Property photo 1
Property photo 2
Property photo 3
Property photo 4
Property photo 5
2 Beds
2 Baths
1,060 sqft

$210,000

5041 ROYAL PALMS WAY #302, NEW PORT RICHEY FL, 34652

Price per sqft$198.11
Built in2015
Property size1,060 sqft
Property typeCondominium
Courtesy of RIVER RANCH REALTY, LLC, Stephen Luikart  Listing Contact: 727-808-5778

Overview

Active

Listed Aug 14, 2026

Updated 5h ago

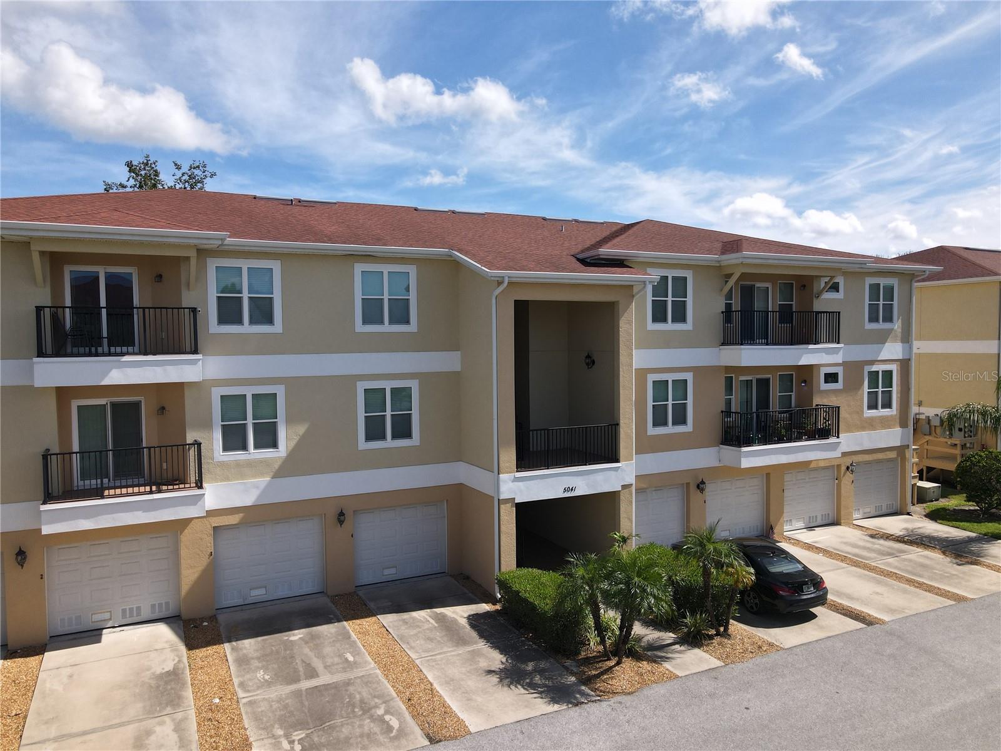
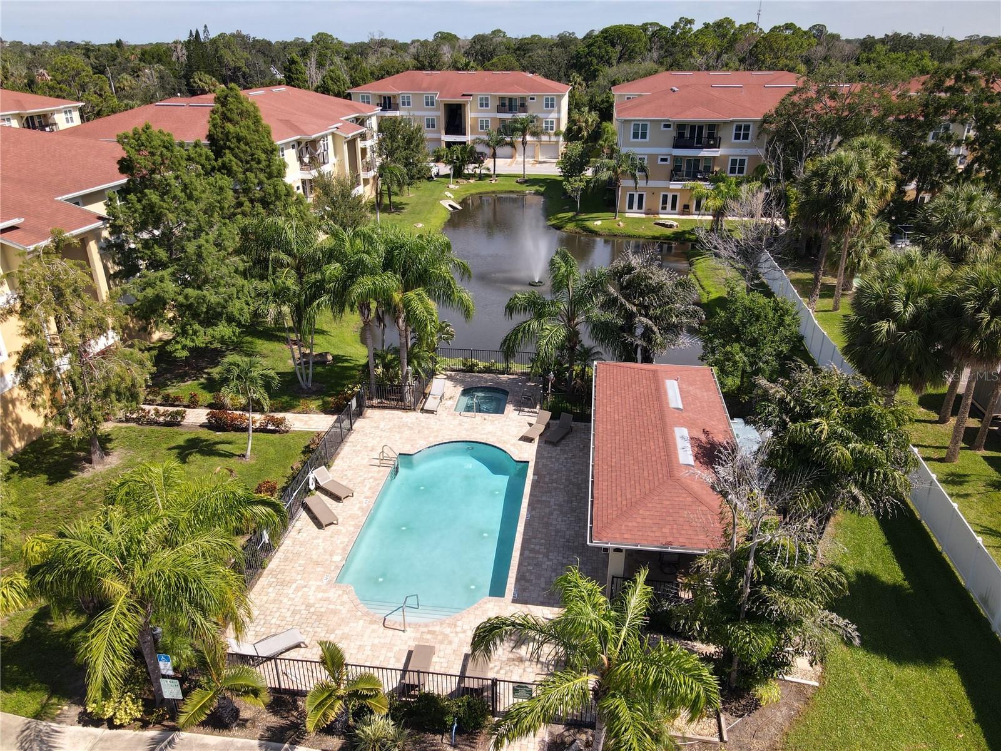
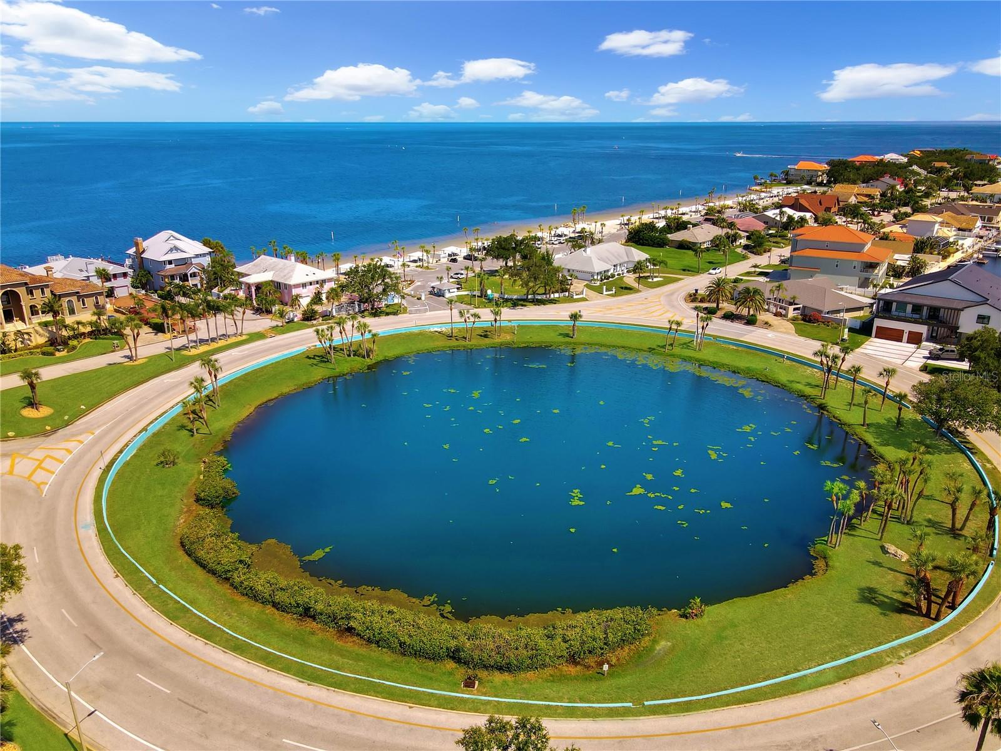
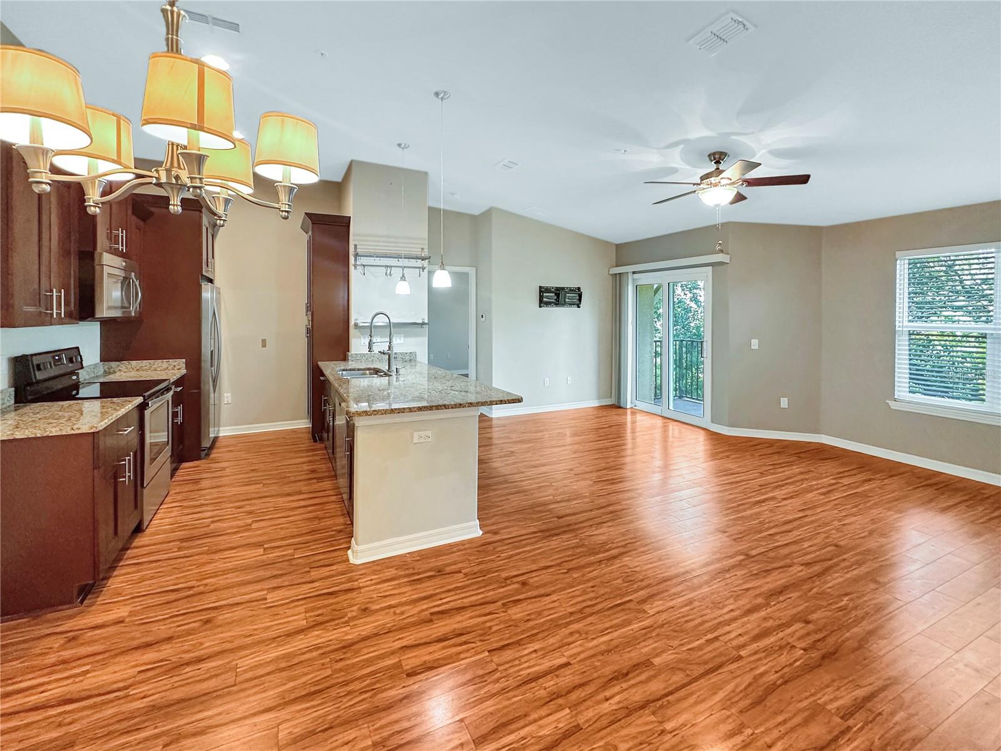
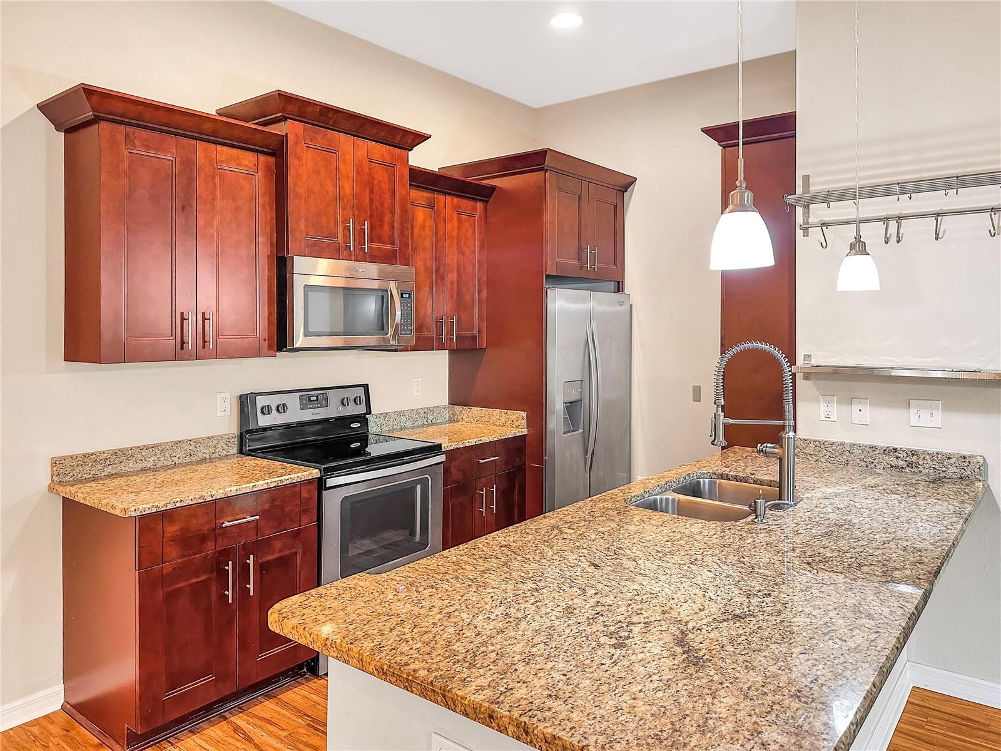
Enjoy the best of Florida living in this beautifully appointed 2-bedroom, 2-bath condo in Regency Palms, just minutes from Downtown New Port Richey and the Gulf! This spacious 1,060-square-foot home features an open, split-bedroom floor plan with soaring ceilings and a bright living area that flows seamlessly into the kitchen and dining space. The kitchen offers 42-inch cabinetry, granite countertops, stainless steel appliances, a breakfast bar and pantry. Step outside onto your private balcony overlooking the peaceful wooded surroundings—the perfect spot for morning coffee or an evening drink. The primary suite features a generous walk-in closet and private bath with granite and a travertine shower, while the guest bedroom and full bath provide plenty of privacy for visitors. A one-car attached garage plus additional bonus/storage space offers flexibility rarely found in condo living. Regency Palms residents enjoy community amenities including a pool and spa, dog park, grilling area and more. For an additional annual membership fee of approximately $200, owners may also enjoy access to the private Gulf Harbors Beach Club, where sunsets on the Gulf can become part of your everyday Florida lifestyle. And when you're ready for dinner or a night out, Downtown New Port Richey's restaurants, breweries and local favorites like SteamWorks Pub are just minutes away. Low-maintenance living, private beach access and a thriving downtown—all waiting for you!

$1,397/mo

Est. mortgage payment based on a $210,000 home price.

All estimates are provided by Luxury Presence for informational purposes only. Actual amounts may vary.

Additional information

MLS® ID
W7888629

Interior Features

Bedrooms
2
Bathrooms
2
Cooling
Yes
Heating
Yes
Basement
No

Exterior Features

Lot Size
0.03 Acres

Other Property Details

Taxes
$3,939
Tax Frequency
Annually
Association Fee Frequency
Monthly
Garage
Yes
View
Yes
Pets Allowed
Yes
55+/Senior Community
No

Listings courtesy of Stellar MLS as distributed by MLS GRID

All information deemed reliable but not guaranteed and should be independently verified. All properties are subject to prior sale, change or withdrawal. Neither listing broker(s) nor Allison Hunter shall be responsible for any typographical errors, misinformation, misprints and shall be held totally harmless. Properties displayed may be listed or sold by various participants in the MLS. 

Based on information submitted to the MLS GRID as of 5:13 PM UTC on 10/7/2026. All data is obtained from various sources and may not have been verified by broker or MLS GRID. Supplied Open House Information is subject to change without notice. All information should be independently reviewed and verified for accuracy. Properties may or may not be listed by the office/agent presenting the information.

©2026 Stellar MLS . All rights reserved.

DMCA Notice

Powered by Luxury Presence