Property photo 1
Property photo 2
Property photo 3
Property photo 4
Property photo 5
3 Beds
3 Baths
2,278 sqft

$899,999

505 N BEVERLY AVE, TAMPA FL, 33609

Price per sqft$395.08
Built in1953
Property size2,278 sqft
Property typeResidential
Courtesy of CENTURY 21 LIST WITH BEGGINS, Adam Kutchmire  Listing Contact: 813-658-2121

Overview

Active

Listed Oct 1, 2026

Updated 4 days ago

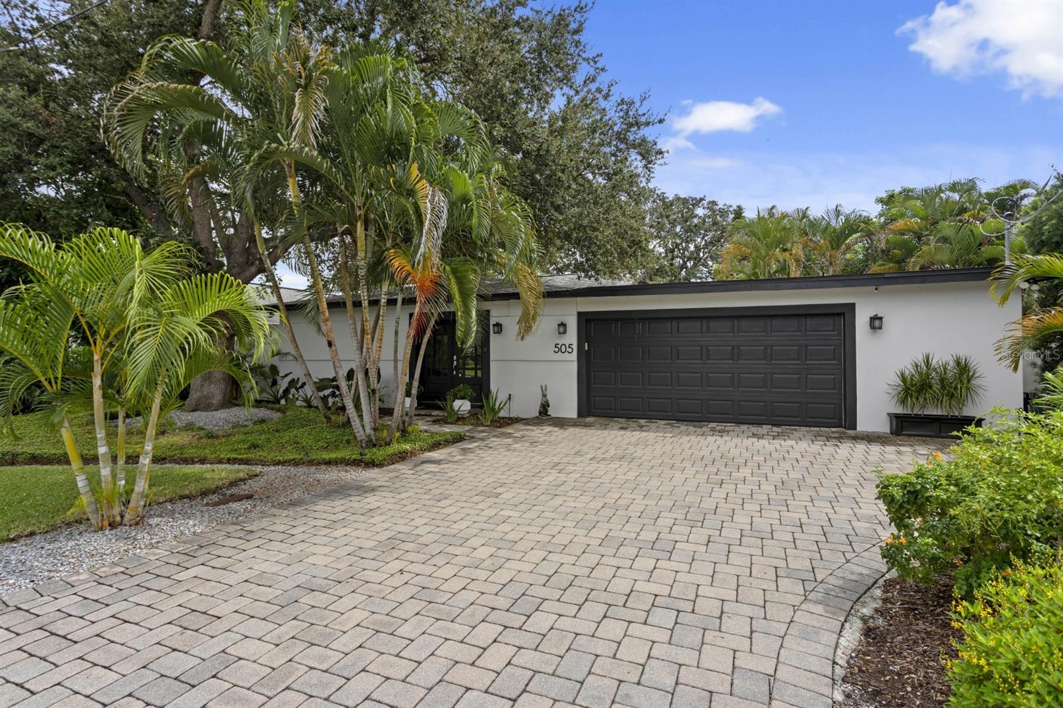
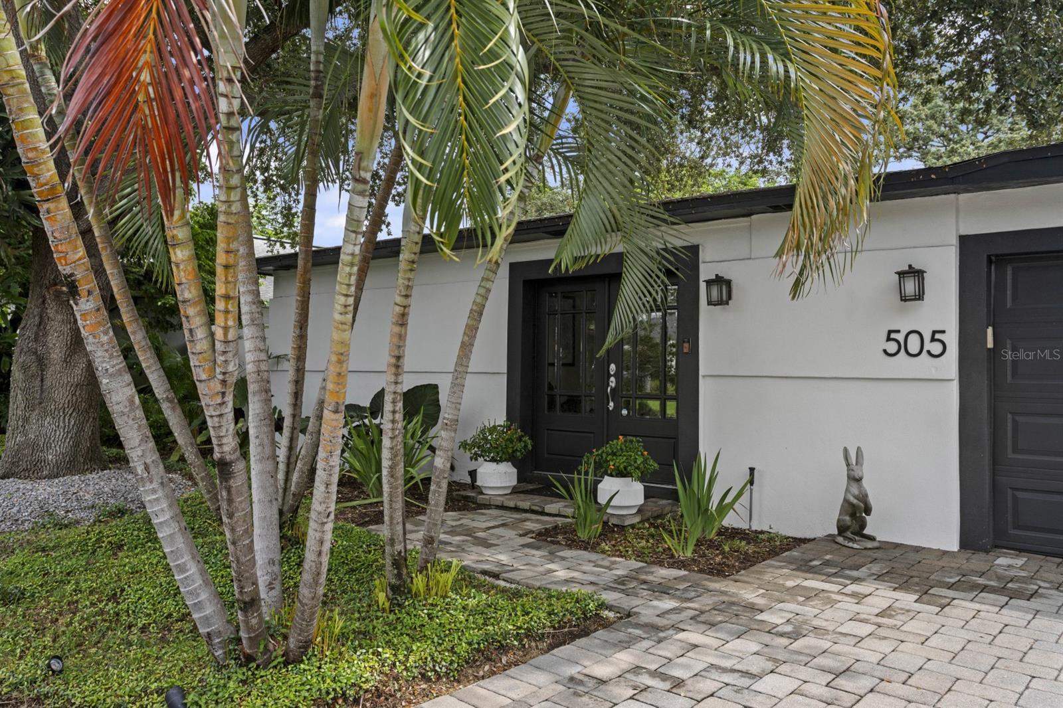
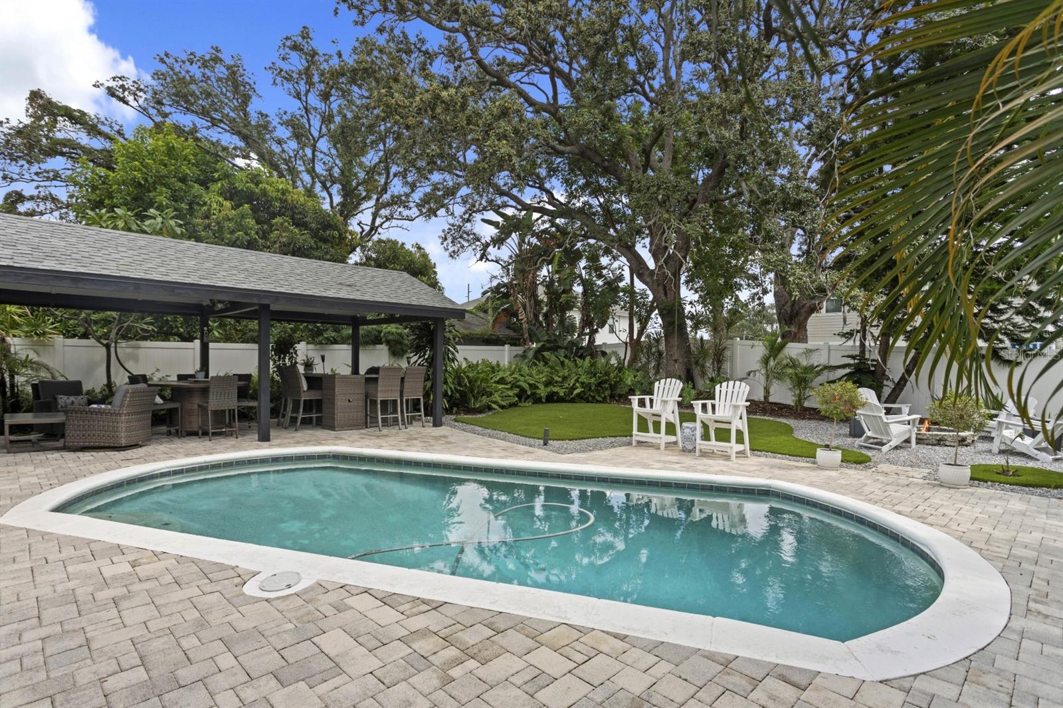
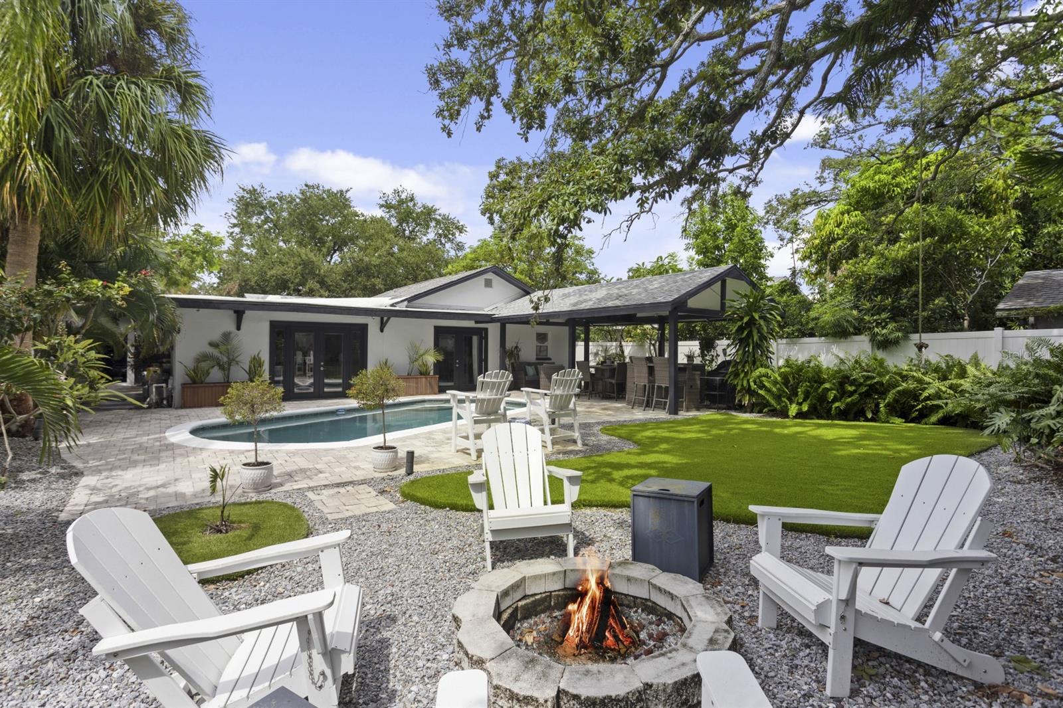
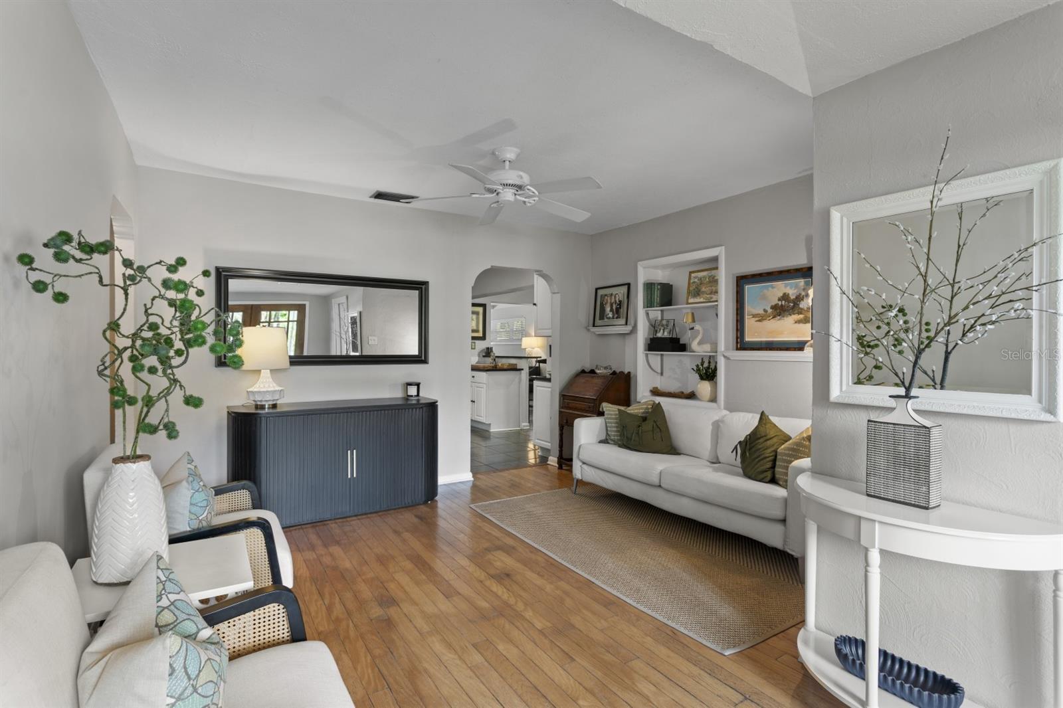
Rarely available, one-story pool home just under 2,300 SF in coveted Oakford Park, zoned for Mitchell, Wilson and Plant and located in Flood Zone X - no flood insurance required. This updated 3-bedroom, 3-bath home offers a spacious, thoughtfully designed floor plan with generous room sizes, abundant storage and a bathroom accessible from each bedroom. The oversized primary suite features two large walk-in closets, while a formal sitting room at the front of the home provides additional flexible living space. At the heart of the home, the kitchen features granite countertops, plenty of storage and a functional layout, plus a separate bar area with two wine refrigerators - perfect for everyday living and entertaining. The kitchen flows seamlessly into an expansive great room and large dining area, complete with beautiful built-ins and French doors that open to the backyard, creating an effortless connection between the indoor and outdoor living spaces. The backyard is made for Florida living, with gorgeous landscaping, a heated pool, expansive gazebo, turf, fire pit area and landscape lighting. A large shed is tucked off to the side, while the oversized two-car garage features an additional rear garage door for easy backyard access. Additional highlights include a steam shower in a secondary bathroom, newer double-pane windows throughout, and a 2021 roof and HVAC. With its hard-to-find single-story layout, incredible outdoor living and prime South Tampa location, this home checks all the boxes.

$5,988/mo

Est. mortgage payment based on a $899,999 home price.

All estimates are provided by Luxury Presence for informational purposes only. Actual amounts may vary.

Additional information

MLS® ID
TB8554047

Interior Features

Bedrooms
3
Bathrooms
3
Cooling
Yes
Heating
Yes
Basement
No

Exterior Features

Lot Size
0.19 Acres

Other Property Details

Taxes
$2,384
Tax Frequency
Annually
Association Fee Frequency
Monthly
Garage
Yes
Pets Allowed
Yes
Pool
Yes
55+/Senior Community
No

Listings courtesy of Stellar MLS as distributed by MLS GRID

All information deemed reliable but not guaranteed and should be independently verified. All properties are subject to prior sale, change or withdrawal. Neither listing broker(s) nor Allison Hunter shall be responsible for any typographical errors, misinformation, misprints and shall be held totally harmless. Properties displayed may be listed or sold by various participants in the MLS. 

Based on information submitted to the MLS GRID as of 3:11 PM UTC on 10/7/2026. All data is obtained from various sources and may not have been verified by broker or MLS GRID. Supplied Open House Information is subject to change without notice. All information should be independently reviewed and verified for accuracy. Properties may or may not be listed by the office/agent presenting the information.

©2026 Stellar MLS . All rights reserved.

DMCA Notice

Powered by Luxury Presence