Property photo 1
Property photo 2
Property photo 3
Property photo 4
Property photo 5
4 Beds
4 Baths
2,441 sqft

$549,900

13797 RANGELAND BLVD, ODESSA FL, 33556

Price per sqft$225.28
Built in2022
Property size2,441 sqft
Property typeResidential
Courtesy of RE/MAX ACTION FIRST OF FLORIDA, Alison Connors  Listing Contact: [email protected]

Overview

Active

Listed Sep 3, 2026

Updated 3 weeks ago

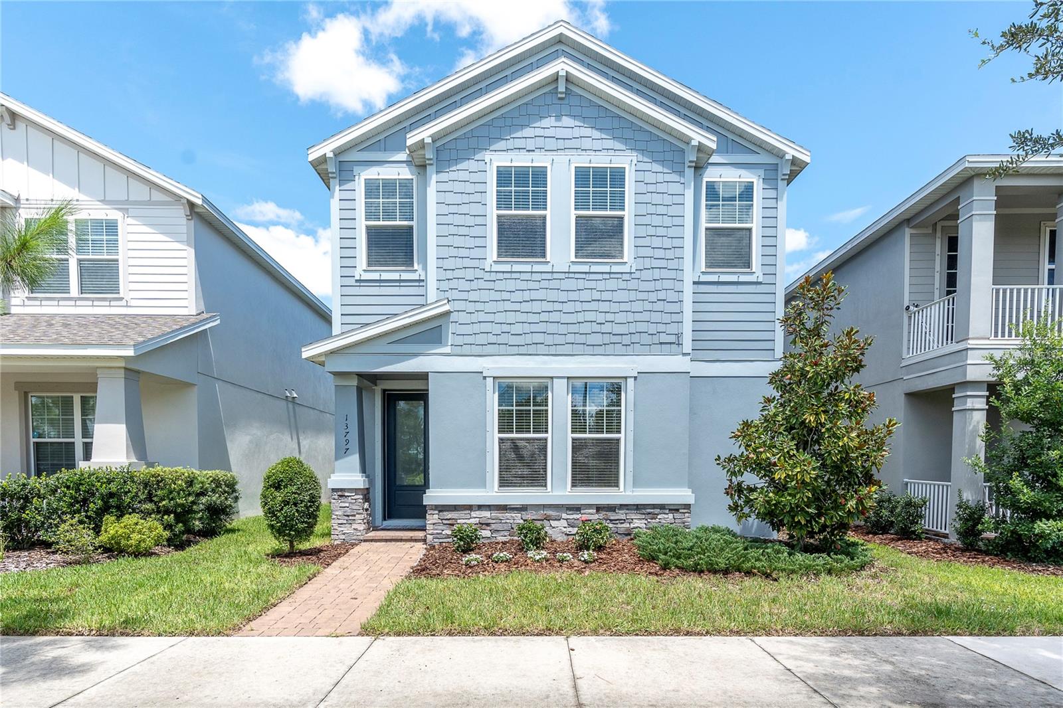
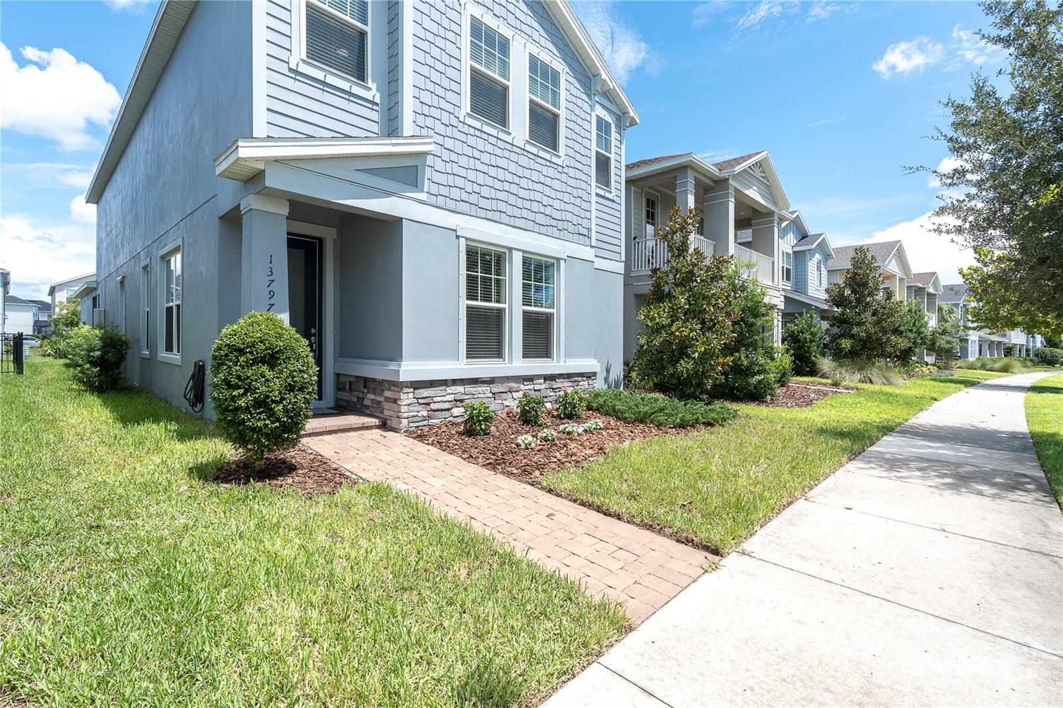
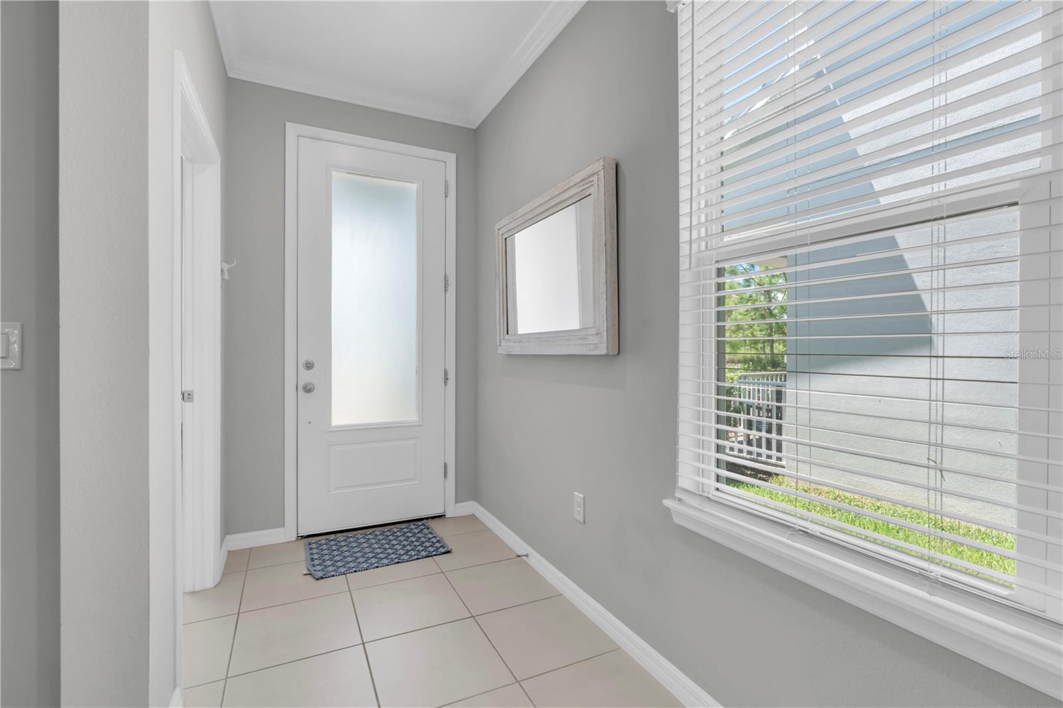
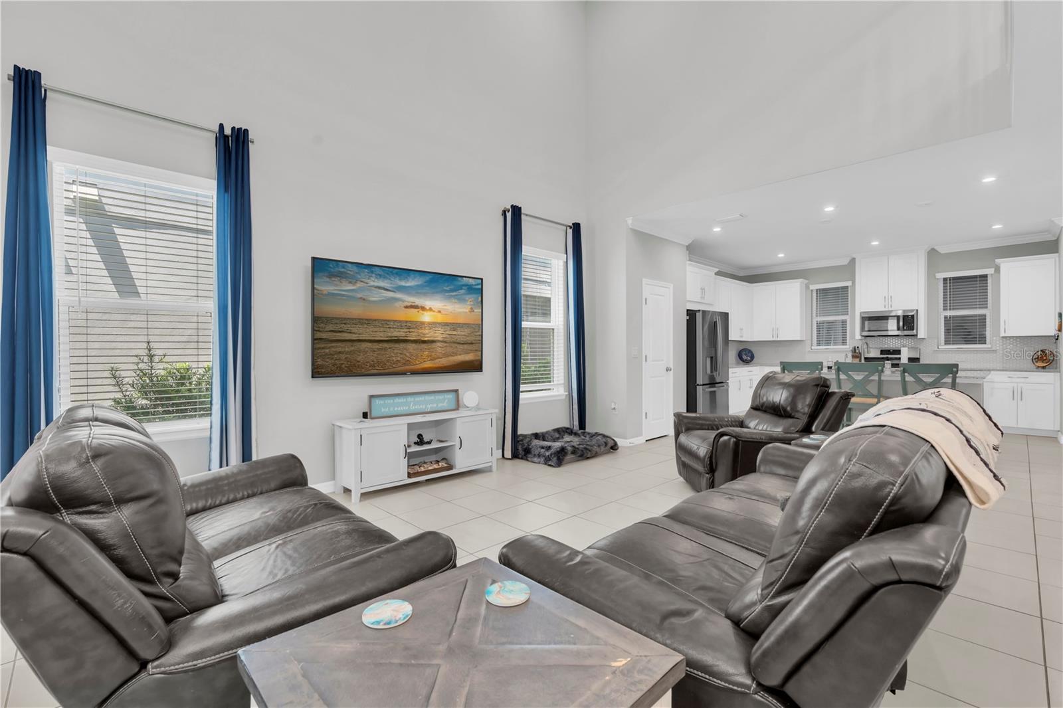
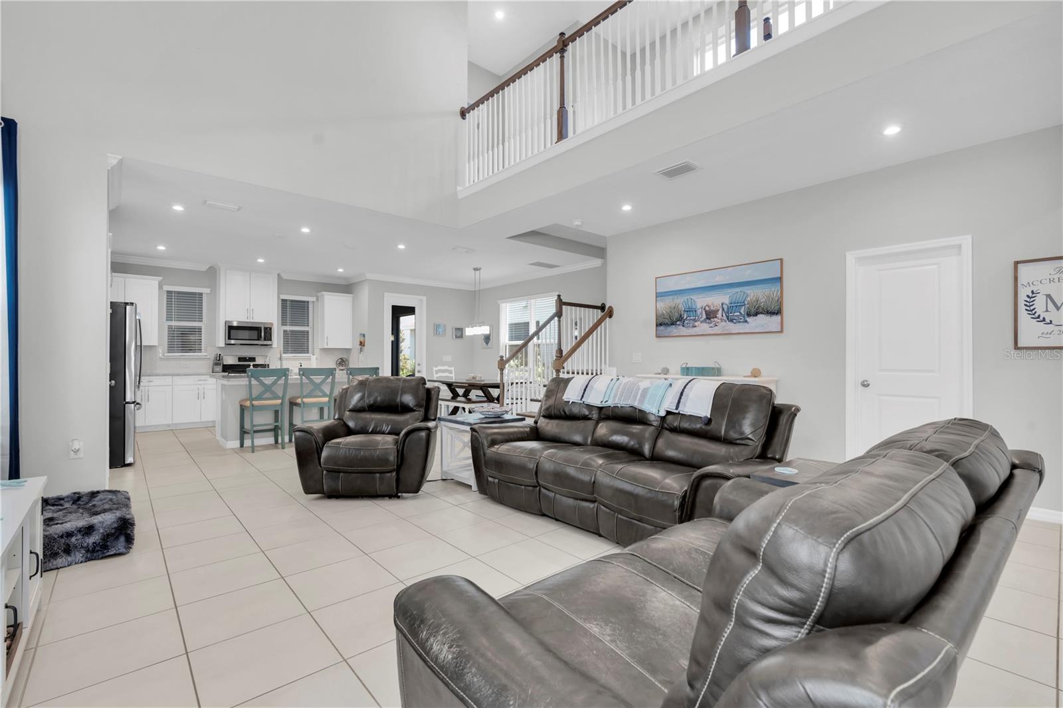
Welcome to this beautifully maintained 4-bedroom, 3.5-bath home in Stansil at Starkey Ranch, where a fresh coastal-inspired interior, thoughtful upgrades, and an exceptionally convenient location come together. From the moment you enter, soaring ceilings, crown molding, abundant windows, and recessed lighting create a bright and welcoming atmosphere. Tile flooring flows throughout the first floor, complementing the spacious open-concept layout designed for both everyday living and entertaining. At the heart of the home, the kitchen features 42-inch white cabinetry with crown molding, quartz countertops, a tile backsplash, stainless steel appliances, gas range, oversized single-basin sink, and plenty of workspace overlooking the main living areas. The first floor also offers a private bedroom with a full bathroom—perfect for guests, a home office, or multigenerational living—along with an additional half bath for convenience. Wood stairs lead to the second floor, where the private primary suite offers a relaxing retreat with dual vanities, a large walk-in shower with beautiful tilework, and an expansive walk-in closet. Two additional guest bedrooms, another full bathroom, and a conveniently located upstairs laundry room complete the second level. Outside, enjoy the screened patio and low-maintenance backyard, along with a 2-car rear-entry garage with alley access. The rear garage keeps vehicles and garage doors tucked away from the front of the home, creating a more attractive, welcoming streetscape and enhancing the home's charming front elevation. One of this home's standout features is its location. Enjoy the space and community atmosphere of suburban living while still being able to walk to nearby restaurants, sushi, pizza, World of Beer, grocery shopping, nail salons, and other everyday conveniences. Add in everything Starkey Ranch has to offer—including community pools, activity director, miles of trails, parks, recreation, and neighborhood amenities—and this home delivers a lifestyle that is both active and incredibly convenient. Meticulously cared for by its owner and showing like a model, this home offers 4 bedrooms, 3.5 baths, a 2-car garage, flexible living spaces, and a location that makes it easy to enjoy the best of Starkey Ranch. Optional - Seller willing to sell fully furnished (negotiable price for furniture)! Exterior repainted July 2026!

$3,658/mo

Est. mortgage payment based on a $549,900 home price.

All estimates are provided by Luxury Presence for informational purposes only. Actual amounts may vary.

Additional information

MLS® ID
TB8545009

Interior Features

Bedrooms
4
Bathrooms
4
Cooling
Yes
Heating
Yes
Basement
No

Exterior Features

Lot Size
0.1 Acres

Other Property Details

Taxes
$10,853
Tax Frequency
Annually
Association Fee Frequency
Monthly
Garage
Yes
Pets Allowed
Yes
55+/Senior Community
No

Listings courtesy of Stellar MLS as distributed by MLS GRID

All information deemed reliable but not guaranteed and should be independently verified. All properties are subject to prior sale, change or withdrawal. Neither listing broker(s) nor Allison Hunter shall be responsible for any typographical errors, misinformation, misprints and shall be held totally harmless. Properties displayed may be listed or sold by various participants in the MLS. 

Based on information submitted to the MLS GRID as of 9:04 PM UTC on 10/7/2026. All data is obtained from various sources and may not have been verified by broker or MLS GRID. Supplied Open House Information is subject to change without notice. All information should be independently reviewed and verified for accuracy. Properties may or may not be listed by the office/agent presenting the information.

©2026 Stellar MLS . All rights reserved.

DMCA Notice

Powered by Luxury Presence