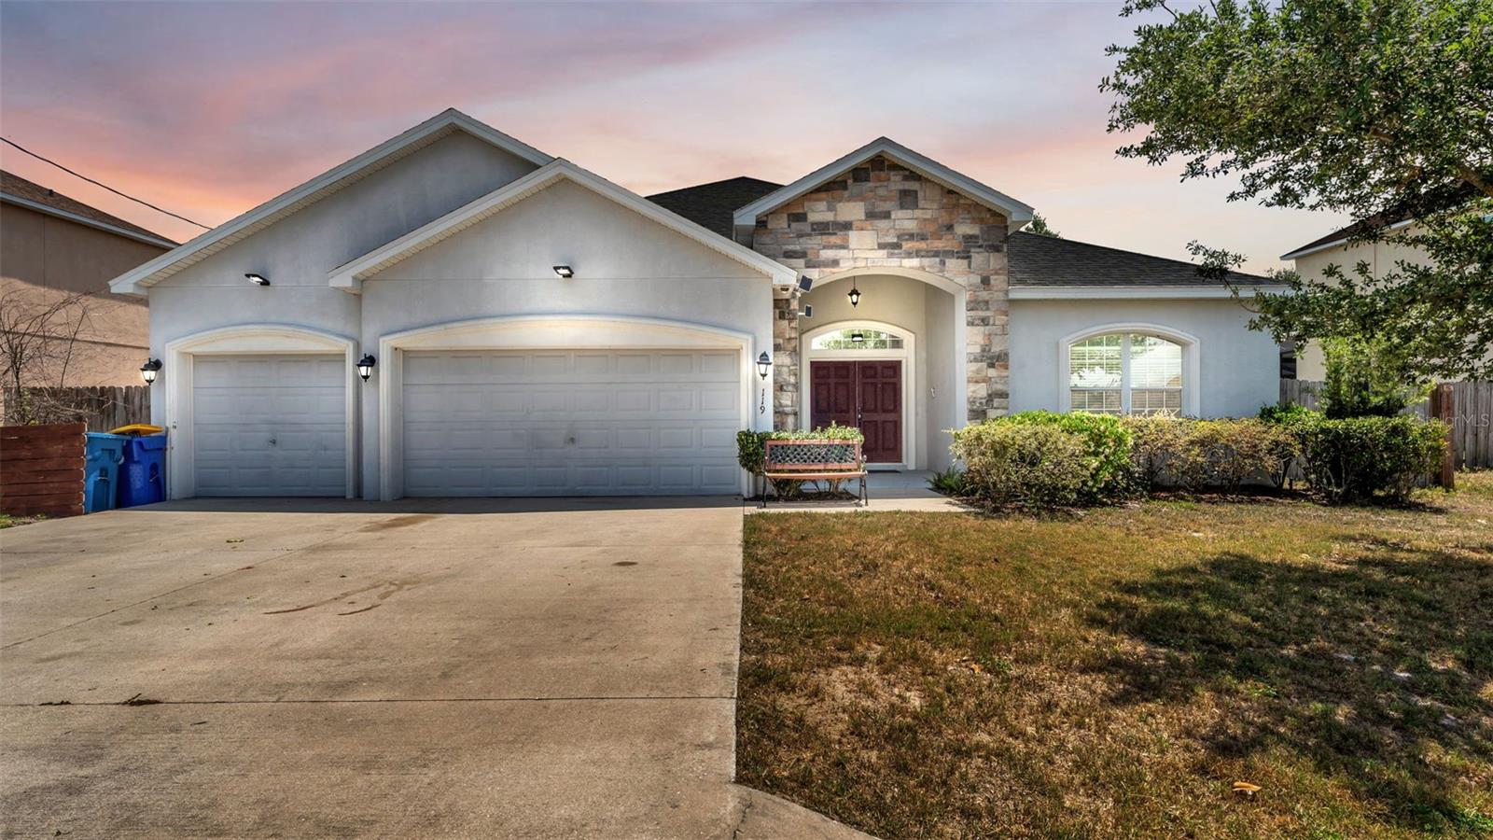
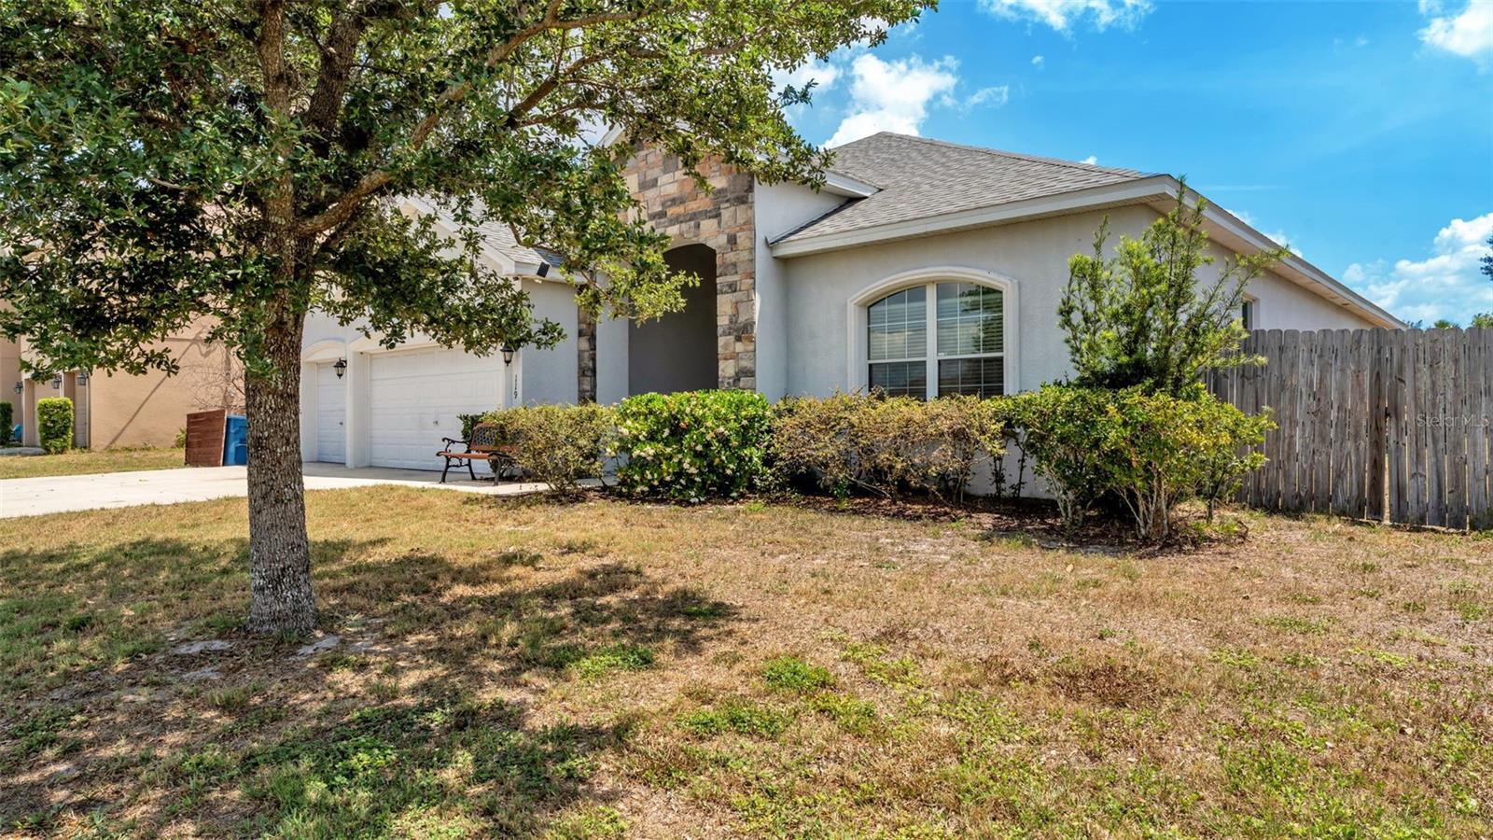
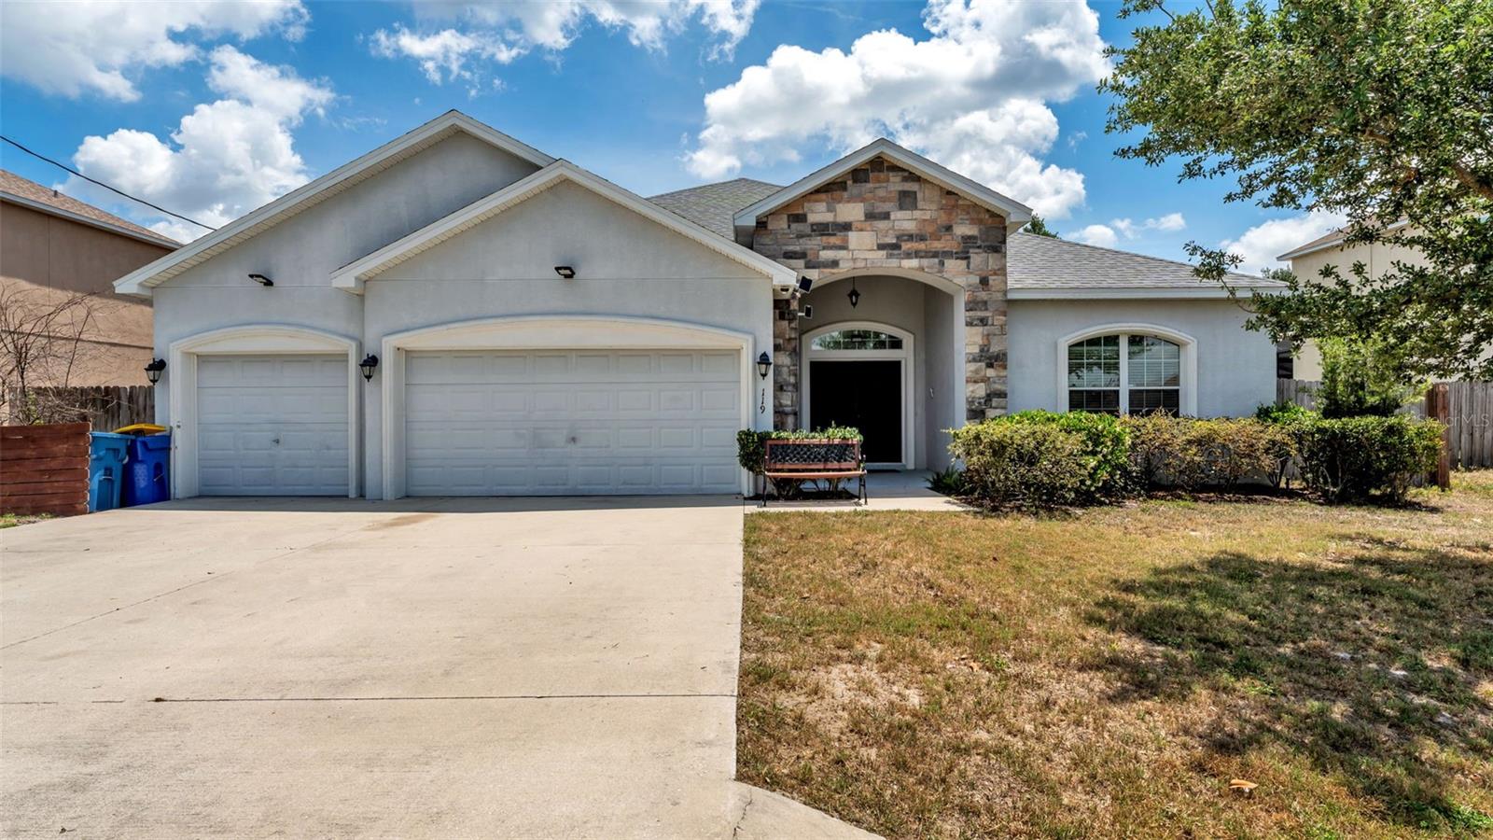
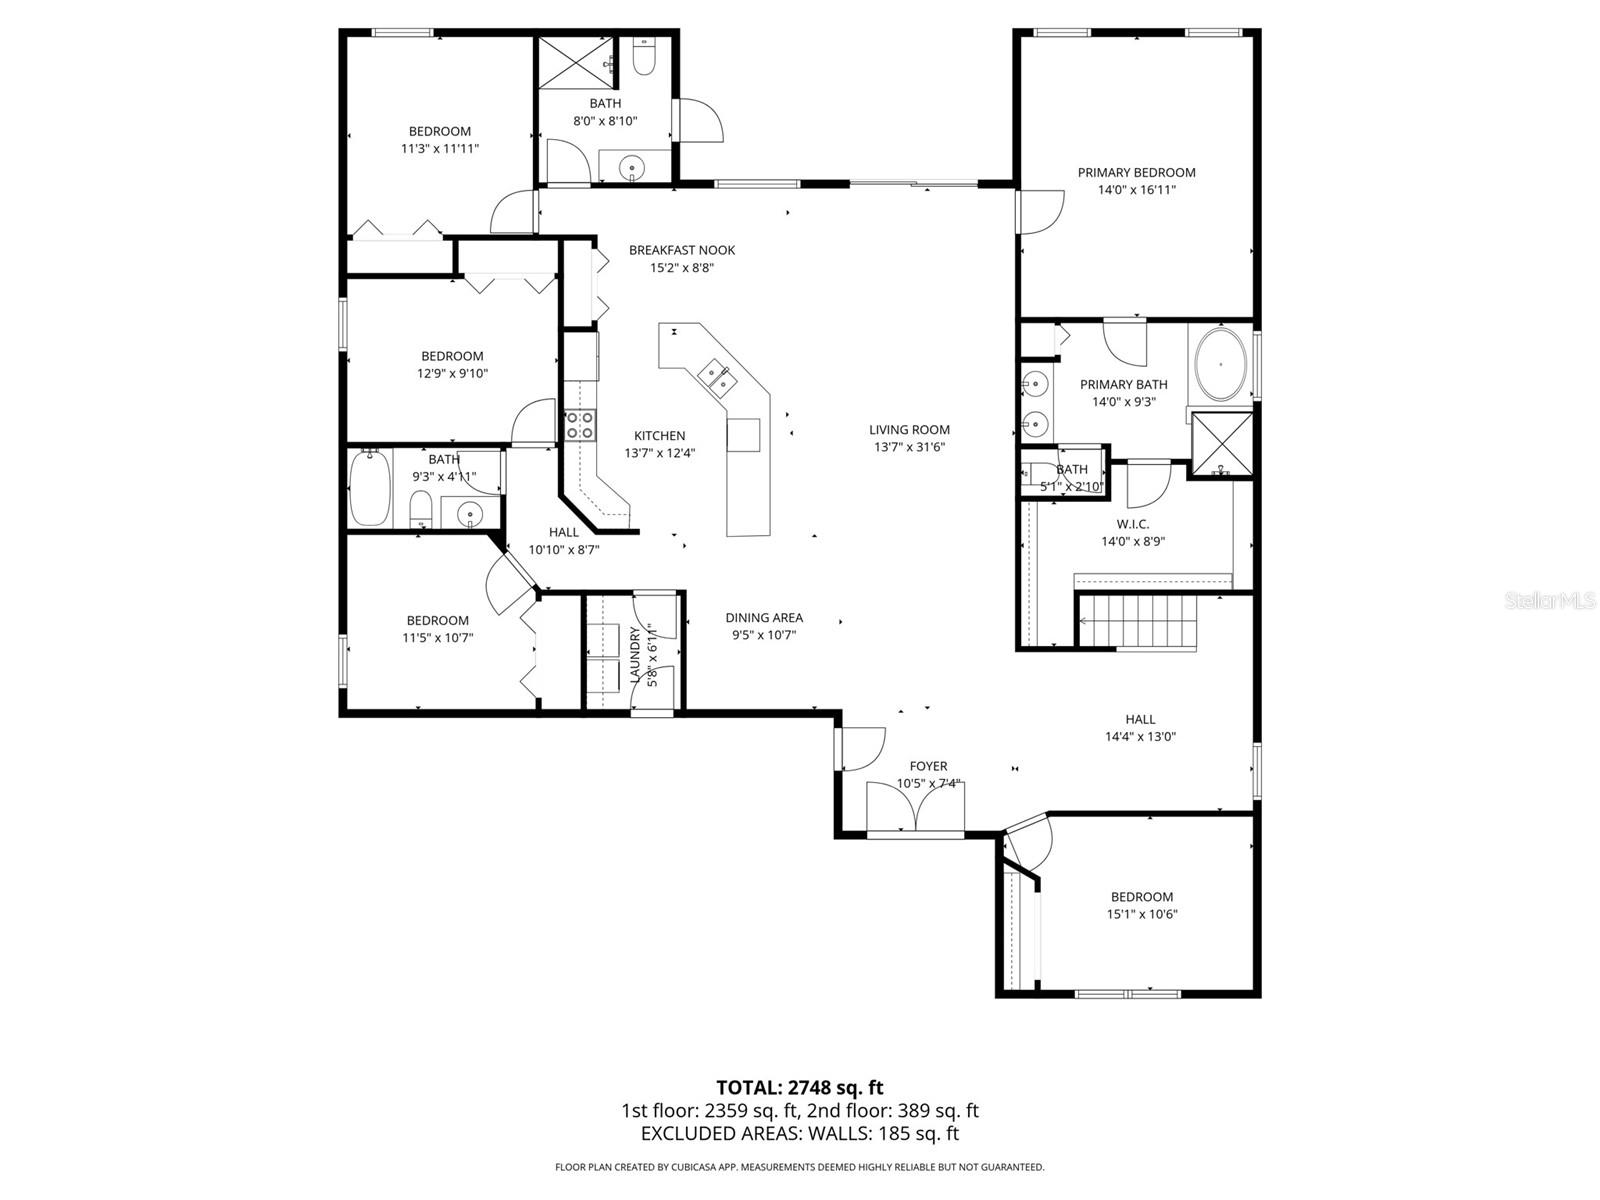
Property photo 1
Property photo 2
Property photo 3
Property photo 4
Property photo 5
5 Beds
4 Baths
2,956 sqft

$445,000

119 GERBER DAIRY RD, EAGLE LAKE FL, 33839

Price per sqft$150.54
Built in2016
Property size2,956 sqft
Property typeResidential
Courtesy of REAL BROKER, LLC, Tiffani Cook  Listing Contact: 855-450-0442

Overview

Active

Listed Aug 14, 2026

Updated 3 weeks ago

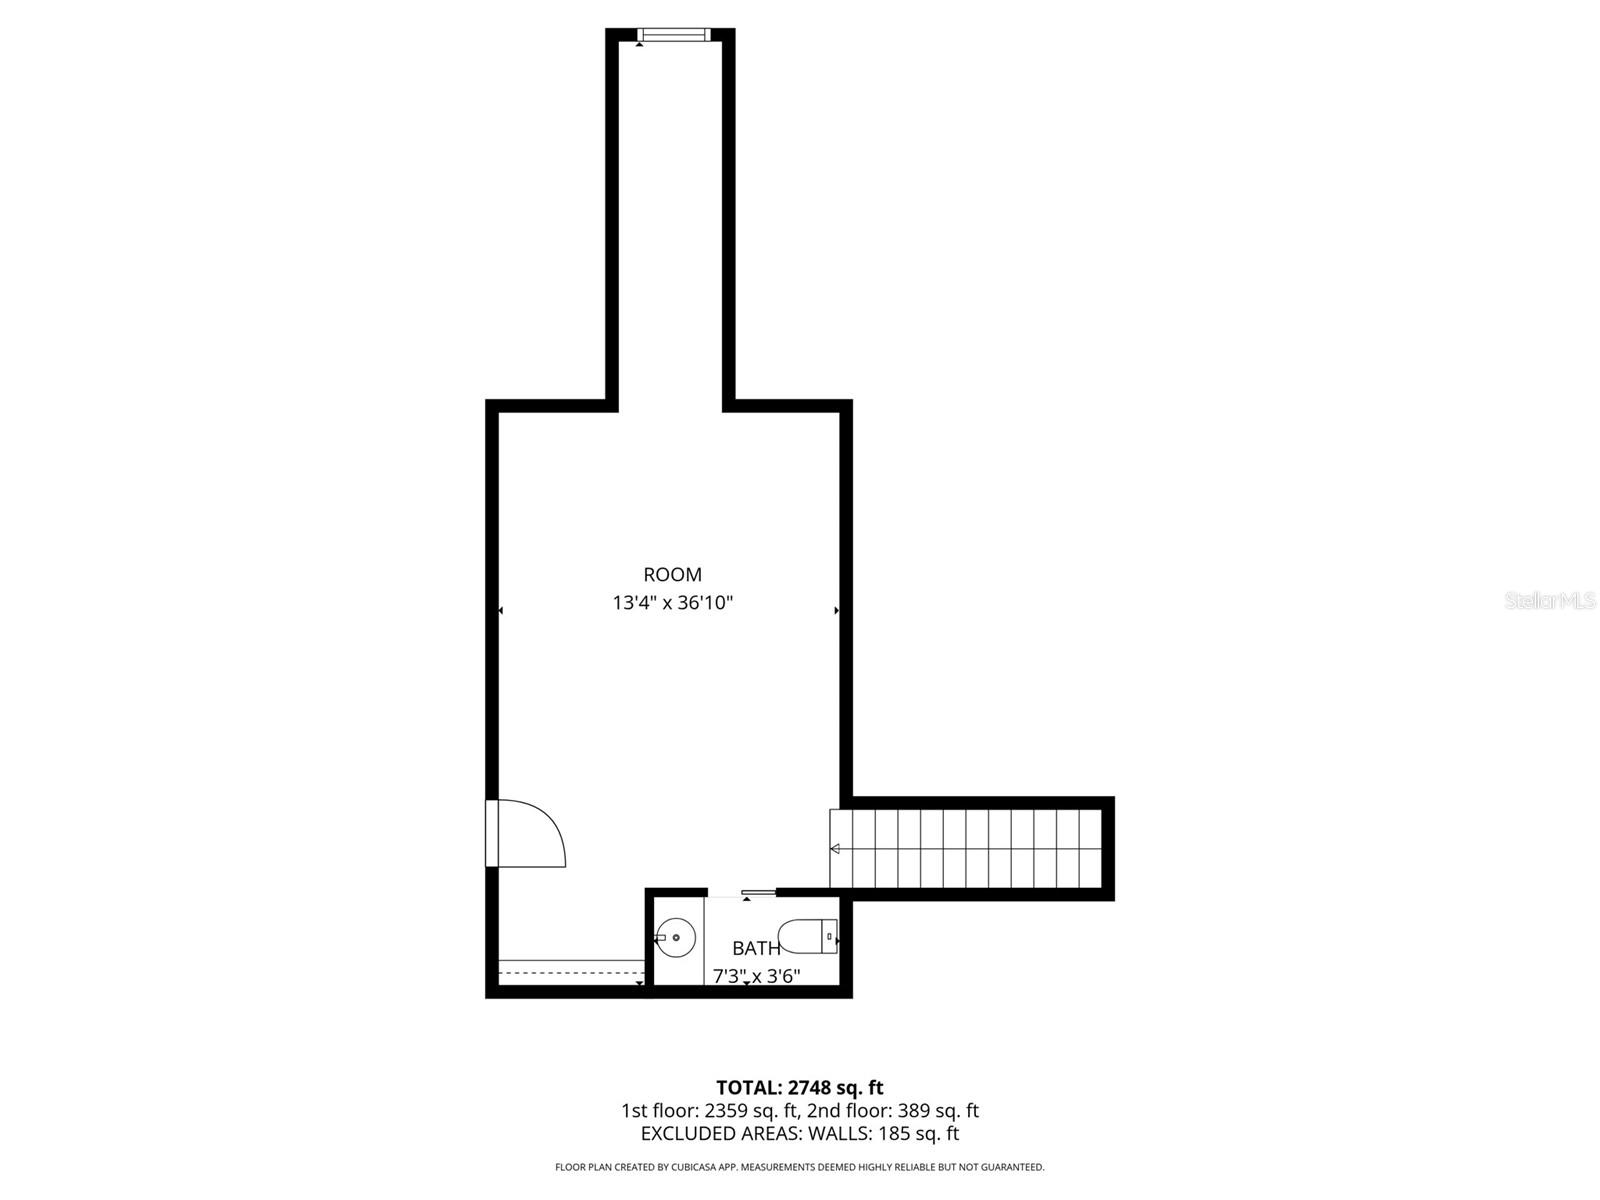
Welcome to this beautifully updated 5-bedroom, 3.5 bath home in the heart of Eagle Lake offering space, style, and convenience all in one! Situated on an oversized fenced 0.53-acre lot with plenty of room for a pool, this home is perfect for entertaining, relaxing, and enjoying the Florida lifestyle. Inside, you'll love the open-concept layout featuring brand new luxury vinyl flooring, fresh interior paint, recessed lighting, and a spacious upstairs loft ideal for a game room, media room, or additional living space. All bedrooms are conveniently located downstairs, including a spacious primary suite with elegant tray ceilings and a luxurious ensuite bath featuring a large soaking tub and separate shower. The kitchen is designed to impress with dark brown shaker cabinets, stainless steel appliances, beautiful countertops, and a stylish backsplash that ties the space together perfectly. Step outside to enjoy the covered back patio overlooking the expansive backyard with no rear neighbors & instead the neighborhood retention pond. Conveniently located near to many wonderful attractions like LEGOLAND Florida Resort (8 miles), Peppa Pig (8 miles) Walt Disney World Resort (37 miles), Universal Orlando Resort (47 miles), SeaWorld Orlando (43 miles), Busch Gardens Tampa Bay (52 miles), about 80 miles to Florida beaches and close to Lake McLeod, this home combines comfort, upgrades, and unbeatable locations. A spacious 3-car garage completes this incredible property!

$2,961/mo

Est. mortgage payment based on a $445,000 home price.

All estimates are provided by Luxury Presence for informational purposes only. Actual amounts may vary.

Additional information

MLS® ID
L4964269

Interior Features

Bedrooms
5
Bathrooms
4
Cooling
Yes
Heating
Yes
Basement
No

Exterior Features

Lot Size
0.53 Acres

Other Property Details

Taxes
$2,485
Tax Frequency
Annually
Association Fee Frequency
Monthly
Garage
Yes
Pets Allowed
Yes
55+/Senior Community
No

Listings courtesy of Stellar MLS as distributed by MLS GRID

All information deemed reliable but not guaranteed and should be independently verified. All properties are subject to prior sale, change or withdrawal. Neither listing broker(s) nor Allison Hunter shall be responsible for any typographical errors, misinformation, misprints and shall be held totally harmless. Properties displayed may be listed or sold by various participants in the MLS. 

Based on information submitted to the MLS GRID as of 6:48 PM UTC on 10/7/2026. All data is obtained from various sources and may not have been verified by broker or MLS GRID. Supplied Open House Information is subject to change without notice. All information should be independently reviewed and verified for accuracy. Properties may or may not be listed by the office/agent presenting the information.

©2026 Stellar MLS . All rights reserved.

DMCA Notice

Powered by Luxury Presence