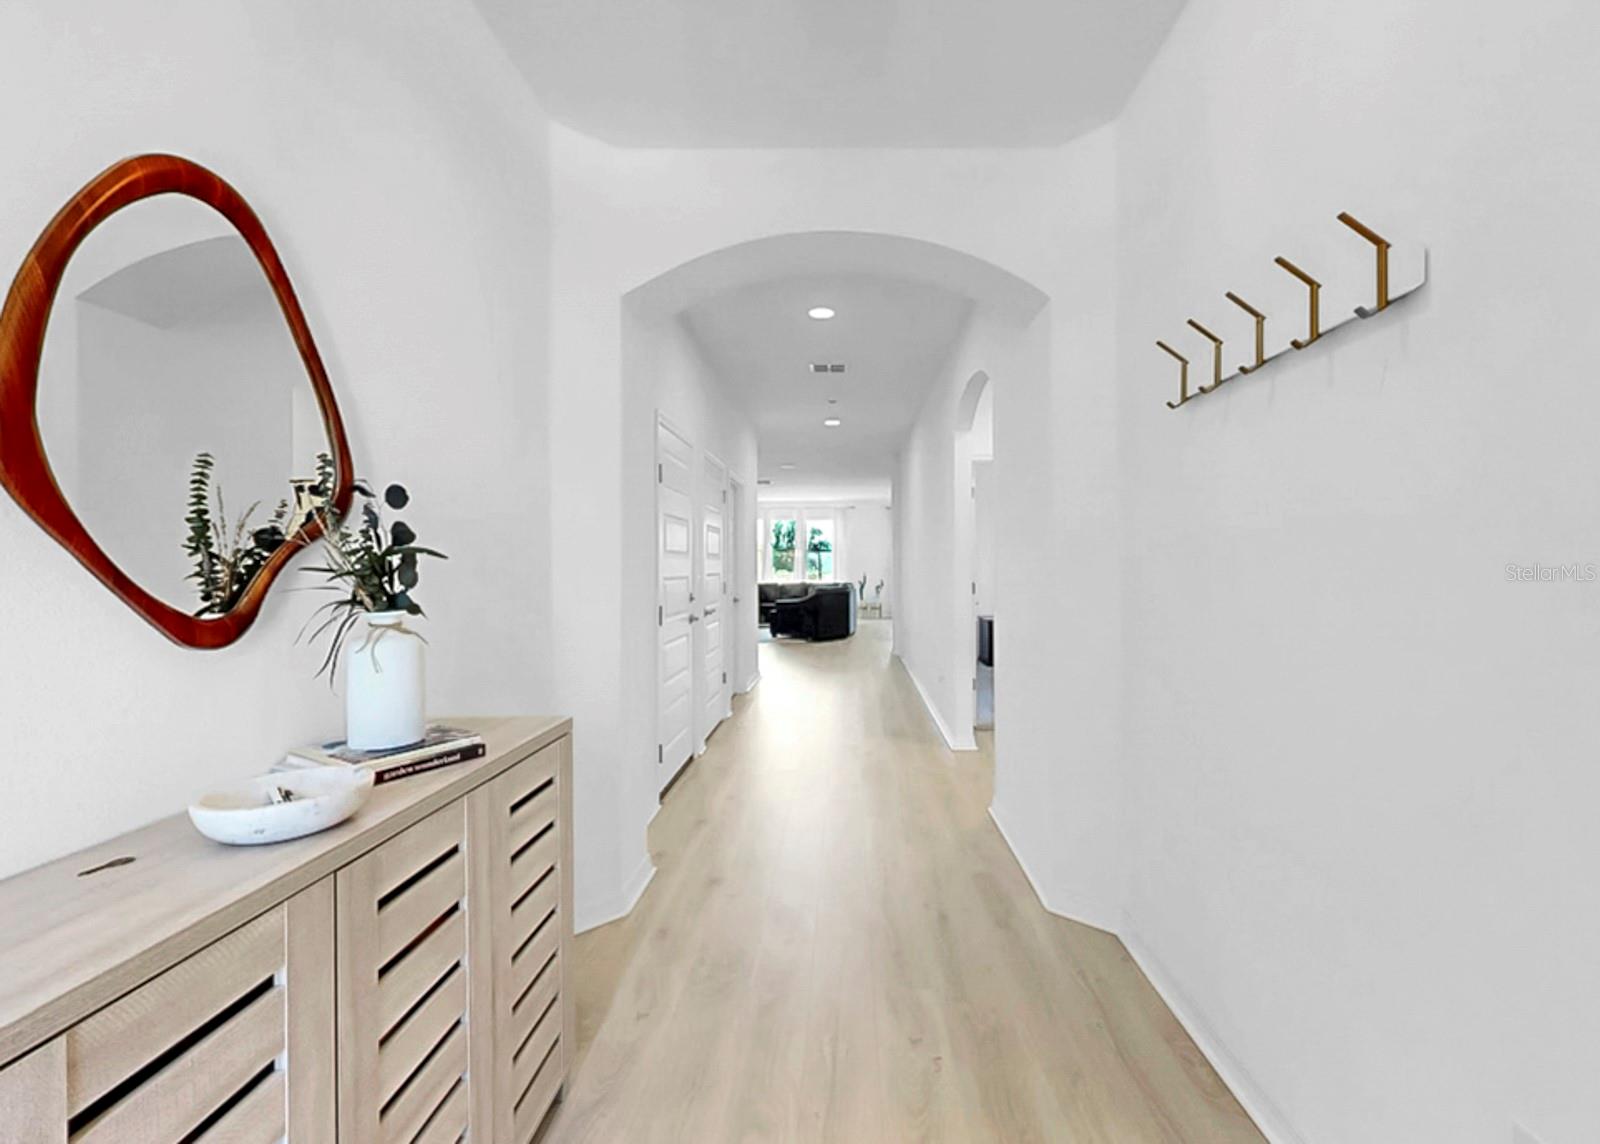
Property photo 1
Property photo 2
Property photo 3
Property photo 4
Property photo 5
4 Beds
3 Baths
2,299 sqft

$500,000

12048 ORCHID ASH ST, RIVERVIEW FL, 33579

Price per sqft$217.49
Built in2023
Property size2,299 sqft
Property typeResidential
Courtesy of ELEVATED REALTY, Elise Raspitzi  Listing Contact: 813-563-5995

Overview

Active

Listed May 14, 2026

Updated Aug 27

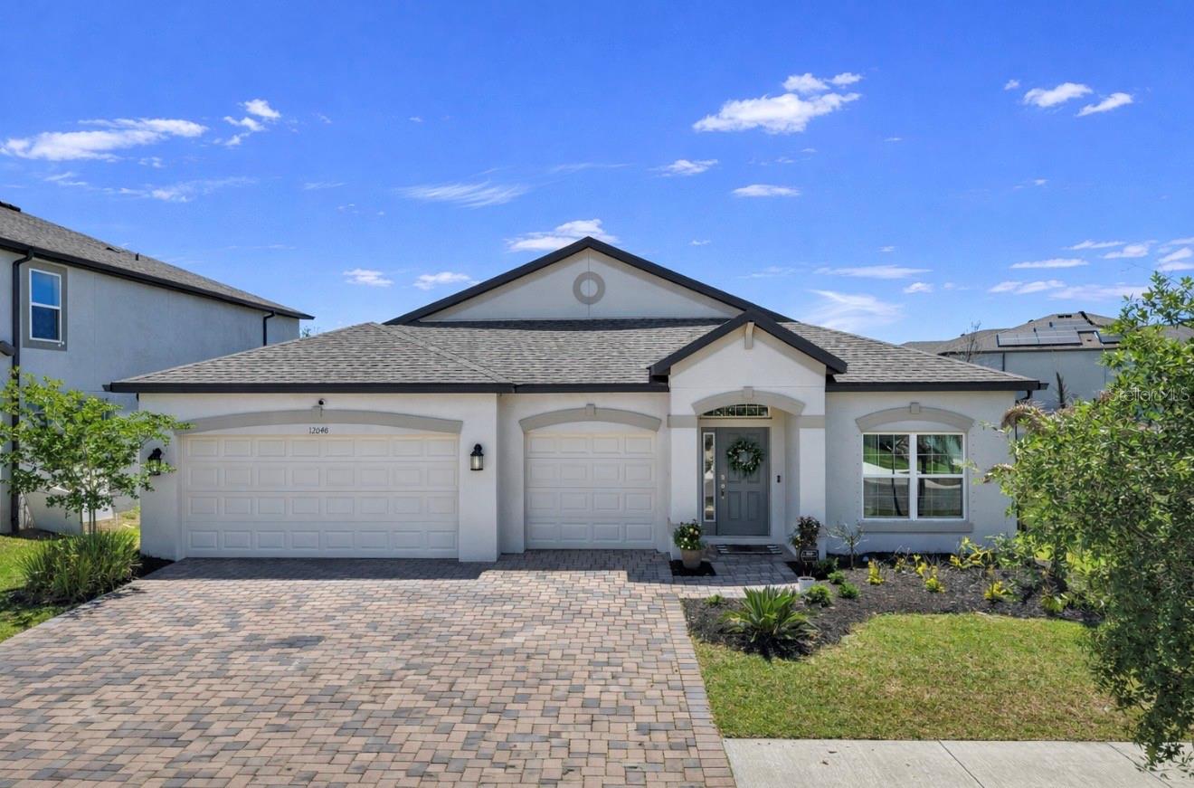
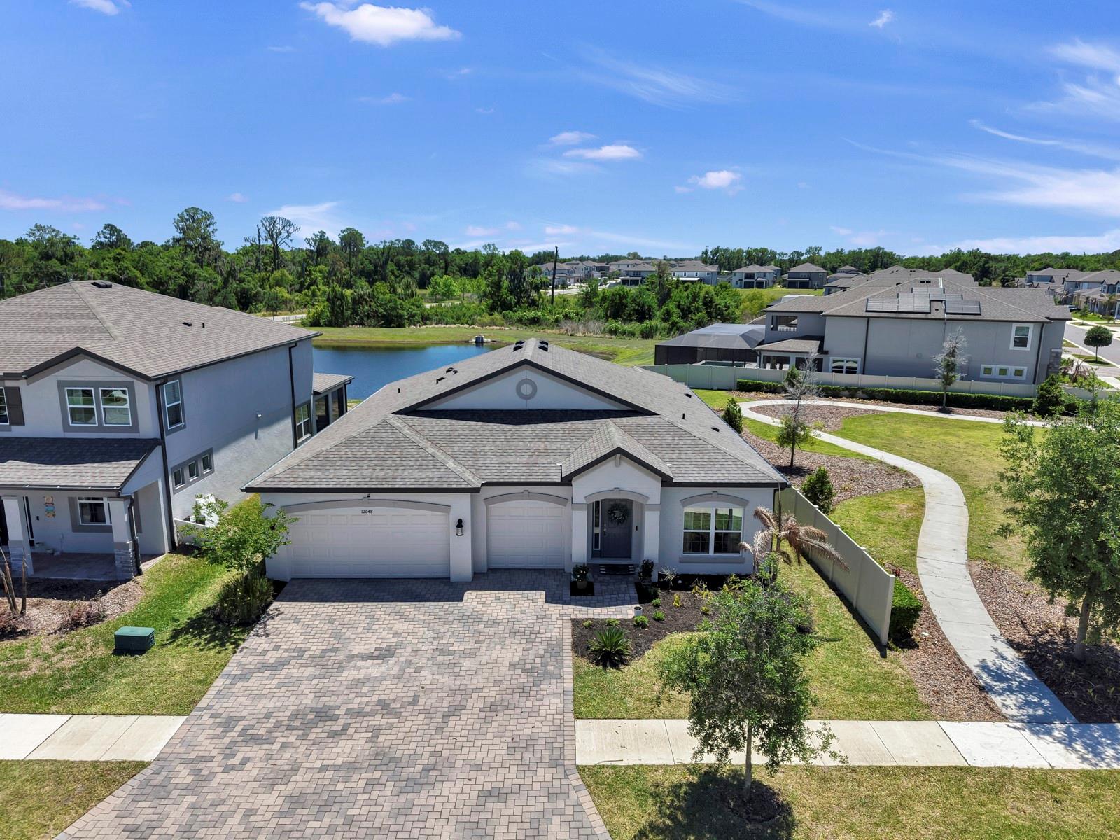
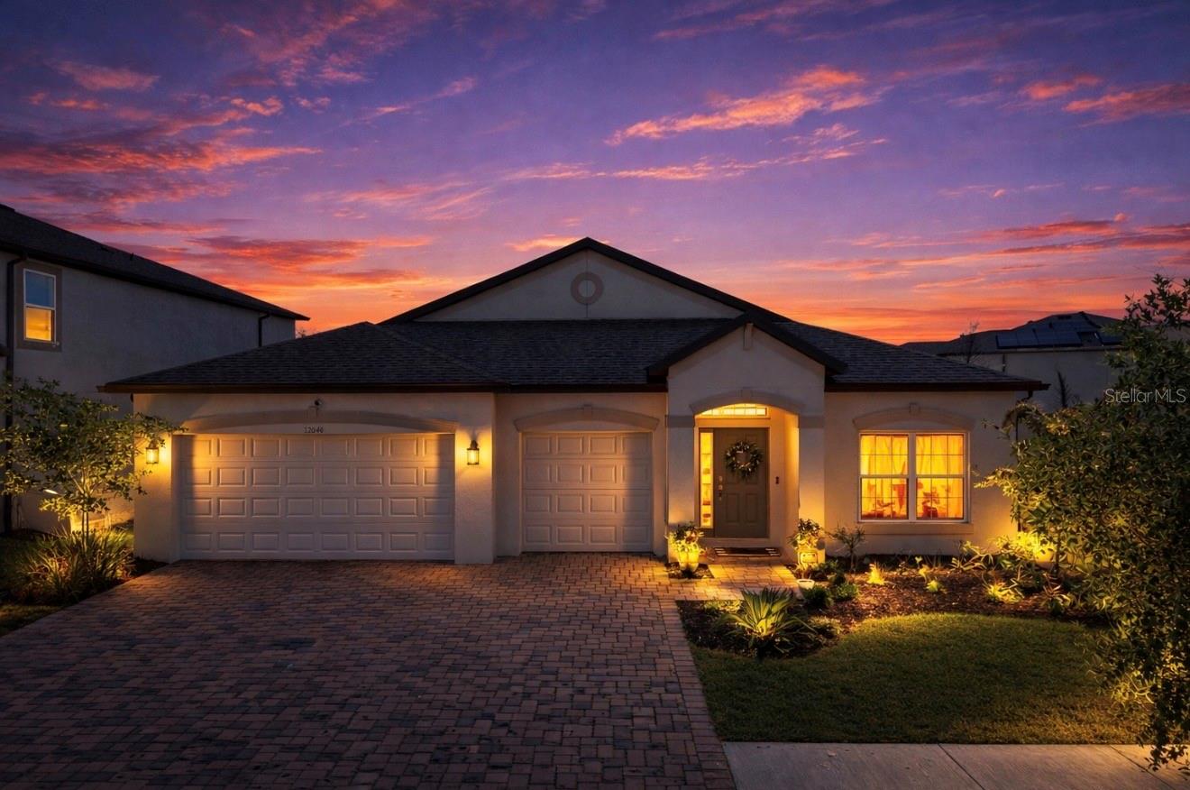
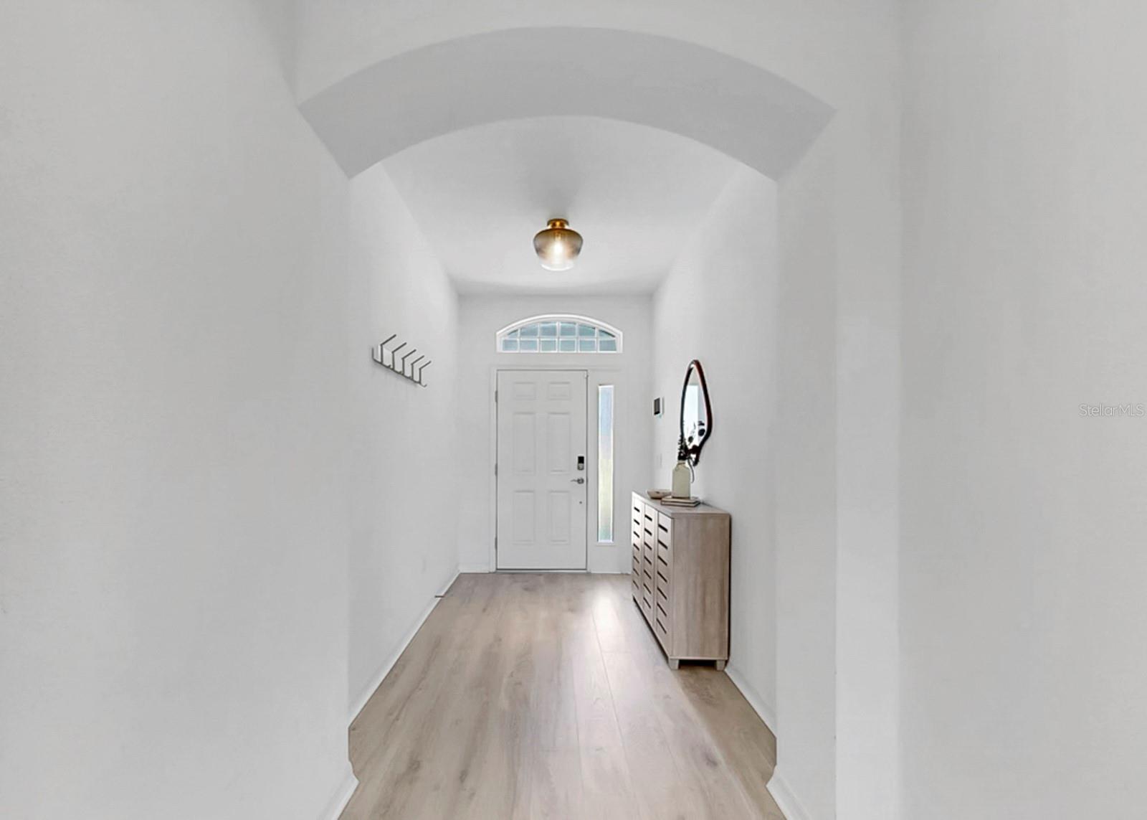
Welcome home to this BEAUTIFUL 4 bedroom, 3 bath home with 3-car garage situated on a PREMIUM CORNER LOT and zoned for "A-RATED" SCHOOLS! From the moment you arrive, you’ll appreciate the EXCEPTIONAL CURB APPEAL featuring fresh landscaping and an attractive paver driveway. This home offers added privacy and open views with a large field area beside the property and serene pond views in the rear. As you make your way inside, you'll notice NATURAL LIGHT floods the interior and glistens off the grey-hued LVP wood-look flooring. The expansive great room offers tons of space for both relaxing and entertaining, flowing seamlessly into the kitchen and breakfast nook to create the perfect OPEN-CONCEPT layout. The chef's kitchen features stylish GREY CABINETRY, Granite counters, stainless steel appliances including a BUILT-IN OVEN and MICROWAVE, a COOKTOP HOOD, closet pantry, designer pendant lighting and dining fixtures, and a sleek white backsplash. The thoughtfully designed split-bedroom floor plan provides both comfort and privacy. Two secondary bedrooms and a full bath are situated at the front of the home, while an additional bedroom and full bath are tucked just off the great room—ideal for guests or a home office. The SPACIOUS PRIMARY SUITE is privately located at the back of the home and showcases a tray ceiling, a massive walk-in closet, and a luxurious ensuite bath complete with dual vanities, a soaking tub, tiled walk-in shower, and private commode. Step outside to the SCREENED-IN LANAI overlooking the massive backyard and TRANQUIL POND VIEWS, creating the perfect setting to enjoy Florida living year-round. Located in the desirable neighborhood of Cedarbrook, residents are granted access to resort-style pool and amenities. Schedule your showing today!

$3,327/mo

Est. mortgage payment based on a $500,000 home price.

All estimates are provided by Luxury Presence for informational purposes only. Actual amounts may vary.

Additional information

MLS® ID
TB8508206

Interior Features

Bedrooms
4
Bathrooms
3
Cooling
Yes
Heating
Yes
Basement
No

Exterior Features

Lot Size
0.17 Acres

Other Property Details

Taxes
$13,981
Tax Frequency
Annually
Association Fee Frequency
Monthly
Garage
Yes
View
Yes
Pets Allowed
Yes
55+/Senior Community
No

Listings courtesy of Stellar MLS as distributed by MLS GRID

All information deemed reliable but not guaranteed and should be independently verified. All properties are subject to prior sale, change or withdrawal. Neither listing broker(s) nor Allison Hunter shall be responsible for any typographical errors, misinformation, misprints and shall be held totally harmless. Properties displayed may be listed or sold by various participants in the MLS. 

Based on information submitted to the MLS GRID as of 7:50 PM UTC on 10/8/2026. All data is obtained from various sources and may not have been verified by broker or MLS GRID. Supplied Open House Information is subject to change without notice. All information should be independently reviewed and verified for accuracy. Properties may or may not be listed by the office/agent presenting the information.

©2026 Stellar MLS . All rights reserved.

DMCA Notice

Powered by Luxury Presence