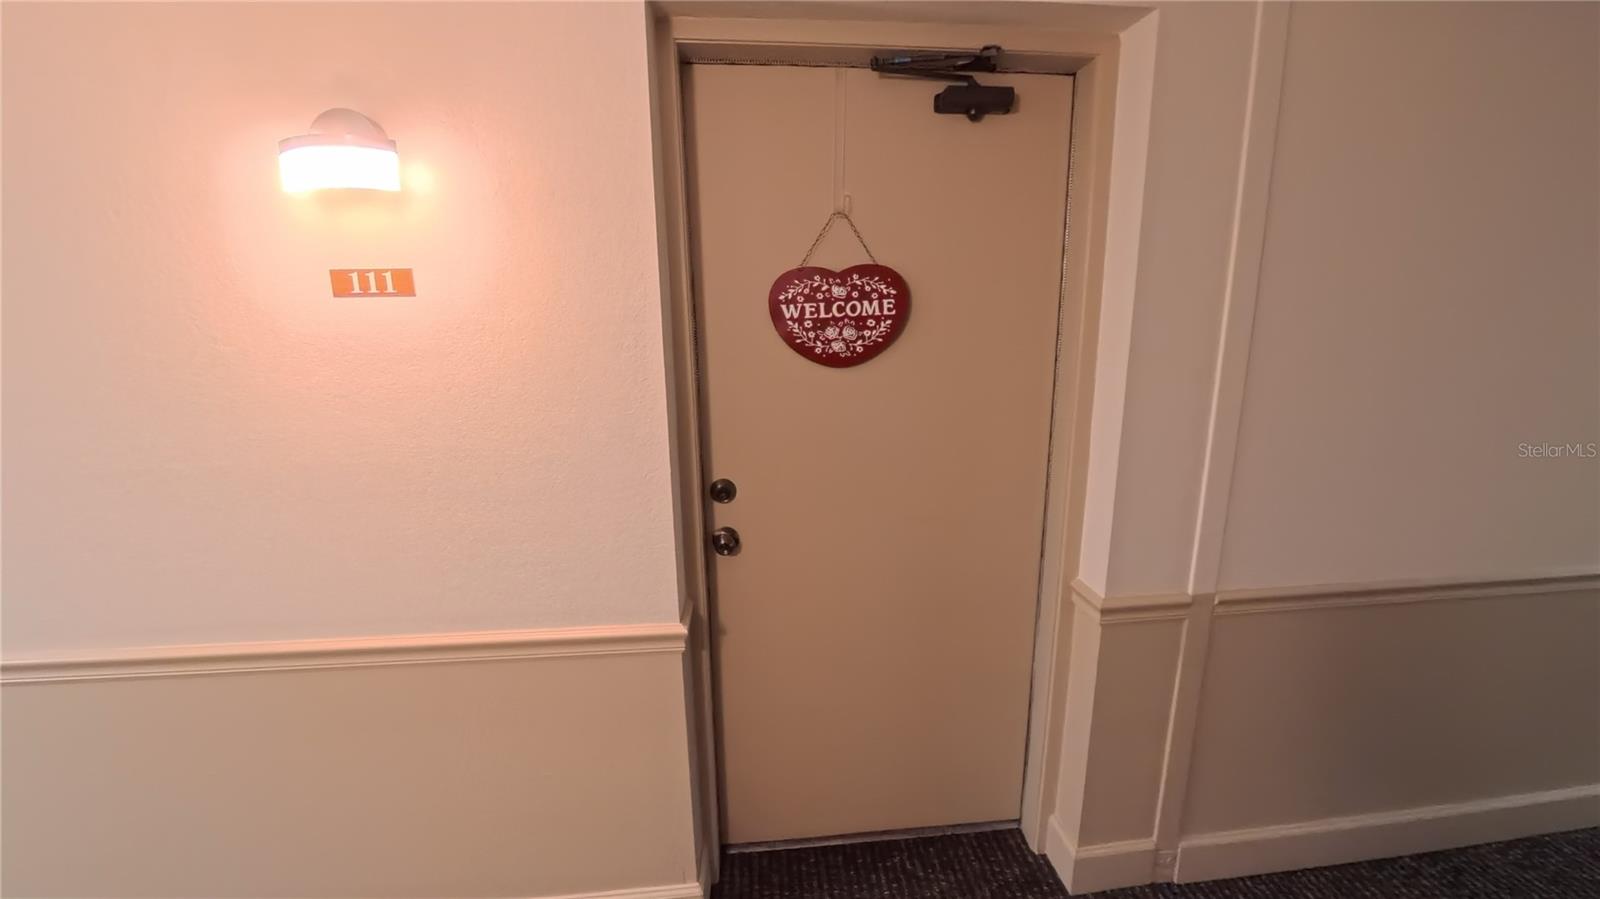
Property photo 1
Property photo 2
Property photo 3
Property photo 4
Property photo 5
2 Beds
2 Baths
919 sqft

$109,900

21300 BRINSON AVE #111, PORT CHARLOTTE FL, 33952

Price per sqft$119.59
Built in1972
Property size919 sqft
Property typeCondominium
Courtesy of COLDWELL BANKER REALTY, Carri Metzger  Listing Contact: 941-639-0090

Overview

Active

Listed Feb 5, 2026

Updated 39h ago

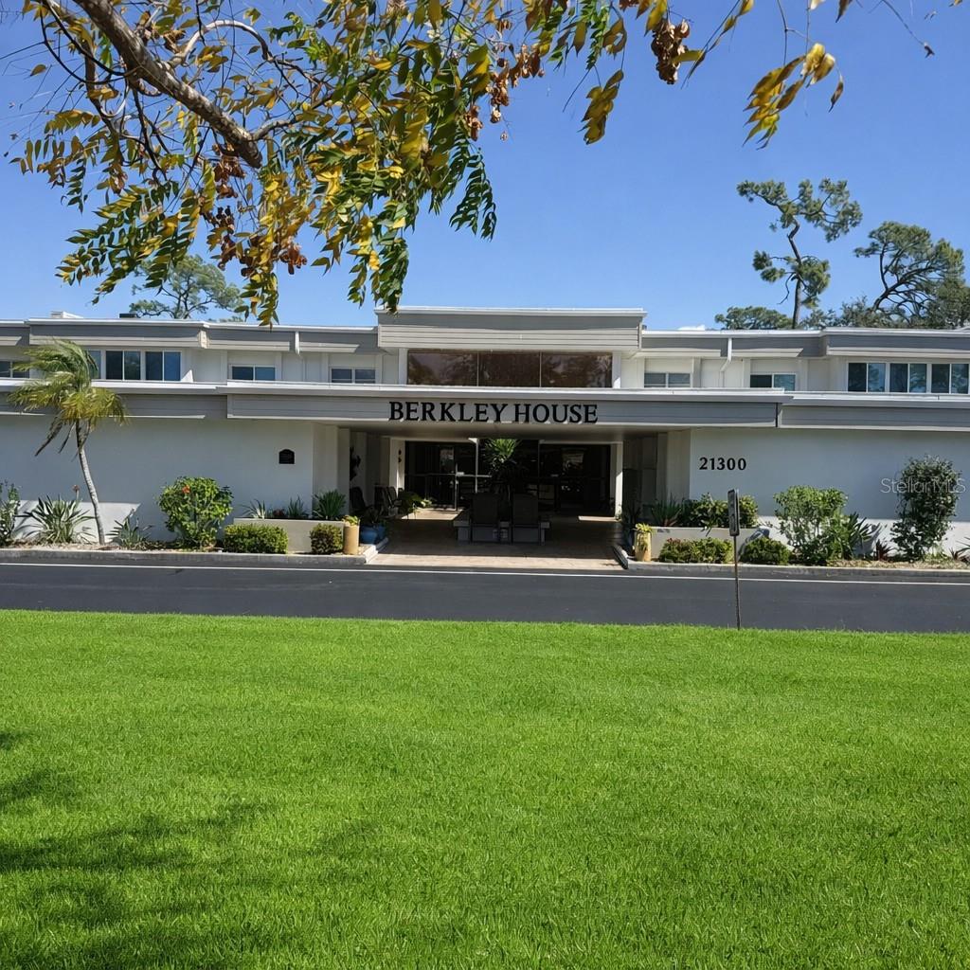
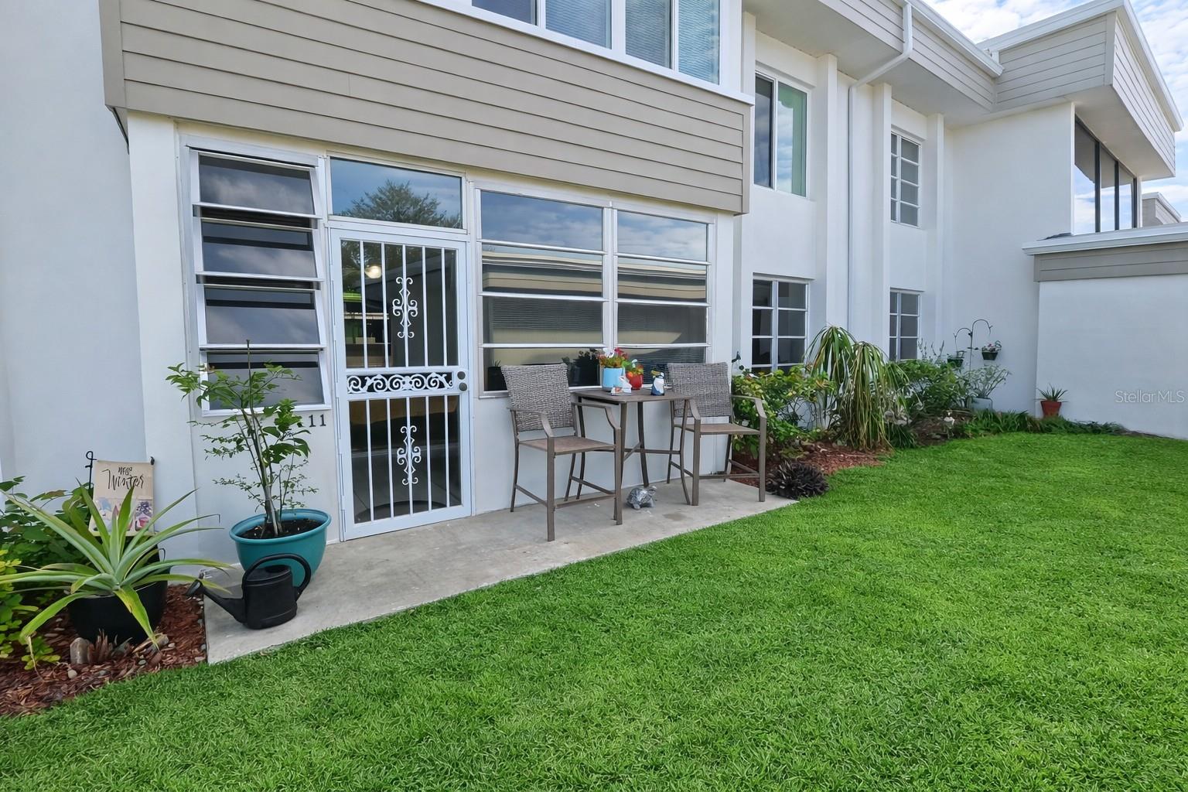
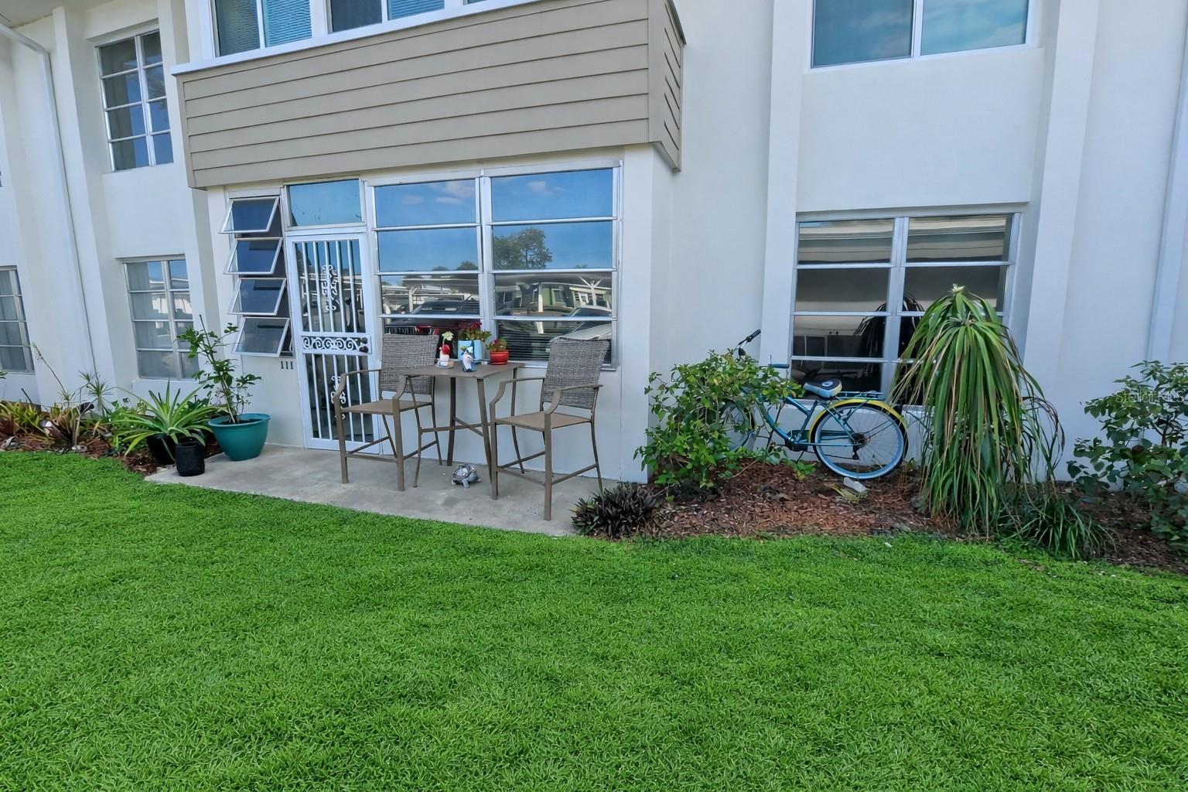
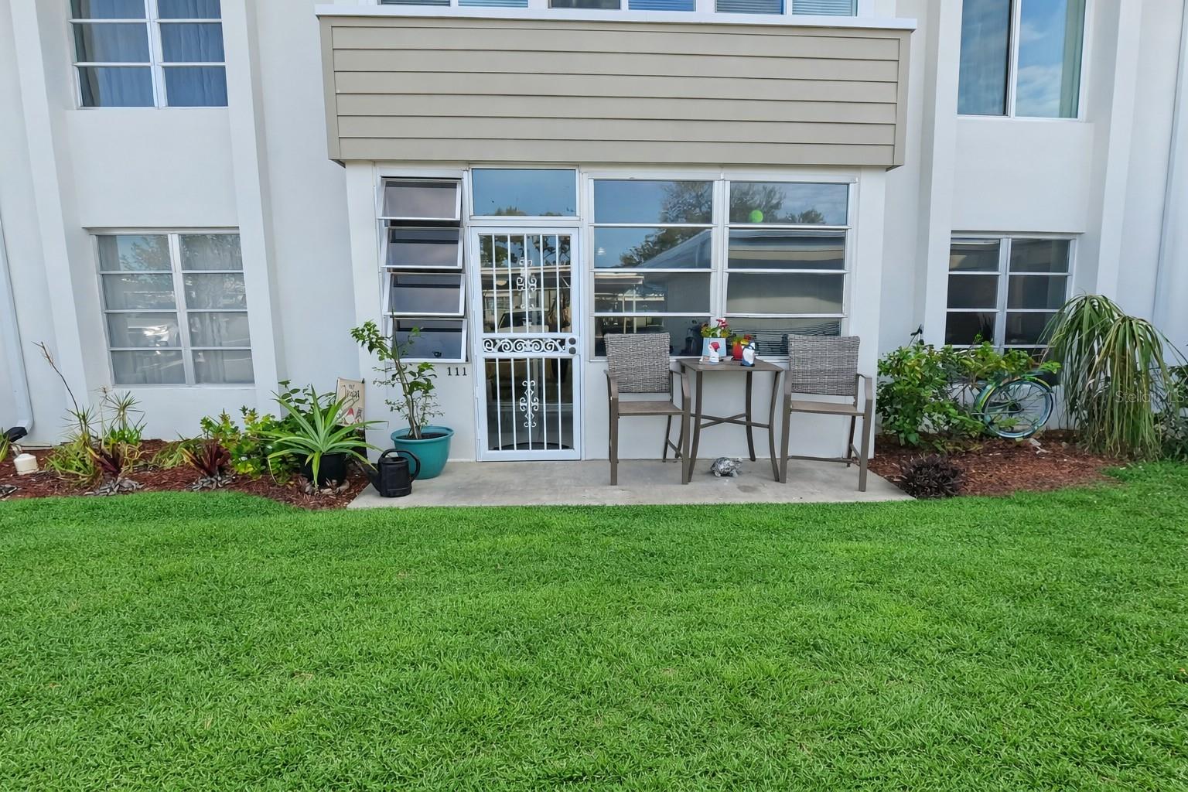
Ground floor, no stairs, and outside the high-risk flood zone — if those are on your list, start here. This freshly painted, move-in-ready, fully furnished 2-bedroom, 2-bath end-unit condo sits on the first floor of Berkley House at Charlotte Square, an established 55+ community in the heart of Port Charlotte. As an end unit you get fewer shared walls and better natural light, and the ground-floor location means you walk straight in from your dedicated carport with no steps to manage. An elevator serves the upper floors if you ever want them. Inside, an unusually generous 20x14 living room anchors the floor plan, joined by two comfortable bedrooms and a quiet enclosed Florida room that works as well for morning coffee as it does for reading or hobbies. The big-ticket items are already handled: air conditioning and hot water heater replaced in 2020, stove in 2019, carpet in 2021. A separate private storage area keeps seasonal items out of the way. The monthly association fee is what makes the math easy here. It covers water, sewer, trash, exterior maintenance, grounds, pest control, professional management, and the community pool, so your ongoing costs stay predictable rather than surprising you. Charlotte Square residents also enjoy tennis and shuffleboard courts, grill and park areas, and community meeting spaces. The location is about as central as Port Charlotte gets, minutes from shopping, dining, medical facilities, and the beaches beyond. Please note this is a 55+ community and pets are not permitted. Buyer and buyer's agent to verify all measurements, fees, flood zone, insurance requirements, and association rules and restrictions.

$731/mo

Est. mortgage payment based on a $109,900 home price.

All estimates are provided by Luxury Presence for informational purposes only. Actual amounts may vary.

Additional information

MLS® ID
C7521578

Interior Features

Bedrooms
2
Bathrooms
2
Cooling
Yes
Heating
Yes
Basement
No

Other Property Details

Taxes
$1,255
Tax Frequency
Annually
Association Fee Frequency
Monthly
Secondary Association Fee
Not Listed
Furnished
Yes
55+/Senior Community
Yes

Listings courtesy of Stellar MLS as distributed by MLS GRID

All information deemed reliable but not guaranteed and should be independently verified. All properties are subject to prior sale, change or withdrawal. Neither listing broker(s) nor Allison Hunter shall be responsible for any typographical errors, misinformation, misprints and shall be held totally harmless. Properties displayed may be listed or sold by various participants in the MLS. 

Based on information submitted to the MLS GRID as of 5:03 PM UTC on 10/7/2026. All data is obtained from various sources and may not have been verified by broker or MLS GRID. Supplied Open House Information is subject to change without notice. All information should be independently reviewed and verified for accuracy. Properties may or may not be listed by the office/agent presenting the information.

©2026 Stellar MLS . All rights reserved.

DMCA Notice

Powered by Luxury Presence