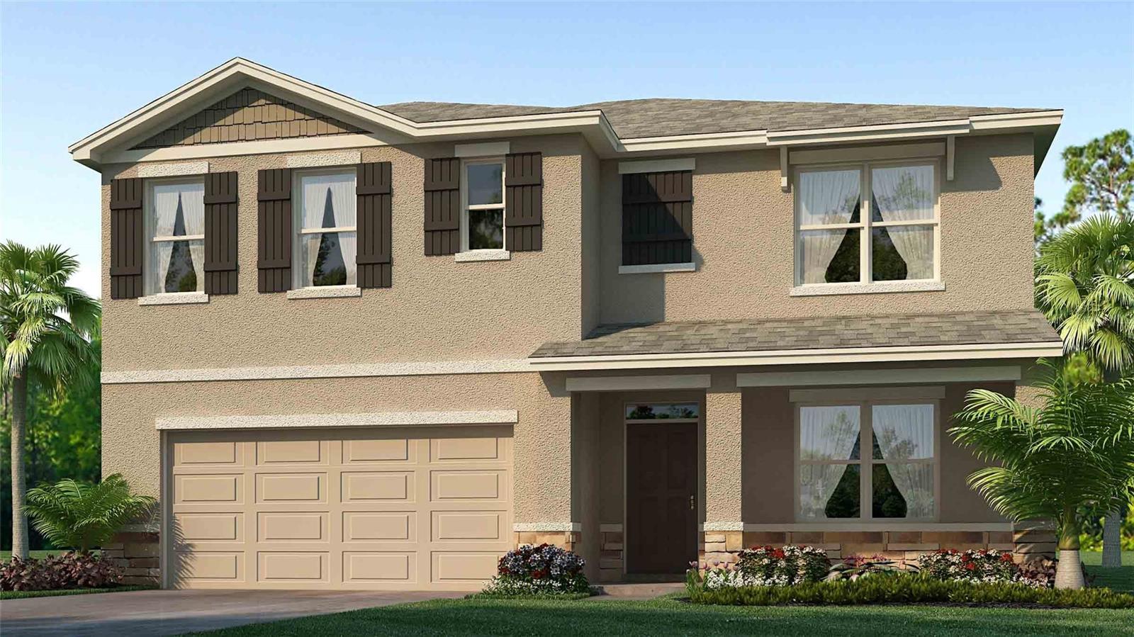
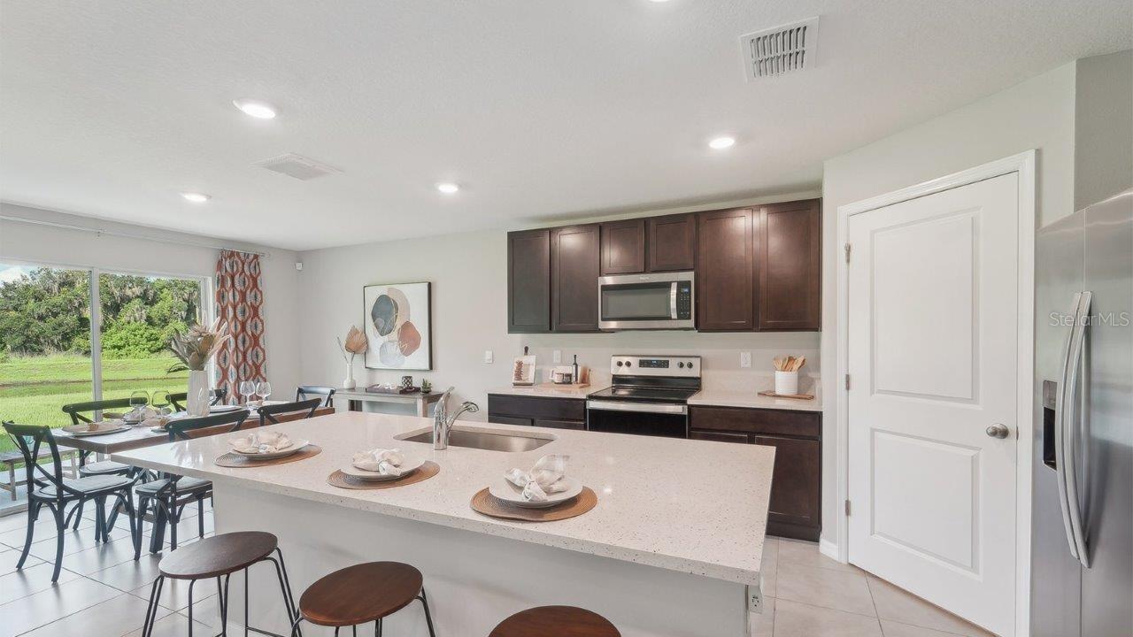
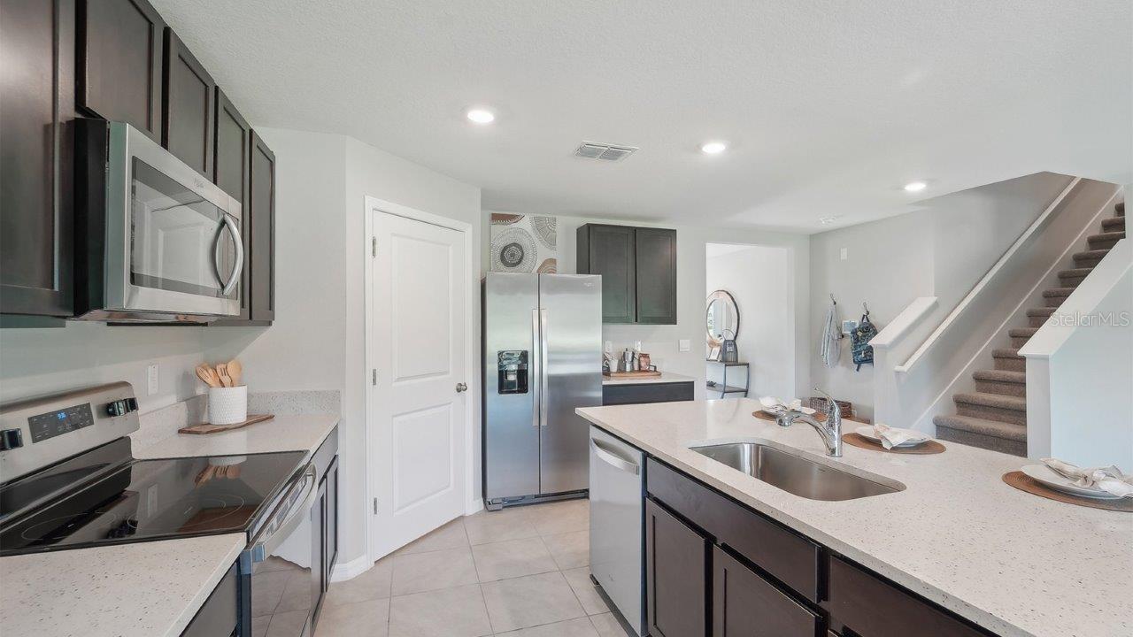
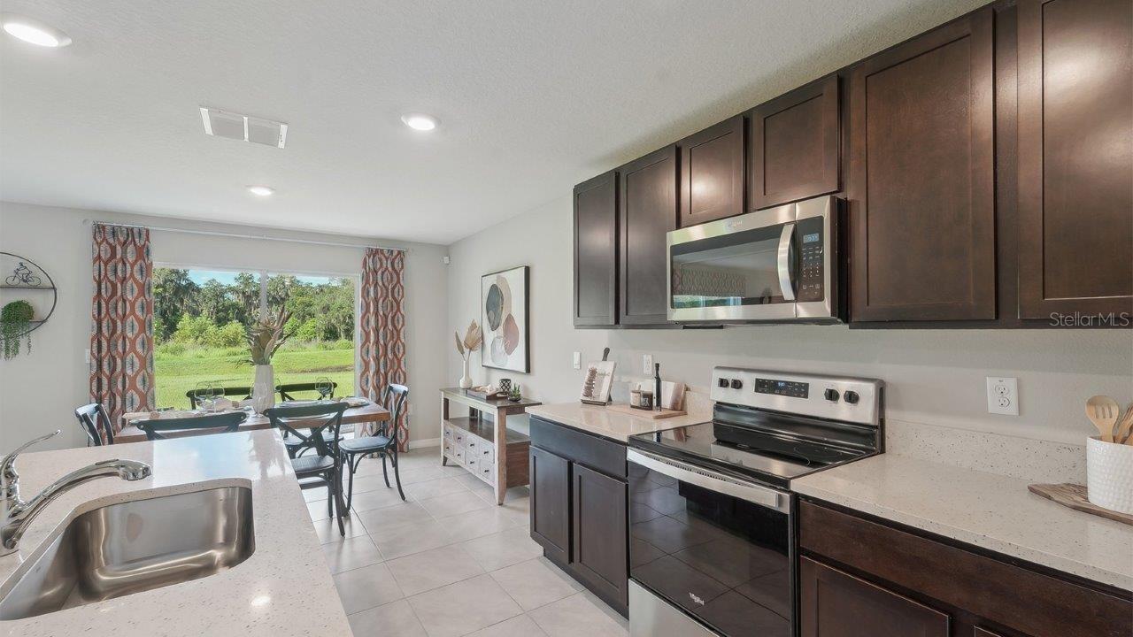
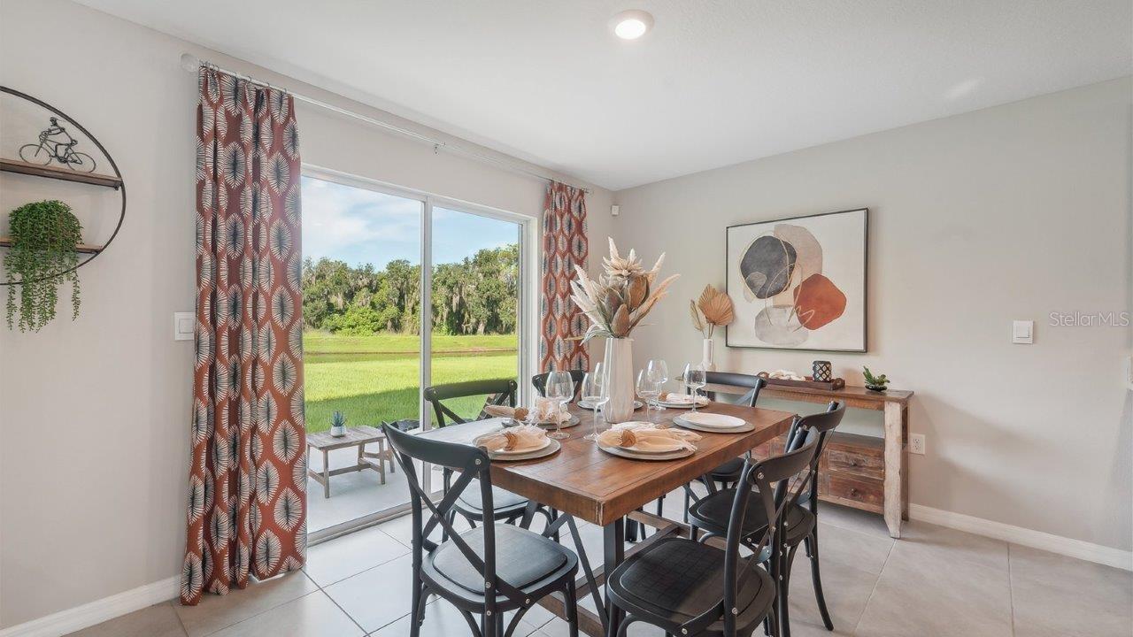
Property photo 1
Property photo 2
Property photo 3
Property photo 4
Property photo 5
5 Beds
3 Baths
2,605 sqft

$370,000

7662 WHEAT STONE DR, ZEPHYRHILLS FL, 33540

Price per sqft$142.03
Built in2027
Property size2,605 sqft
Property typeResidential
Courtesy of D R HORTON REALTY OF TAMPA LLC, Jodi Smenda  Listing Contact: 866-475-3347

Overview

Active

Listed Oct 6, 2026

Updated 11h ago

Under Construction. The builder is offering buyers up to $15,000 towards closing costs with the use of a preferred lender and title company. Residents of Abbott Park enjoy the prime location of this new construction community, just 25 minutes from The Shops at Wiregrass and the Tampa Premium Outlets, offering a wide variety of shopping, dining, and entertainment options. Everyday essentials are also close at hand, with grocery stores, dining, and other amenities within a short distance of the community. Abbott Park features open-concept Express Series floorplans, with many new homes situated on oversized or pond homesites. High-speed Ultra-Fi Wi-Fi and cable are included in the HOA, making modern, connected living easier than ever. Community amenities include pool and a lot, creating spaces for relaxation and family fun. Each home in Abbott Park is thoughtfully constructed with durable concrete block construction on the first and second stories, ensuring structural quality. All homes are equipped with Smart Home System, which integrates technology seamlessly into your lifestyle. Other inventory options may be available in this community. Please reach out for list of availability. Pictures, photographs, colors, features, and sizes are for illustration purposes only and will vary from homes as built. Home and community information, including pricing, included features, terms, availability, and amenities, are subject to change and prior sale at any time without notice or obligation. Materials may vary based on availability.

$2,462/mo

Est. mortgage payment based on a $370,000 home price.

All estimates are provided by Luxury Presence for informational purposes only. Actual amounts may vary.

Additional information

MLS® ID
TB8555645

Interior Features

Bedrooms
5
Bathrooms
3
Cooling
Yes
Heating
Yes
Basement
No

Exterior Features

Lot Size
0.13 Acres

Other Property Details

Association Fee Frequency
Monthly
Garage
Yes
Pets Allowed
Yes
New Construction
Yes
55+/Senior Community
No

Listings courtesy of Stellar MLS as distributed by MLS GRID

All information deemed reliable but not guaranteed and should be independently verified. All properties are subject to prior sale, change or withdrawal. Neither listing broker(s) nor Allison Hunter shall be responsible for any typographical errors, misinformation, misprints and shall be held totally harmless. Properties displayed may be listed or sold by various participants in the MLS. 

Based on information submitted to the MLS GRID as of 8:30 PM UTC on 10/7/2026. All data is obtained from various sources and may not have been verified by broker or MLS GRID. Supplied Open House Information is subject to change without notice. All information should be independently reviewed and verified for accuracy. Properties may or may not be listed by the office/agent presenting the information.

©2026 Stellar MLS . All rights reserved.

DMCA Notice

Powered by Luxury Presence