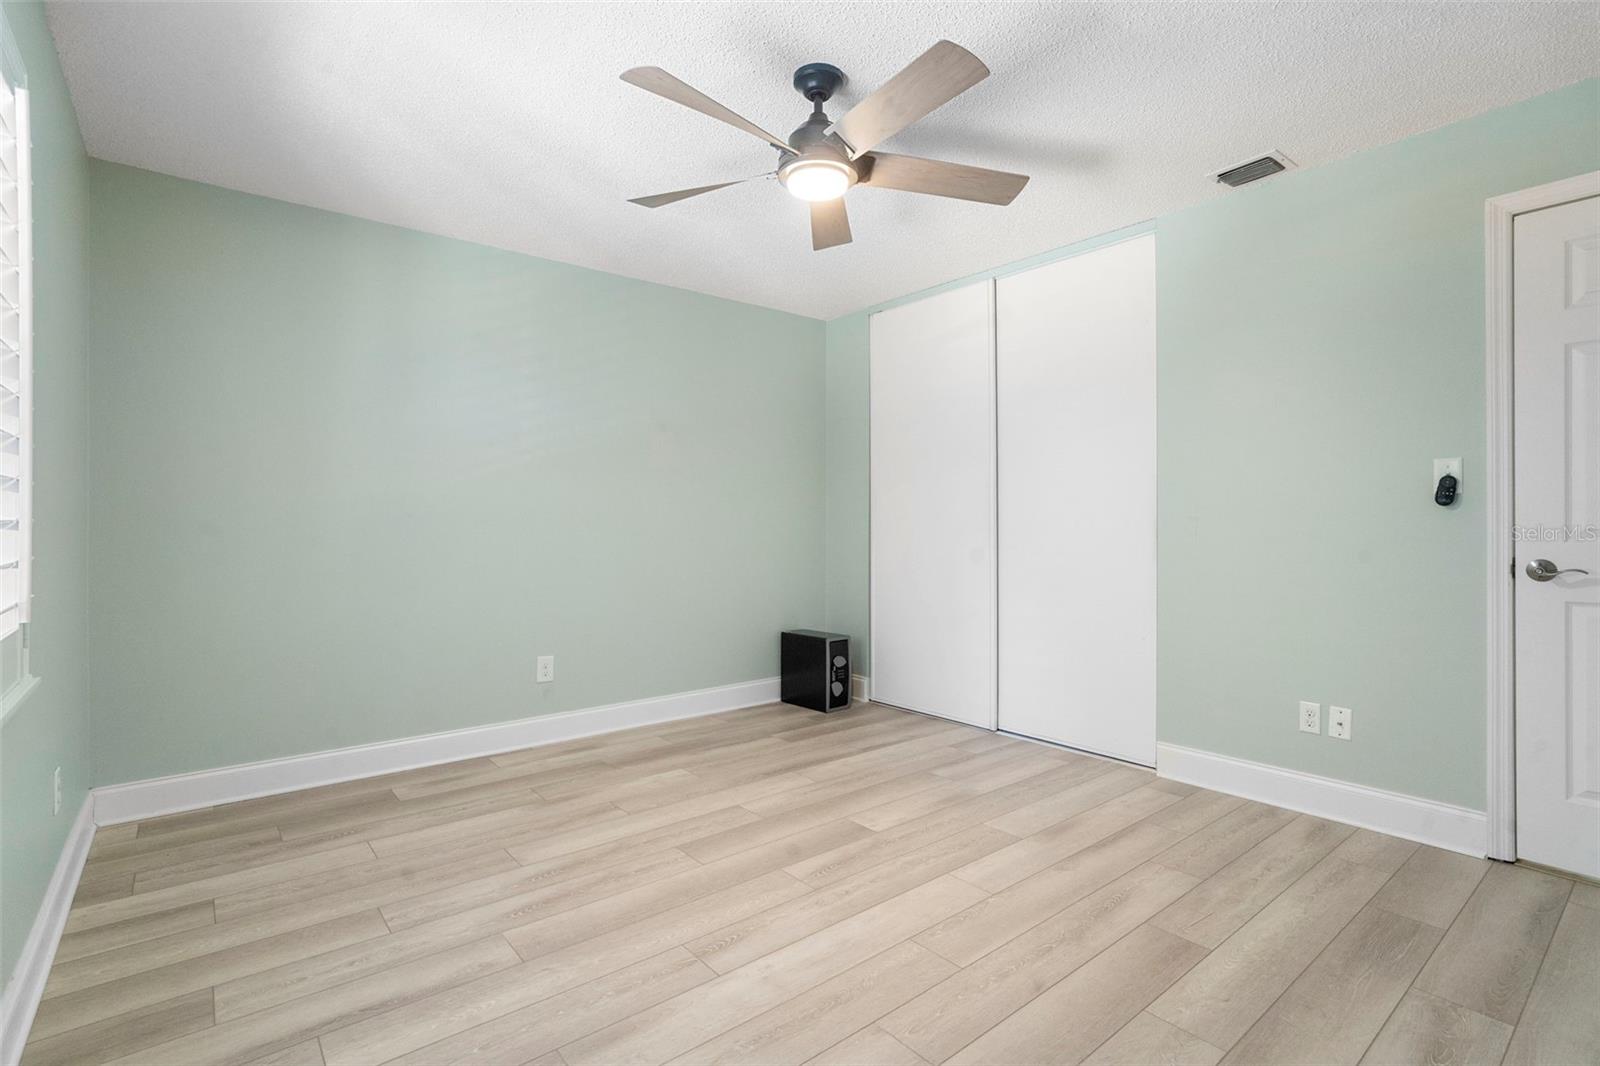
Property photo 1
Property photo 2
Property photo 3
Property photo 4
Property photo 5
2 Beds
2 Baths
1,339 sqft

$213,899

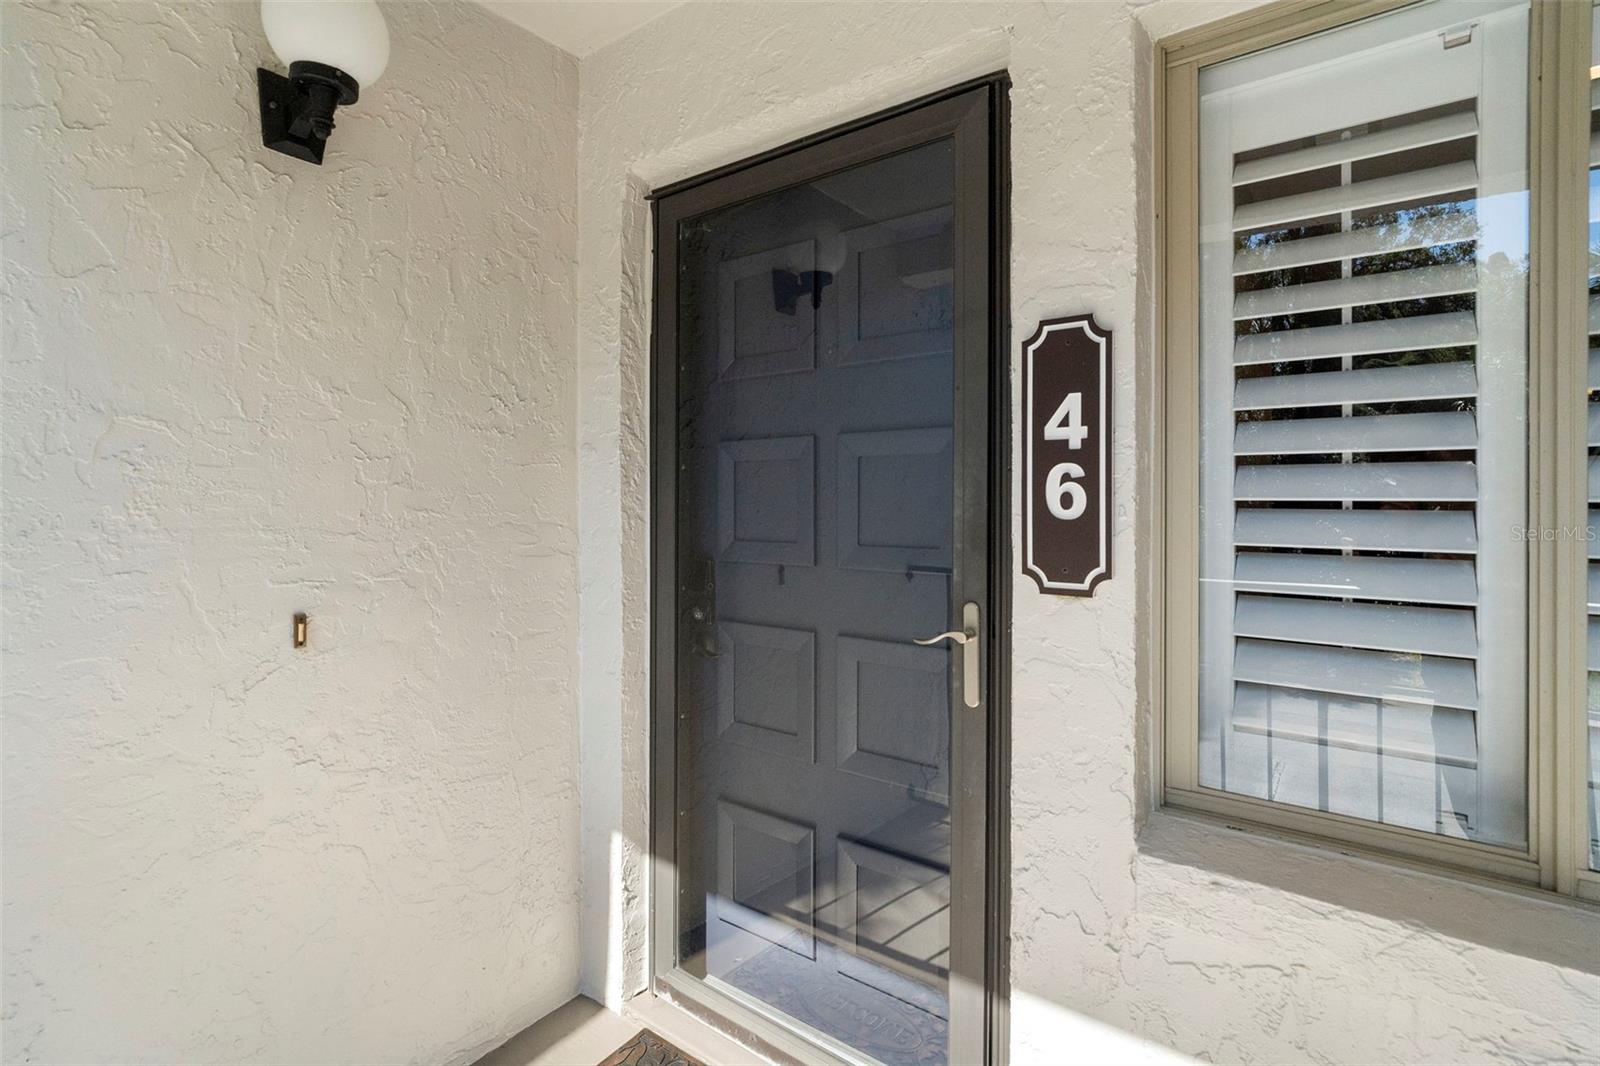
5 ESCONDIDO CIR #46, ALTAMONTE SPRINGS FL, 32701

Price per sqft$159.75
Built in1980
Property size1,339 sqft
Property typeCondominium
Courtesy of LA ROSA REALTY CW PROPERTIES L, Shay Embrey  Listing Contact: 407-910-2168

Overview

Active

Listed Feb 10, 2026

Updated 4 days ago

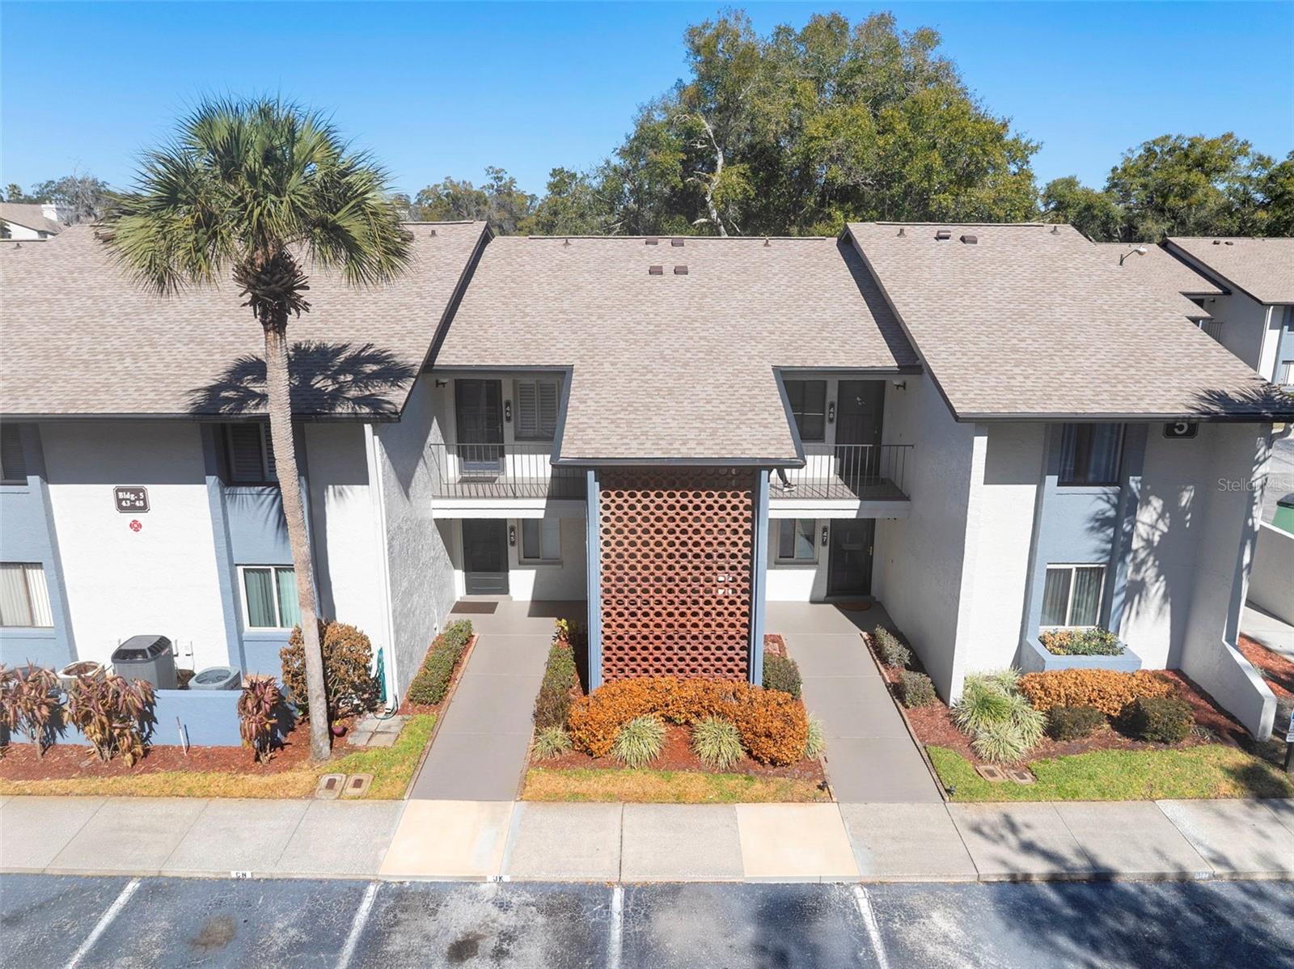
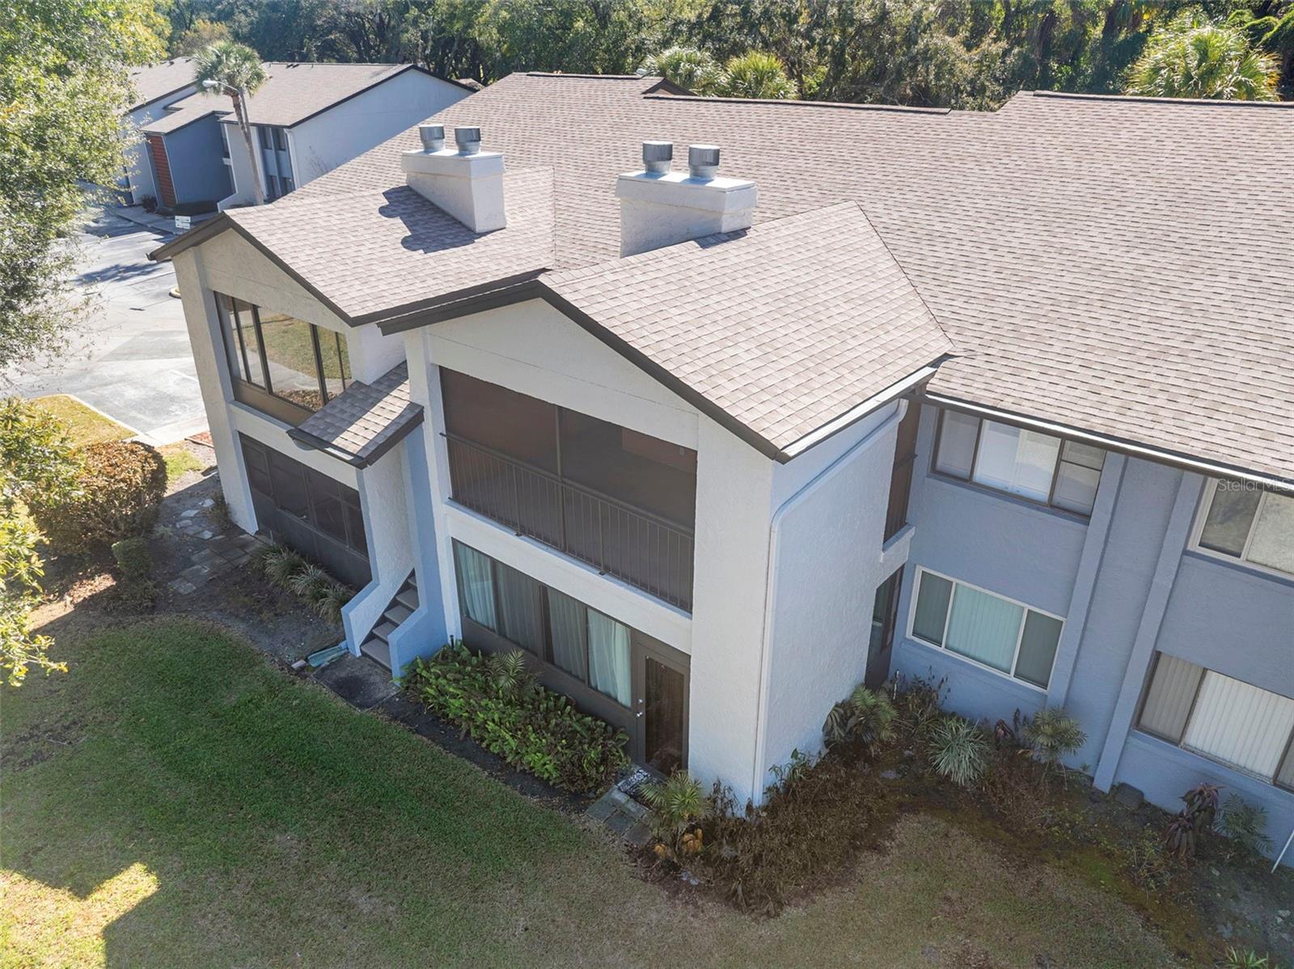
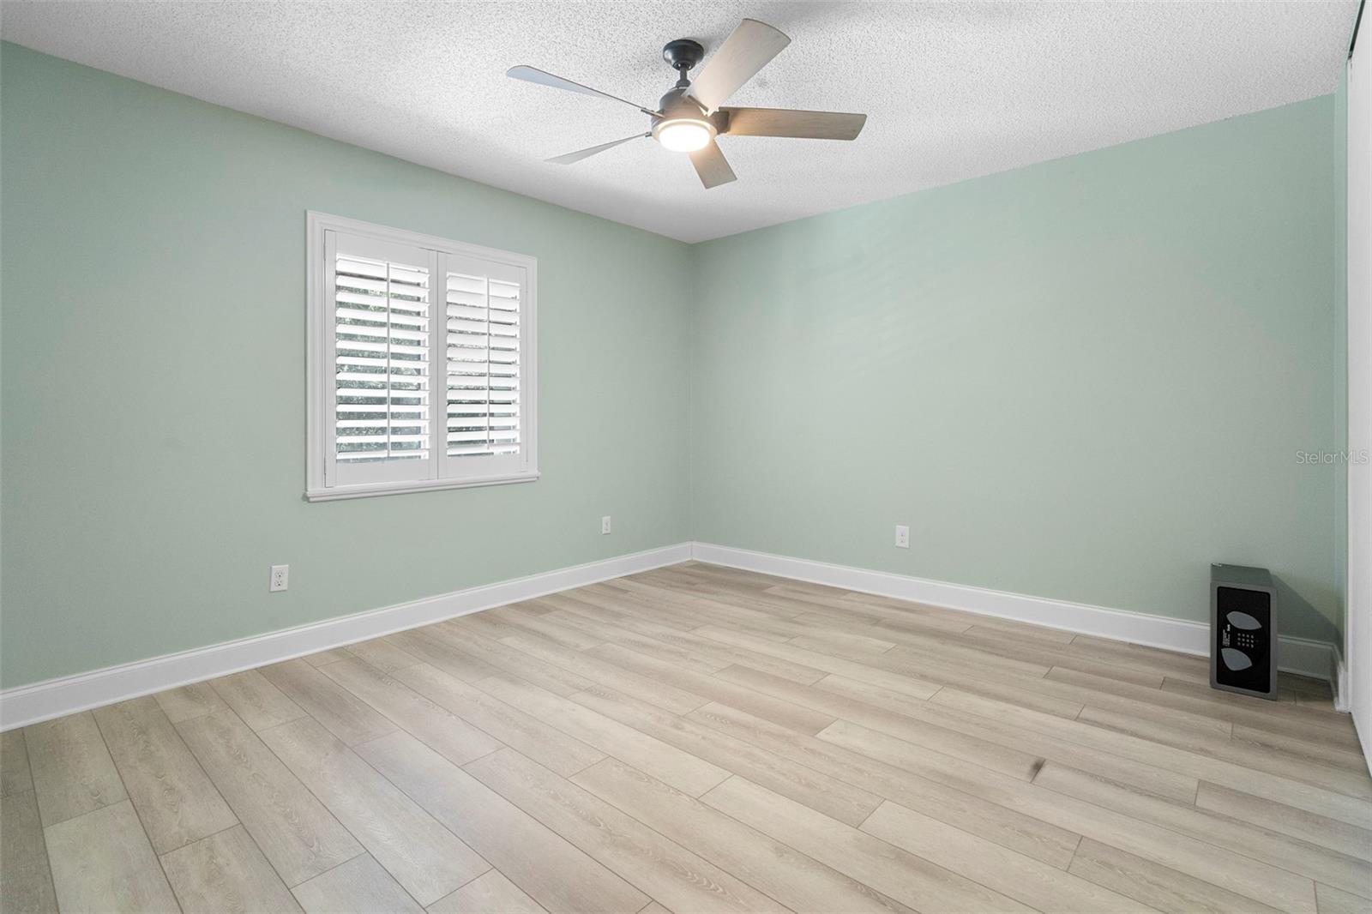
Welcome to Escondido, a 55+ community (at least one individual listed must meet the 55+ age requirement in order for the household to qualify for occupancy.) Located in Altamonte Springs. The community is privately managed with on-site staff responsible for maintaining the grounds and common areas. This remodeled condominium offers approximately 1,339 square feet of living space, ample storage, and a layout that accommodates guests comfortably. The unit overlooks a pond and landscaped surroundings, which are occasionally visited by local wildlife. The two-bedroom, two-bath open floor plan has been updated throughout. The primary bedroom includes a walk-in closet and a separate vanity and shower area. Additional features include plantation shutters, a wood-burning fireplace, solid surface countertops, updated flooring, fresh interior paint, and a screened balcony with pond views. The unit is move-in ready. Community amenities include a heated pool, tennis, pickleball, and shuffleboard courts, walking paths, water features, and continuous sidewalks throughout the community. Residents also have access to an updated clubhouse with a full kitchen, on-site management, scheduled activities, and a car wash area. Monthly fees include basic cable, water, and trash service. Escondido is conveniently located near I-4, Publix, Cranes Roost Park, Altamonte Mall, restaurants, movie theaters, and Advent Health Hospital, with easy access to public transportation and local events at the park. This is a no-pet community, and the HOA requires an in-person interview. No Elevator

$1,423/mo

Est. mortgage payment based on a $213,899 home price.

All estimates are provided by Luxury Presence for informational purposes only. Actual amounts may vary.

Additional information

MLS® ID
O6381305

Interior Features

Bedrooms
2
Bathrooms
2
Fireplace
Yes
Cooling
Yes
Heating
Yes
Basement
No

Exterior Features

Lot Size
0.03 Acres

Other Property Details

Taxes
$2,410
Tax Frequency
Annually
Association Fee Frequency
Monthly
Secondary Association Fee
$700
Secondary Association Fee Frequency
Monthly
View
Yes
55+/Senior Community
Yes

Listings courtesy of Stellar MLS as distributed by MLS GRID

All information deemed reliable but not guaranteed and should be independently verified. All properties are subject to prior sale, change or withdrawal. Neither listing broker(s) nor Allison Hunter shall be responsible for any typographical errors, misinformation, misprints and shall be held totally harmless. Properties displayed may be listed or sold by various participants in the MLS. 

Based on information submitted to the MLS GRID as of 7:18 AM UTC on 10/9/2026. All data is obtained from various sources and may not have been verified by broker or MLS GRID. Supplied Open House Information is subject to change without notice. All information should be independently reviewed and verified for accuracy. Properties may or may not be listed by the office/agent presenting the information.

©2026 Stellar MLS . All rights reserved.

DMCA Notice

Powered by Luxury Presence