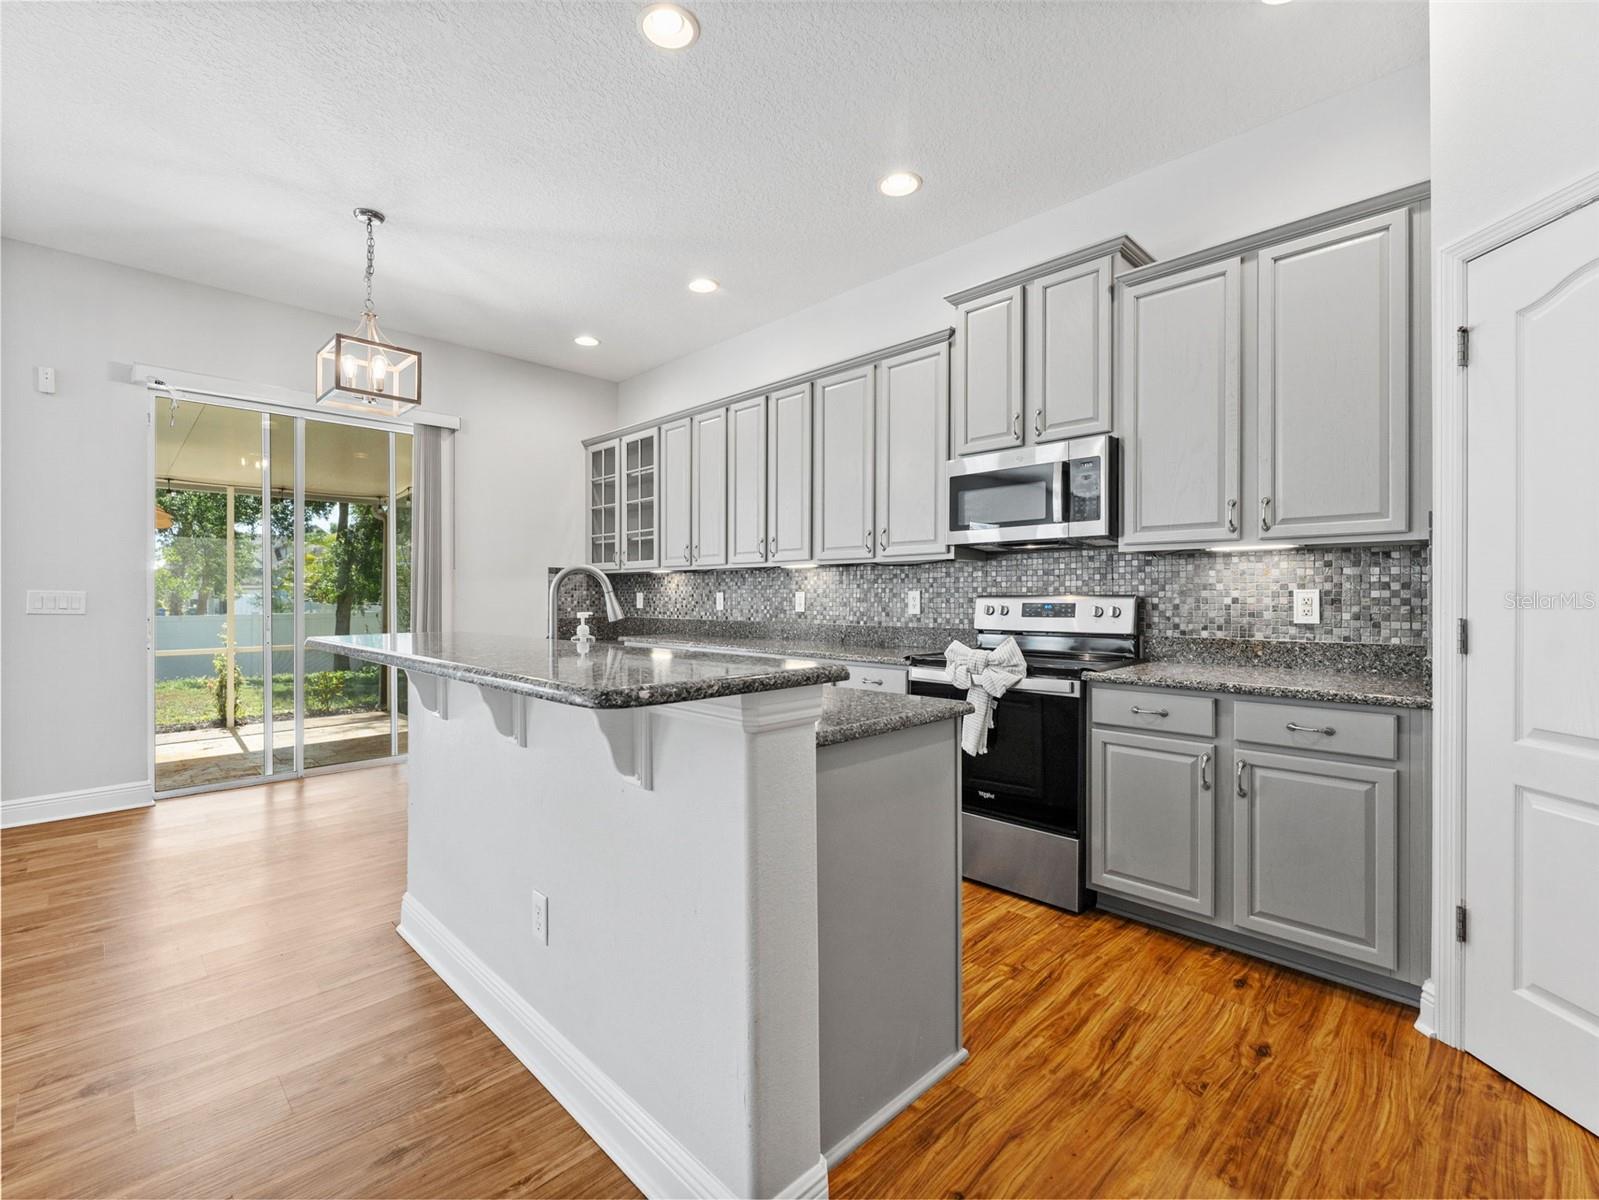
Property photo 1
Property photo 2
Property photo 3
Property photo 4
Property photo 5
4 Beds
4 Baths
2,832 sqft

$809,000

7606 S SPARKMAN ST, TAMPA FL, 33616

Price per sqft$285.66
Built in2009
Property size2,832 sqft
Property typeResidential
Courtesy of AGILE GROUP REALTY, Ian DeRan  Listing Contact: 813-569-6294

Overview

Active

Listed May 15, 2026

Updated 3 weeks ago

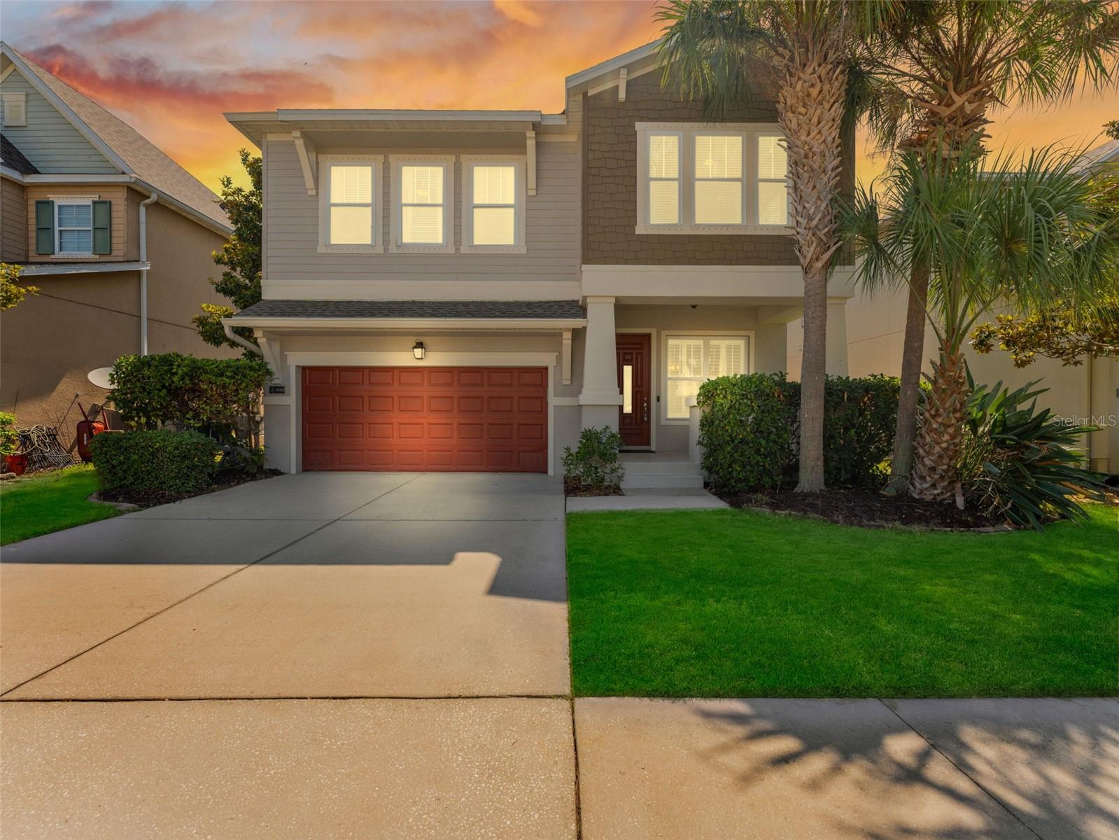
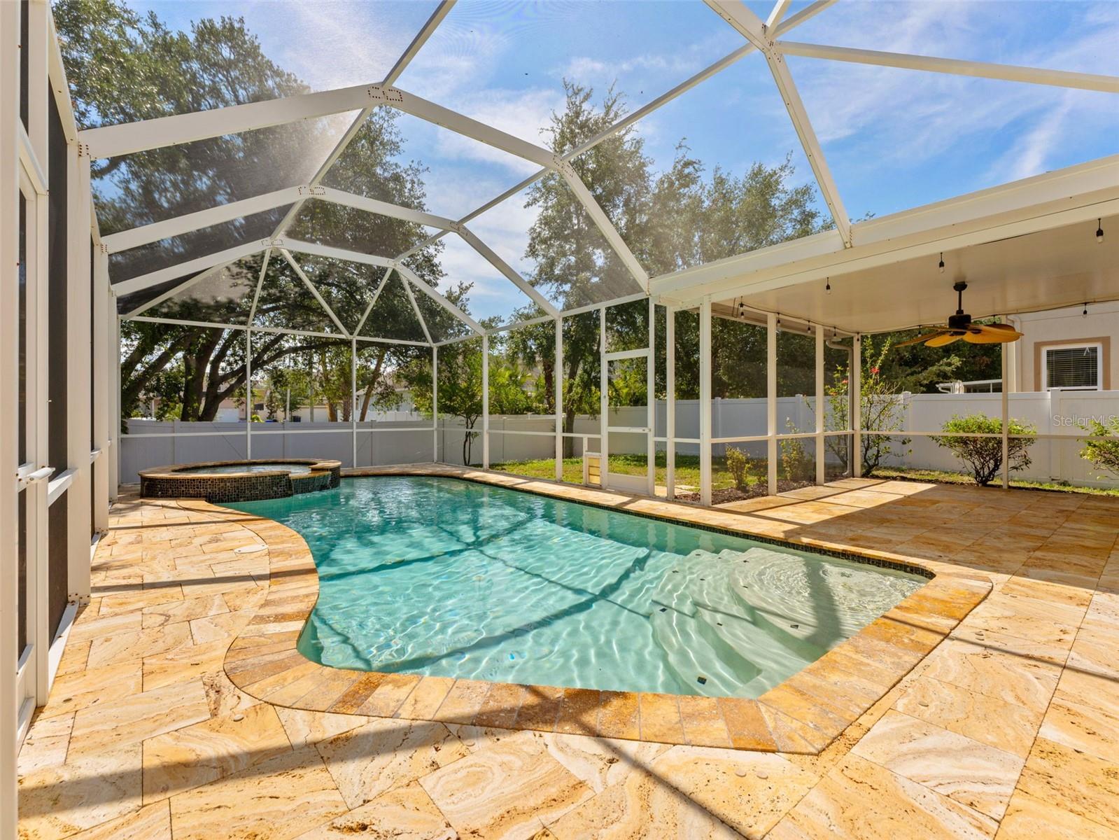
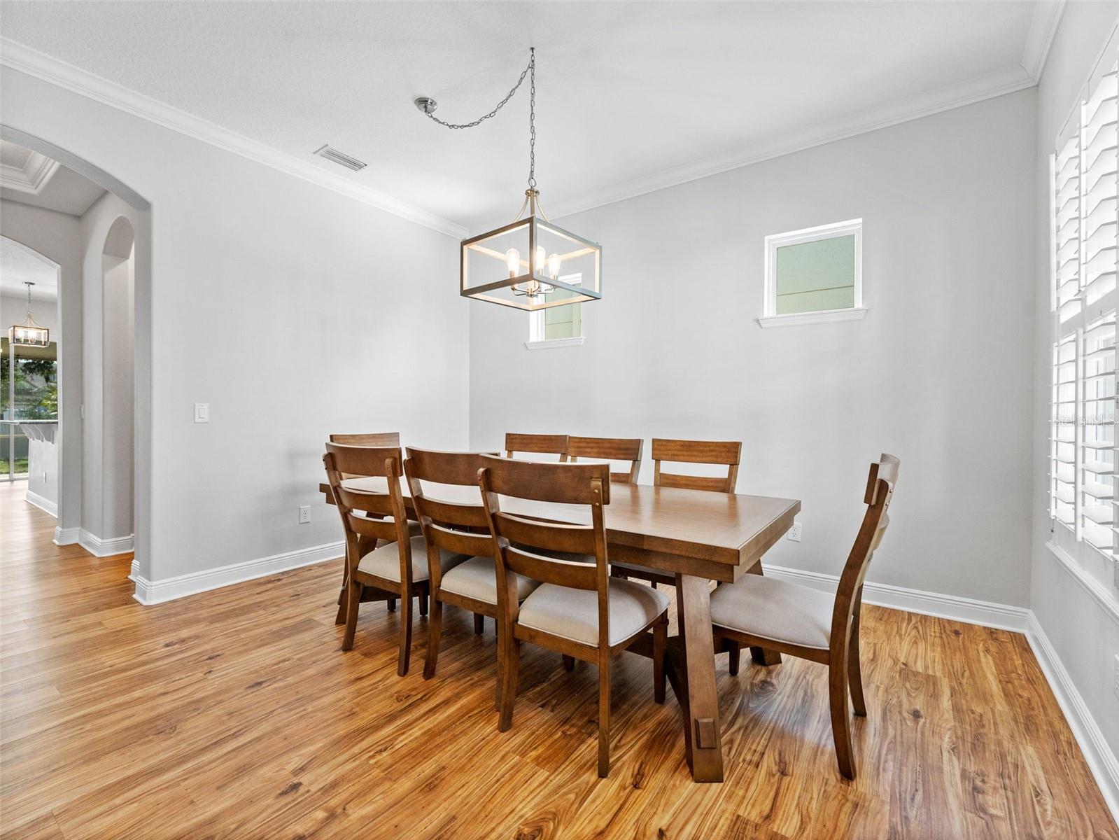
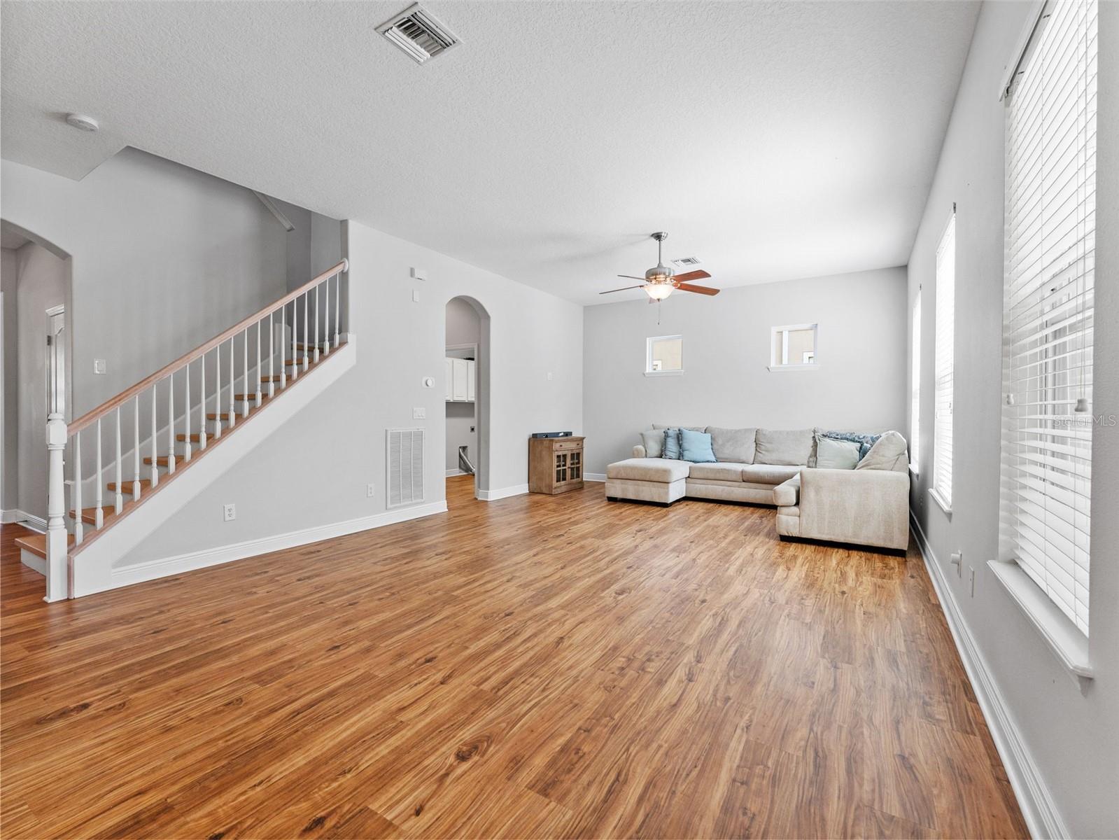
Experience the best of Tampa Bay living in this stunning 4-bedroom, 3.5-bath home, which offers 2,832 square feet of thoughtfully designed living space. Step outside to your private backyard retreat featuring a screen-enclosed heated pool and spa, perfect for relaxing year-round while enjoying the Florida lifestyle in comfort and privacy. Complete with a spacious 2-car garage, this home combines comfort, style, and convenience in one exceptional location. Inside, you'll find beautiful luxury vinyl plank flooring throughout the home, adding both elegance and durability. The spacious layout provides generous living areas, including a large loft space, a formal dining room or office space, an open-concept kitchen and living room, well-appointed bedrooms, and plenty of room for both everyday living and entertaining guests. The primary bedroom features a double tray ceiling, his and hers vanities in the bathroom, and a large closet with built in storage. Recent major updates include a new roof installed in 2024 and one HVAC system replaced in 2023. **Assumable Flood Policy of $900!!** Ideally situated near MacDill Air Force Base, this home offers easy access to Downtown Tampa, St. Petersburg, the Westshore Marina District, Tampa International Airport, premier dining destinations, sports arenas, shopping, and some of the top-rated beaches in the nation. Whether you’re commuting, enjoying nightlife, catching a game, or spending a day on the water, everything Tampa Bay has to offer is just minutes away. Don’t miss this opportunity to own a beautiful home in one of the most desirable and connected areas of the Tampa Bay region. Call for your private preview today. Buyers can be eligible for closing costs credit when working with a preferred lender.

$5,382/mo

Est. mortgage payment based on a $809,000 home price.

All estimates are provided by Luxury Presence for informational purposes only. Actual amounts may vary.

Additional information

MLS® ID
TB8508804

Interior Features

Bedrooms
4
Bathrooms
4
Cooling
Yes
Heating
Yes
Basement
No

Exterior Features

Lot Size
0.14 Acres

Other Property Details

Taxes
$11,272
Tax Frequency
Annually
Association Fee Frequency
Monthly
Garage
Yes
Pool
Yes
55+/Senior Community
No

Listings courtesy of Stellar MLS as distributed by MLS GRID

All information deemed reliable but not guaranteed and should be independently verified. All properties are subject to prior sale, change or withdrawal. Neither listing broker(s) nor Allison Hunter shall be responsible for any typographical errors, misinformation, misprints and shall be held totally harmless. Properties displayed may be listed or sold by various participants in the MLS. 

Based on information submitted to the MLS GRID as of 3:43 PM UTC on 10/7/2026. All data is obtained from various sources and may not have been verified by broker or MLS GRID. Supplied Open House Information is subject to change without notice. All information should be independently reviewed and verified for accuracy. Properties may or may not be listed by the office/agent presenting the information.

©2026 Stellar MLS . All rights reserved.

DMCA Notice

Powered by Luxury Presence