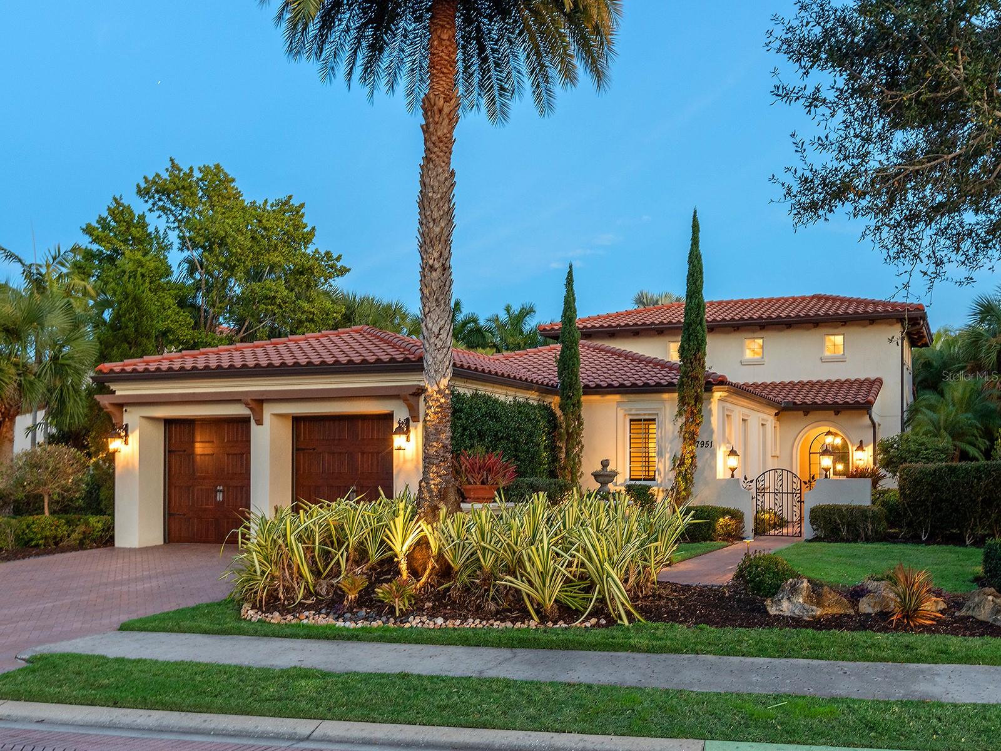
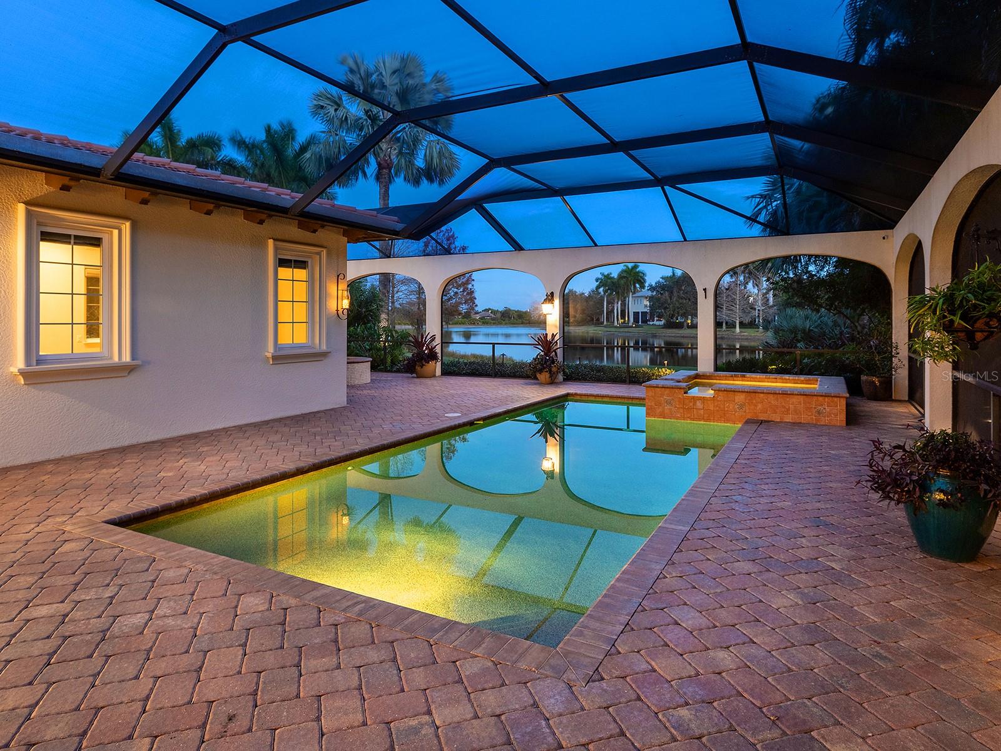
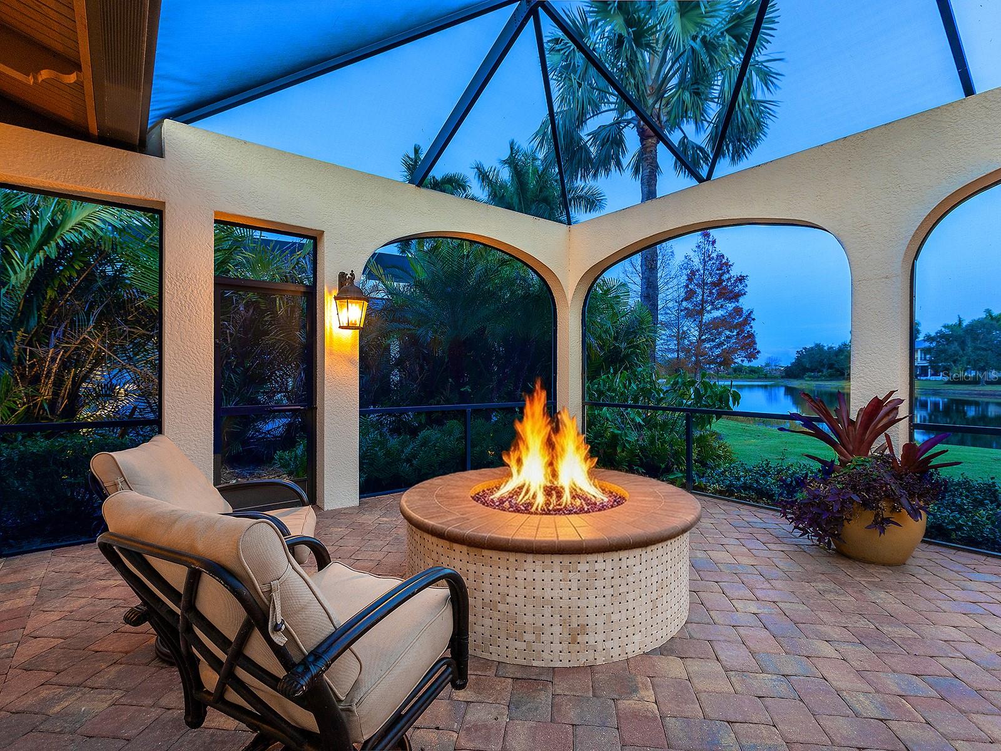
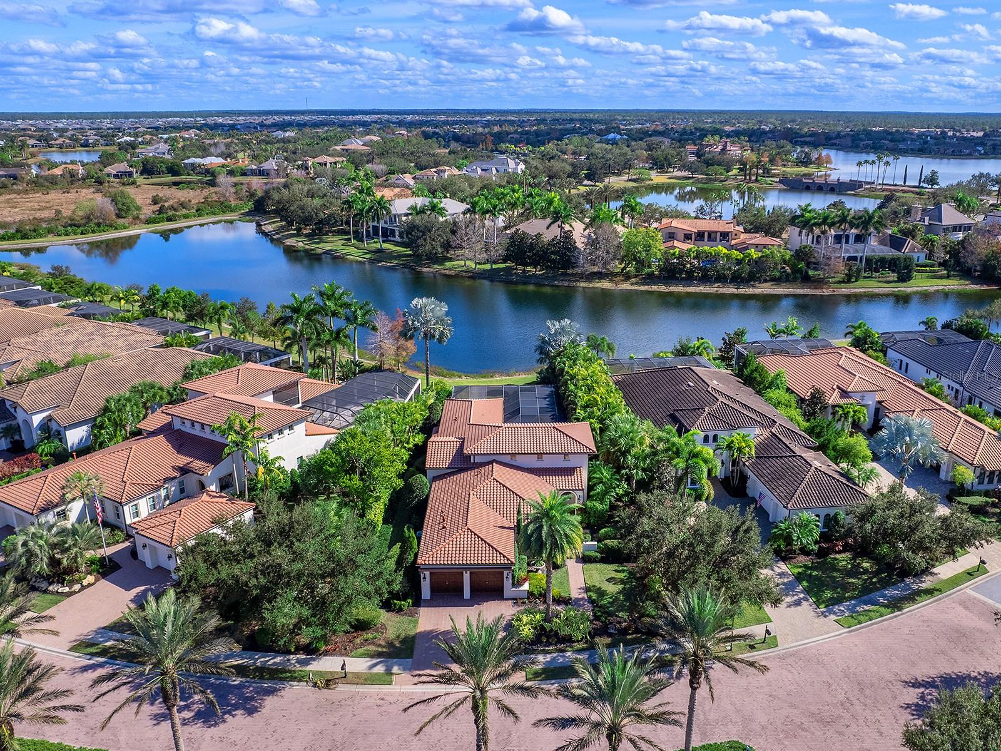
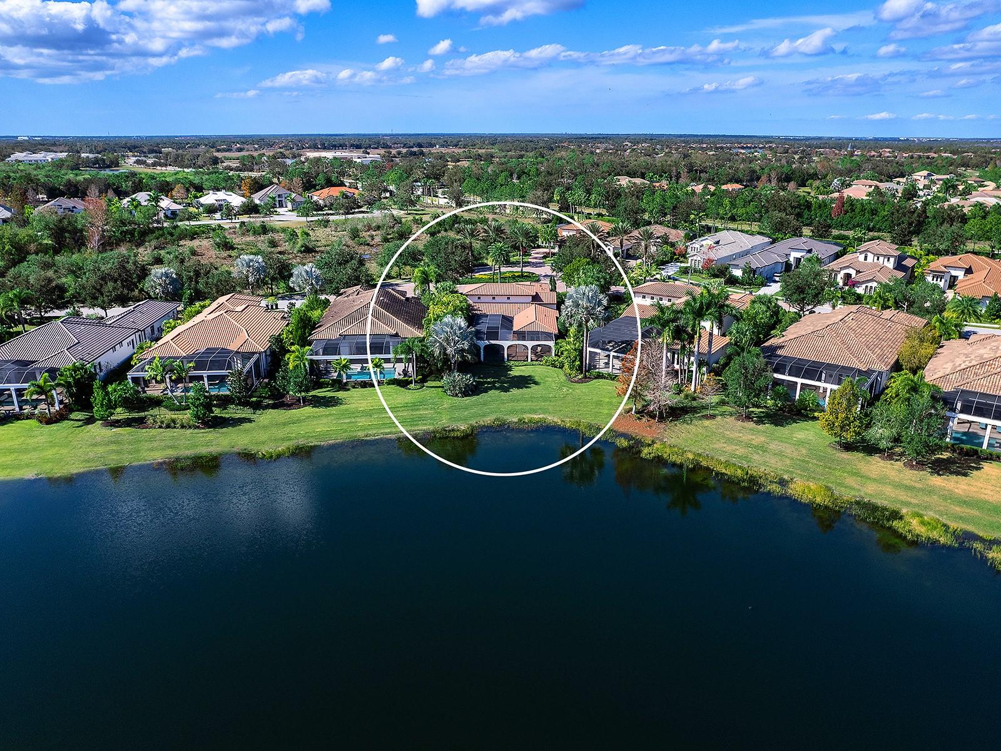
Located within The Lake Club at Lakewood Ranch, one of Southwest Florida's premier luxury gated communities, this exceptional residence offers refined indoor-outdoor living, smart home technology, and tranquil lake views. A gated courtyard entry welcomes you with a paver driveway, walkways, professional landscaping, decorative lanterns, and a beautifully landscaped front island. Inside, travertine flooring spans the main living areas, while engineered hardwood flooring extends throughout all bedrooms, which were freshly painted in August 2026. A glass front door opens to a foyer with grasscloth wallcovering, leading into a dramatic great room featuring soaring 18-foot ceilings with exposed wood beams, plaster-textured walls, crown molding, brick archways, abundant natural light, motorized shades, and impact-rated center-pocketing sliders opening seamlessly to the lanai. The gourmet kitchen is centered around an oversized island with breakfast bar seating and showcases a premium Thermador appliance suite, including a paneled refrigerator and freezer, gas cooktop with griddle, double ovens, warming drawer, microwave, paneled Bosch dishwasher, and U-Line wine refrigerator. Granite countertops, a coffee bar, pot filler, decorative tile backsplash, custom pantry storage, and upgraded lighting complete the space, while the adjacent dining area is perfectly positioned for entertaining. The private primary suite opens to the lanai through French doors and enjoys peaceful views of the pool and lake. Designer draperies, motorized blinds, and crown molding complement the retreat, while the spa-inspired bath features dual granite vanities, a floor-to-ceiling tiled walk-in shower, soaking tub, private water closet, and an expansive custom walk-in closet with built-ins, center island, integrated hamper, and chandelier. Both guest bedrooms feature en-suite baths, including one with a custom Murphy bed. Additional interior spaces include a powder bath, generous hallway storage, and a well-appointed laundry room with granite counters, abundant cabinetry, sink, and custom trim detailing. Designed for year-round Florida living, the lanai offers a heated saltwater pool and spa with Pentair heater, paver decking, exposed wood beams, motorized shades, remote-controlled awnings, dual ceiling fans, a Crema Marfil marble linear fireplace with built-in seating, gas fire pit overlooking the lake, and a fully equipped outdoor kitchen with granite countertops, sink, hood, and new beverage refrigerator. FGBC-certified for energy efficiency, this luxury smart home includes Icynene spray-foam insulation, LED lighting, a tankless gas water heater, whole-house generator, EV charger, whole-house water filtration with reverse osmosis, and integrated Control4 and Sonos technology managing security, cameras, climate, garage doors, motorized blinds, and more. The epoxy-finished garage also includes generator and EV hookups. Located within The Lake Club's maintenance-free neighborhood, where landscaping and pool maintenance are included, residents enjoy a private clubhouse, resort-style pool, fitness center, tennis and pickleball courts, dining, social events, scenic lakes for kayaking and fishing, and convenient access to Lakewood Ranch's top-rated schools, UTC shopping and dining, downtown Sarasota, and the Gulf Coast's award-winning beaches.