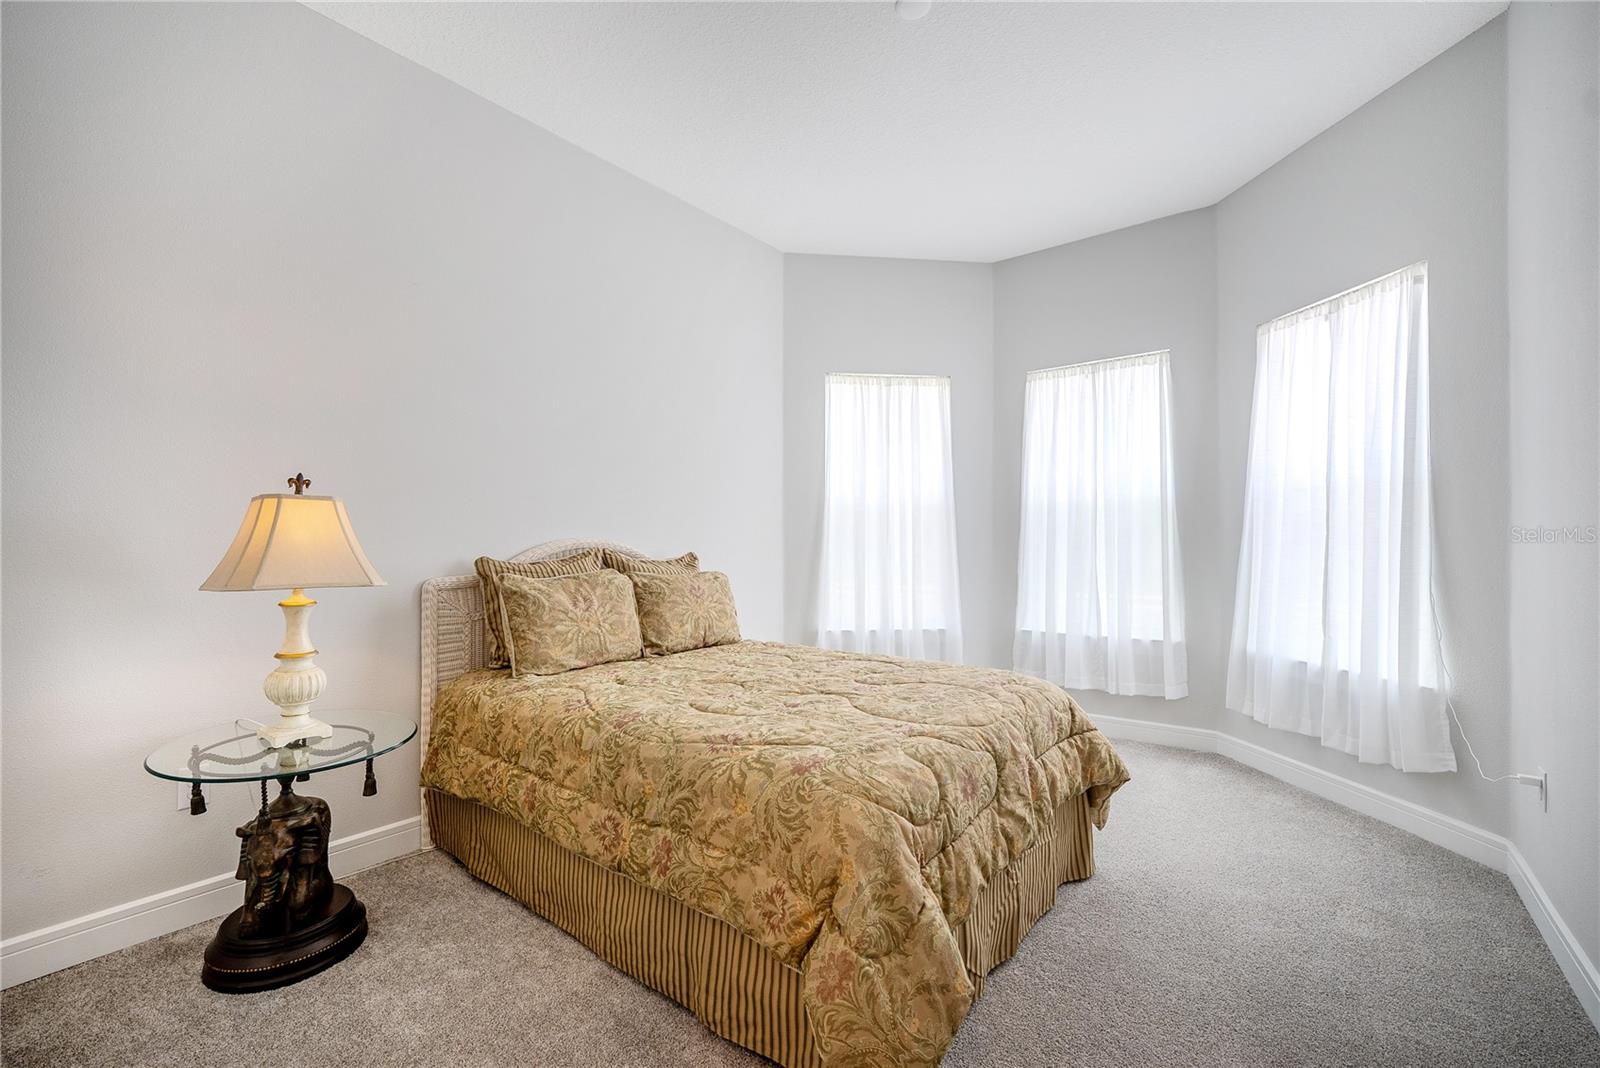
Property photo 1
Property photo 2
Property photo 3
Property photo 4
Property photo 5
2 Beds
3 Baths
2,116 sqft

$391,000

8718 SW 59TH LANE RD, OCALA FL, 34481

Price per sqft$184.78
Built in2024
Property size2,116 sqft
Property typeResidential
Courtesy of NEXT GENERATION REALTY OF MARION COUNTY, Deborah Sumey  Listing Contact: 352-342-9730

Overview

Active

Listed Jun 5, 2026

Updated 14h ago

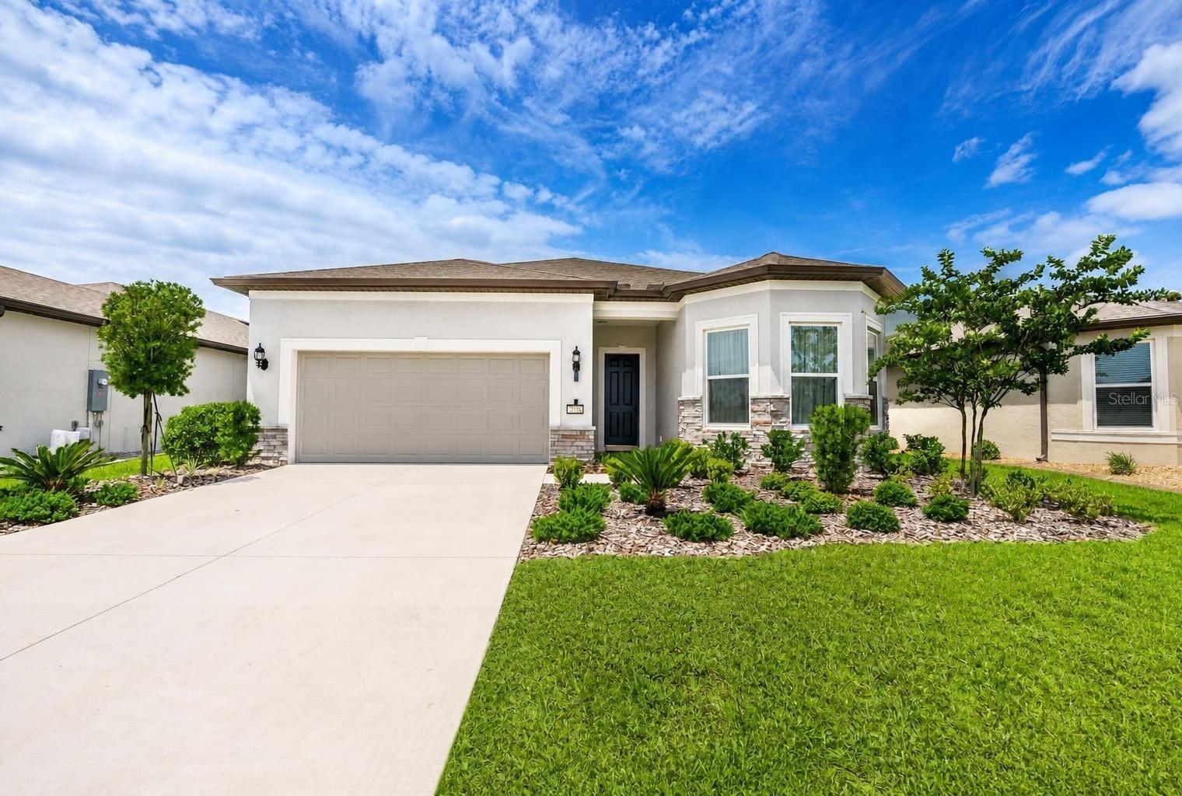
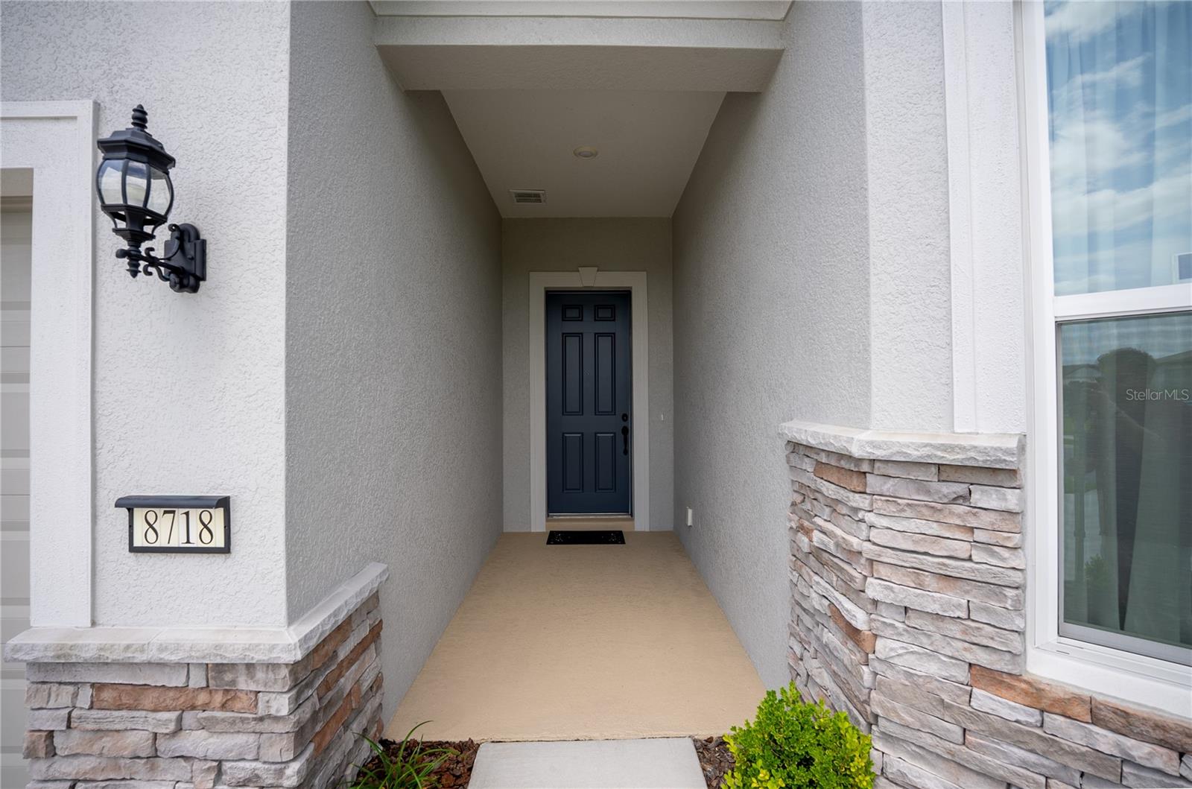
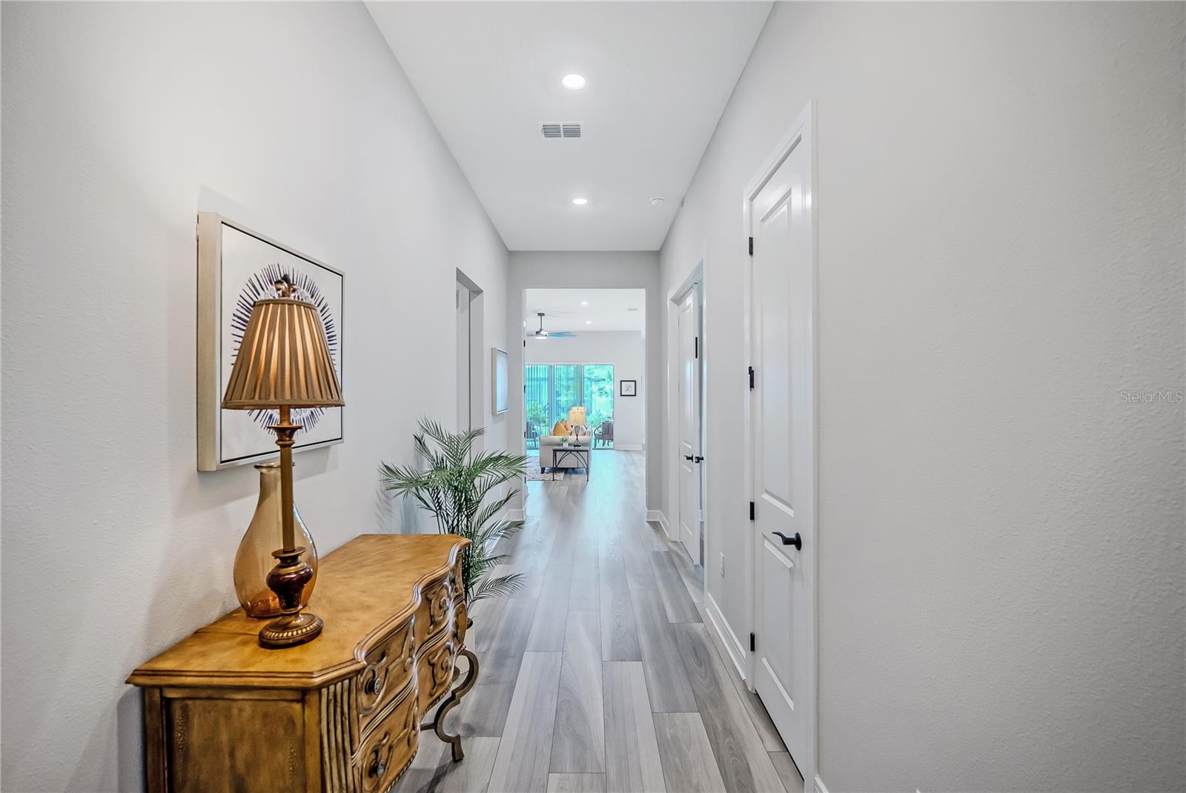
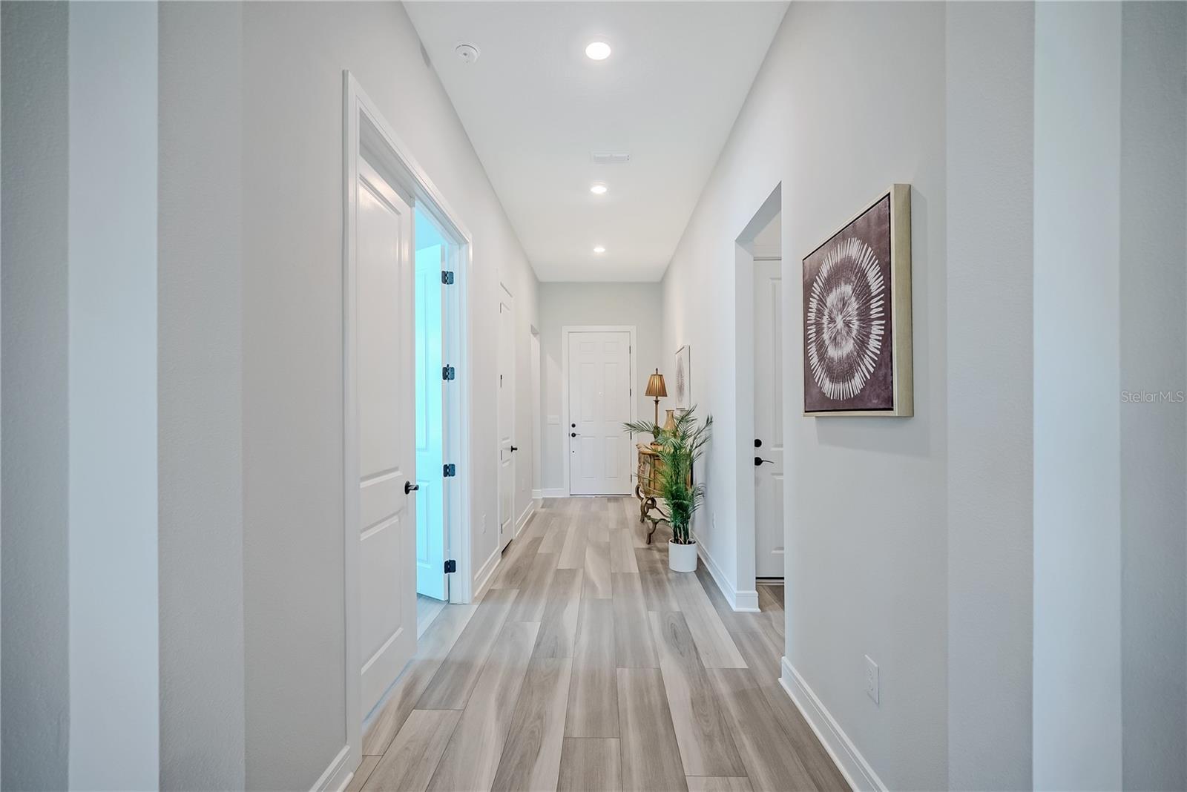
SELLER WILL CONTRIBUTE UP TO $5,000, WITH AN ACCEPTABLE OFFER, TOWARD BUYER’S CLOSING COSTS, PREPAIDS, AND/OR INTEREST RATE BUYDOWN AT CLOSING! Why wait to build when this beautifully maintained Prestige model is move-in ready and loaded with upgrades in the highly sought-after Del Webb Stone Creek community? Offering 2 bedrooms, 2.5 bathrooms, and a versatile flex room with an added closet, this thoughtfully designed home combines comfort, functionality, and style. Luxury vinyl plank flooring flows throughout the main living areas and flex room, complemented by carpeted bedrooms and tile in the bathrooms and laundry room. Upgraded 5¼-inch baseboards throughout add a polished finishing touch. At the heart of the home is a beautiful gourmet kitchen featuring quartz countertops, decorative tile backsplash, built-in wall oven and microwave, abundant cabinetry, generous counter space, and a large center island overlooking the gathering and dining areas—perfect for entertaining or everyday living. The spacious owner's suite offers a private retreat with a tray ceiling, generous closet space, and an en-suite bath featuring a Roman-style walk-in shower with upgraded hexagon tile. A comfortable guest bedroom and full bath provide privacy for visitors, while the additional half bath adds convenience. Additional upgrades include a whole-house water softener system, washer and dryer, and an extended 4-foot garage with an epoxy-coated floor, providing extra room for storage, hobbies, or a golf cart. Enjoy the Florida lifestyle in one of Ocala's premier active adult communities. Del Webb Stone Creek offers resort-style amenities including indoor and outdoor pools, a fitness center, tennis and pickleball courts, bocce, walking and biking trails, a dog park, softball field, clubhouse, and an extensive calendar of clubs, activities, and social events. Enjoy the benefits of newer construction without the wait. This move-in-ready Prestige offers the upgrades, space, and lifestyle you've been looking for. Schedule your private showing today!

$2,601/mo

Est. mortgage payment based on a $391,000 home price.

All estimates are provided by Luxury Presence for informational purposes only. Actual amounts may vary.

Additional information

MLS® ID
OM726072

Interior Features

Bedrooms
2
Bathrooms
3
Cooling
Yes
Heating
Yes
Basement
No

Exterior Features

Lot Size
0.15 Acres

Other Property Details

Taxes
$6,202
Tax Frequency
Annually
Association Fee Frequency
Monthly
Garage
Yes
Pets Allowed
Yes
55+/Senior Community
Yes

Listings courtesy of Stellar MLS as distributed by MLS GRID

All information deemed reliable but not guaranteed and should be independently verified. All properties are subject to prior sale, change or withdrawal. Neither listing broker(s) nor Allison Hunter shall be responsible for any typographical errors, misinformation, misprints and shall be held totally harmless. Properties displayed may be listed or sold by various participants in the MLS. 

Based on information submitted to the MLS GRID as of 7:18 PM UTC on 10/8/2026. All data is obtained from various sources and may not have been verified by broker or MLS GRID. Supplied Open House Information is subject to change without notice. All information should be independently reviewed and verified for accuracy. Properties may or may not be listed by the office/agent presenting the information.

©2026 Stellar MLS . All rights reserved.

DMCA Notice

Powered by Luxury Presence