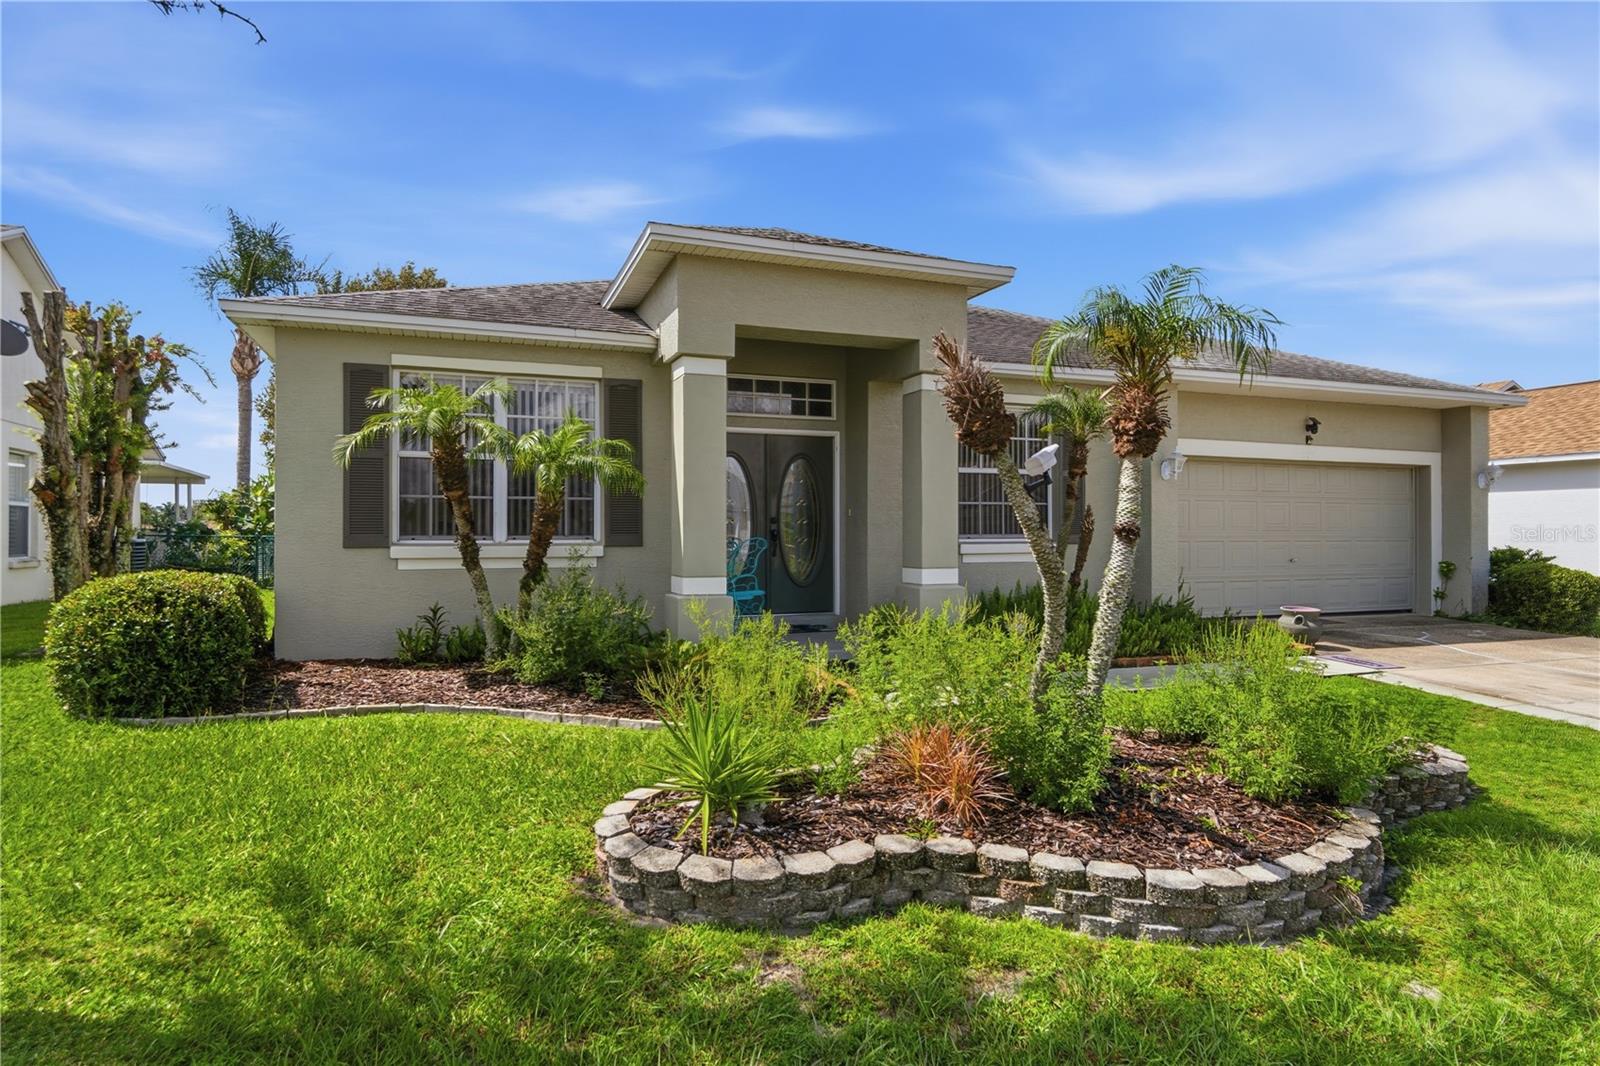
Property photo 1
Property photo 2
Property photo 3
Property photo 4
Property photo 5
3 Beds
2 Baths
2,118 sqft

$385,000

543 TERRANOVA CIR, WINTER HAVEN FL, 33884

Price per sqft$181.78
Built in2003
Property size2,118 sqft
Property typeResidential
Courtesy of PREFERRED RE BROKERS III, Michael Huculak  Listing Contact: 407-440-4900

Overview

Active

Listed Sep 4, 2026

Updated 2 days ago

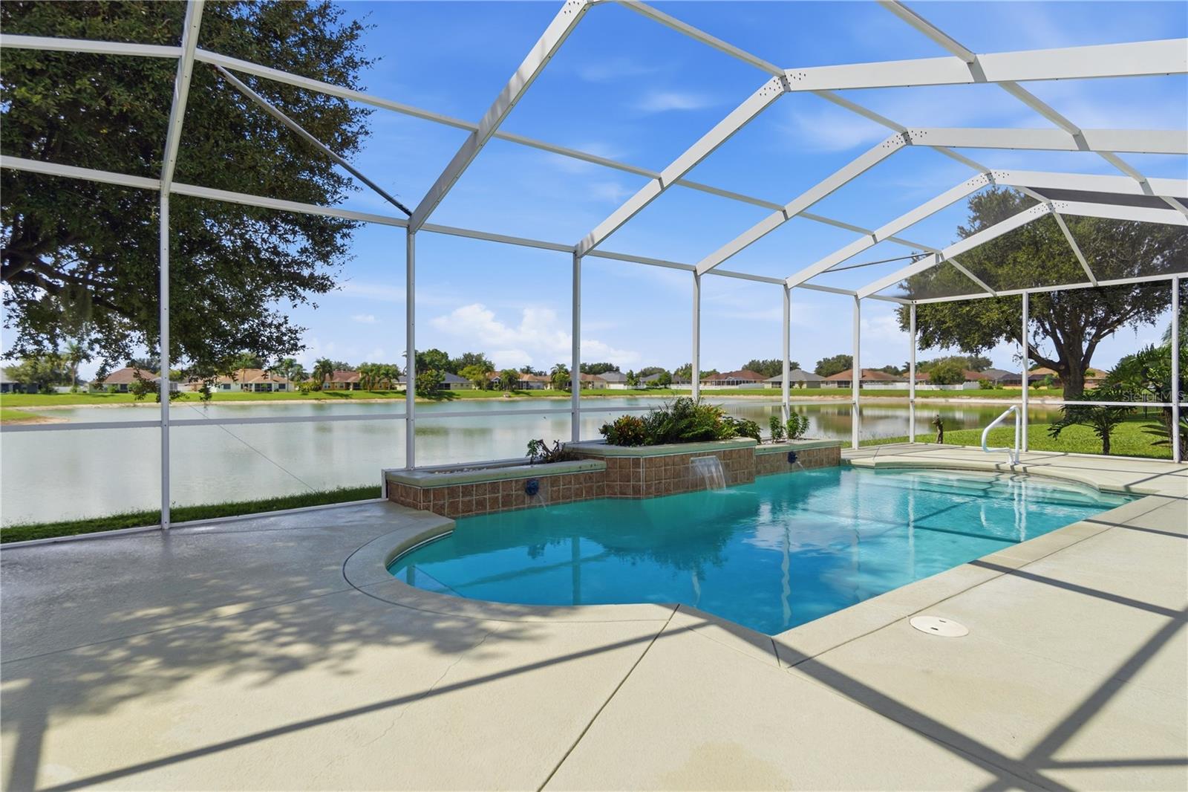
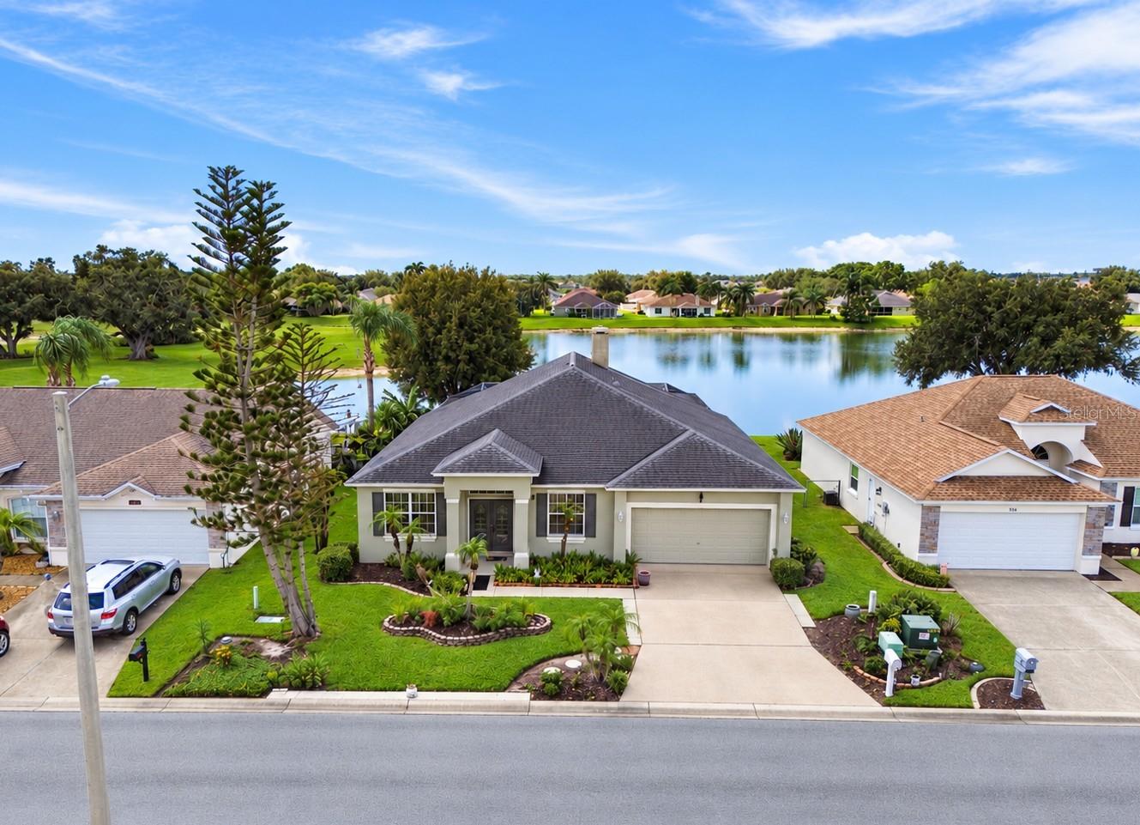
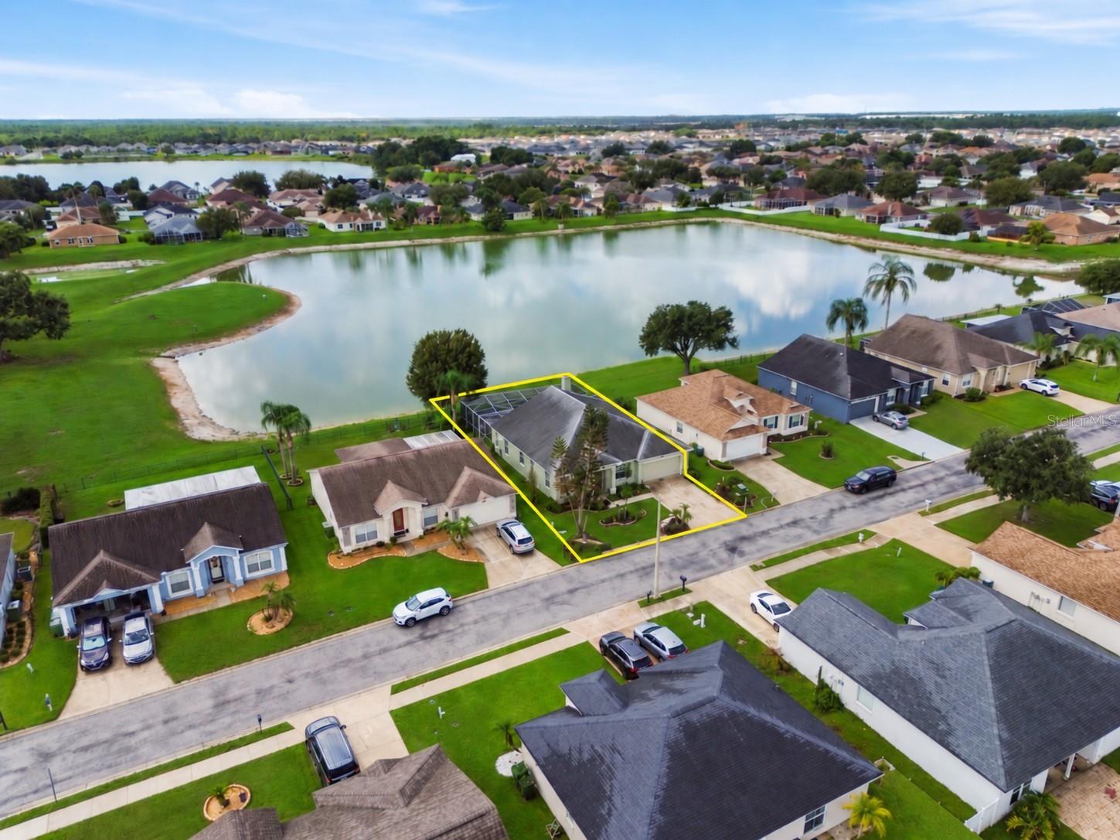
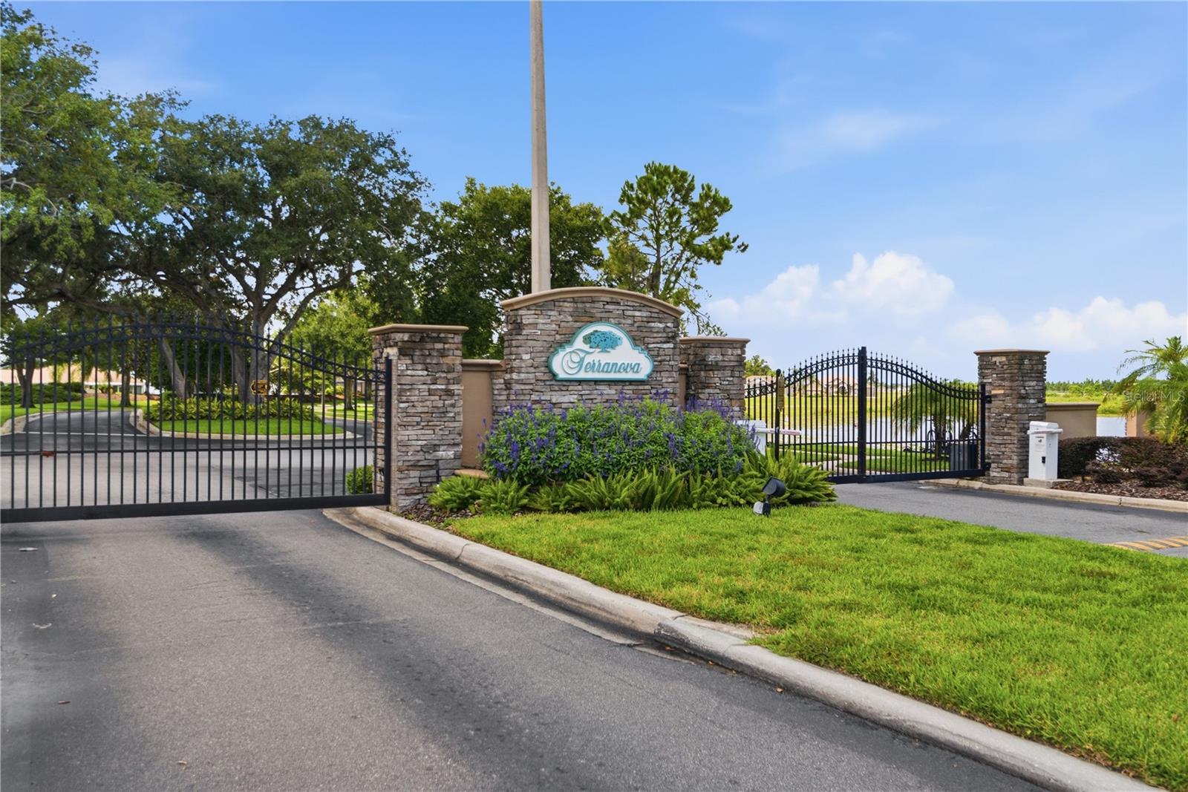
POOL HOME WITH POND VIEW IN GATED TERRANOVA! -NEW AC UNIT DECEMBER 2025--ROOF & HOT WATER HEATER ARE 6 YEARS OLD-- Welcome to this spacious 3-bedroom, 2-bath home offering 2,118 square feet of living space and a relaxing Florida lifestyle in one of southeast Winter Haven’s gated communities. The highlight of the home is the screened-in private pool overlooking the pond, creating a peaceful water-view backdrop for relaxing, entertaining, or enjoying time outdoors. Inside, the split-bedroom floor plan offers multiple living spaces, including a comfortable family room featuring a wood-burning fireplace. The eat-in kitchen provides plenty of space for casual dining and features a decorative backsplash behind the countertops, while the dining area flows naturally into the living room for an open and connected feel. Sliding doors provide access to the covered and screened pool area, where you can enjoy the pond views from your own backyard. The home also features a full bathroom with direct access to the pool area, adding extra convenience for family and guests. Additional features include an inside laundry room, walk-in closet, ceiling fans, attached 2-car garage, and a north-facing front exposure. Terranova is a gated community conveniently located in southeast Winter Haven with easy access to shopping, dining, schools, medical facilities, and area attractions including LEGOLAND Florida. Enjoy the combination of a private pool, water view, spacious interior, and gated-community setting—all in a convenient Winter Haven location. Schedule your private showing today!

$2,561/mo

Est. mortgage payment based on a $385,000 home price.

All estimates are provided by Luxury Presence for informational purposes only. Actual amounts may vary.

Additional information

MLS® ID
G5117324

Interior Features

Bedrooms
3
Bathrooms
2
Fireplace
Yes
Cooling
Yes
Heating
Yes
Basement
No

Exterior Features

Lot Size
0.17 Acres

Other Property Details

Taxes
$1,923
Tax Frequency
Annually
Association Fee Frequency
Monthly
Garage
Yes
Pets Allowed
Yes
Pool
Yes
55+/Senior Community
No

Listings courtesy of Stellar MLS as distributed by MLS GRID

All information deemed reliable but not guaranteed and should be independently verified. All properties are subject to prior sale, change or withdrawal. Neither listing broker(s) nor Allison Hunter shall be responsible for any typographical errors, misinformation, misprints and shall be held totally harmless. Properties displayed may be listed or sold by various participants in the MLS. 

Based on information submitted to the MLS GRID as of 4:29 PM UTC on 10/8/2026. All data is obtained from various sources and may not have been verified by broker or MLS GRID. Supplied Open House Information is subject to change without notice. All information should be independently reviewed and verified for accuracy. Properties may or may not be listed by the office/agent presenting the information.

©2026 Stellar MLS . All rights reserved.

DMCA Notice

Powered by Luxury Presence