Property photo 1
Property photo 2
Property photo 3
Property photo 4
Property photo 5
4 Beds
2 Baths
1,956 sqft

$375,000

30407 STAPLETON ST, WESLEY CHAPEL FL, 33545

Price per sqft$191.72
Built in2006
Property size1,956 sqft
Property typeResidential
Courtesy of SMITH & ASSOCIATES REAL ESTATE, Savanna Pearson  Listing Contact: 813-839-3800

Overview

Active

Listed Aug 19, 2026

Updated 4 days ago

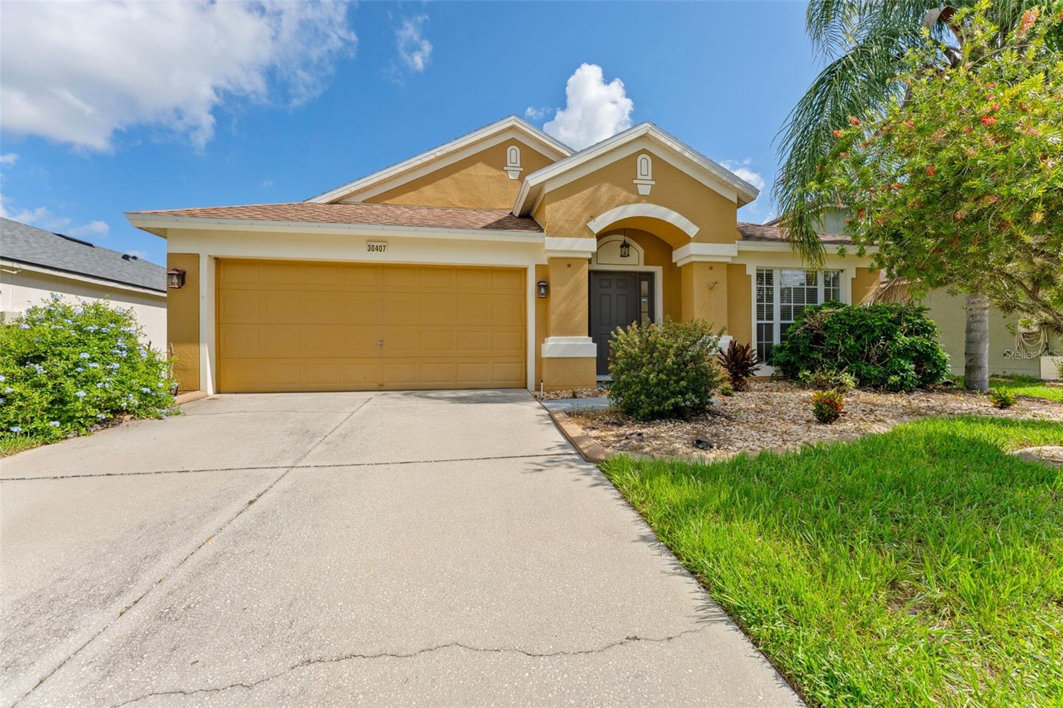
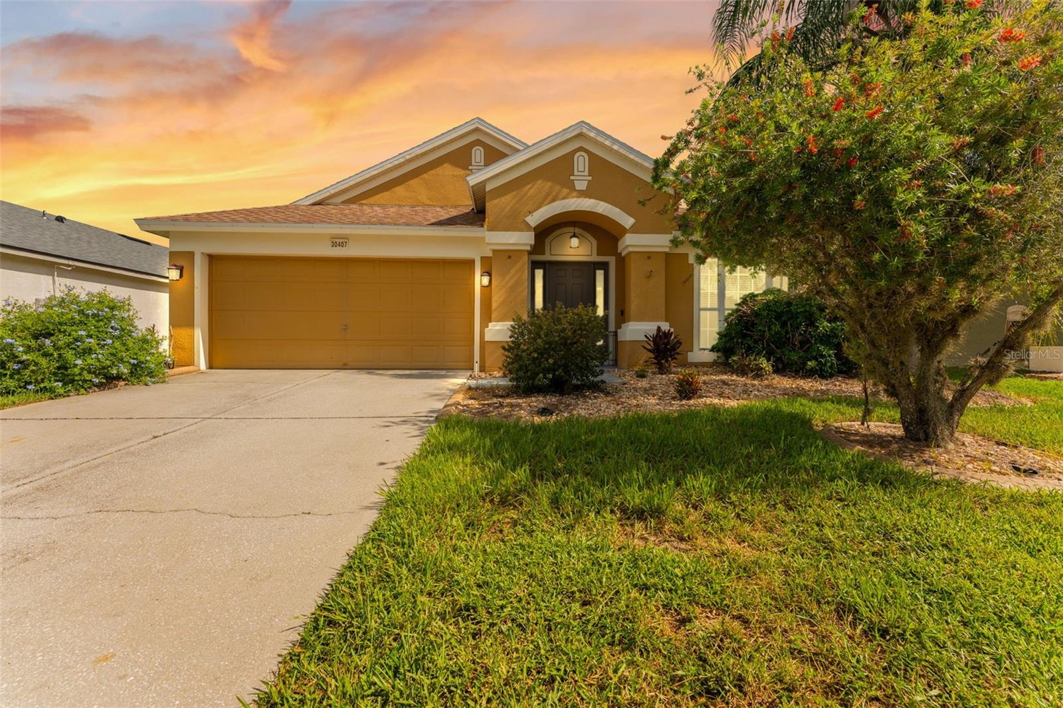
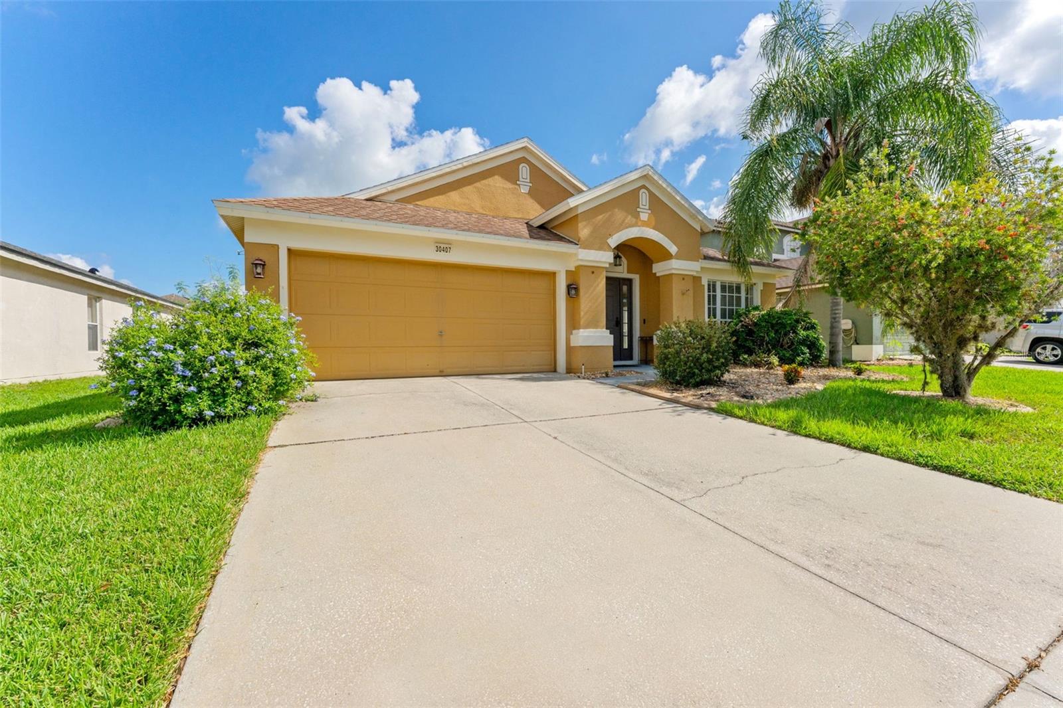
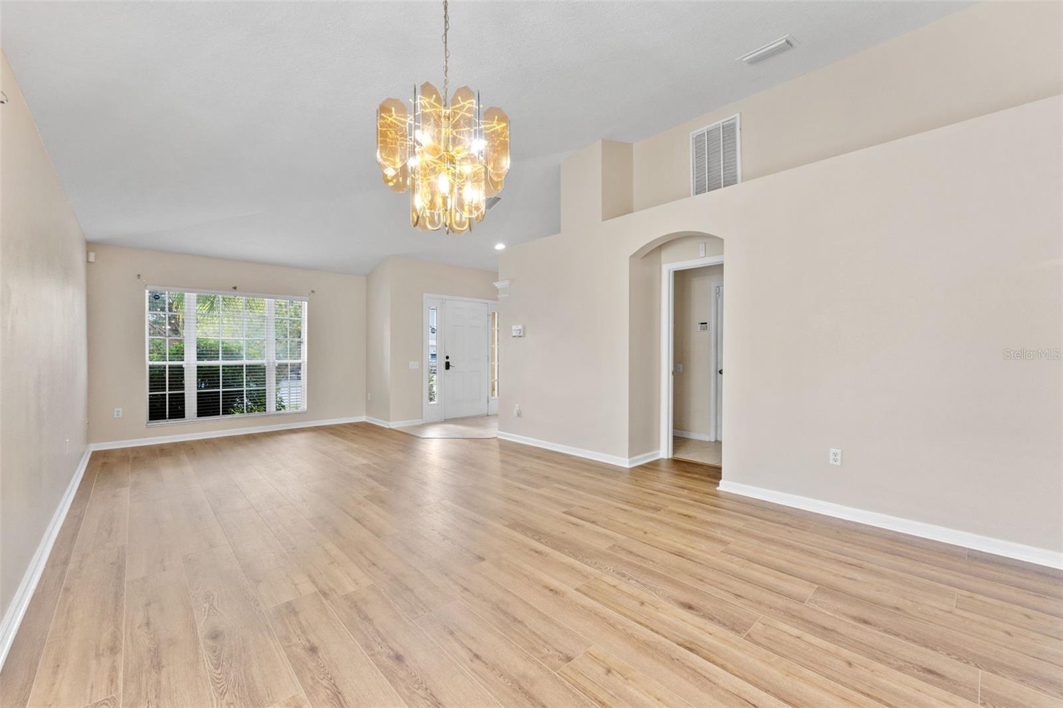
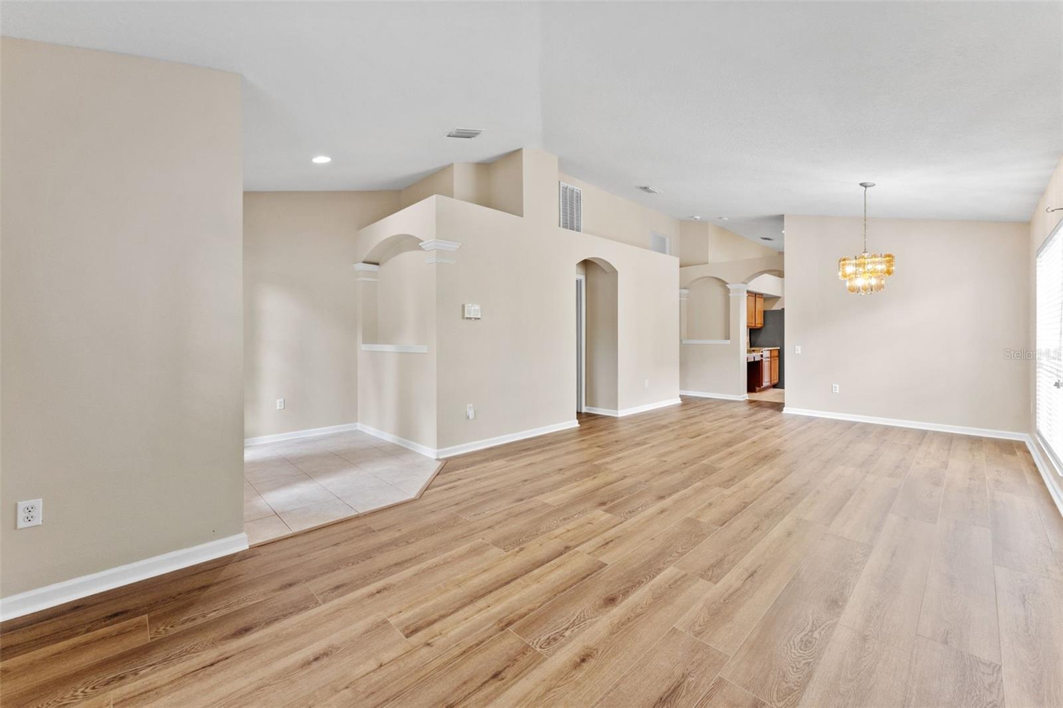
Welcome to Palm Cove, where everyday living feels just a little easier. From the moment you step inside, you'll notice the vaulted ceilings, abundant natural light, and new luxury vinyl flooring throughout the main living areas and bedrooms, creating a bright, updated feel. The kitchen offers plenty of prep space, along with a BUILT-IN desk nook that's perfect for working from home, tackling homework, or keeping life organized. Just off the main living area, an air-conditioned sunroom provides a comfortable BONUS space for a home office, playroom, workout room, or quiet place to unwind. Step outside to the screened lanai and fully fenced backyard, creating the perfect setup for relaxing or entertaining. The spacious primary suite features a large WALK-IN CLOSET and a private en-suite bath with SPLIT DUAL VANITIES, a garden soaking tub, and a separate walk-in glass shower. Completing the home are three additional bedrooms, a full guest bathroom, and an indoor laundry room conveniently located off the two-car garage. Life in Palm Cove is about more than just the home itself. Residents enjoy a resort-style pool, playground, dog park, low HOA fees, and no CDD. Conveniently located near the continued growth surrounding Epperson, Wiregrass Ranch, and the new Johns Hopkins All Children's Hospital campus, you'll also enjoy easy access to shopping, dining, and major roadways. With thoughtful updates, flexible spaces, and one of Wesley Chapel's fastest-growing locations, this home offers a comfortable lifestyle with room to make it your own!

$2,495/mo

Est. mortgage payment based on a $375,000 home price.

All estimates are provided by Luxury Presence for informational purposes only. Actual amounts may vary.

Additional information

MLS® ID
TB8540310

Interior Features

Bedrooms
4
Bathrooms
2
Cooling
Yes
Heating
Yes
Basement
No

Exterior Features

Lot Size
0.14 Acres

Other Property Details

Taxes
$4,637
Tax Frequency
Annually
Association Fee Frequency
Monthly
Garage
Yes
Pets Allowed
Yes
55+/Senior Community
No

Listings courtesy of Stellar MLS as distributed by MLS GRID

All information deemed reliable but not guaranteed and should be independently verified. All properties are subject to prior sale, change or withdrawal. Neither listing broker(s) nor Allison Hunter shall be responsible for any typographical errors, misinformation, misprints and shall be held totally harmless. Properties displayed may be listed or sold by various participants in the MLS. 

Based on information submitted to the MLS GRID as of 1:52 PM UTC on 10/7/2026. All data is obtained from various sources and may not have been verified by broker or MLS GRID. Supplied Open House Information is subject to change without notice. All information should be independently reviewed and verified for accuracy. Properties may or may not be listed by the office/agent presenting the information.

©2026 Stellar MLS . All rights reserved.

DMCA Notice

Powered by Luxury Presence