Property photo 1
Property photo 2
Property photo 3
Property photo 4
Property photo 5
4 Beds
3 Baths
2,686 sqft

$419,900

11813 STONEWOOD GATE DR, RIVERVIEW FL, 33579

Price per sqft$156.33
Built in2005
Property size2,686 sqft
Property typeResidential
Courtesy of JACK KELLER INC, John Keller, III  Listing Contact: 727-586-1497

Overview

Active

Listed Jan 28, 2026

Updated 3 weeks ago

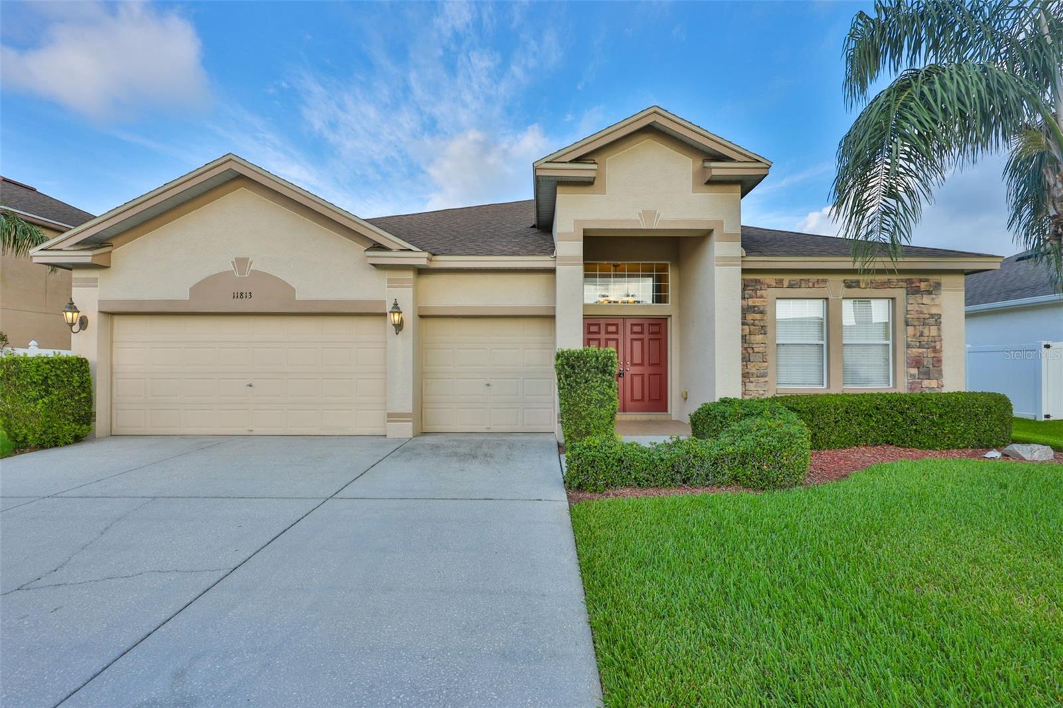
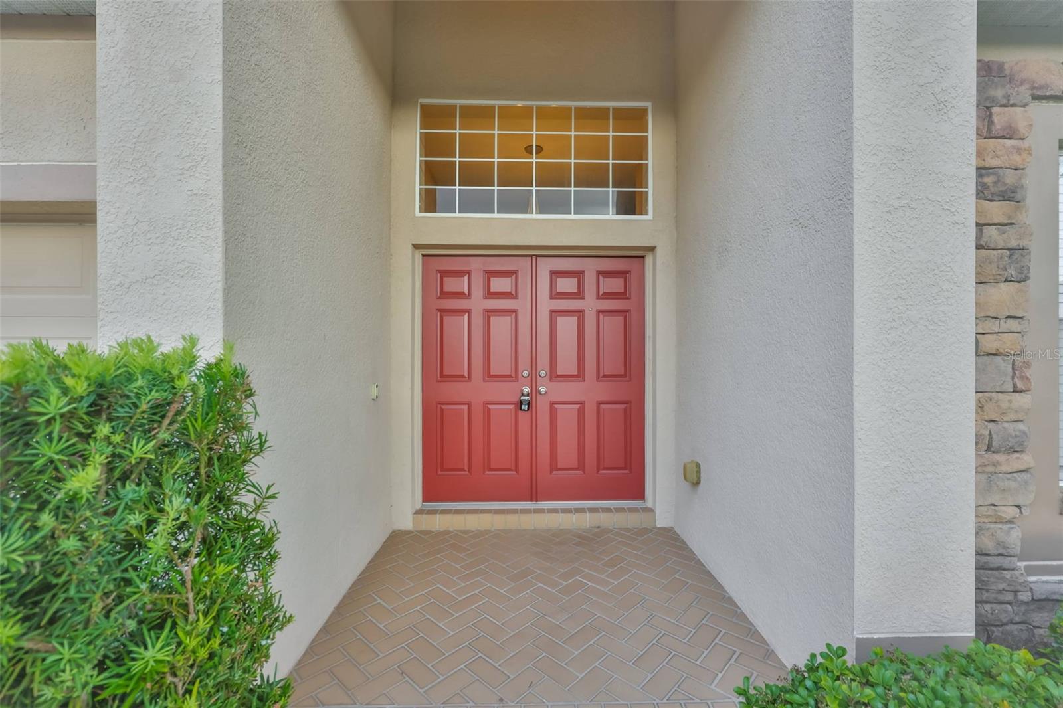
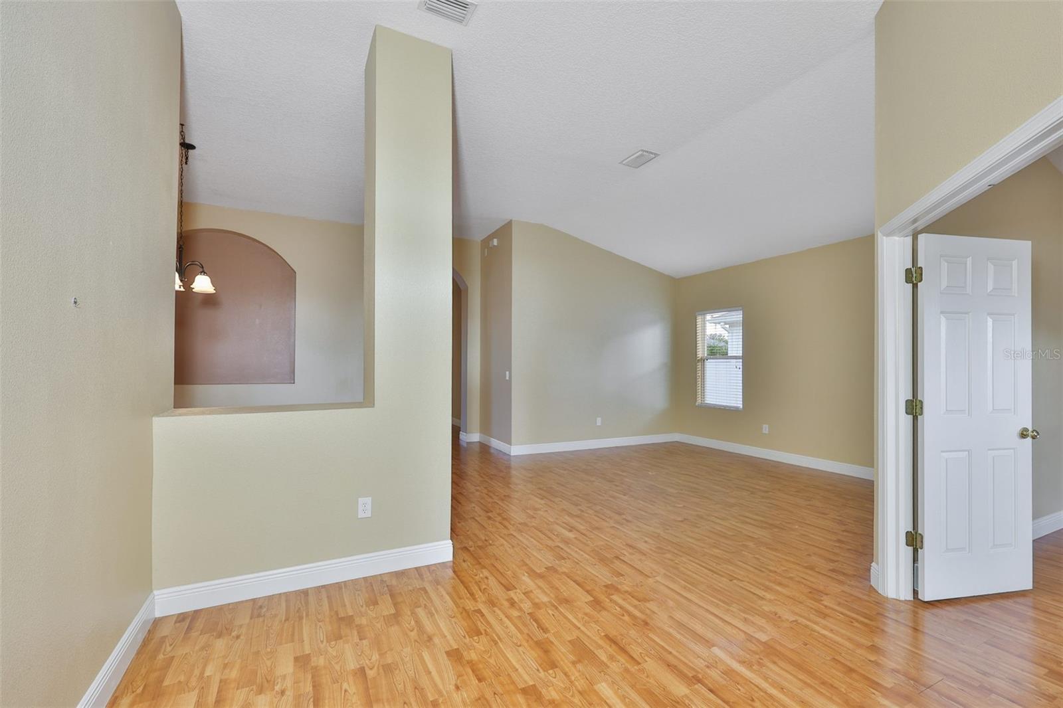
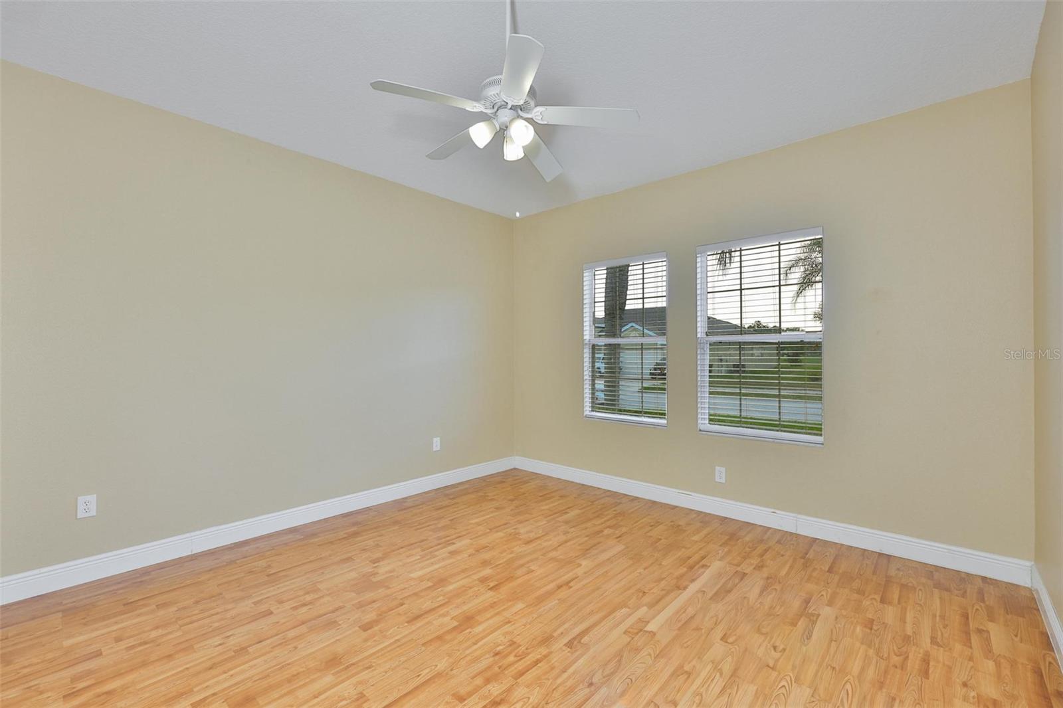
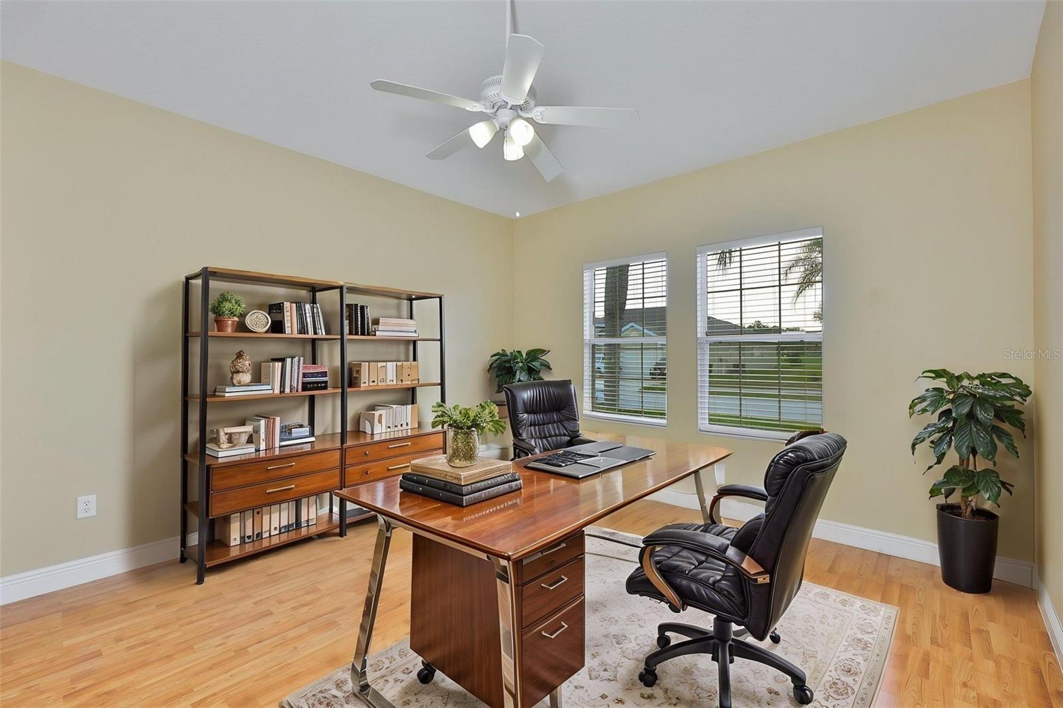
Virtually Staged. PRICE REDUCED!! SELLER IS OFFERING $10K IN CLOSING COSTS CREDITS FOR AN ACCEPTABLE OFFER. Turn-key, move-in ready! Comfort and space define this beautiful home in Summerfield, a GOLF COURSE COMMUNITY where properly equipped GOLF CARTS are permitted. NO CDD FEES. Enjoy nearly 2,700 sq ft of living space on a single level with soaring 11+ foot ceilings that create a bright, open atmosphere and help keep the home cool and inviting. This 4-bedroom, PLUS OFFICE/STUDY/STUDY/DEN, 3- bath, PLUS 3-CAR GARAGE home features laminate and tile flooring throughout, three remodeled bathrooms, and is well maintained inside and out with a nicely landscaped yard. Upon entry, you are welcomed by a large foyer, formal living and dining room. The eat-in kitchen has granite countertops, a custom childproof breakfast bar and is spaciously designed for an open concept to family room making it ideal for entertaining. The split floor plan offers privacy with a generous primary suite featuring a sitting area, a generously sized walk-in closet, dual sinks, and a NEWLY REMODELED separate tub and shower, and a SEPARATE WATER CLOSET. Relax on the lanai with sliding glass doors and built-in wall hardware for a hammock, creating the perfect space to enjoy Florida sunsets. Major upgrades include a new roof (2018), new AC (2023) and a new water heater. Home equipped with an in-wall Taexx pest control system. Area’s best HOAs offering: indoor and outdoor basketball, tennis, volleyball, fitness and weight rooms, two swimming pools, ball field, dog park and party pavilions, plus a large indoor event center with kitchen available to rent for private parties or receptions. Schedule your showing before this one gets away! Some photos are virtually staged

$2,794/mo

Est. mortgage payment based on a $419,900 home price.

All estimates are provided by Luxury Presence for informational purposes only. Actual amounts may vary.

Additional information

MLS® ID
TB8469841

Interior Features

Bedrooms
4
Bathrooms
3
Cooling
Yes
Heating
Yes
Basement
No

Exterior Features

Lot Size
0.19 Acres

Other Property Details

Taxes
$3,017
Tax Frequency
Annually
Association Fee Frequency
Monthly
Pets Allowed
Yes
55+/Senior Community
No

Listings courtesy of Stellar MLS as distributed by MLS GRID

All information deemed reliable but not guaranteed and should be independently verified. All properties are subject to prior sale, change or withdrawal. Neither listing broker(s) nor Allison Hunter shall be responsible for any typographical errors, misinformation, misprints and shall be held totally harmless. Properties displayed may be listed or sold by various participants in the MLS. 

Based on information submitted to the MLS GRID as of 6:44 PM UTC on 10/8/2026. All data is obtained from various sources and may not have been verified by broker or MLS GRID. Supplied Open House Information is subject to change without notice. All information should be independently reviewed and verified for accuracy. Properties may or may not be listed by the office/agent presenting the information.

©2026 Stellar MLS . All rights reserved.

DMCA Notice

Powered by Luxury Presence