

Property photo 1
Property photo 2
Property photo 3
Property photo 4
Property photo 5
4 Beds
3 Baths
2,410 sqft

$556,400

12828 SALTY DOG XING, PALMETTO FL, 34221

Price per sqft$230.87
Built in2026
Property size2,410 sqft
Property typeResidential
Courtesy of WEEKLEY HOMES REALTY COMPANY, Robert St. Pierre  Listing Contact: [email protected]

Overview

Active

Listed Sep 21, 2026

Updated 15h ago

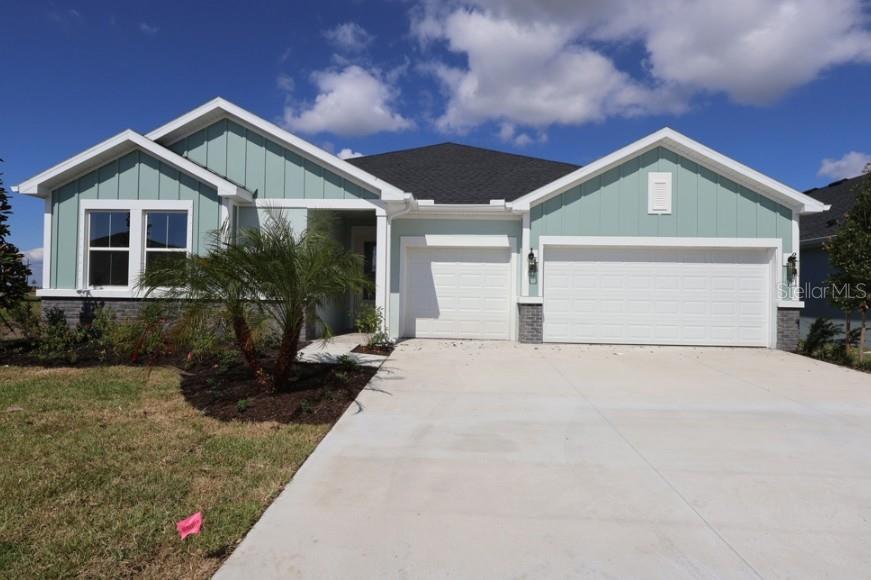
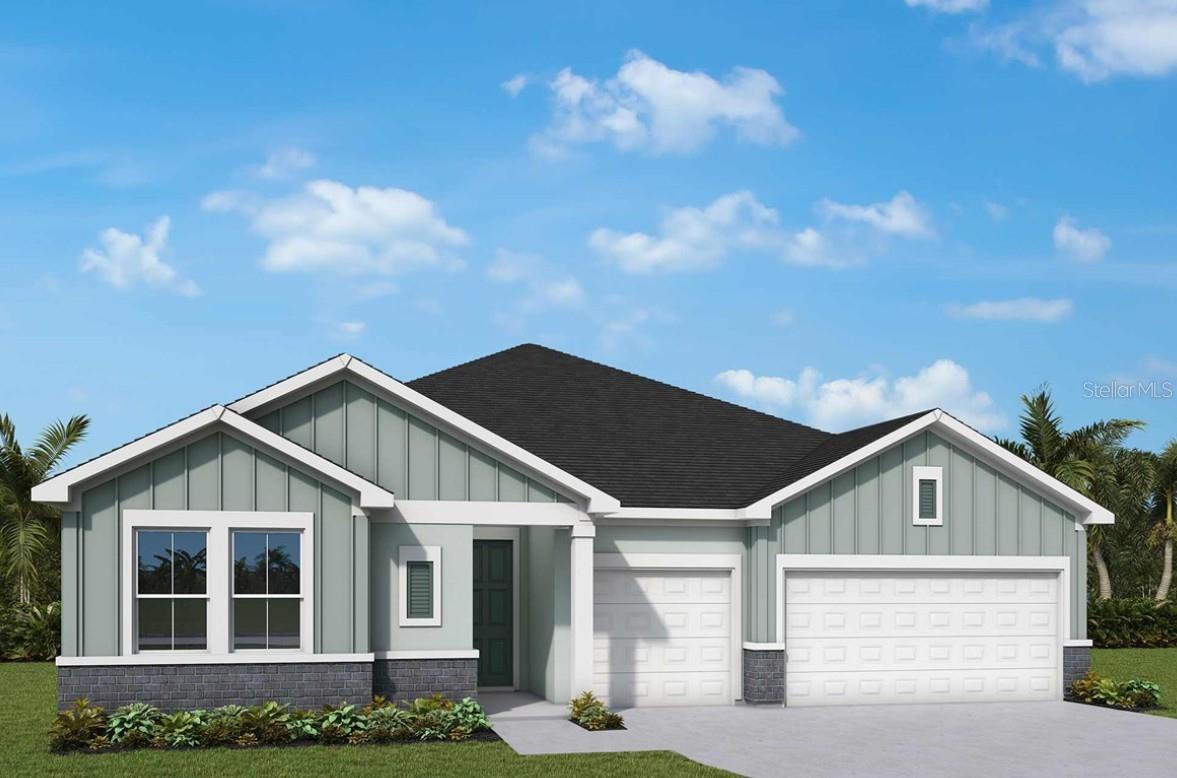
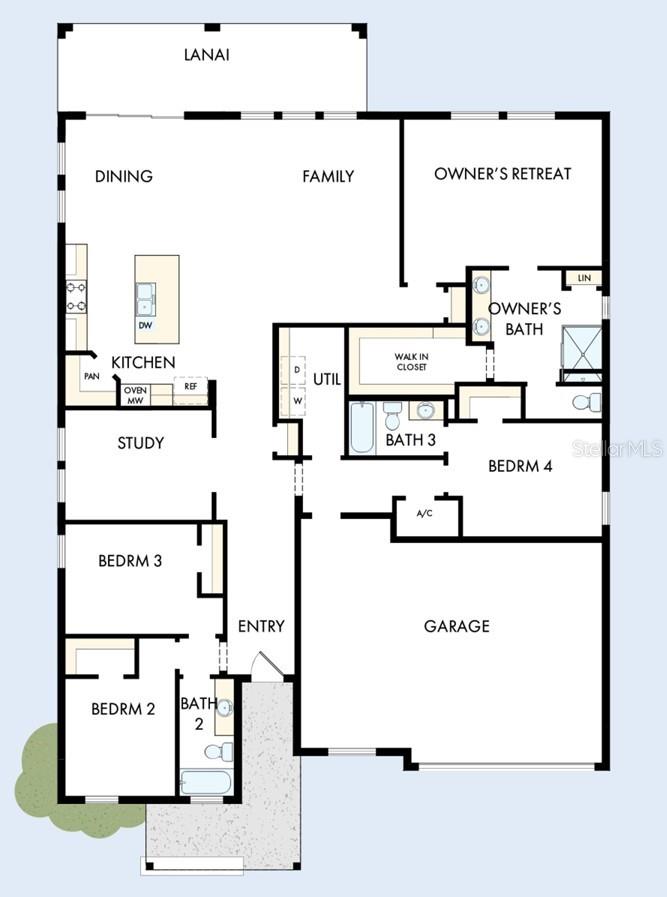
Under Construction. Discover resort-inspired living in Coasterra, a gated master-planned community in Palmetto offering an exceptional collection of amenities. Residents can enjoy a resort-style pool, cabana and splash pad, fitness deck, pickleball courts, nature and lakeside trails, a 200-acre natural preserve, lake with dock and canoe launch, lakeside pavilion and bar, social lounge, fire pit, playground, dog park and sports fields. Palmetto pairs relaxed coastal charm with convenient access to I-75 and I-275, waterfront dining in Bradenton, the beaches of Anna Maria Island, and the culture and entertainment of St. Petersburg, Tampa and Sarasota. Set on Homesite 66 with peaceful backyard pond views, this single-story Abbeyville by David Weekley Homes offers 2,410 square feet, 4 bedrooms, 3 full bathrooms and a 3-car-wide garage. Expansive sliding glass doors fill the open-concept living areas with natural light and connect the spacious dining room to an extended covered lanai for seamless indoor-outdoor living. The upgraded designer kitchen features elegant cabinetry, quartz countertops, a statement vent hood and a large center island designed for gathering and entertaining. An enclosed study creates a private space for working from home or pursuing hobbies, while stylish laminate flooring flows throughout the main living areas. Thoughtful design, premium finishes, scenic water views and David Weekley Homes’ 1-, 2- and 10-year warranty program make this an outstanding opportunity to enjoy the Coasterra lifestyle.

$3,702/mo

Est. mortgage payment based on a $556,400 home price.

All estimates are provided by Luxury Presence for informational purposes only. Actual amounts may vary.

Additional information

MLS® ID
TB8550748

Interior Features

Bedrooms
4
Bathrooms
3
Cooling
Yes
Heating
Yes
Basement
No

Exterior Features

Lot Size
0.18 Acres

Other Property Details

Taxes
$518
Tax Frequency
Annually
Association Fee Frequency
Monthly
Secondary Association Fee
$91
Secondary Association Fee Frequency
Yearly
Garage
Yes
View
Yes
Pets Allowed
Yes
New Construction
Yes
55+/Senior Community
No

Listings courtesy of Stellar MLS as distributed by MLS GRID

All information deemed reliable but not guaranteed and should be independently verified. All properties are subject to prior sale, change or withdrawal. Neither listing broker(s) nor Allison Hunter shall be responsible for any typographical errors, misinformation, misprints and shall be held totally harmless. Properties displayed may be listed or sold by various participants in the MLS. 

Based on information submitted to the MLS GRID as of 7:57 PM UTC on 10/7/2026. All data is obtained from various sources and may not have been verified by broker or MLS GRID. Supplied Open House Information is subject to change without notice. All information should be independently reviewed and verified for accuracy. Properties may or may not be listed by the office/agent presenting the information.

©2026 Stellar MLS . All rights reserved.

DMCA Notice

Powered by Luxury Presence