Property photo 1
Property photo 2
Property photo 3
Property photo 4
Property photo 5
3 Beds
2 Baths
1,590 sqft

$319,900

4331 SWALLOWTAIL DR, NEW PORT RICHEY FL, 34653

Price per sqft$201.19
Built in1981
Property size1,590 sqft
Property typeResidential
Courtesy of CHARLES RUTENBERG REALTY INC, Andrea Stoll  Listing Contact: 866-580-6402

Overview

Active

Listed Sep 10, 2026

Updated 3 weeks ago

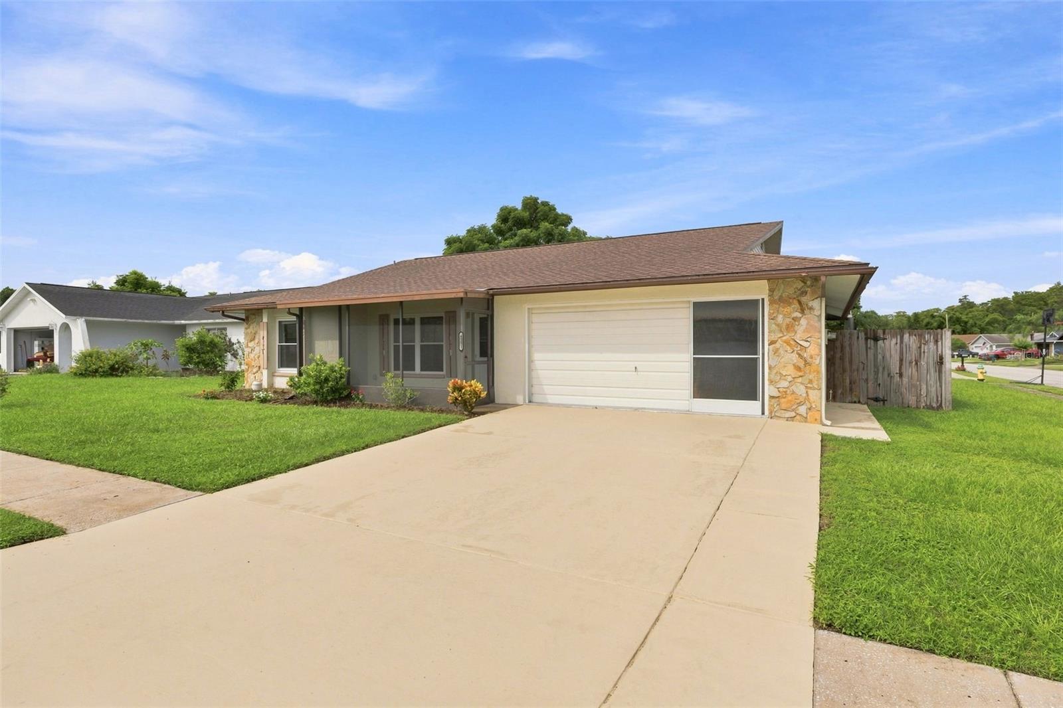
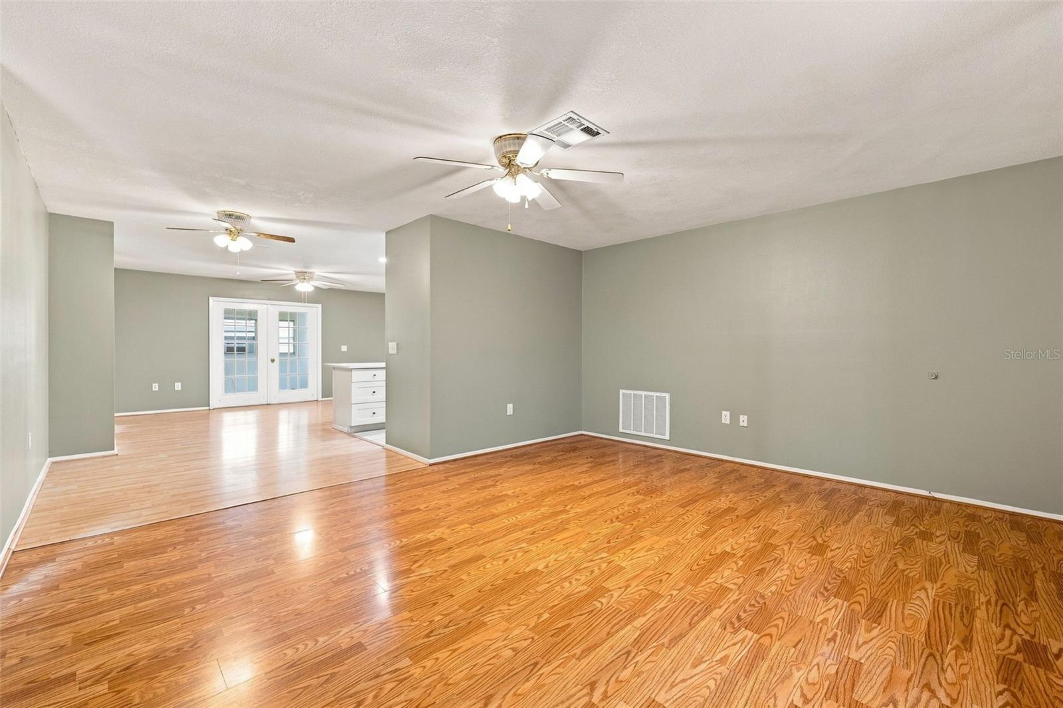
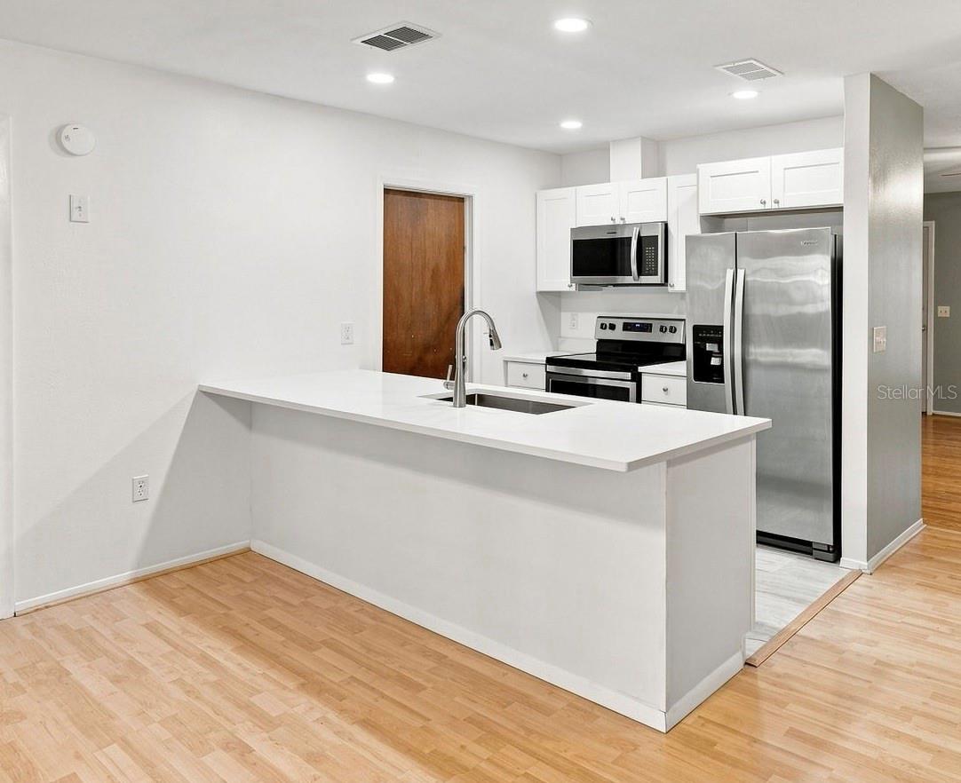
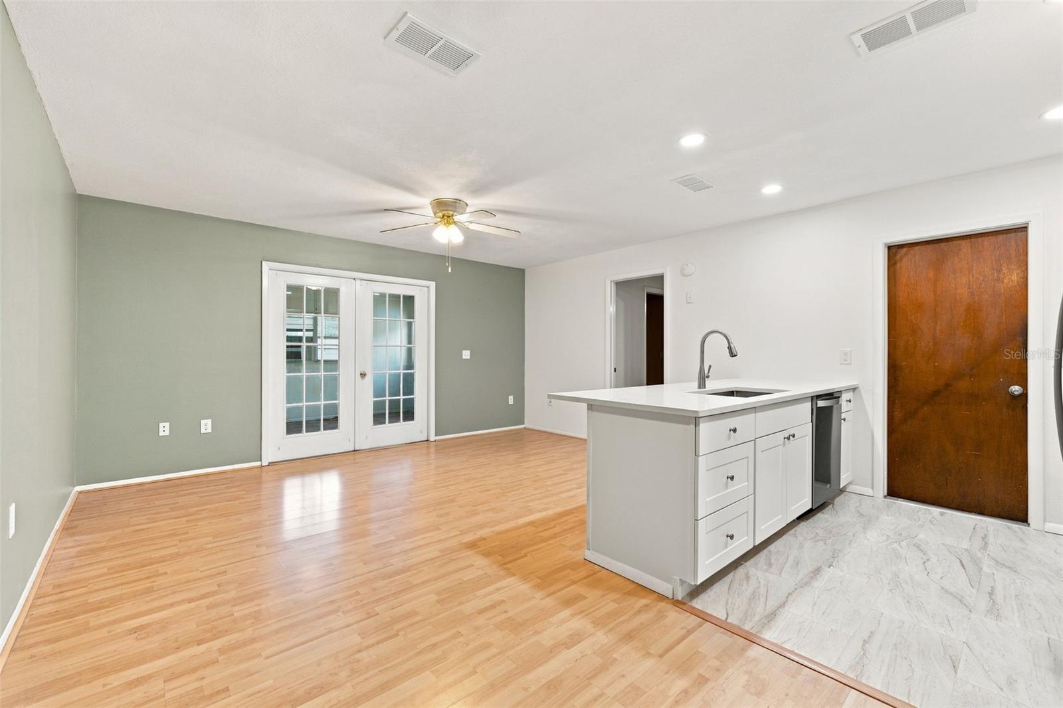
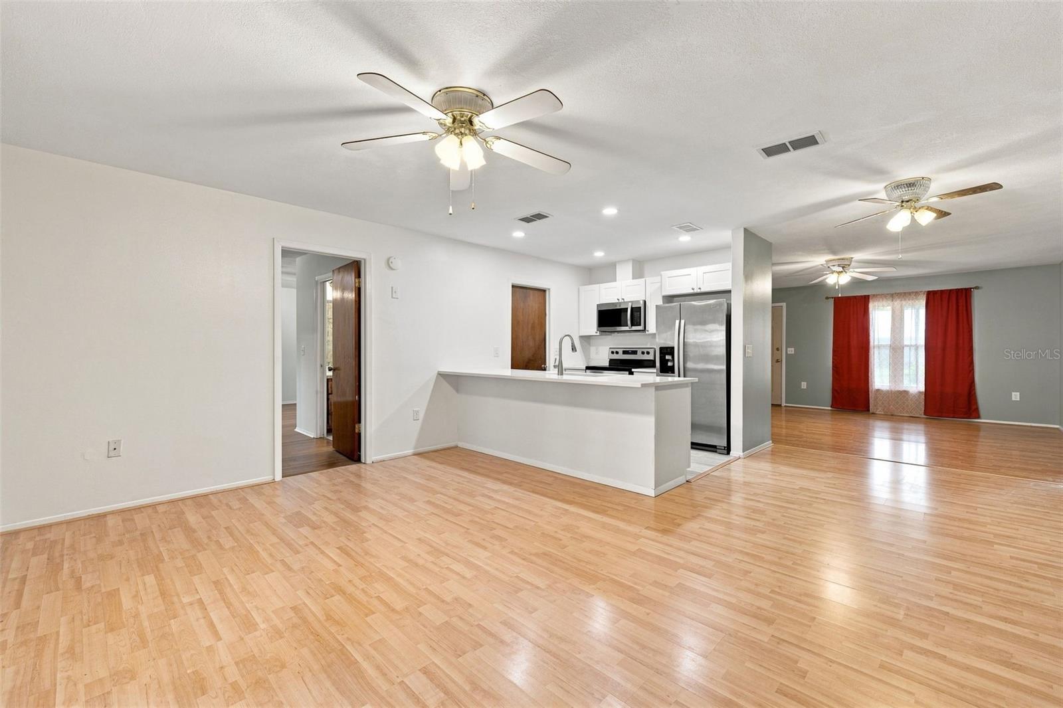
Move-in ready 3 bedroom, 2 bath, 2 car garage home situated on a oversized corner lot in Park Lake Estates. No HOA! Bring your Boat and all your toys to park behind the side double gate fence. Arriving at this home, you will admire the large fenced corner yard, welcoming front porch and stone facade accent. Inside you will notice ample open double living spaces, making it feel bright and spacious. Updates include fresh paint and flooring throughout. The center of home showcases the updated kitchen featuring shaker cabinets for storage, Quartz countertops, and stainless steel appliances. Inviting breakfast bar overlooks your dinette space and open concept family room. Beautiful French doors lead to your bonus enclosed Florida room which can be used all year long! Primary suite is spacious with walk in closet and updated flooring. Primary en suite bathroom features shower/tub combo. Split bedroom floor plan. Two Guest bedrooms boast updated flooring and provide plenty of closet space. Guest bath has updated Marble vanity top and gleaming Marble finished floors and shower/tub tile combo. From your Florida room you have access to your extended screened patio - perfect for entertaining! Fully fenced backyard with plenty of yard space and shed for additional storage! Epoxy finished floors and "lifestyle screen" complete the 2 car garage. NO CDD, NO HOA. Zoned for A-rated River Ridge Middle School and River Ridge High School. Conveniently located to HCA Trinity Hospital, Jack Mitchell Park, James E Grey Preserve for nature trails, Sims Park splash pad, and easy access to US 54 and US 19. This home is affordable and priced to sell!

$2,128/mo

Est. mortgage payment based on a $319,900 home price.

All estimates are provided by Luxury Presence for informational purposes only. Actual amounts may vary.

Additional information

MLS® ID
TB8546675

Interior Features

Bedrooms
3
Bathrooms
2
Cooling
Yes
Heating
Yes
Basement
No

Exterior Features

Lot Size
0.16 Acres

Other Property Details

Taxes
$1,778
Tax Frequency
Annually
Association Fee Frequency
Monthly
Garage
Yes
Pets Allowed
Yes
55+/Senior Community
No

Listings courtesy of Stellar MLS as distributed by MLS GRID

All information deemed reliable but not guaranteed and should be independently verified. All properties are subject to prior sale, change or withdrawal. Neither listing broker(s) nor Allison Hunter shall be responsible for any typographical errors, misinformation, misprints and shall be held totally harmless. Properties displayed may be listed or sold by various participants in the MLS. 

Based on information submitted to the MLS GRID as of 1:53 PM UTC on 10/7/2026. All data is obtained from various sources and may not have been verified by broker or MLS GRID. Supplied Open House Information is subject to change without notice. All information should be independently reviewed and verified for accuracy. Properties may or may not be listed by the office/agent presenting the information.

©2026 Stellar MLS . All rights reserved.

DMCA Notice

Powered by Luxury Presence