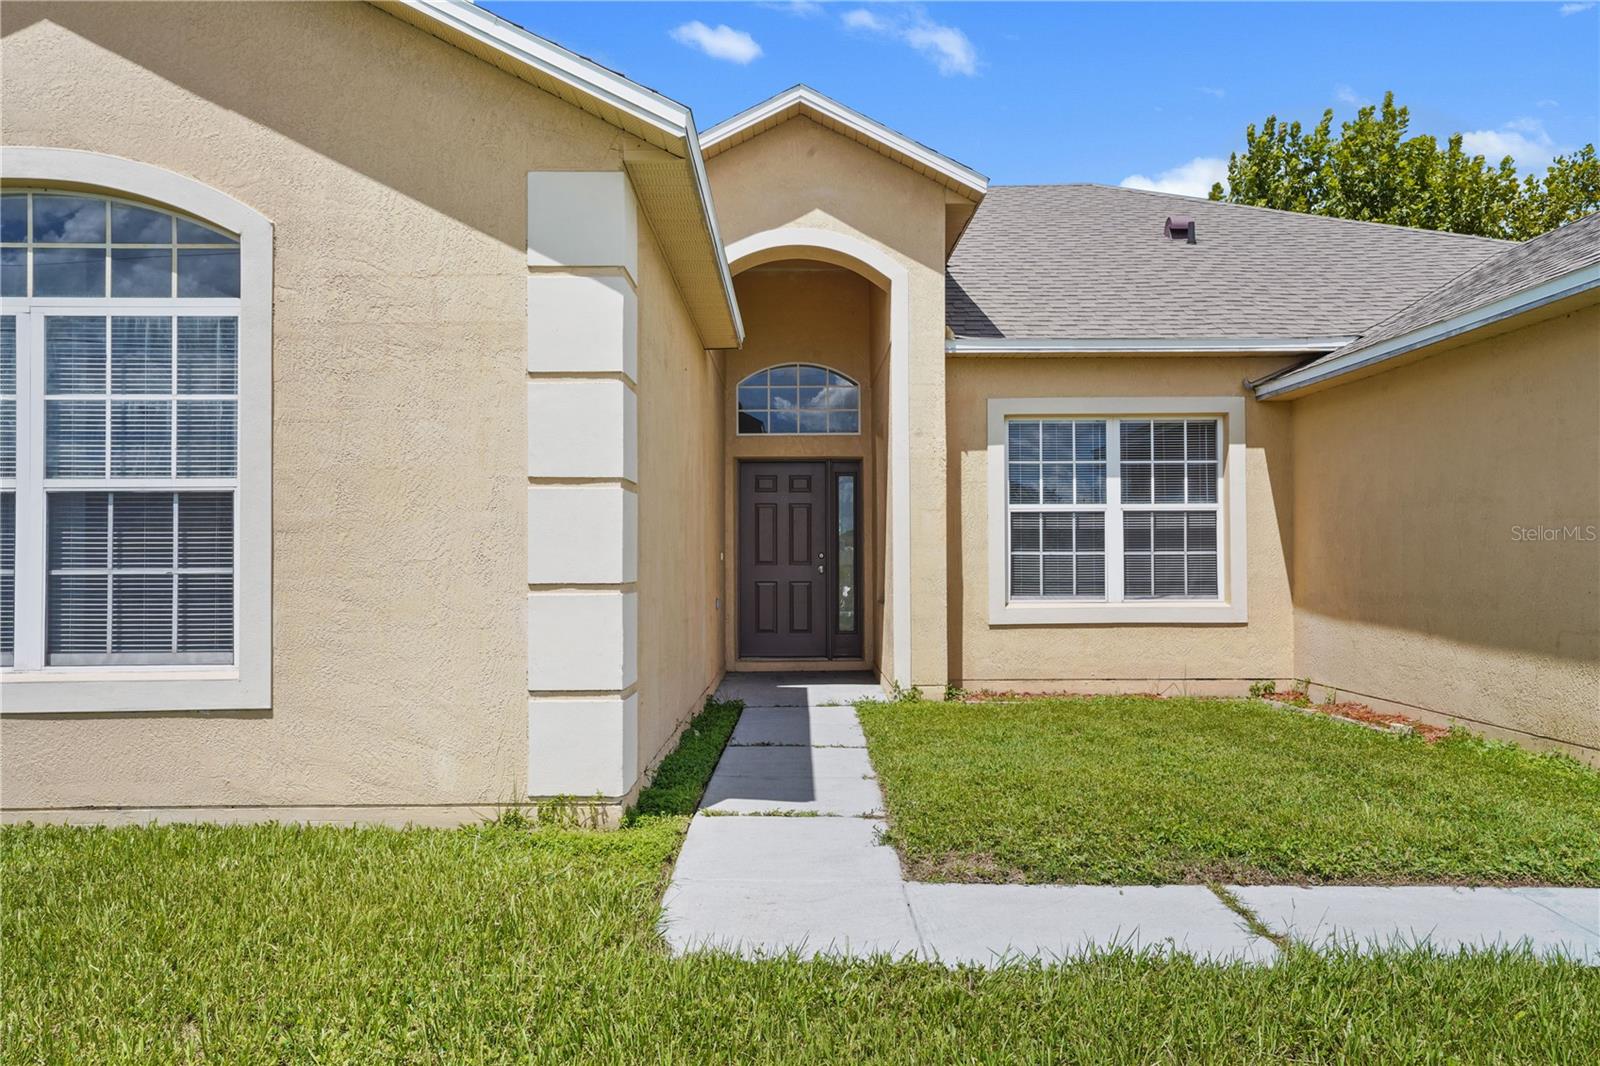
Property photo 1
Property photo 2
Property photo 3
Property photo 4
Property photo 5
4 Beds
3 Baths
2,308 sqft

$335,000

196 AURELIA CT, KISSIMMEE FL, 34758

Price per sqft$145.15
Built in2003
Property size2,308 sqft
Property typeResidential
Courtesy of EXP REALTY LLC, Todd Schroth, PA  Listing Contact: 407-641-2808

Overview

Active

Listed Sep 10, 2026

Updated 13h ago

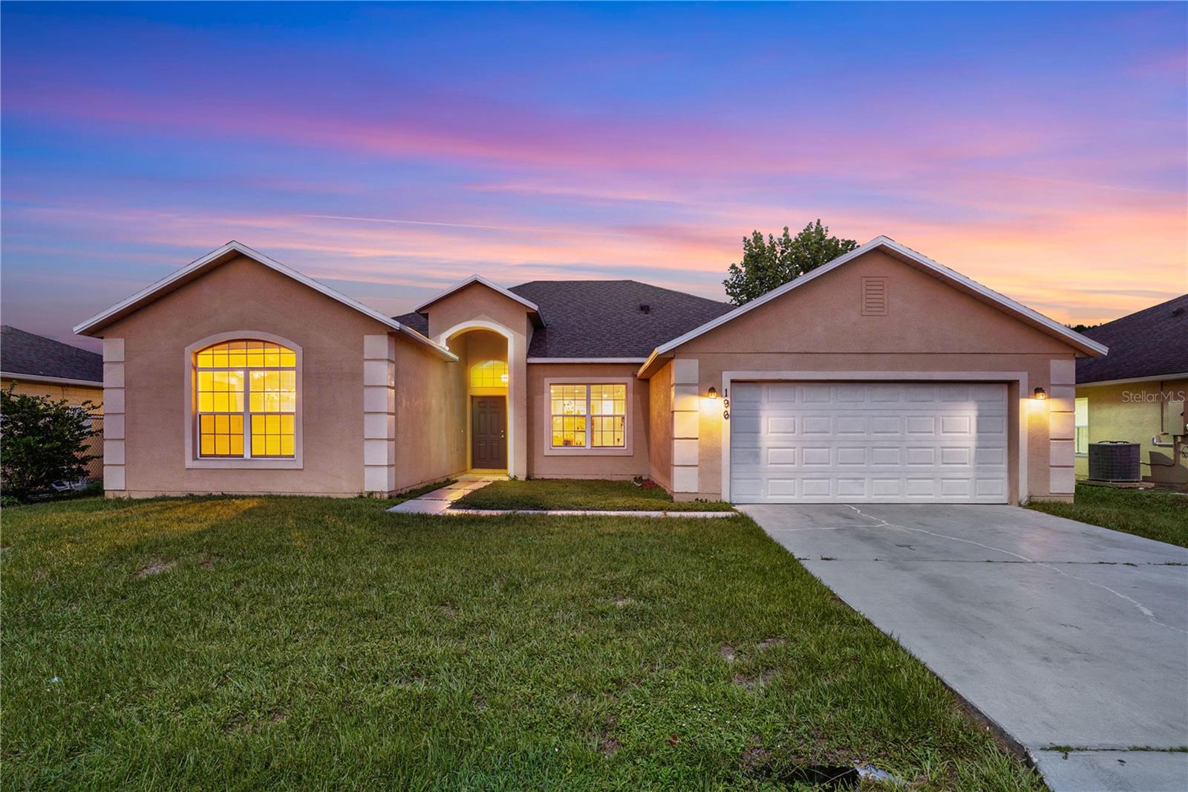
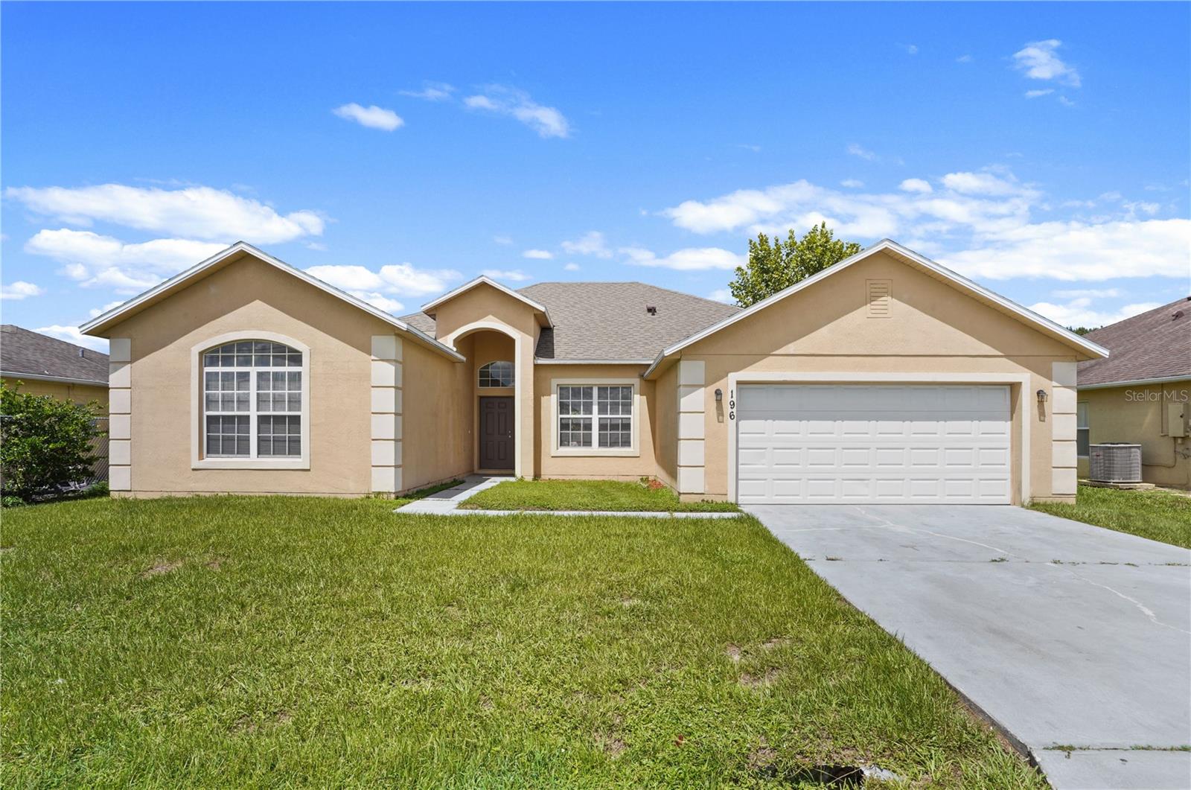
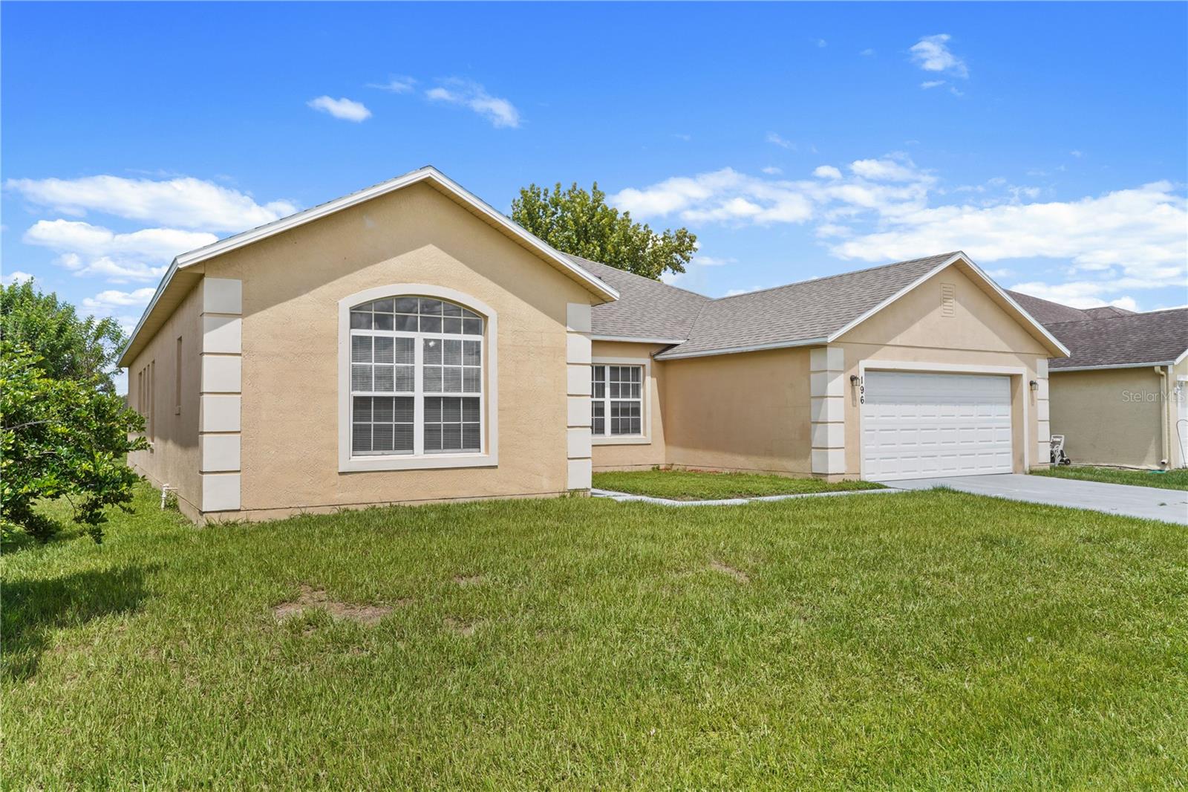
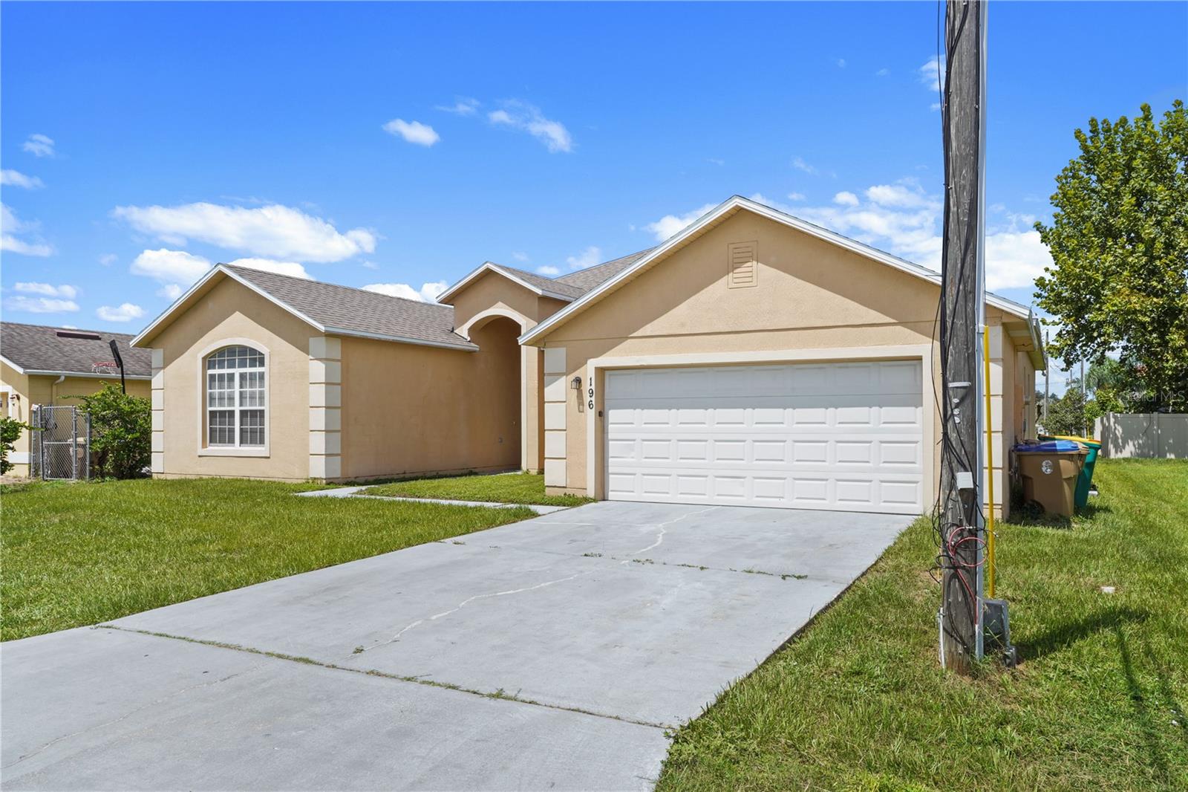
Welcome to 196 Aurelia Ct, Kissimmee, FL 34758, a spacious 4-bedroom, 3-bathroom home offering a flexible layout with plenty of room for everyday living and entertaining. The attractive stucco exterior, two-car garage, covered entry, and arched architectural details create a welcoming first impression. Inside, the home feels bright and open with neutral finishes, wood-look flooring throughout the main living areas, vaulted ceilings, arched openings, and abundant natural light. Multiple living and dining spaces provide flexibility for a formal dining room, home office, sitting area, or additional gathering space. The kitchen is positioned at the heart of the home and features abundant wood cabinetry, generous countertop space, stainless steel appliances, a breakfast bar, double-basin sink, and adjoining casual dining area. The open design keeps the kitchen connected to the surrounding living spaces, making it easy to entertain or stay connected during everyday routines. The spacious bedrooms provide comfortable accommodations, while the three full bathrooms add convenience for family and guests. Sliding glass doors extend the living space outdoors to a covered patio, offering a shaded spot to relax and enjoy the Florida weather. With four bedrooms, three full baths, multiple living areas, an open kitchen, covered outdoor space, and a two-car garage, this home offers the space and versatility buyers are looking for. Conveniently located in Kissimmee with access to shopping, dining, schools, major roadways, and Central Florida attractions.

$2,229/mo

Est. mortgage payment based on a $335,000 home price.

All estimates are provided by Luxury Presence for informational purposes only. Actual amounts may vary.

Additional information

MLS® ID
O6439488

Interior Features

Bedrooms
4
Bathrooms
3
Cooling
Yes
Heating
Yes
Basement
No

Exterior Features

Lot Size
0.18 Acres

Other Property Details

Taxes
$5,153
Tax Frequency
Annually
Association Fee Frequency
Monthly
Garage
Yes
Pets Allowed
Yes
55+/Senior Community
No

Listings courtesy of Stellar MLS as distributed by MLS GRID

All information deemed reliable but not guaranteed and should be independently verified. All properties are subject to prior sale, change or withdrawal. Neither listing broker(s) nor Allison Hunter shall be responsible for any typographical errors, misinformation, misprints and shall be held totally harmless. Properties displayed may be listed or sold by various participants in the MLS. 

Based on information submitted to the MLS GRID as of 5:26 PM UTC on 10/7/2026. All data is obtained from various sources and may not have been verified by broker or MLS GRID. Supplied Open House Information is subject to change without notice. All information should be independently reviewed and verified for accuracy. Properties may or may not be listed by the office/agent presenting the information.

©2026 Stellar MLS . All rights reserved.

DMCA Notice

Powered by Luxury Presence