Property photo 1
Property photo 2
Property photo 3
Property photo 4
Property photo 5
3 Beds
2 Baths
1,185 sqft

$209,000

1281 PINE RIDGE CIR E #A2, TARPON SPRINGS FL, 34688

Price per sqft$176.37
Built in1984
Property size1,185 sqft
Property typeCondominium
Courtesy of SOUTHERN LIFE REALTY, Kelsi Ward  Listing Contact: 727-642-1758

Overview

Active

Listed May 8, 2026

Updated 9 days ago

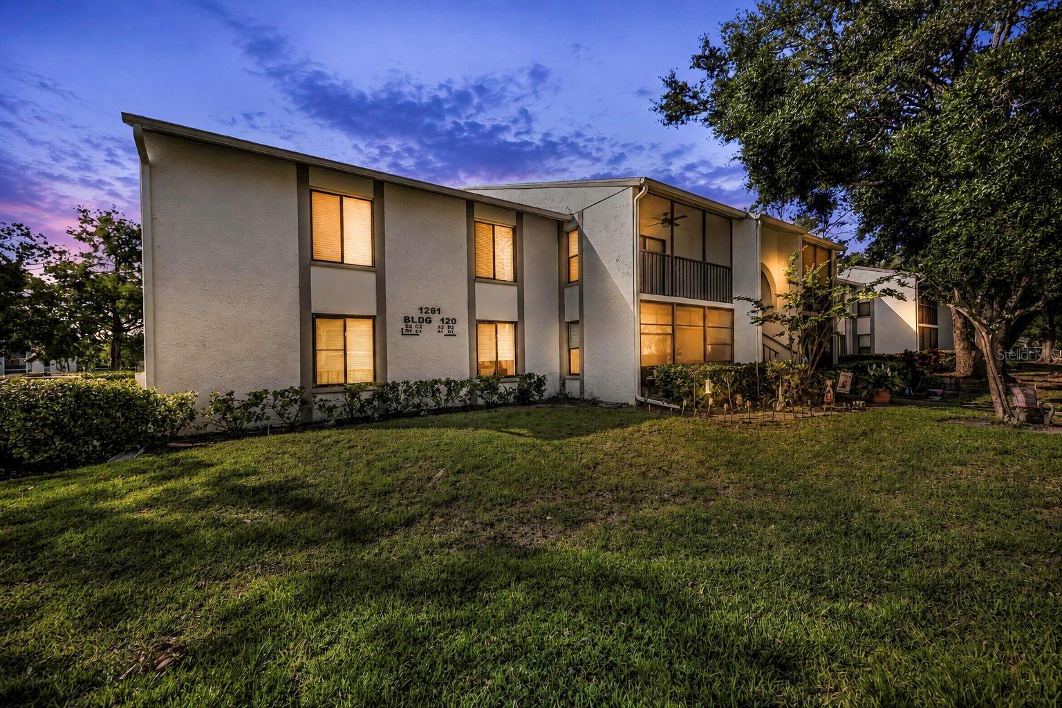
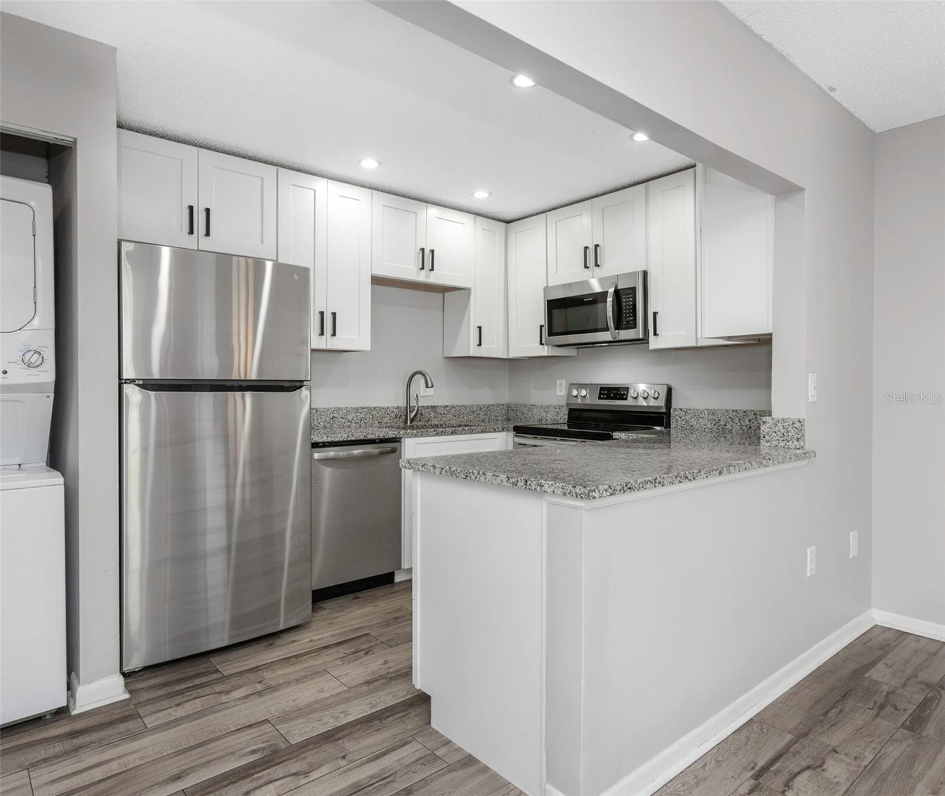
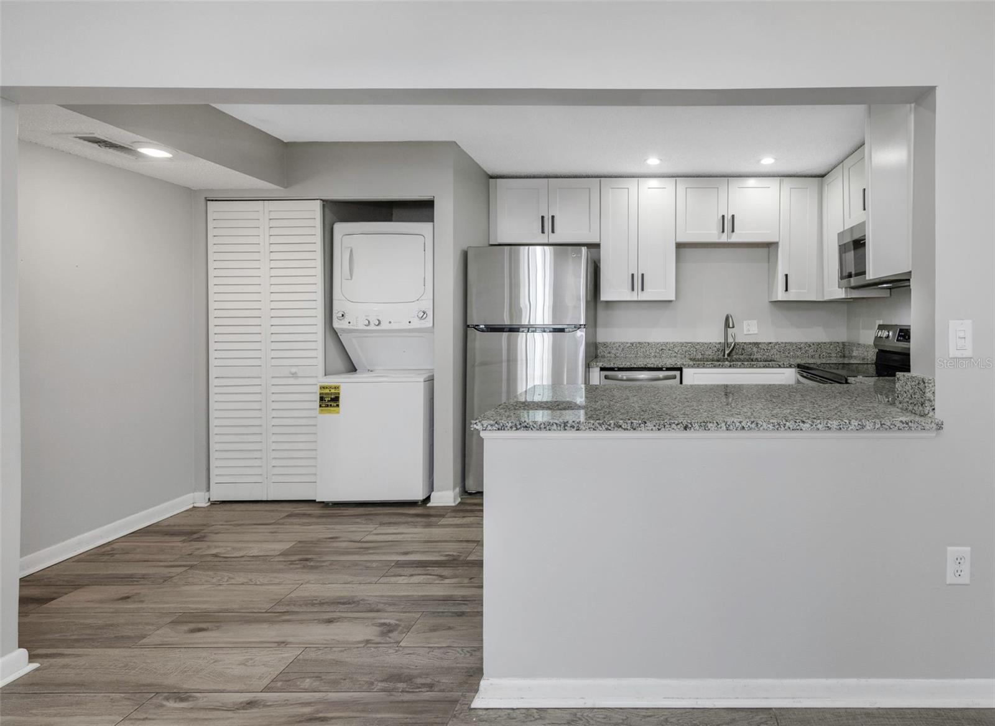
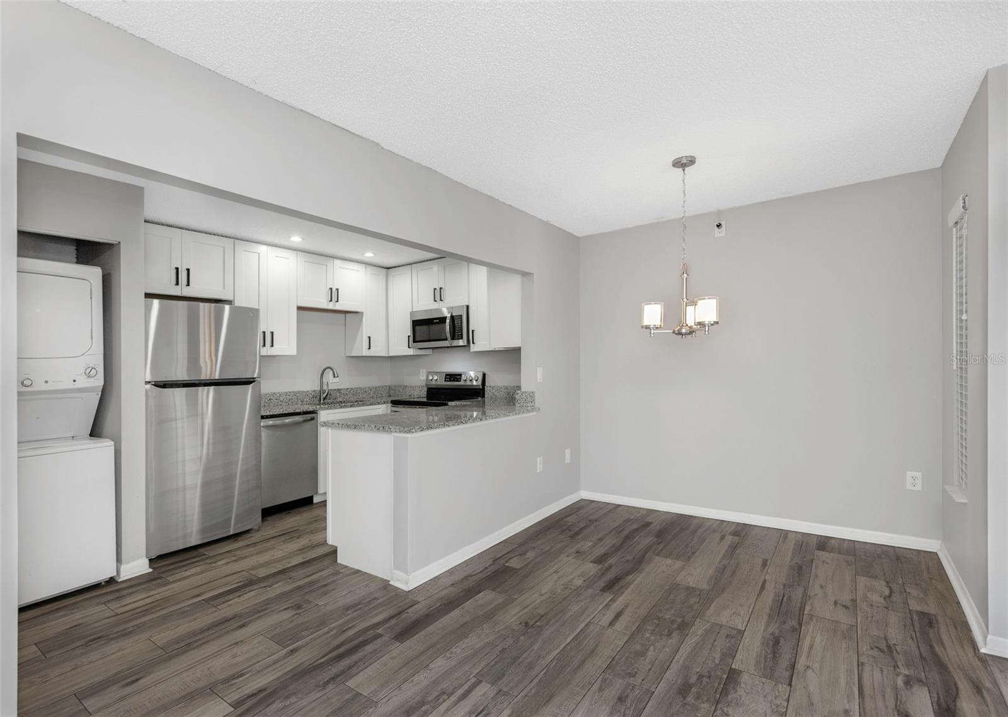
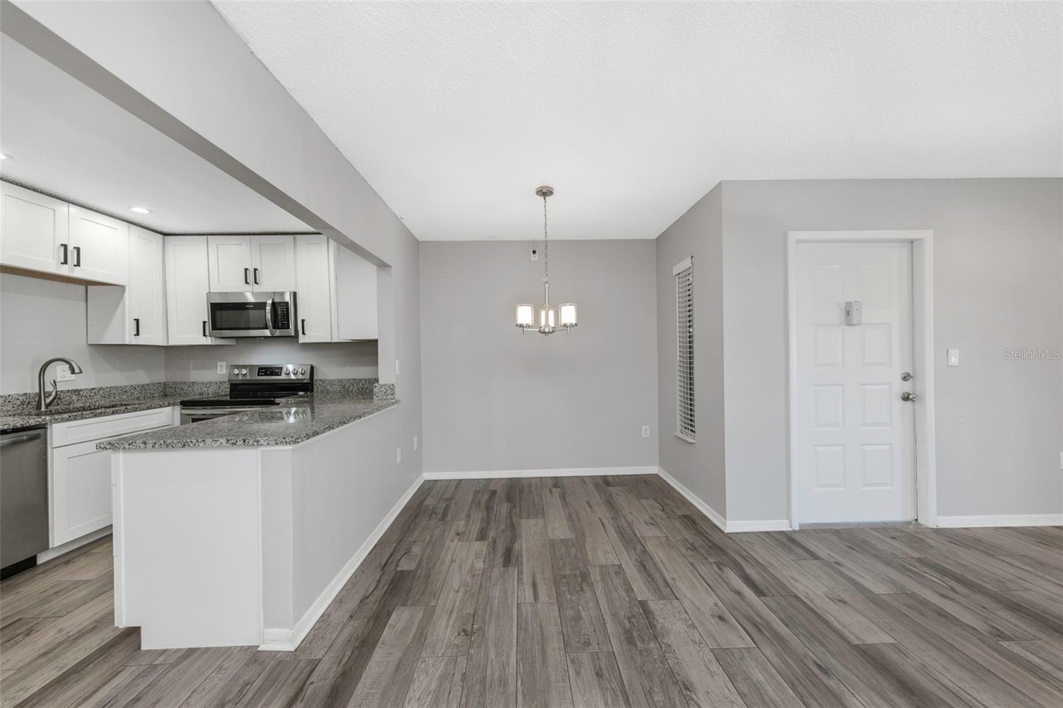
Virtually Staged. FIRST 3 MONTHS OF HOA DUES COVERED. This second floor corner condo provides ample privacy with no upstairs neighbors while featuring a spacious layout of 3 bedrooms, 2 baths, abundant natural light for comfortable living in a great community. The living room opens to a screened lanai through sliding glass doors, an ideal spot for morning coffee or relaxing evenings. The layout includes a dedicated dining area connected to the open kitchen with stainless steel appliances, ample storage tucked behind white shaker cabinetry, counter height seating, and full-size interior laundry area conveniently located just off the kitchen. The primary bedroom includes a private ensuite bath with a glass enclosed step in shower and generous closet space. Two additional bedrooms provide flexibility for guests, a home office, or bonus room, and share a full guest bathroom. Residents of Pine Ridge at Lake Tarpon enjoy access to community amenities including a pool, spa, clubhouse, and tennis courts, all set within a well maintained neighborhood surrounded by mature landscaping. Flood Zone X, LOMC available upon request. No CDD. The HOA includes cable, internet, sewer, water, and trash. NO SPECIAL ASSESSMENTS. Located close to nearby parks, and the Gulf beaches, while feeling peacefully tucked away. A short drive to the Sponge Docks, Fred Howard Park, Anclote Key Preserve, the Pinellas Trail, and Downtown Tarpon Springs. An amazing opportunity for those seeking a move-in ready low maintenance condo. **Use the seller’s preferred lender and receive a no cost 1-0 permanent rate buy down.

$1,390/mo

Est. mortgage payment based on a $209,000 home price.

All estimates are provided by Luxury Presence for informational purposes only. Actual amounts may vary.

Additional information

MLS® ID
TB8504413

Interior Features

Bedrooms
3
Bathrooms
2
Cooling
Yes
Heating
Yes
Basement
No

Other Property Details

Taxes
$3,240
Tax Frequency
Annually
Association Fee Frequency
Monthly
Pets Allowed
Yes
55+/Senior Community
No

Listings courtesy of Stellar MLS as distributed by MLS GRID

All information deemed reliable but not guaranteed and should be independently verified. All properties are subject to prior sale, change or withdrawal. Neither listing broker(s) nor Allison Hunter shall be responsible for any typographical errors, misinformation, misprints and shall be held totally harmless. Properties displayed may be listed or sold by various participants in the MLS. 

Based on information submitted to the MLS GRID as of 8:45 PM UTC on 10/7/2026. All data is obtained from various sources and may not have been verified by broker or MLS GRID. Supplied Open House Information is subject to change without notice. All information should be independently reviewed and verified for accuracy. Properties may or may not be listed by the office/agent presenting the information.

©2026 Stellar MLS . All rights reserved.

DMCA Notice

Powered by Luxury Presence