Property photo 1
Property photo 2
Property photo 3
Property photo 4
Property photo 5
4 Beds
3 Baths
2,075 sqft

$475,000

10053 SPRING LAKE DR, CLERMONT FL, 34711

Price per sqft$228.92
Built in2023
Property size2,075 sqft
Property typeResidential
Courtesy of MARIANI REALTY GROUP, Yuliya Mariani  Listing Contact: 407-257-3610

Overview

Active

Listed Sep 2, 2026

Updated 4 days ago

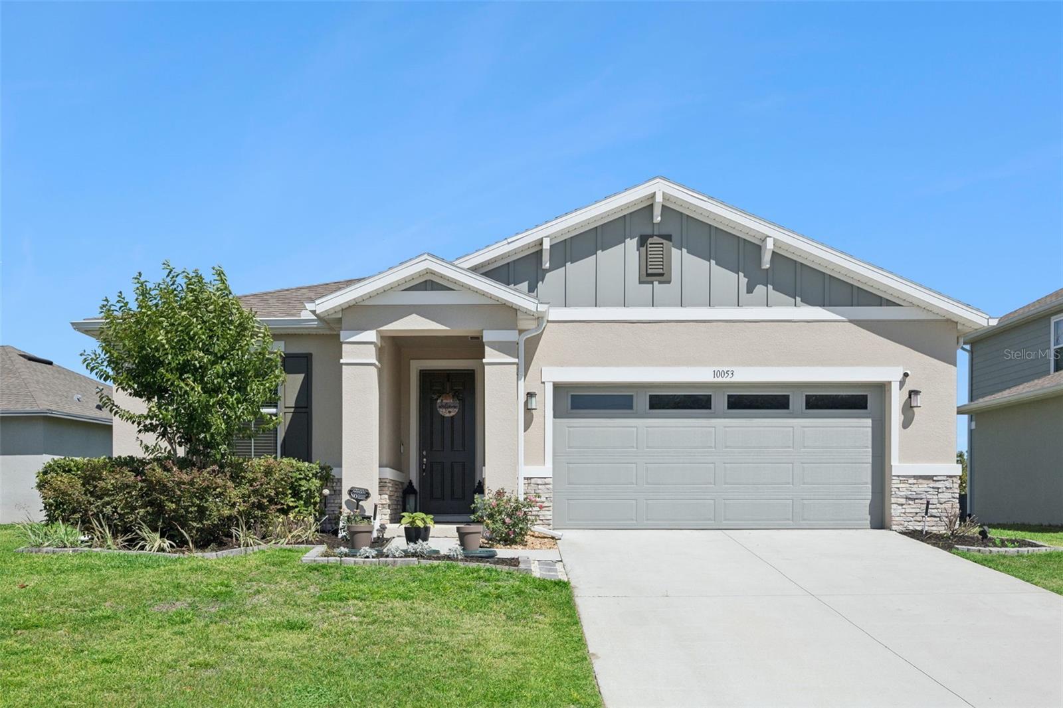
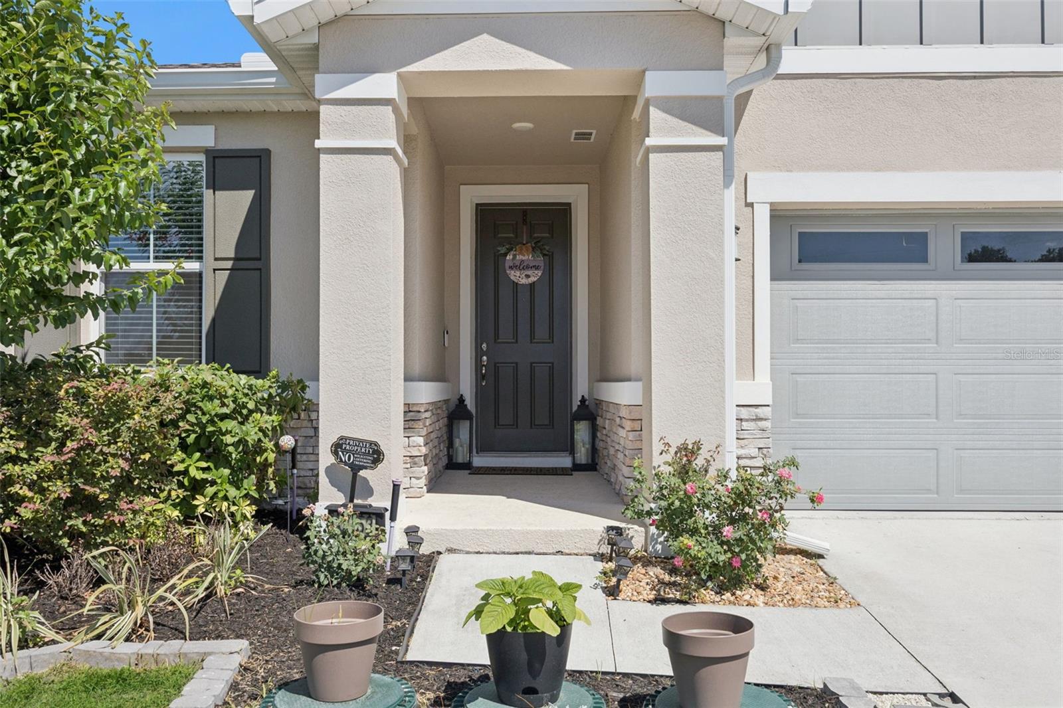
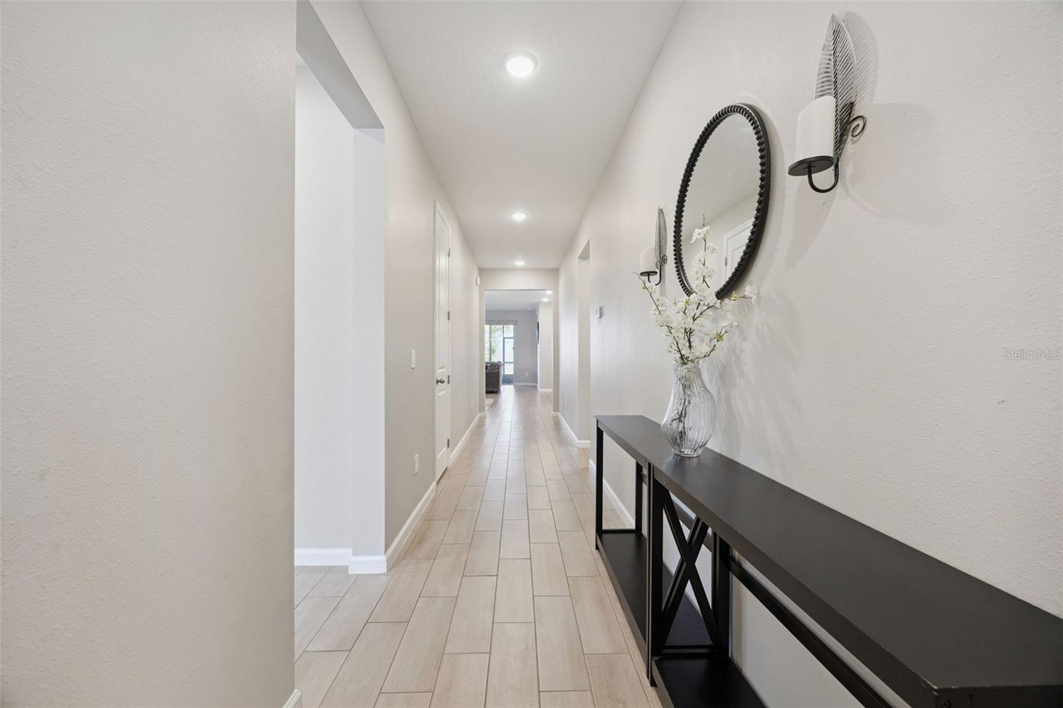
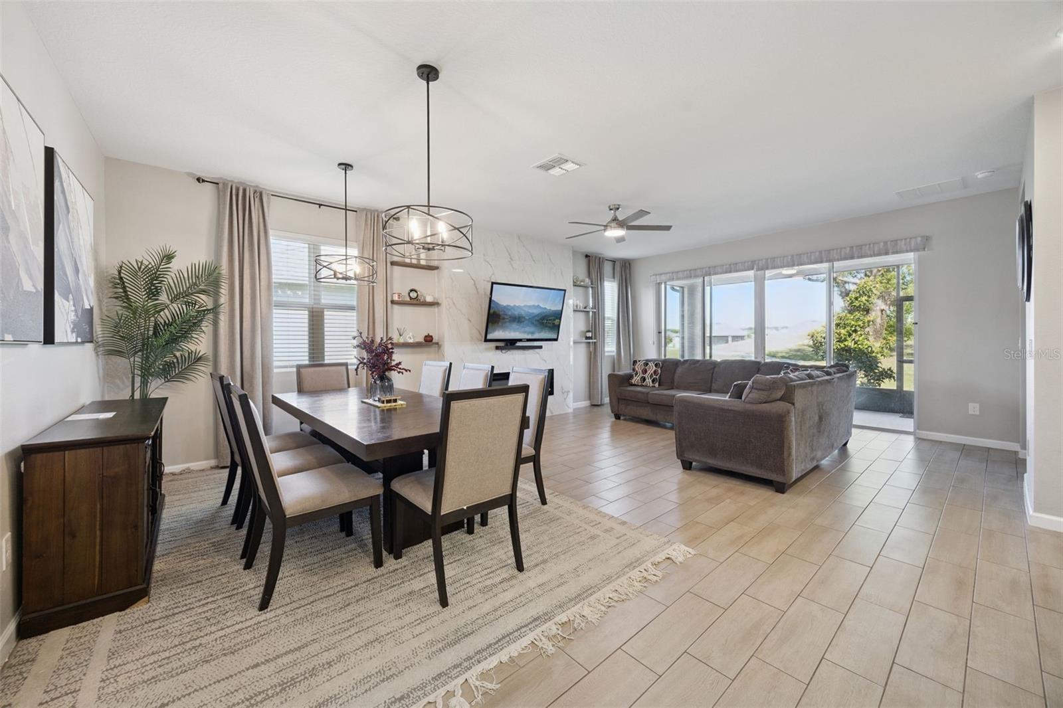
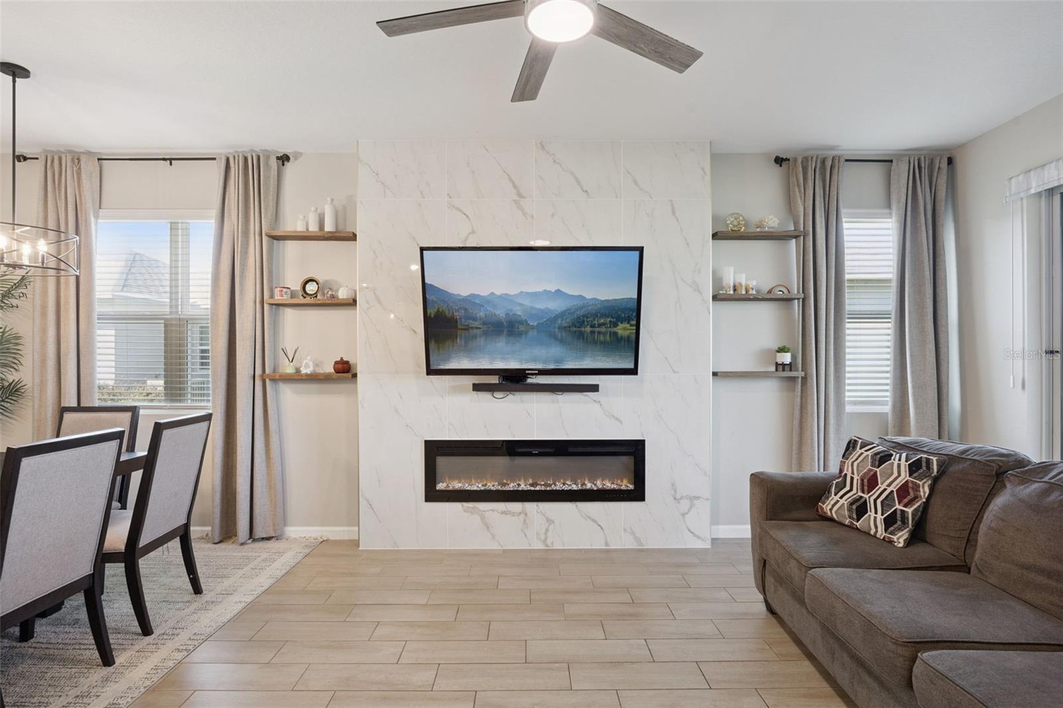
WELCOME HOME TO THE PALISADES! This beautiful one story home offers 4 bedrooms, 3 full baths, a 2 car garage, no rear neighbors, and peaceful green space views. Inside, you’ll love the open layout, huge family room with a cozy built in electric fireplace, and a stunning kitchen featuring white cabinetry, quartz countertops, stainless steel appliances, stylish backsplash, recessed lighting, and a large island perfect for gathering with family and friends. One of the secondary bedrooms features its own private ensuite bath, making it ideal for guests or multigenerational living. The spacious primary suite offers a relaxing retreat with dual vanities, a soaking tub, walk in shower, commode room, and a large walk in closet. Two additional bedrooms share a full bath. Enjoy year round outdoor living from the screened in back patio overlooking serene green space with added privacy and no rear neighbors. Living in The Palisades is truly about lifestyle. Residents enjoy access to Lake Minneola and the Clermont Chain of 13 Lakes with a private lakefront park featuring a boat ramp, fishing dock, sandy beach, picnic areas, playground, and breathtaking sunrise views. The community also offers a clubhouse, pool, tennis courts, pickleball courts, basketball courts, and 238 acres of beautiful green space parkland. HOA dues include internet and cable. Conveniently located just minutes from shopping, restaurants, hospitals, and Downtown Clermont farmers markets. Easy access to major roadways, Downtown Orlando, Orlando International Airport, area attractions, and some of Florida’s finest beaches less than two hours away.

$3,160/mo

Est. mortgage payment based on a $475,000 home price.

All estimates are provided by Luxury Presence for informational purposes only. Actual amounts may vary.

Additional information

MLS® ID
O6438699

Interior Features

Bedrooms
4
Bathrooms
3
Fireplace
Yes
Cooling
Yes
Heating
Yes
Basement
No

Exterior Features

Lot Size
0.17 Acres

Other Property Details

Taxes
$5,539
Tax Frequency
Annually
Association Fee Frequency
Monthly
Garage
Yes
Pets Allowed
Yes
55+/Senior Community
No

Listings courtesy of Stellar MLS as distributed by MLS GRID

All information deemed reliable but not guaranteed and should be independently verified. All properties are subject to prior sale, change or withdrawal. Neither listing broker(s) nor Allison Hunter shall be responsible for any typographical errors, misinformation, misprints and shall be held totally harmless. Properties displayed may be listed or sold by various participants in the MLS. 

Based on information submitted to the MLS GRID as of 2:48 PM UTC on 10/7/2026. All data is obtained from various sources and may not have been verified by broker or MLS GRID. Supplied Open House Information is subject to change without notice. All information should be independently reviewed and verified for accuracy. Properties may or may not be listed by the office/agent presenting the information.

©2026 Stellar MLS . All rights reserved.

DMCA Notice

Powered by Luxury Presence