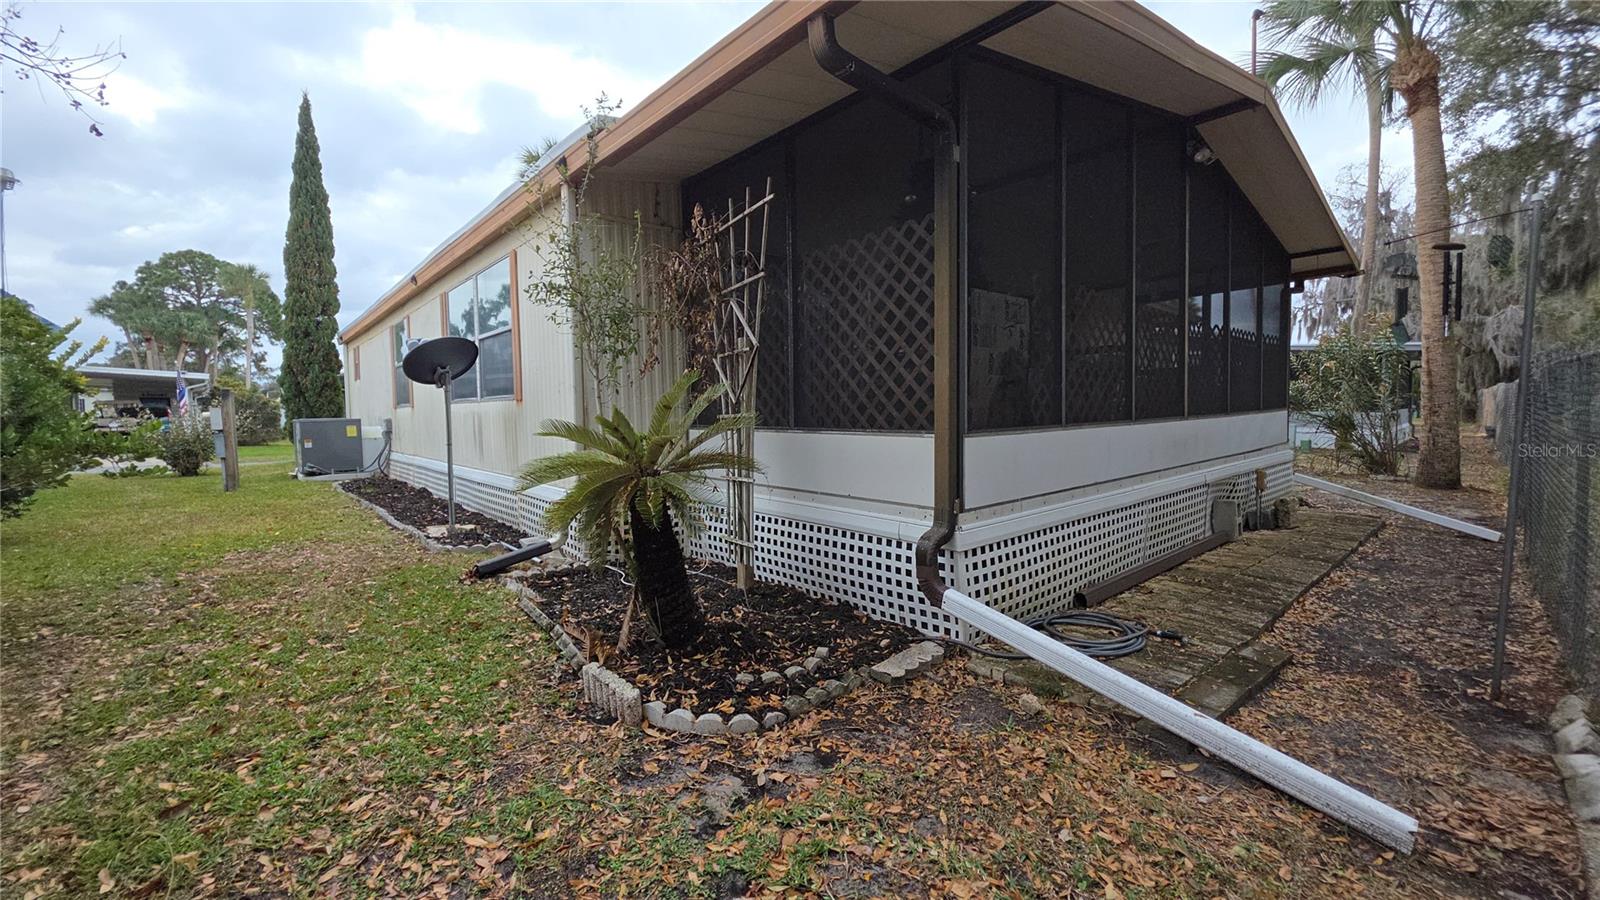
Property photo 1
Property photo 2
Property photo 3
Property photo 4
Property photo 5
2 Beds
2 Baths
1,144 sqft

$109,999

252 PINEWOOD DR, EUSTIS FL, 32726

Price per sqft$96.15
Built in1984
Property size1,144 sqft
Property typeManufactured
Courtesy of RIGHT REALTY CONNECTION, INC., Darwin Brascomb  Listing Contact: 352-602-4710

Overview

Active

Listed Feb 18, 2026

Updated Aug 31

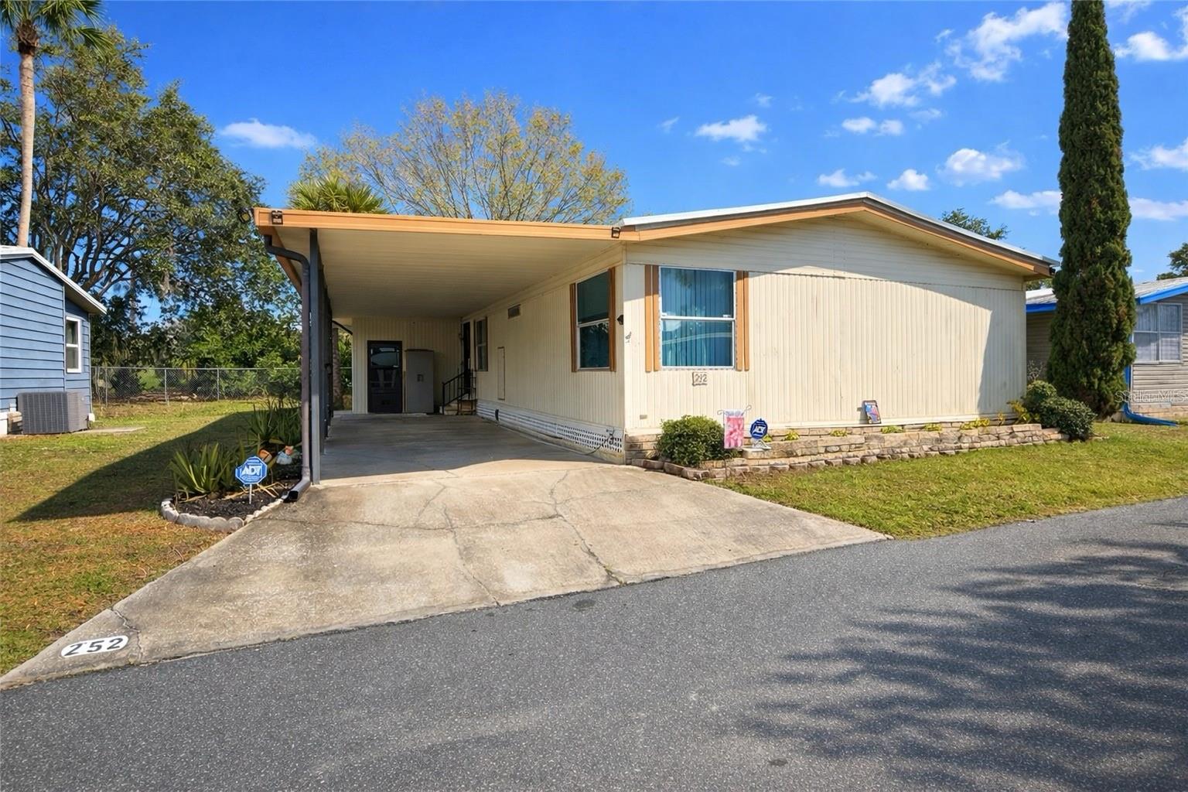
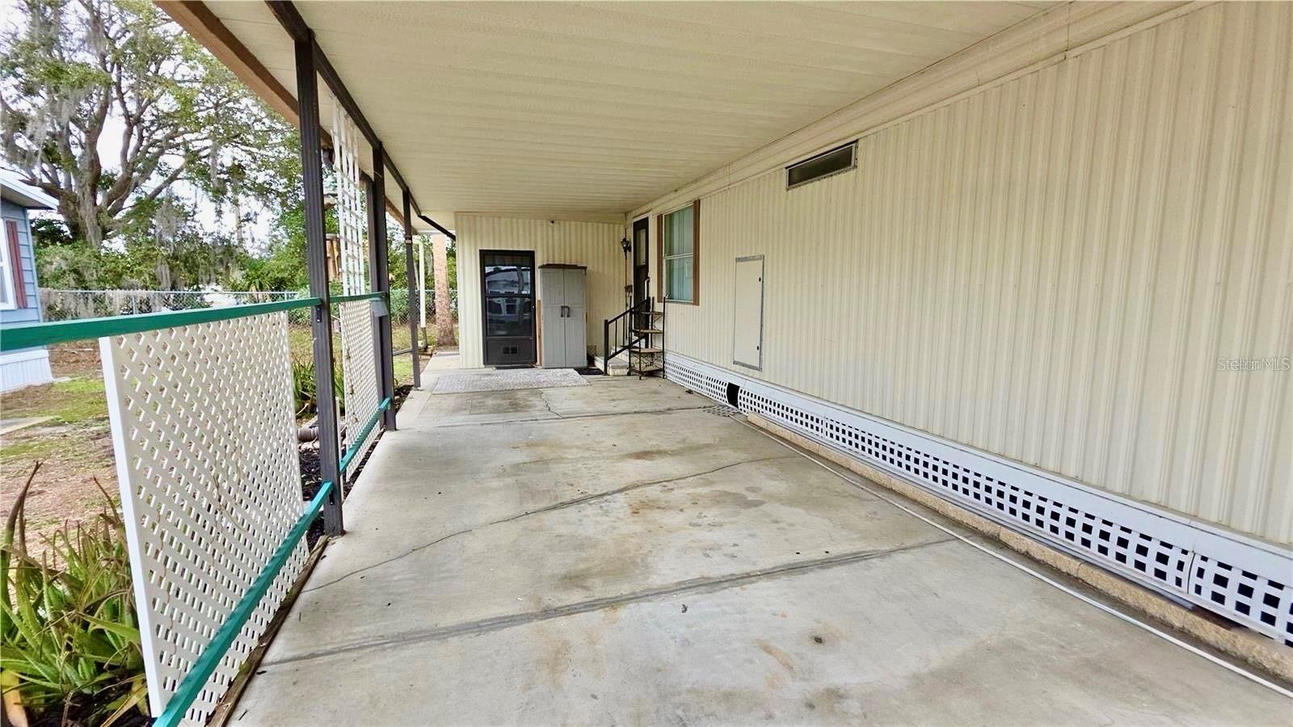
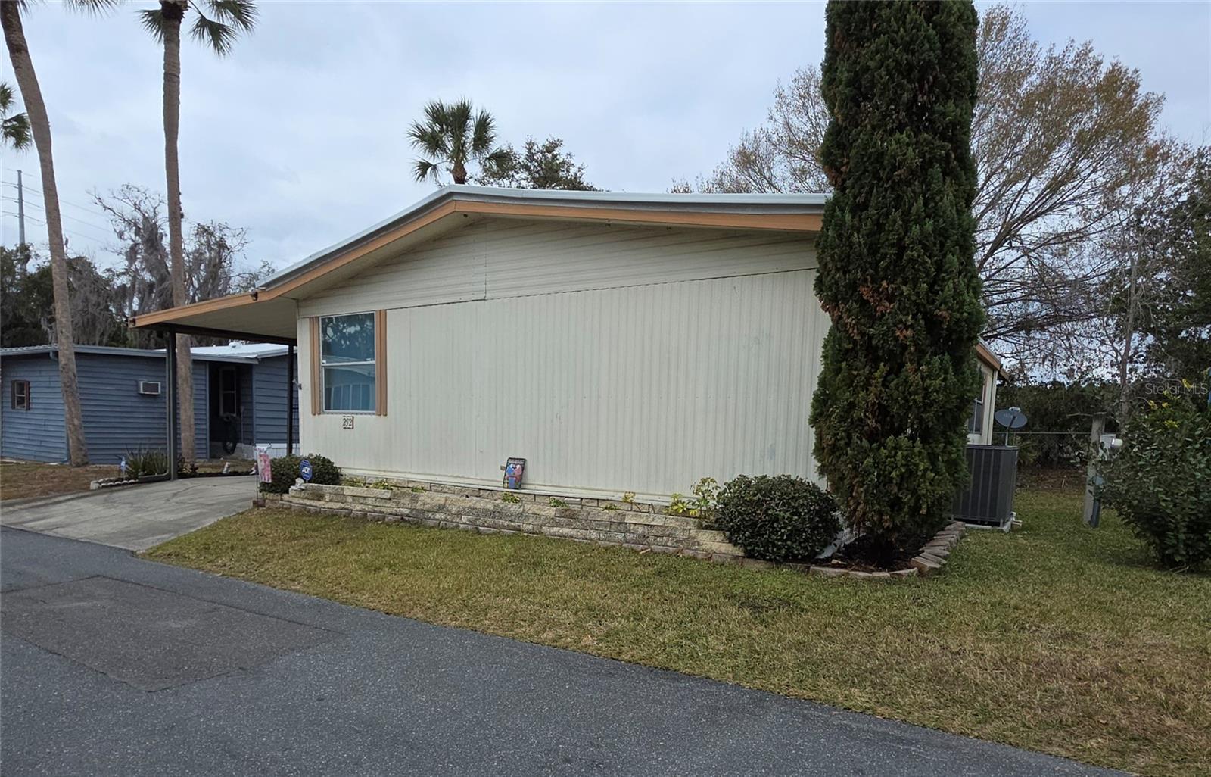
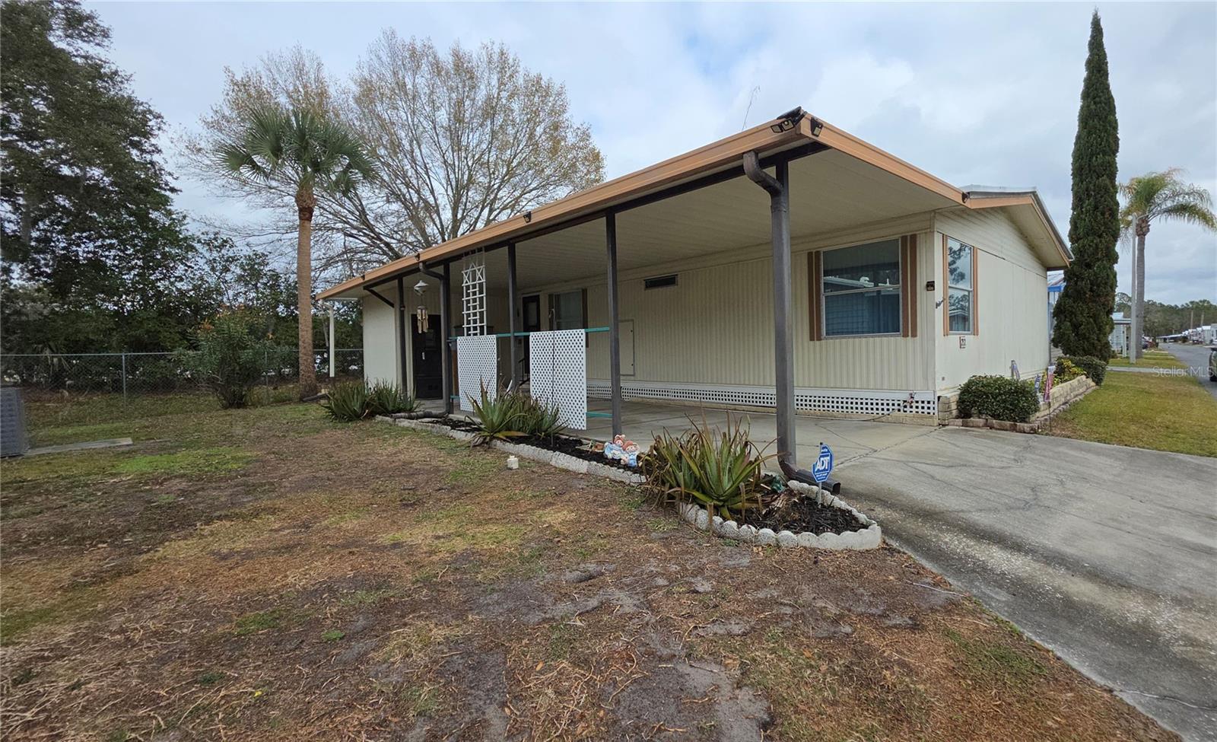
Discover comfort and easy living in this 2-bedroom, 2-bath home nestled in the sought-after 55+ waterfront community of Country Club Manor in Eustis, Florida — one of Lake County’s hidden treasures. This inviting residence features a dining area with a built-in china cabinet, a bright and functional kitchen, and a master suite includes a walk-in closet and step-in shower, while the second bedroom also offers a walk-in closet.. The spacious Florida room is perfect for enjoying morning coffee or evening breezes. The carport and storage shed provides a washer/dryer and extra storage. Major updates include a roof replacement in 2022, and HVAC in 2021 and newer laminate flooring. Situated in charming, historic Eustis, you’ll be just minutes from boutique shopping, dining, medical facilities, and scenic Ferran Park on beautiful Lake Eustis. Enjoy the character of a small town paired with modern amenities, plus quick access to Mount Dora, Tavares, and the Harris Chain of Lakes. Country Club Manor’s cooperative lifestyle offers exceptional value, with a monthly fee that includes water, sewer, trash, and access to amenities such as a private boat ramp to Trout Lake, heated pool, clubhouse, shuffleboard courts, and a lively calendar of community events and social activities. Whether you're seeking a seasonal getaway or a year-round residence, this affordable opportunity delivers peaceful, active-adult living in a welcoming community. Schedule your private showing today and experience it for yourself

$732/mo

Est. mortgage payment based on a $109,999 home price.

All estimates are provided by Luxury Presence for informational purposes only. Actual amounts may vary.

Additional information

MLS® ID
G5108401

Interior Features

Bedrooms
2
Bathrooms
2
Cooling
Yes
Heating
Yes
Basement
No

Exterior Features

Lot Size
0.08 Acres

Other Property Details

Taxes
$1,464
Tax Frequency
Annually
Association Fee Frequency
Monthly
Furnished
Yes
55+/Senior Community
Yes

Listings courtesy of Stellar MLS as distributed by MLS GRID

All information deemed reliable but not guaranteed and should be independently verified. All properties are subject to prior sale, change or withdrawal. Neither listing broker(s) nor Allison Hunter shall be responsible for any typographical errors, misinformation, misprints and shall be held totally harmless. Properties displayed may be listed or sold by various participants in the MLS. 

Based on information submitted to the MLS GRID as of 2:27 PM UTC on 10/7/2026. All data is obtained from various sources and may not have been verified by broker or MLS GRID. Supplied Open House Information is subject to change without notice. All information should be independently reviewed and verified for accuracy. Properties may or may not be listed by the office/agent presenting the information.

©2026 Stellar MLS . All rights reserved.

DMCA Notice

Powered by Luxury Presence