Property photo 1
Property photo 2
Property photo 3
Property photo 4
Property photo 5
3 Beds
4 Baths
2,489 sqft

$1,295,000

60 SAND LAKE PL, EUSTIS FL, 32726

Price per sqft$520.29
Built in1986
Property size2,489 sqft
Property typeResidential
Courtesy of MICKI BLACKBURN REALTY, Dale Odom  Listing Contact: 352-394-6611

Overview

Active

Listed Apr 2, 2026

Updated Sep 2

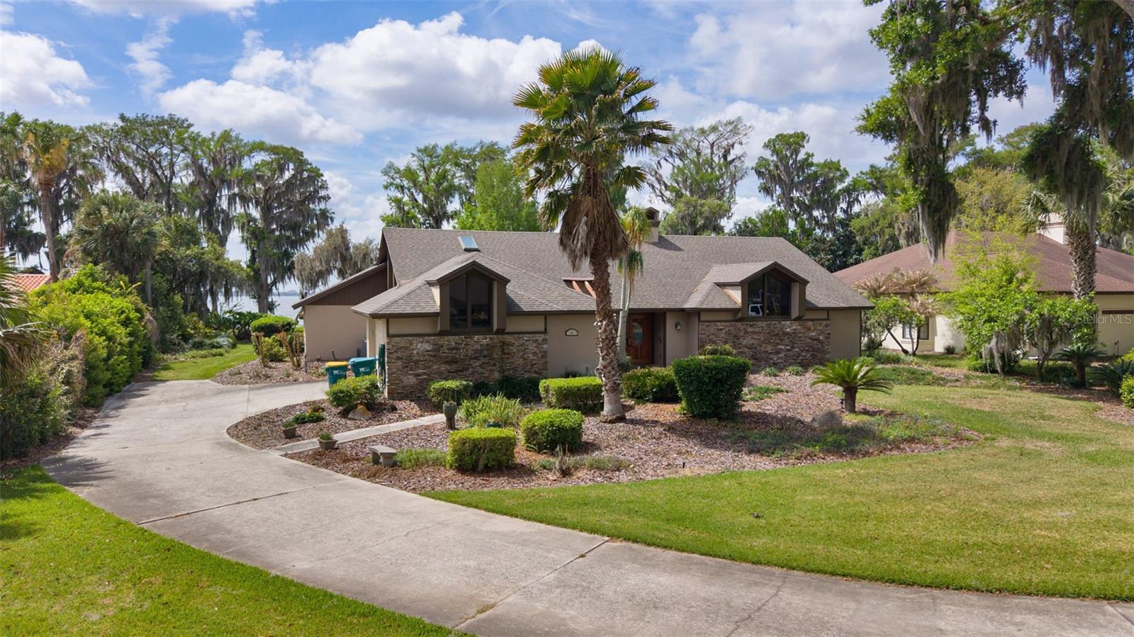
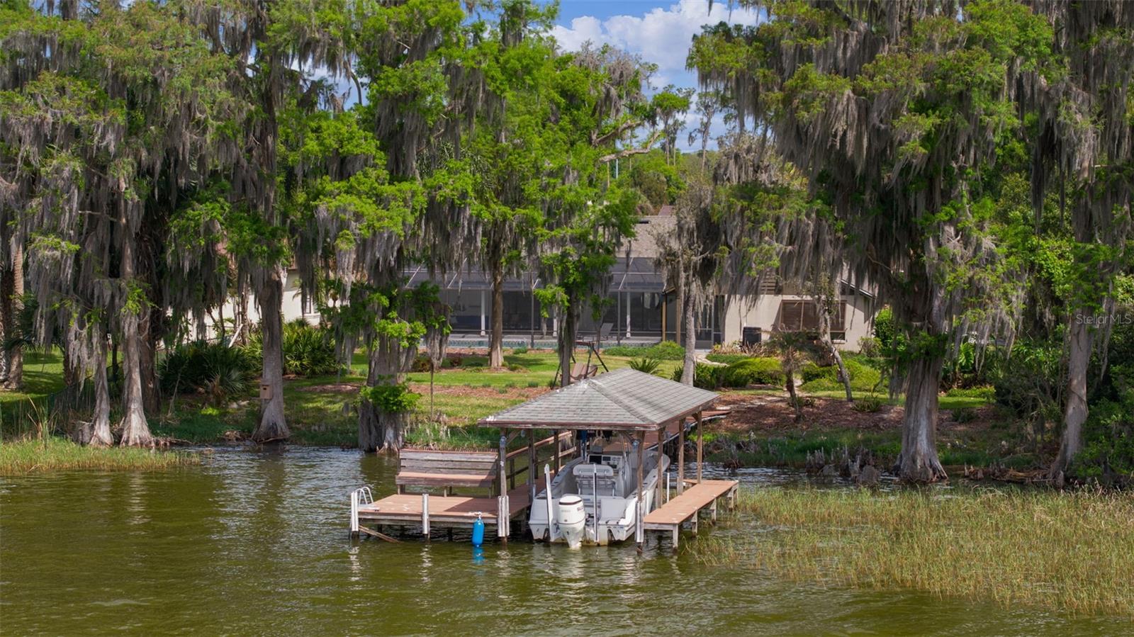
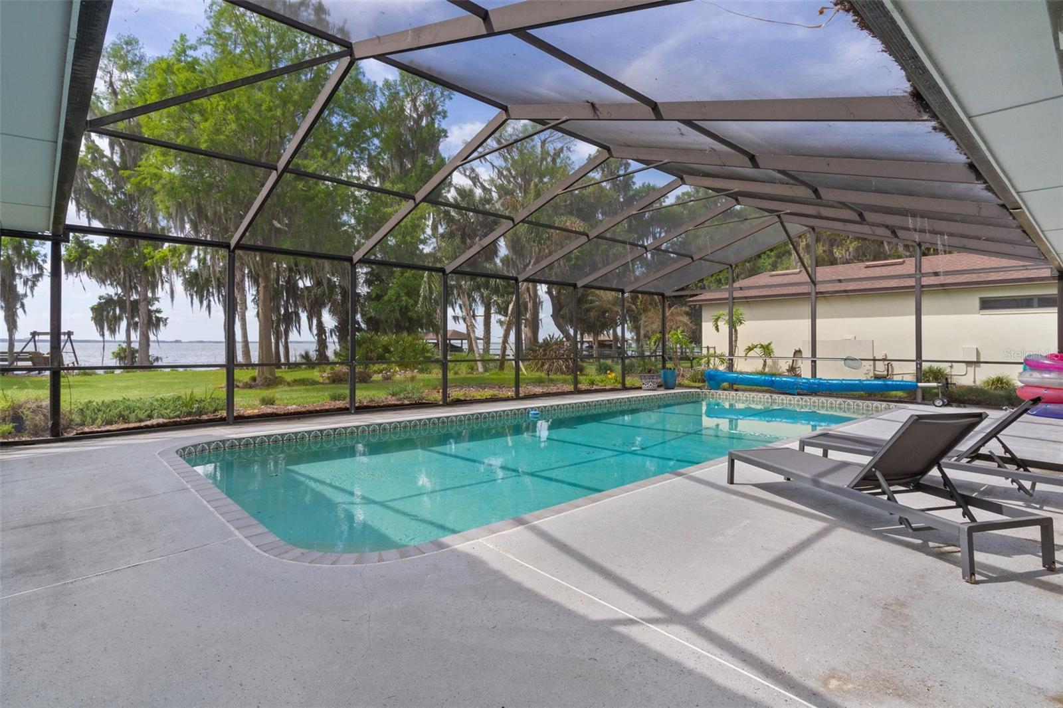
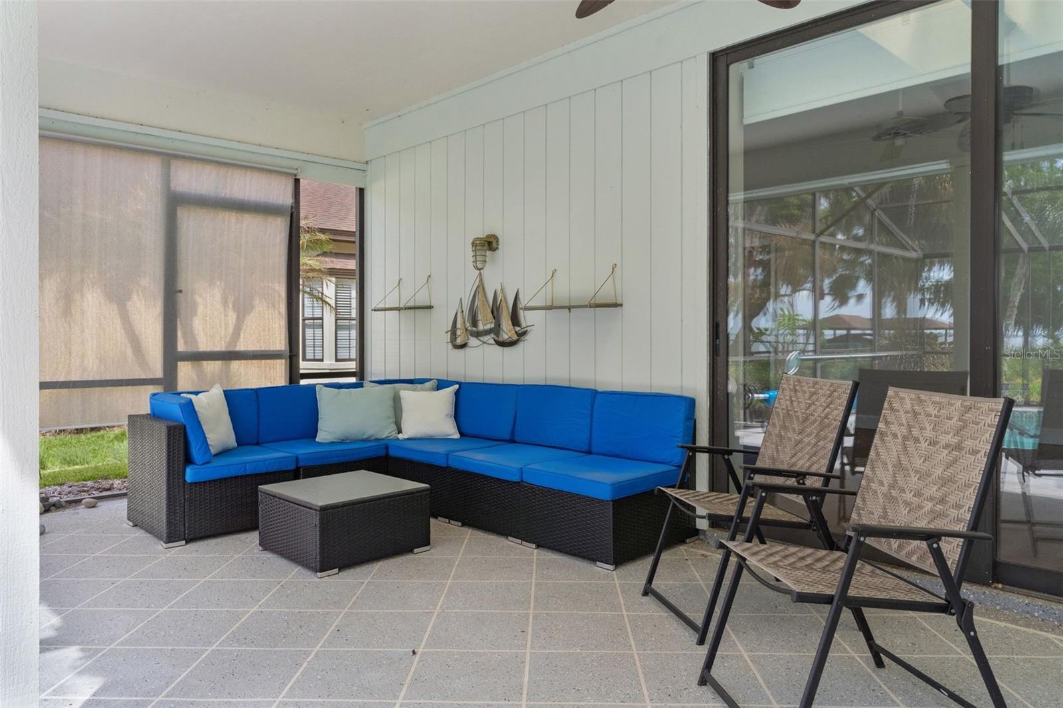
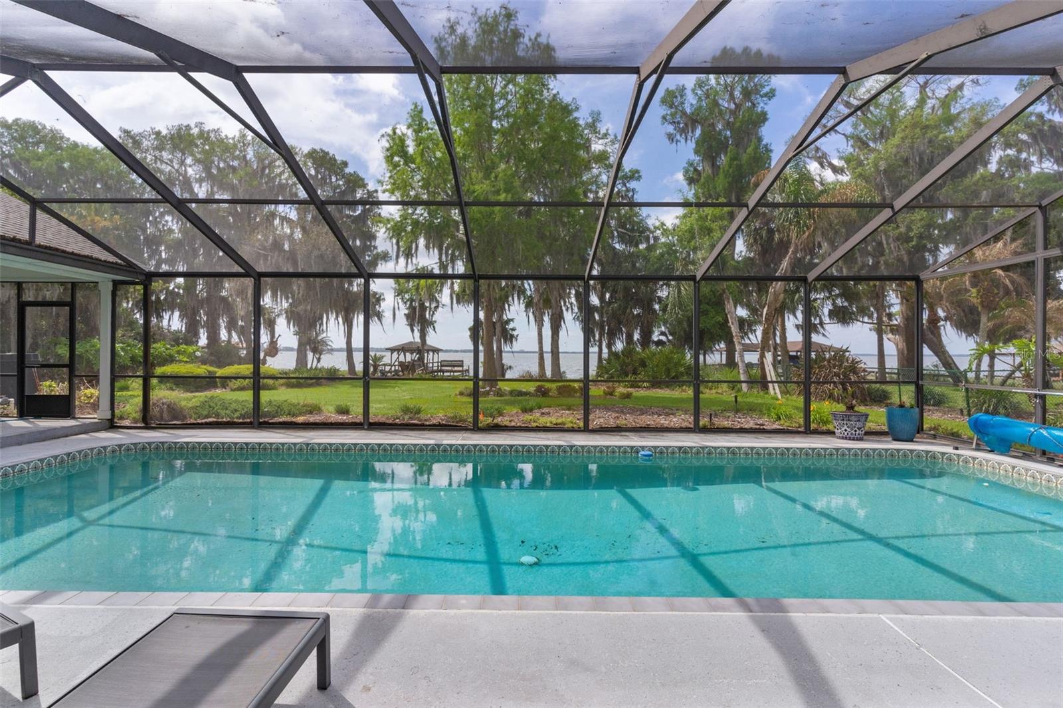
Truly a "florida lifestyle" Pool home, tucked away in a lovely 1 streeted, very small community, on lake eustis. Drive ur boat to the nearest tiki bar (several), enjoy lunch on the water, after a day of fishing, skiing or just a boat ride. Ride the lakes, from 1 to another as u maneuver thru. Current owners have done so much of an upgrade to this home. In the kitchen they moved the stove top to the island with custom island and ventless cooktop, new cabinetry and lighting, new fixtures, new pantry. In the great room new bookcases with lighting... down the hall There is a third bedroom. They turned a film, darkroom into such a nice full bath. Brand new luxury vinyl plank flooring in the house. In the primary bedroom, A New big walk in closet. Upon entry of the front door, you walk into a massive great room with kitchen and dinette area at one end. From the great room, you're overlooking the pool area and still have a great view of the lake. Primary bedroom on one end With large bathroom. In the hallway is a 1/2 bath. On the other end of the house down the hall , you have the laundry room, a second bedroom, a full bath in the hallway and a third bedroom at the end of the house overlooking the lake , with its own full bath. Massive pool area, screen in, covered area. Grilling and chilling. Beautiful backyard facing the lake.. walk out on to the pier, enjoy fishing from the pier, or put that boat in the water and enjoy a ride to the tiki bars within minutes of this location. Come and enjoy Florida for all.It has to offer.

$8,616/mo

Est. mortgage payment based on a $1,295,000 home price.

All estimates are provided by Luxury Presence for informational purposes only. Actual amounts may vary.

Additional information

MLS® ID
G5110527

Interior Features

Bedrooms
3
Bathrooms
4
Fireplace
Yes
Cooling
Yes
Heating
Yes
Basement
No

Exterior Features

Lot Size
0.72 Acres

Other Property Details

Taxes
$10,794
Tax Frequency
Annually
Association Fee Frequency
Monthly
Garage
Yes
View
Yes
Pool
Yes
Waterfront
Yes
55+/Senior Community
No

Listings courtesy of Stellar MLS as distributed by MLS GRID

All information deemed reliable but not guaranteed and should be independently verified. All properties are subject to prior sale, change or withdrawal. Neither listing broker(s) nor Allison Hunter shall be responsible for any typographical errors, misinformation, misprints and shall be held totally harmless. Properties displayed may be listed or sold by various participants in the MLS. 

Based on information submitted to the MLS GRID as of 2:37 PM UTC on 10/7/2026. All data is obtained from various sources and may not have been verified by broker or MLS GRID. Supplied Open House Information is subject to change without notice. All information should be independently reviewed and verified for accuracy. Properties may or may not be listed by the office/agent presenting the information.

©2026 Stellar MLS . All rights reserved.

DMCA Notice

Powered by Luxury Presence