Property photo 1
Property photo 2
Property photo 3
Property photo 4
Property photo 5
2 Beds
3 Baths
1,168 sqft

$144,900

4411 SW 34TH ST #908, GAINESVILLE FL, 32608

Price per sqft$124.06
Built in1985
Property size1,168 sqft
Property typeTownhomes
Courtesy of FIRST CHOICE REALTY OF NORTH FLORIDA LLC, Dawn Johnson  Listing Contact: 352-514-9508

Overview

Active

Listed Feb 9, 2026

Updated 4 weeks ago

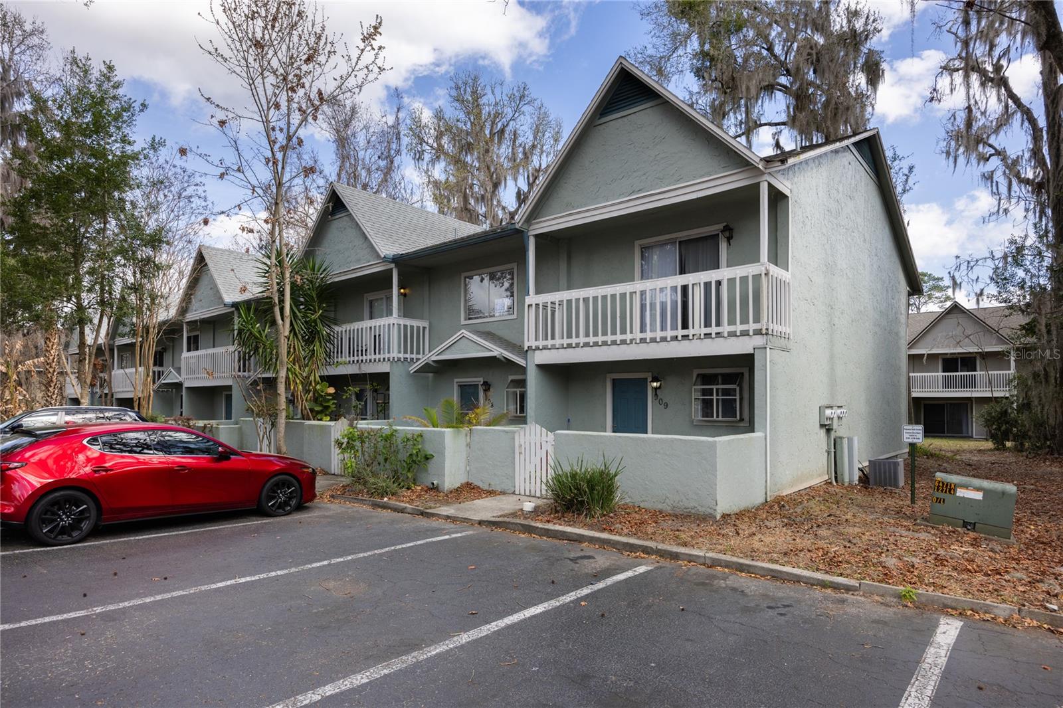
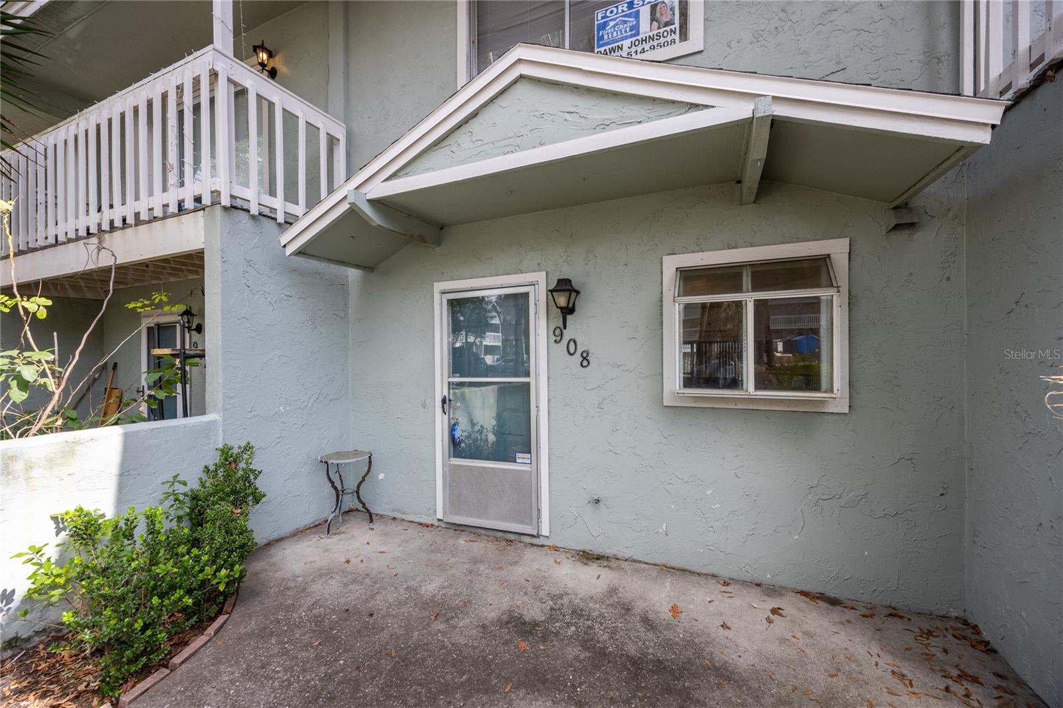
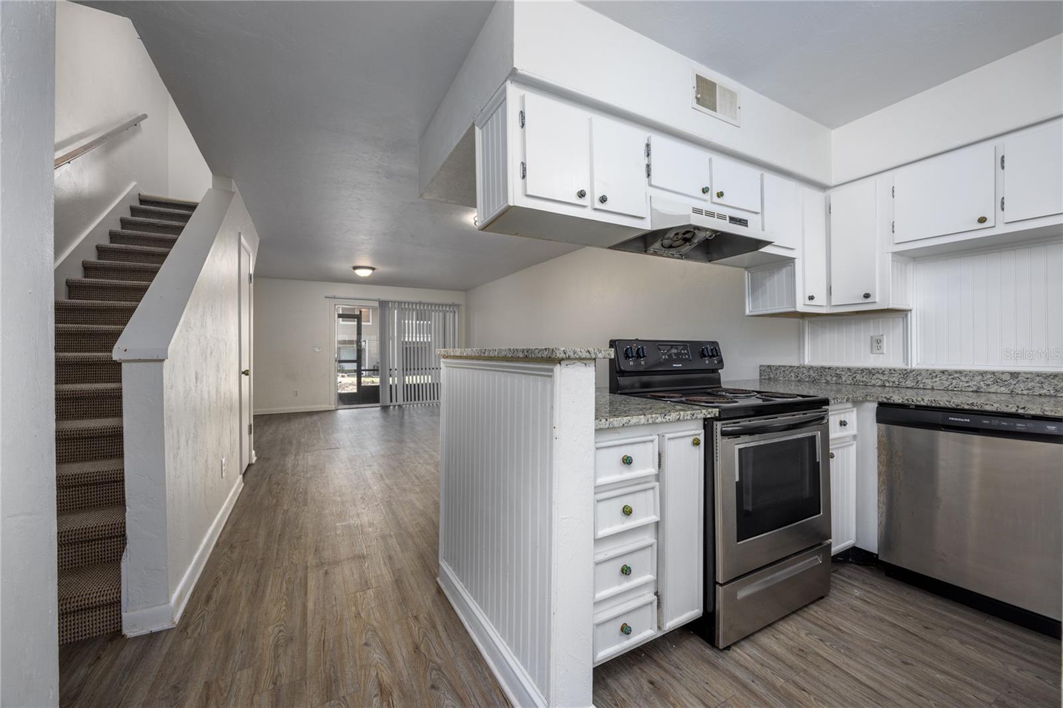
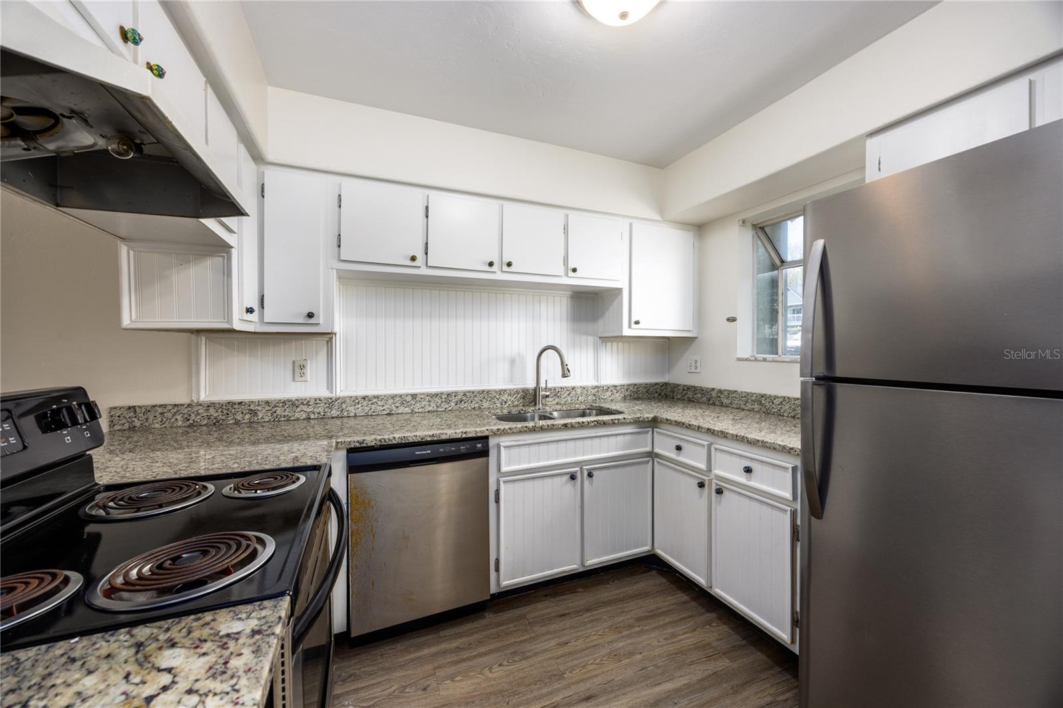
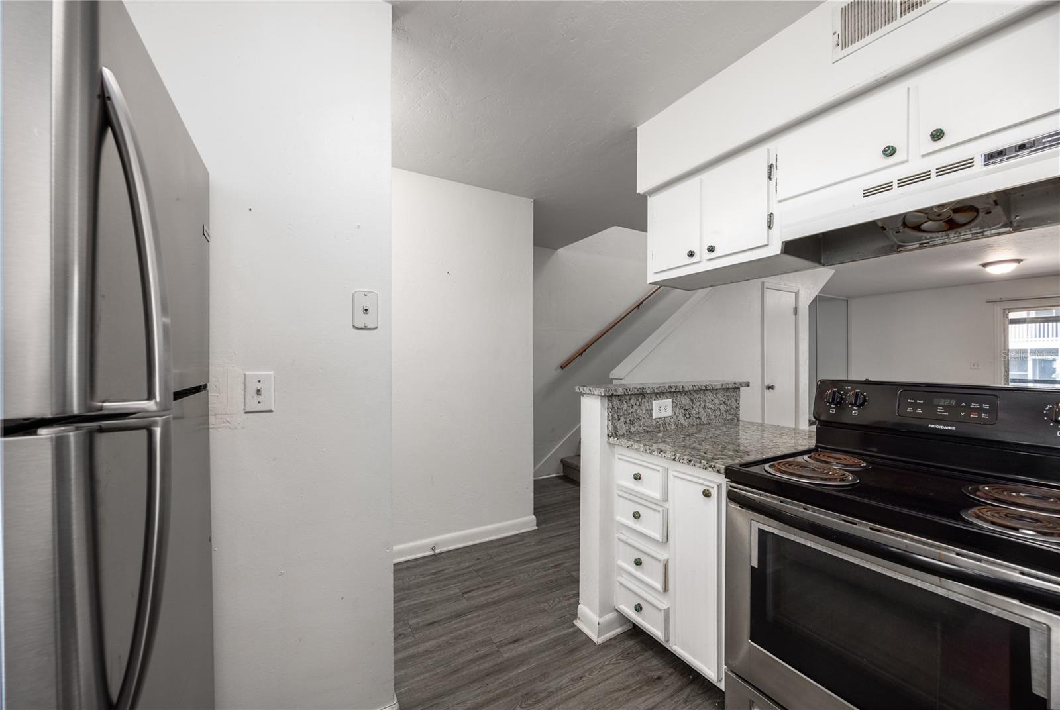
LOCATION! Step into the welcoming embrace of Pickwick Park, where modern convenience harmonizes with comforting amenities! Just a stone's throw away from the famed Ben Hill Griffin Stadium, this delightful 2-bedroom, 2.5-bathroom townhouse epitomizes contemporary living in an enviable locale. Perfectly positioned close to Celebration Pointe, Butler Plaza, shopping, restaurants, Publix, UF, VA, the Vet School, and Shands, this home offers unparalleled access to the best of Gainesville. Upon entry, be greeted by a meticulously designed layout, thoughtfully crafted to optimize space and functionality. The kitchen boasts granite countertops and stainless steel appliances, creating a modern and functional space. The main floor features a convenient half bath, perfect for accommodating guests, while upstairs, two generously sized bedrooms await. Each bedroom is complemented by its own en suite bathroom, ensuring ultimate tranquility and luxury. The primary bedroom extends onto a private balcony, offering a serene space to enjoy the outdoors. Throughout the home, luxury vinyl plank flooring adds a touch of elegance and durability. The heart of this abode lies in the open-concept living room and dining area, ideal for entertaining guests or unwinding on snug evenings. The breakfast bar adds a dash of convenience, perfect for casual dining or savoring morning coffee rituals. With its unbeatable location, desirable amenities, and budget-friendly price, this condo in Pickwick Park offers a rare opportunity for investors.

$964/mo

Est. mortgage payment based on a $144,900 home price.

All estimates are provided by Luxury Presence for informational purposes only. Actual amounts may vary.

Additional information

MLS® ID
GC537270

Interior Features

Bedrooms
2
Bathrooms
3
Cooling
Yes
Heating
Yes
Basement
No

Other Property Details

Taxes
$3,020
Tax Frequency
Annually
Association Fee Frequency
Monthly
Pets Allowed
Yes
55+/Senior Community
No

Listings courtesy of Stellar MLS as distributed by MLS GRID

All information deemed reliable but not guaranteed and should be independently verified. All properties are subject to prior sale, change or withdrawal. Neither listing broker(s) nor Allison Hunter shall be responsible for any typographical errors, misinformation, misprints and shall be held totally harmless. Properties displayed may be listed or sold by various participants in the MLS. 

Based on information submitted to the MLS GRID as of 2:01 PM UTC on 10/7/2026. All data is obtained from various sources and may not have been verified by broker or MLS GRID. Supplied Open House Information is subject to change without notice. All information should be independently reviewed and verified for accuracy. Properties may or may not be listed by the office/agent presenting the information.

©2026 Stellar MLS . All rights reserved.

DMCA Notice

Powered by Luxury Presence