Property photo 1
Property photo 2
Property photo 3
Property photo 4
Property photo 5
4 Beds
3 Baths
2,555 sqft

$410,000

13310 WILDFLOWER MEADOW DR, RIVERVIEW FL, 33579

Price per sqft$160.47
Built in2019
Property size2,555 sqft
Property typeResidential
Courtesy of PREMIER SOTHEBYS INTL REALTY, Lora Brennan  Listing Contact: 813-217-5288

Overview

Under contract

Pending

Listed Aug 14, 2026

Updated 2 days ago

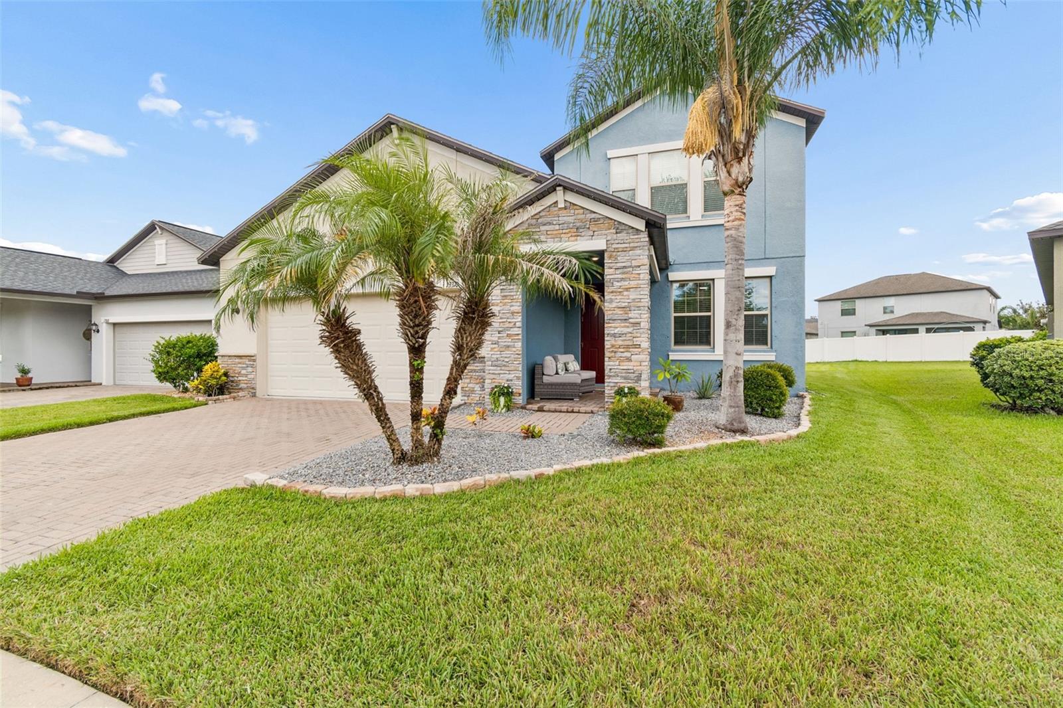
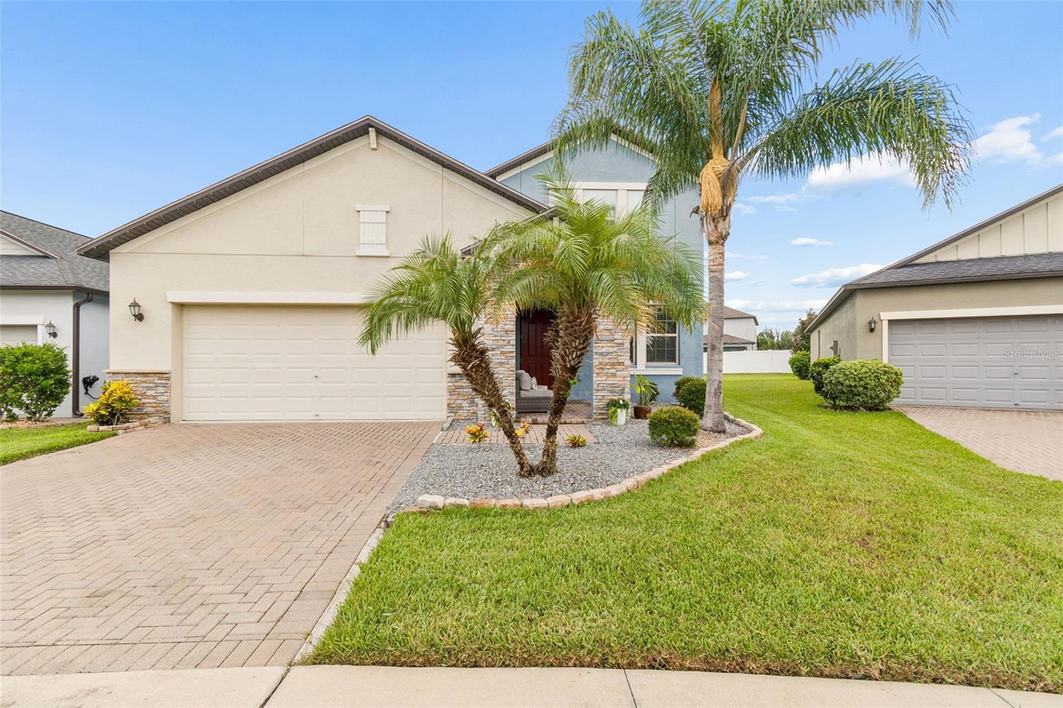
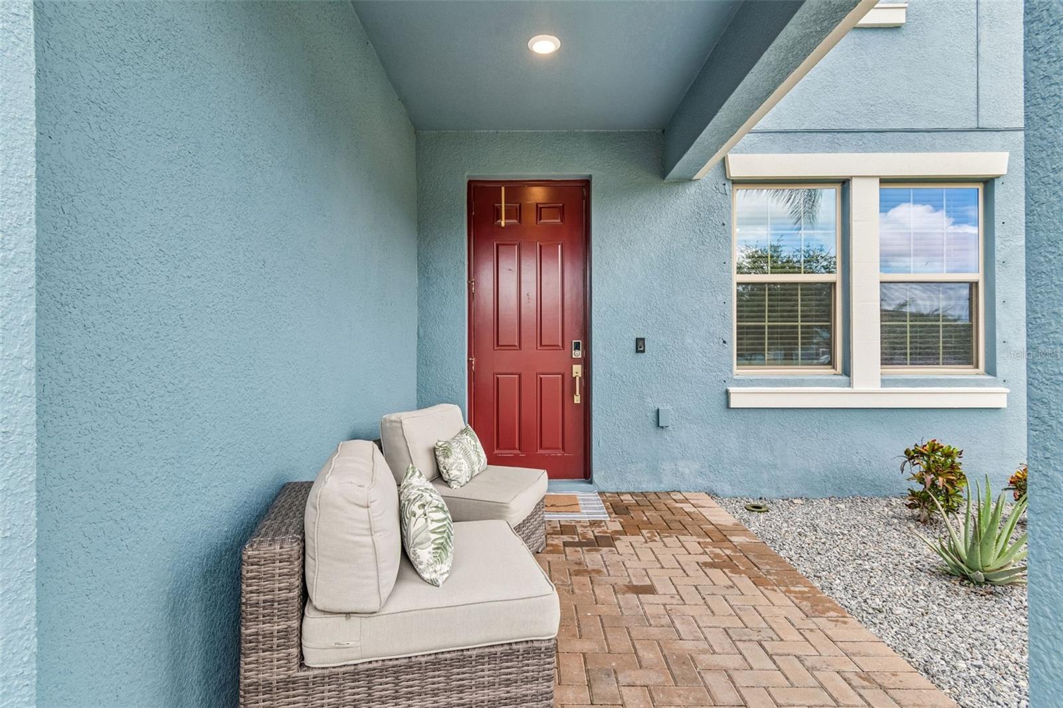
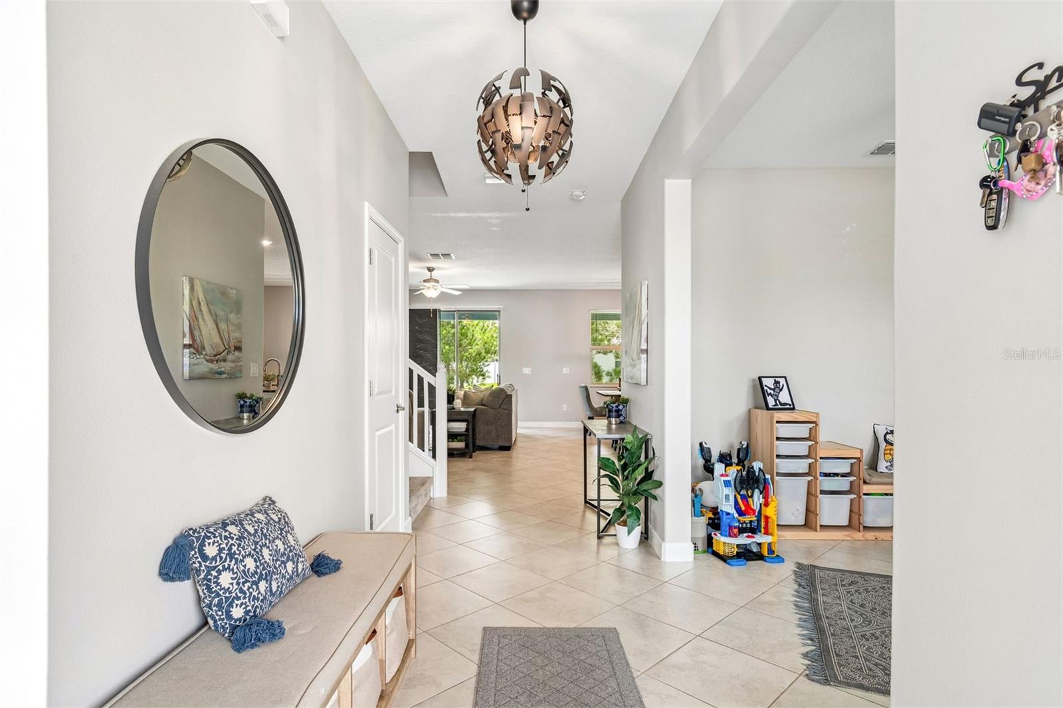
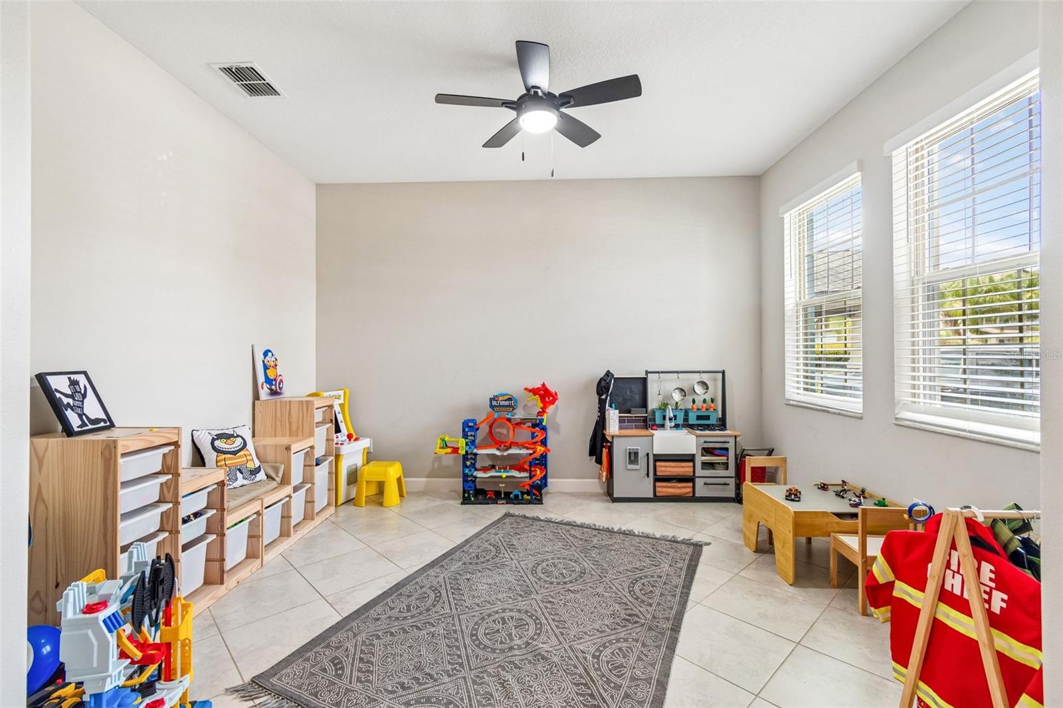
Under contract-accepting backup offers. Welcome to this beautifully maintained, 2,500-plus-square-foot home in Riverview’s sought-after Triple Creek community. This four-bedroom, three-bath home with office/flex room and large loft/bonus room, sits on a premium lot with no front neighbors, offering tranquil views of Wildflower Meadow Park and an expansive, private backyard. Go inside to a bright, open-concept layout featuring fresh interior paint, attractive tile flooring and a carpet-free main living area. The chef-inspired kitchen boasts 42-inch espresso cabinets, elegant granite countertops, stainless steel appliances, a large center island and a walk-in pantry, ideal for daily life and entertaining. Upstairs, a versatile large loft/bonus room provides the ultimate multi-use space. The luxurious primary suite serves as a private retreat, complete with a large walk-in closet and a spa-like en-suite bath featuring dual vanities, a garden tub and an oversized walk-in shower. Two additional bedrooms and a full bath with dual vanities complete the second floor. Ideal for multi-generational living, the fourth bedroom is conveniently on the main floor next to a full bath, making it an ideal guest suite or home office. Outside, relax under your covered patio overlooking a spacious backyard equipped with a handy shed for storage. Enjoy Triple Creek’s resort-style amenities and unbeatable convenience to local shopping, dining and business hubs. Seller will consider Buyer Concessions with an acceptable offer.

$2,728/mo

Est. mortgage payment based on a $410,000 home price.

All estimates are provided by Luxury Presence for informational purposes only. Actual amounts may vary.

Additional information

MLS® ID
TB8537780

Interior Features

Bedrooms
4
Bathrooms
3
Cooling
Yes
Heating
Yes
Basement
No

Exterior Features

Lot Size
0.16 Acres

Other Property Details

Taxes
$8,897
Tax Frequency
Annually
Association Fee Frequency
Monthly
Garage
Yes
View
Yes
Pets Allowed
Yes
55+/Senior Community
No

Listings courtesy of Stellar MLS as distributed by MLS GRID

All information deemed reliable but not guaranteed and should be independently verified. All properties are subject to prior sale, change or withdrawal. Neither listing broker(s) nor Allison Hunter shall be responsible for any typographical errors, misinformation, misprints and shall be held totally harmless. Properties displayed may be listed or sold by various participants in the MLS. 

Based on information submitted to the MLS GRID as of 11:17 AM UTC on 10/11/2026. All data is obtained from various sources and may not have been verified by broker or MLS GRID. Supplied Open House Information is subject to change without notice. All information should be independently reviewed and verified for accuracy. Properties may or may not be listed by the office/agent presenting the information.

©2026 Stellar MLS . All rights reserved.

DMCA Notice

Powered by Luxury Presence