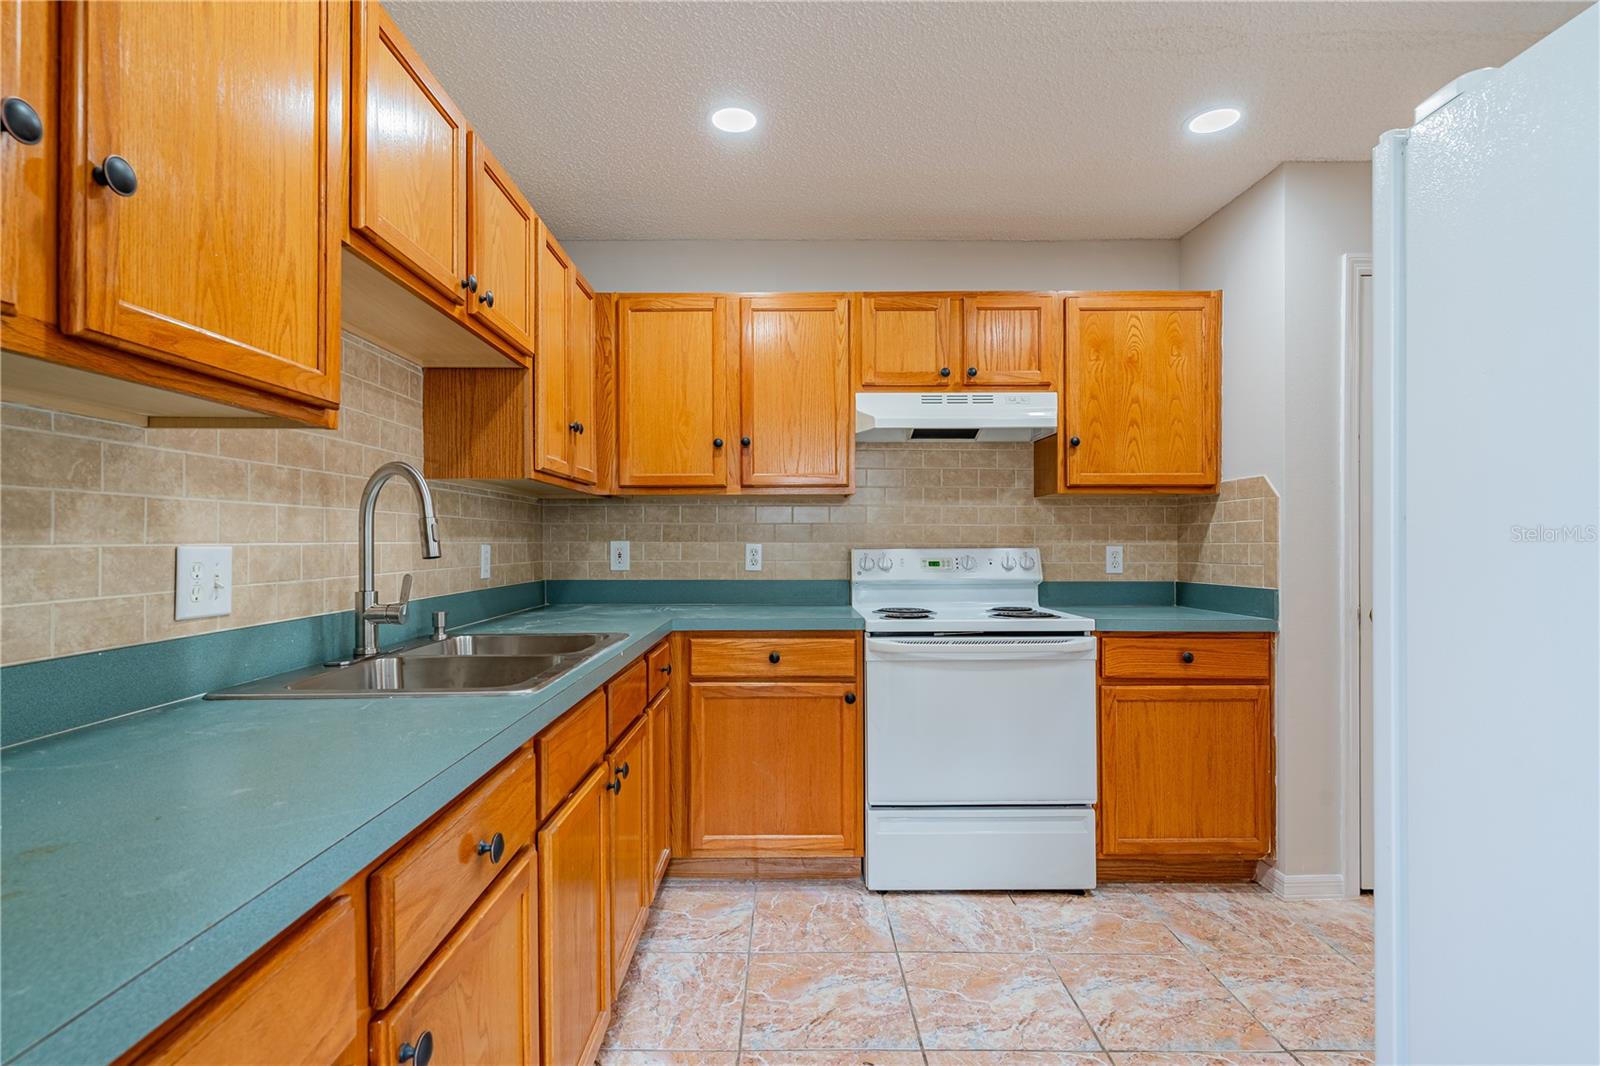
Property photo 1
Property photo 2
Property photo 3
Property photo 4
Property photo 5
5 Beds
4 Baths
2,484 sqft

$480,000

746-748 MINK CT, POINCIANA FL, 34759

Price per sqft$193.24
Built in2000
Property size2,484 sqft
Property typeMulti-family
Courtesy of TRANSCEND REALTY, Alexander Osoria  Listing Contact: 407-518-7653

Overview

Active

Listed Nov 6, 2025

Updated Jun 1

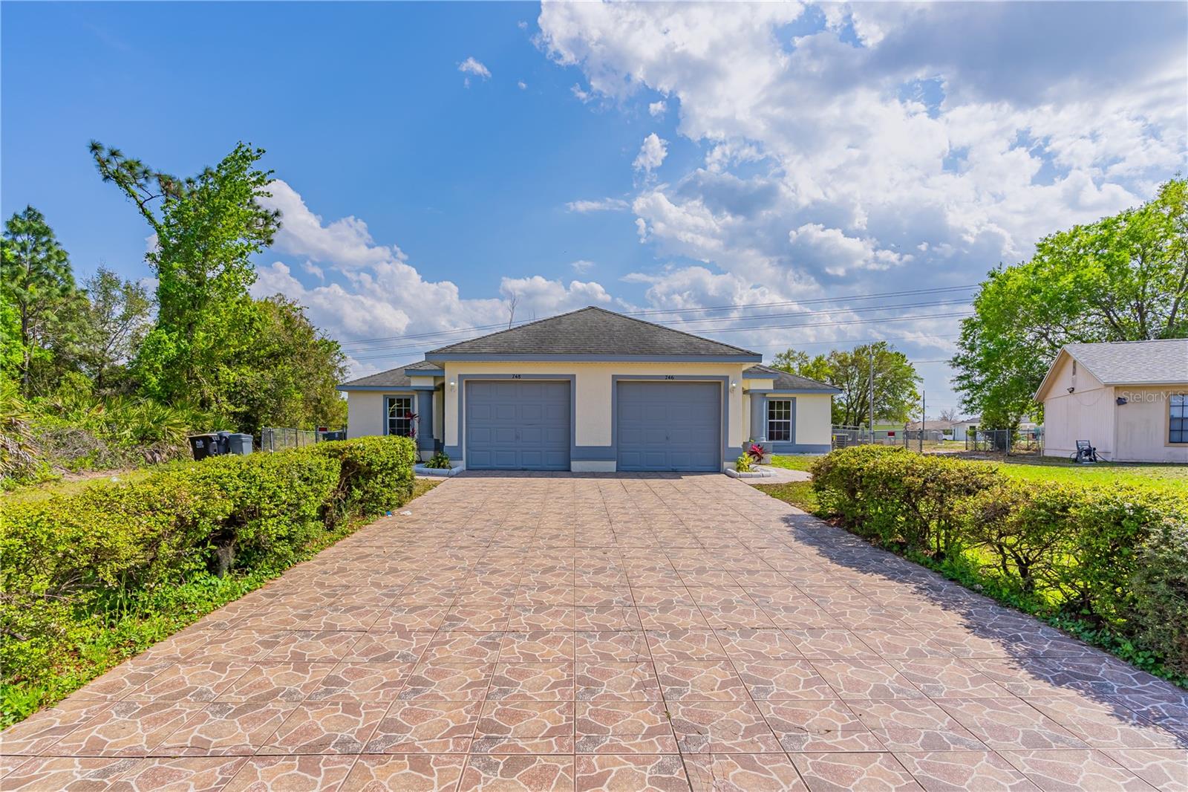
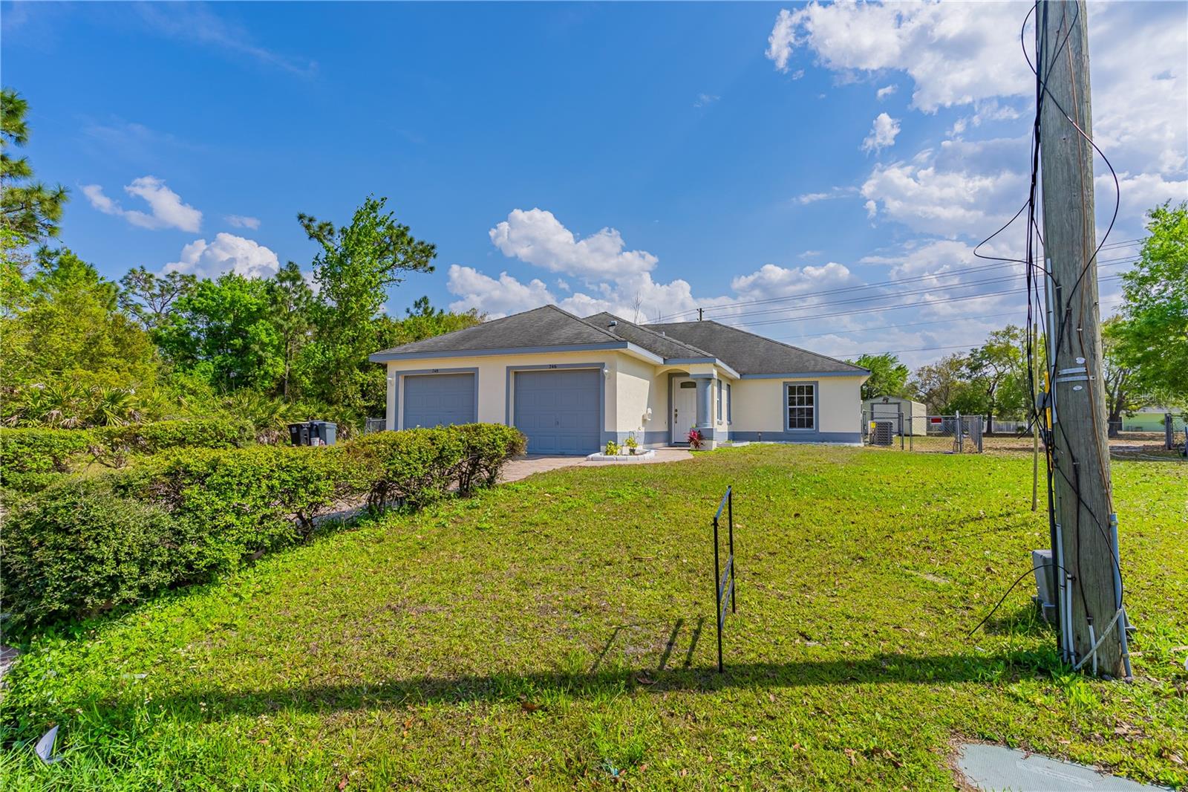
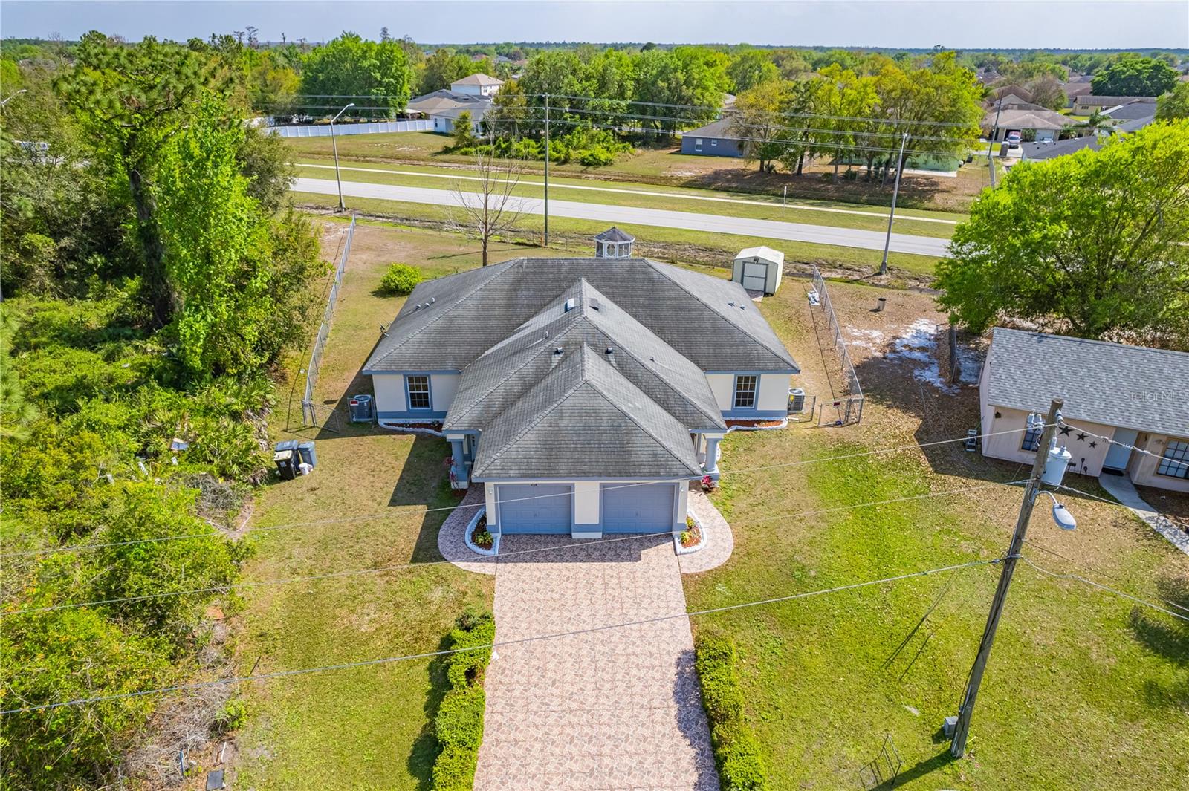
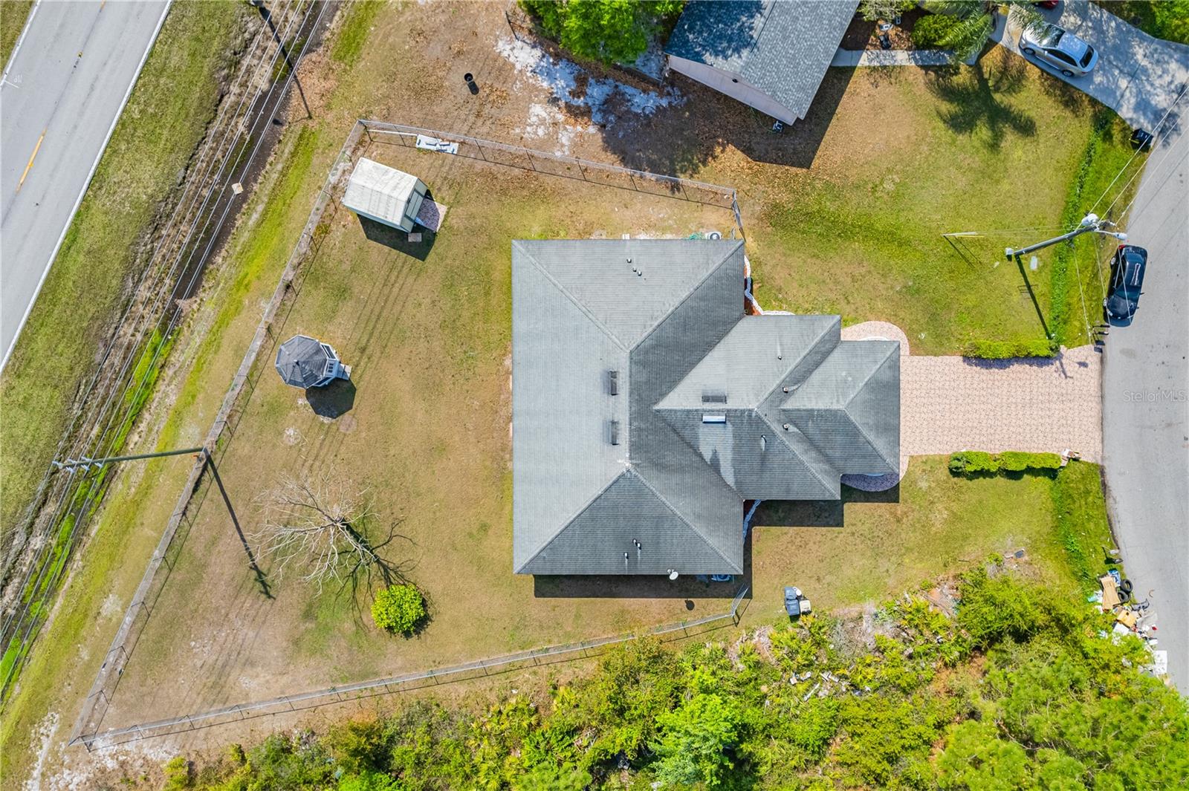
Exceptional Duplex Investment in Poinciana – Village 3 This well-maintained duplex presents an outstanding owner-occupant or investor opportunity, featuring two separate residences under one roof in the rapidly growing Poinciana community. Unit A offers 3 bedrooms and 2 baths, and Unit B provides 2 bedrooms and 2 baths; each unit offers approximately 1,242 square feet of living space (totaling ˜ 2,484 sq ft). Both units enjoy private entrances, fenced backyards, and a dedicated one-car garage each side. Built in 2000, this property is part of a low-HOA regime and is free of CDD fees—ideal for long-term cash-flow performance. One side has been comprehensively renovated, including new vinyl plank flooring, an updated kitchen with modern appliances, and a new central air-conditioning system. The other side is well maintained and represents immediate rental or owner-occupant occupancy potential. Situated within Village 3 of Poinciana, the property is conveniently close to shopping, schools, parks and community amenities including a pool, fitness centre and playground. With established rental history, this duplex is structured for either “house-hack” occupancy (live in one unit and rent the other) or full-rental income.

$3,193/mo

Est. mortgage payment based on a $480,000 home price.

All estimates are provided by Luxury Presence for informational purposes only. Actual amounts may vary.

Additional information

MLS® ID
S5137763

Interior Features

Bedrooms
5
Bathrooms
4
Cooling
Yes
Heating
Yes
Basement
No

Exterior Features

Lot Size
0.32 Acres

Other Property Details

Taxes
$5,867
Tax Frequency
Annually
Association Fee Frequency
Monthly
Garage
Yes
Pets Allowed
Yes
55+/Senior Community
No

Listings courtesy of Stellar MLS as distributed by MLS GRID

All information deemed reliable but not guaranteed and should be independently verified. All properties are subject to prior sale, change or withdrawal. Neither listing broker(s) nor Allison Hunter shall be responsible for any typographical errors, misinformation, misprints and shall be held totally harmless. Properties displayed may be listed or sold by various participants in the MLS. 

Based on information submitted to the MLS GRID as of 6:20 PM UTC on 10/9/2026. All data is obtained from various sources and may not have been verified by broker or MLS GRID. Supplied Open House Information is subject to change without notice. All information should be independently reviewed and verified for accuracy. Properties may or may not be listed by the office/agent presenting the information.

©2026 Stellar MLS . All rights reserved.

DMCA Notice

Powered by Luxury Presence