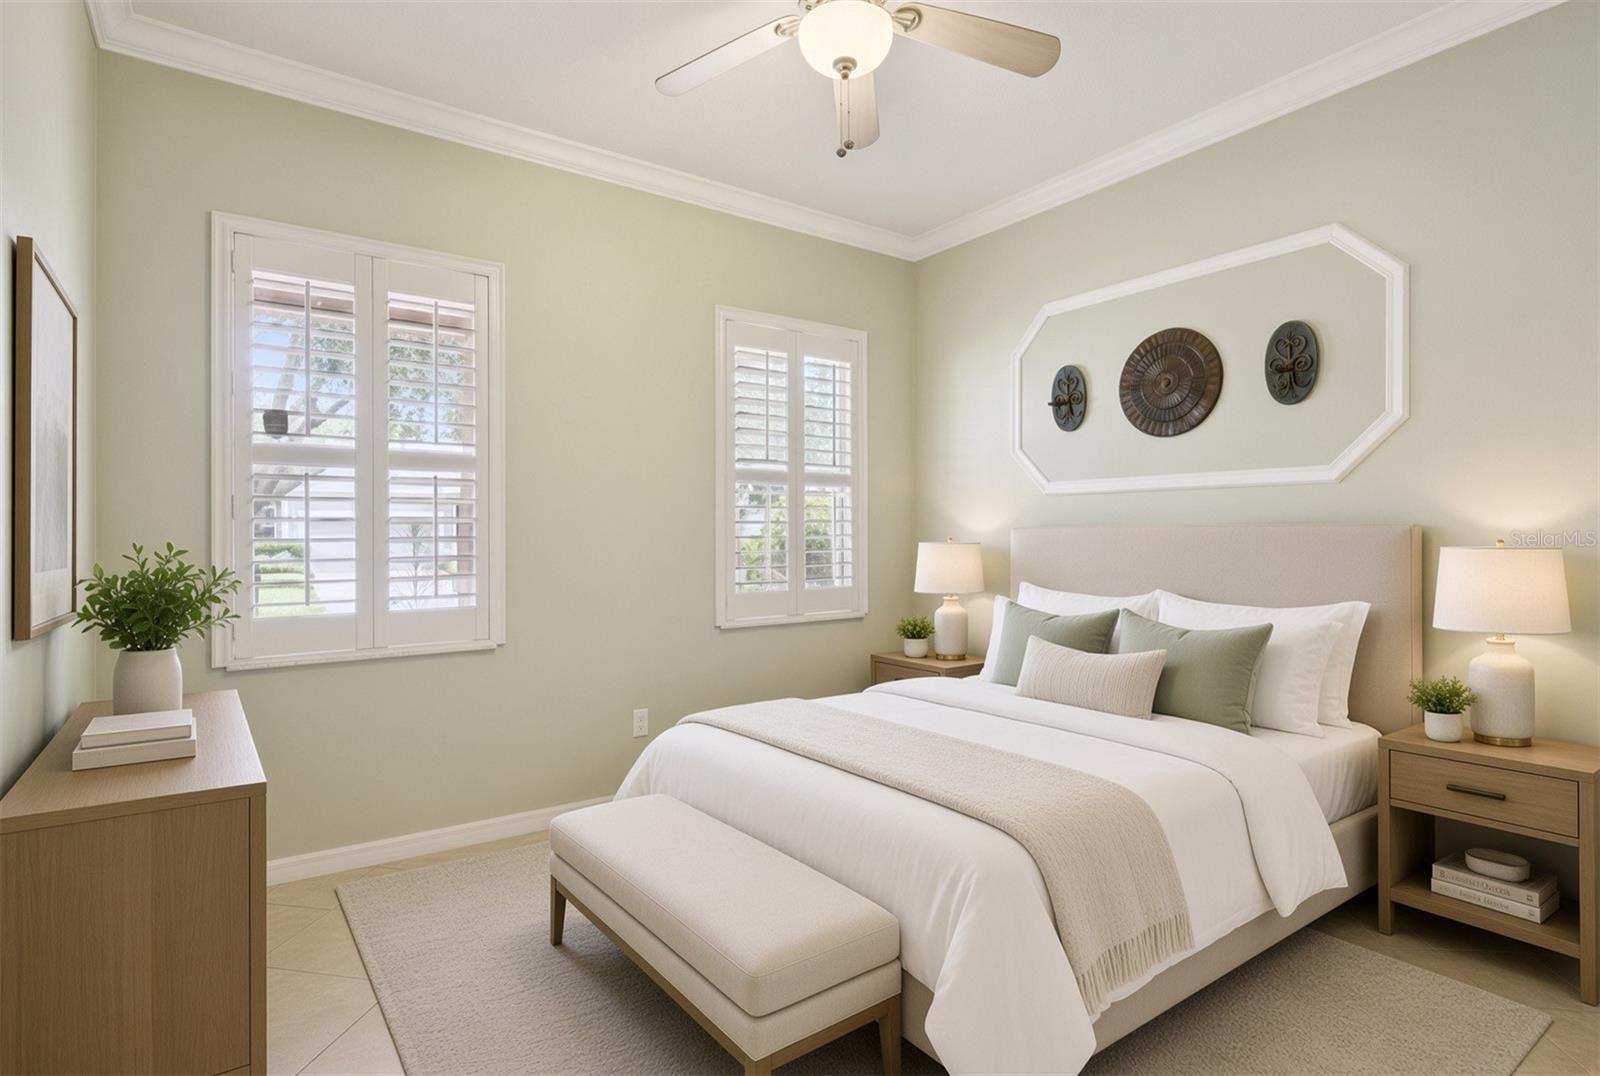
Property photo 1
Property photo 2
Property photo 3
Property photo 4
Property photo 5
3 Beds
2 Baths
1,808 sqft

$286,990

100 FLAME VINE WAY, GROVELAND FL, 34736

Price per sqft$158.73
Built in2006
Property size1,808 sqft
Property typeResidential
Courtesy of RE/MAX TITANIUM GROUP, Kristi Quick  Listing Contact: 352-241-6363

Overview

Active

Listed Aug 28, 2026

Updated 3h ago

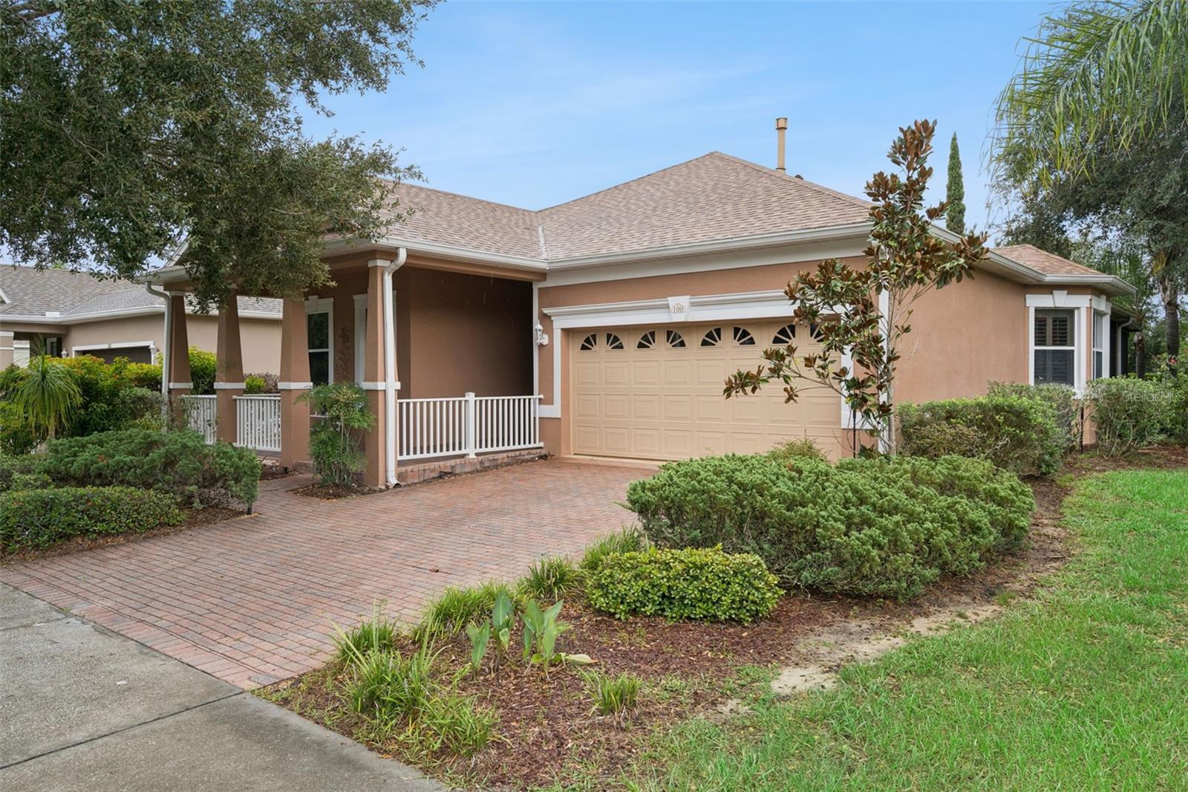
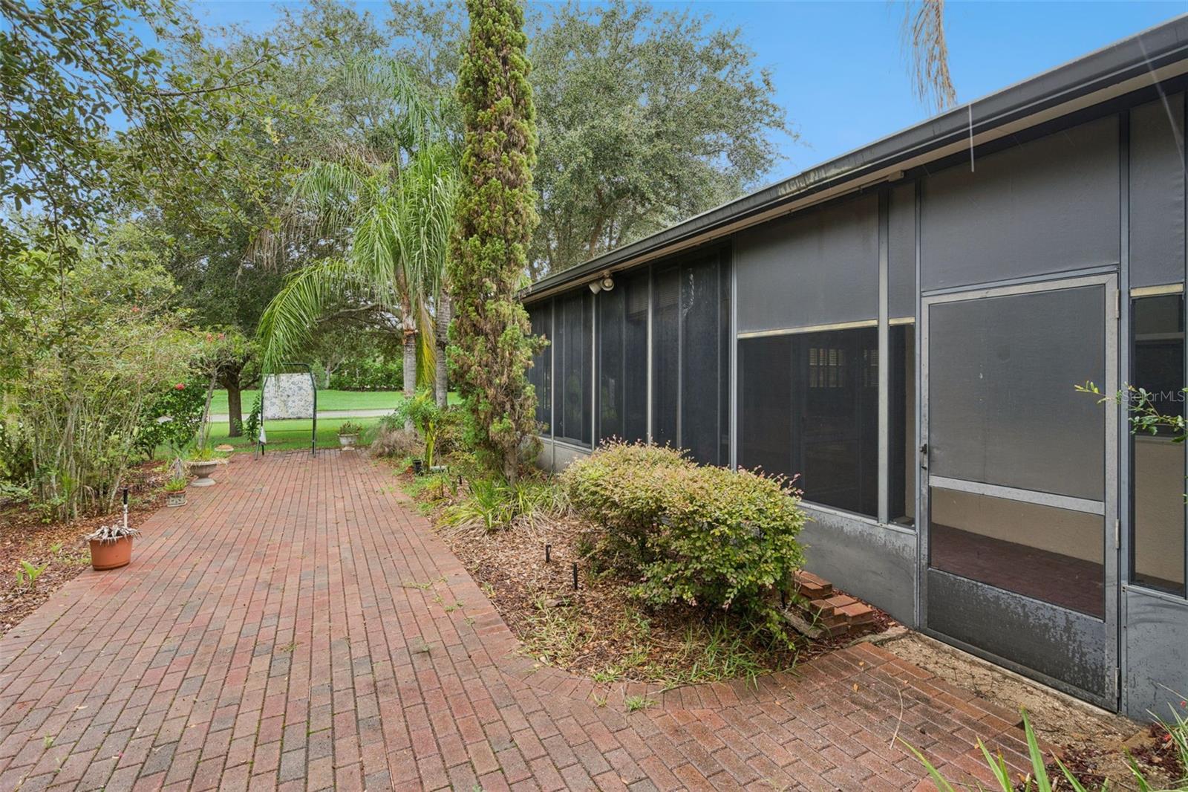
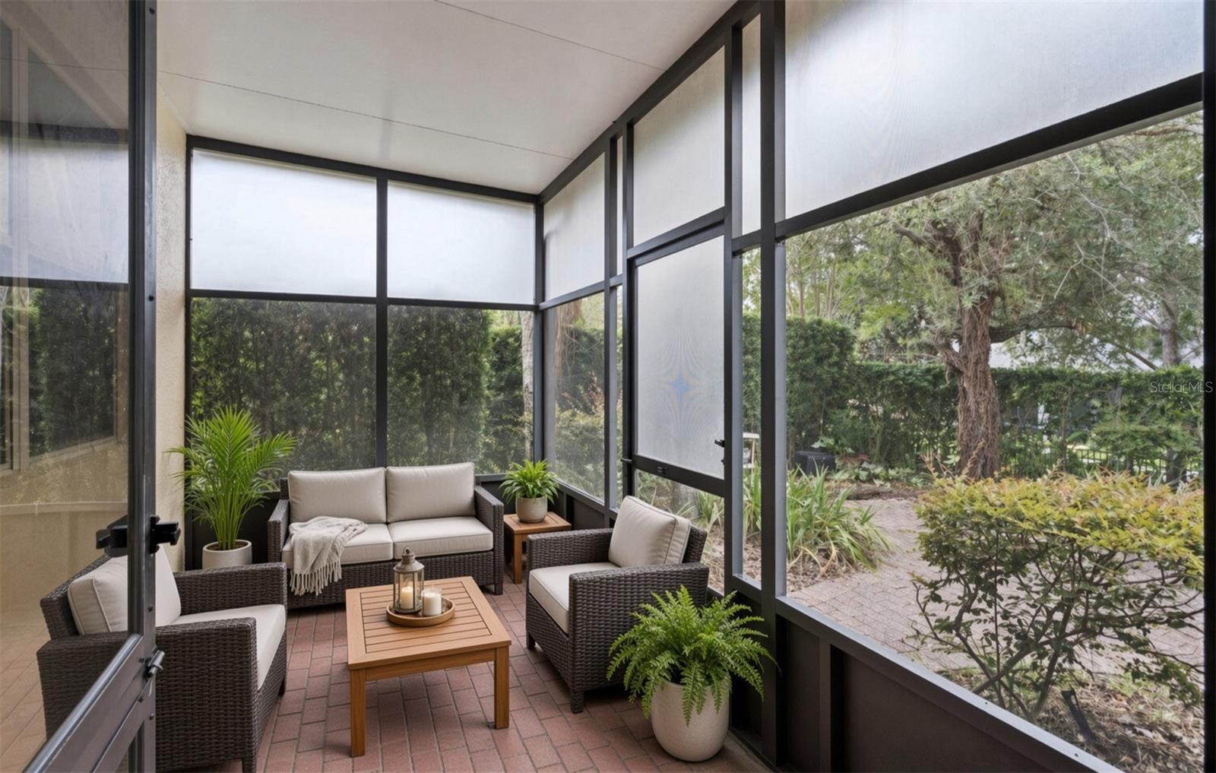
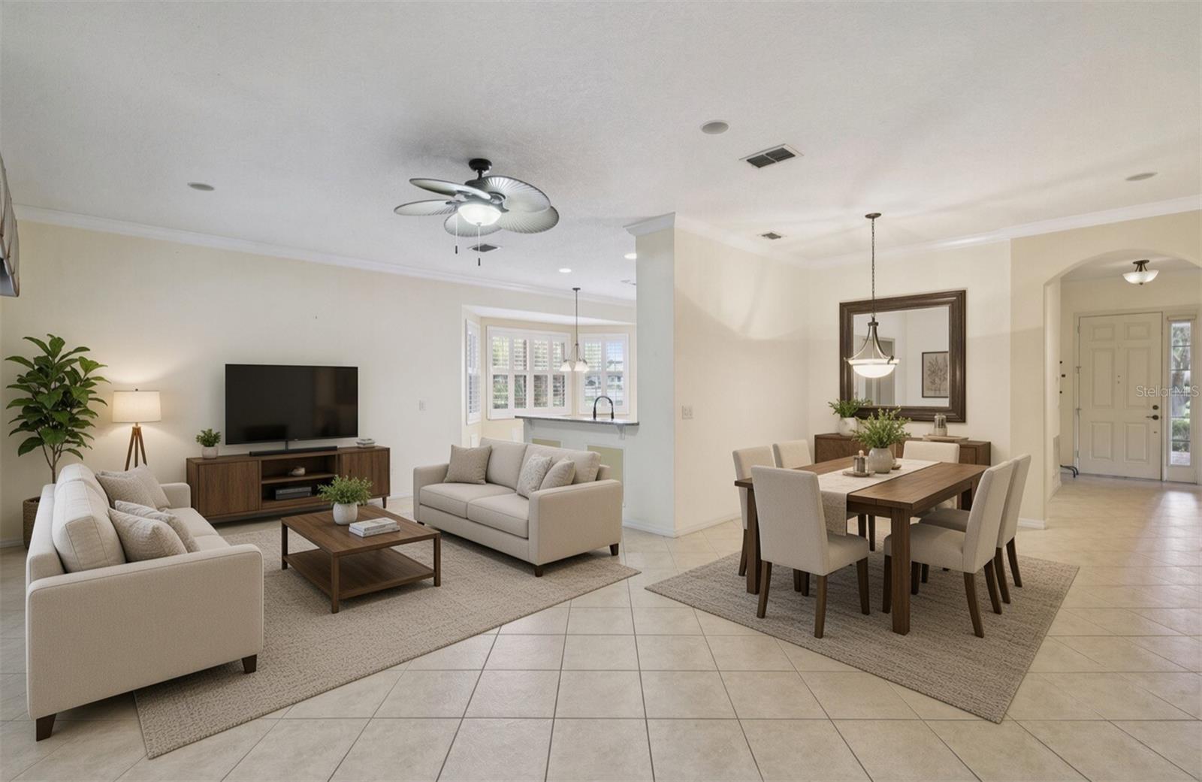
Virtually Staged. Pre-forclosure Sale! Welcome to Trilogy, where mature, tree-lined streets set a beautiful tone the moment you arrive in this guard-gated, resort-style community. an impressive lineup of amenities make this more than a house—it’s an easy, connected way of living. Very Active 55+ community. Pull up and you’ll notice the inviting large screened front porch, a natural spot to settle in and enjoy Florida evenings. Inside, this gently used and well-maintained home offers a comfortable, functional layout with three bedrooms and two full baths. The kitchen includes a charming eat-in dining area that’s perfect for casual meals and everyday living. Out back, the screened lanai adds extra living space and the privacy of no rear neighbors. The HOA covers cable, high-speed internet, security monitoring, and landscaping/lawn care, so maintenance stays simple. At the center of the community is the 57,000-square-foot Magnolia House, with a member-exclusive restaurant and bar featuring live entertainment, indoor and outdoor heated pools, a state-of-the-art athletic club, artisan studio, poker room, culinary kitchen, and other creative spaces. Sports courts include tennis, pickleball, bocce, billiards, and virtual golf, plus 50+ active, member-led clubs and a show-stopping Event Center with stage and professional;45 minutes from Universal, Disney World, and Orlando International Airport, and about an hour and a half from the beaches and Port Canaveral. Live well at Trilogy today!

$1,909/mo

Est. mortgage payment based on a $286,990 home price.

All estimates are provided by Luxury Presence for informational purposes only. Actual amounts may vary.

Additional information

MLS® ID
G5116962

Interior Features

Bedrooms
3
Bathrooms
2
Cooling
Yes
Heating
Yes
Basement
No

Exterior Features

Lot Size
0.15 Acres

Other Property Details

Taxes
$2,334
Tax Frequency
Annually
Association Fee Frequency
Monthly
Garage
Yes
View
Yes
Pets Allowed
Yes
55+/Senior Community
Yes

Listings courtesy of Stellar MLS as distributed by MLS GRID

All information deemed reliable but not guaranteed and should be independently verified. All properties are subject to prior sale, change or withdrawal. Neither listing broker(s) nor Allison Hunter shall be responsible for any typographical errors, misinformation, misprints and shall be held totally harmless. Properties displayed may be listed or sold by various participants in the MLS. 

Based on information submitted to the MLS GRID as of 12:40 AM UTC on 10/8/2026. All data is obtained from various sources and may not have been verified by broker or MLS GRID. Supplied Open House Information is subject to change without notice. All information should be independently reviewed and verified for accuracy. Properties may or may not be listed by the office/agent presenting the information.

©2026 Stellar MLS . All rights reserved.

DMCA Notice

Powered by Luxury Presence