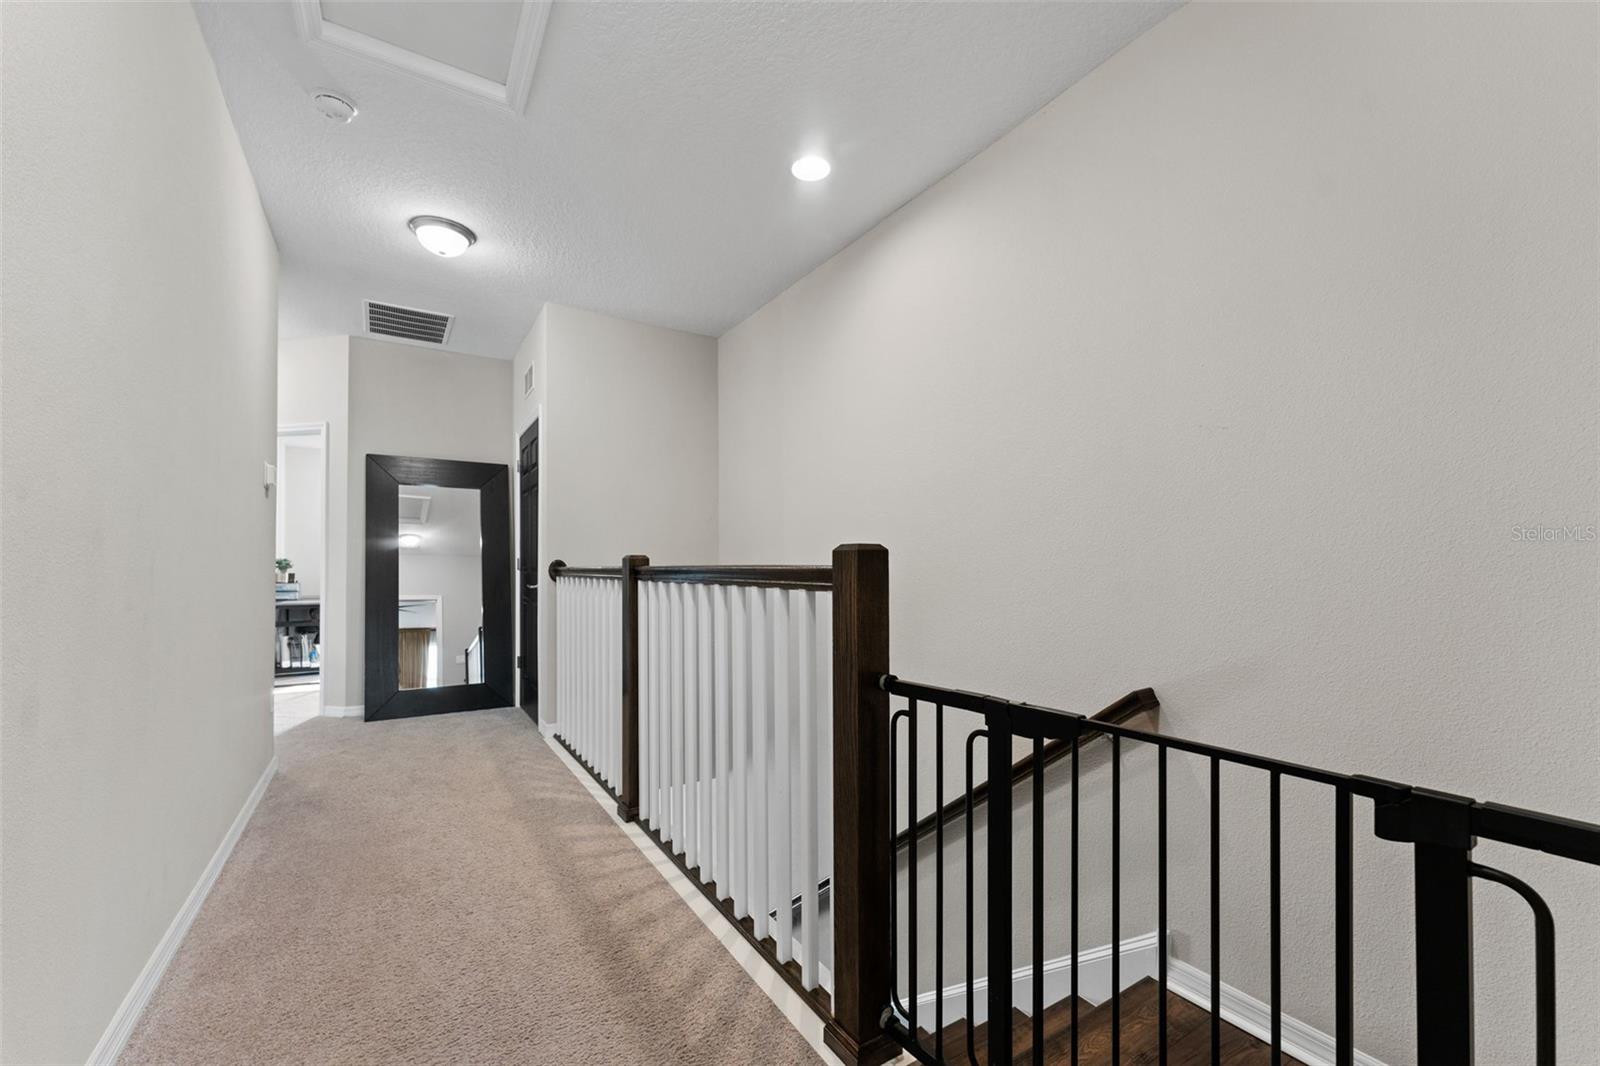
Property photo 1
Property photo 2
Property photo 3
Property photo 4
Property photo 5
3 Beds
3 Baths
1,865 sqft

$339,000

29913 SOUTHWELL LN, WESLEY CHAPEL FL, 33543

Price per sqft$181.77
Built in2021
Property size1,865 sqft
Property typeTownhomes
Courtesy of COLDWELL BANKER REALTY, Monique Holston-Greene, PA  Listing Contact: 813-977-3500

Overview

Active

Listed Mar 2, 2026

Updated 3 weeks ago

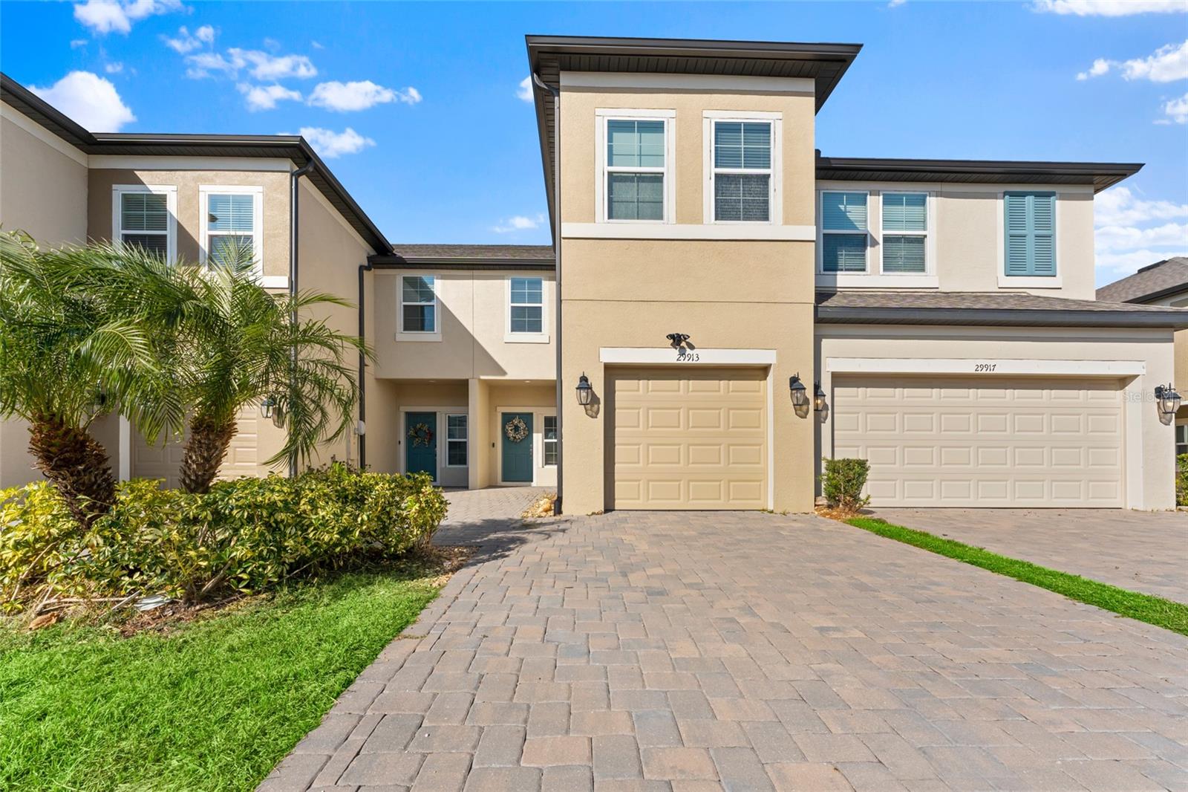
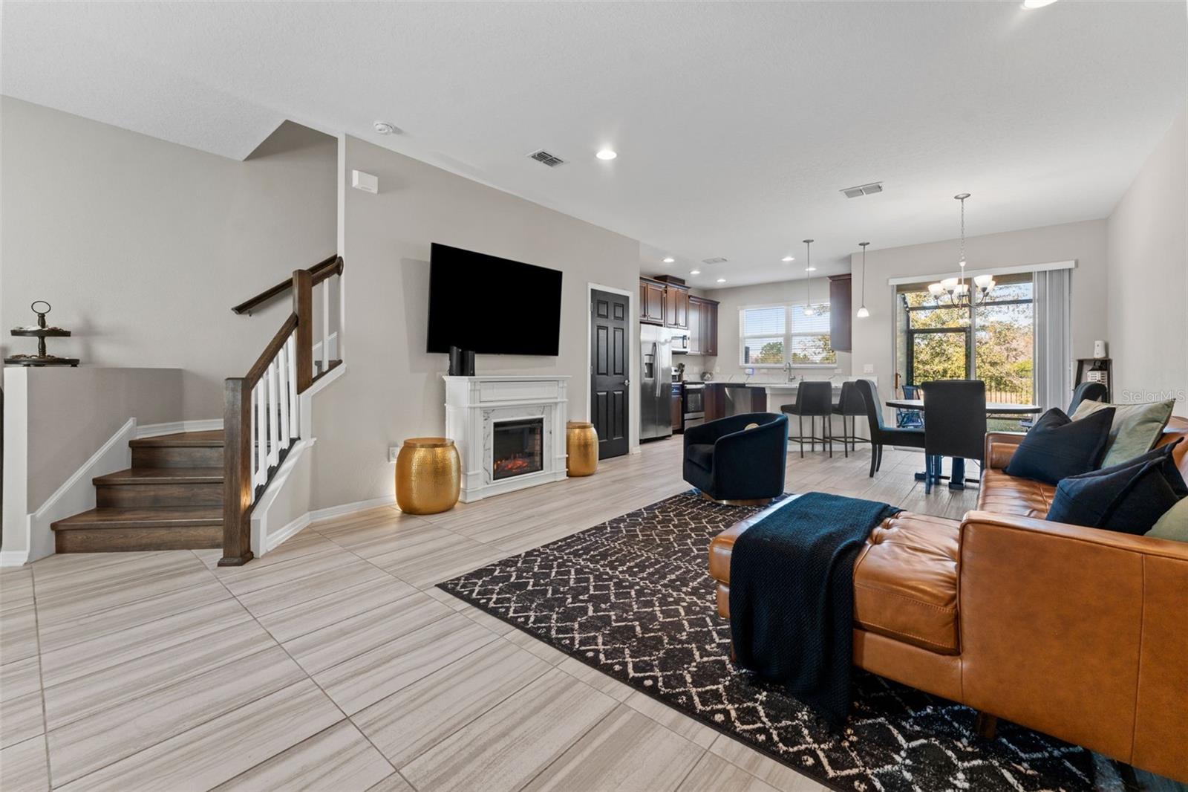
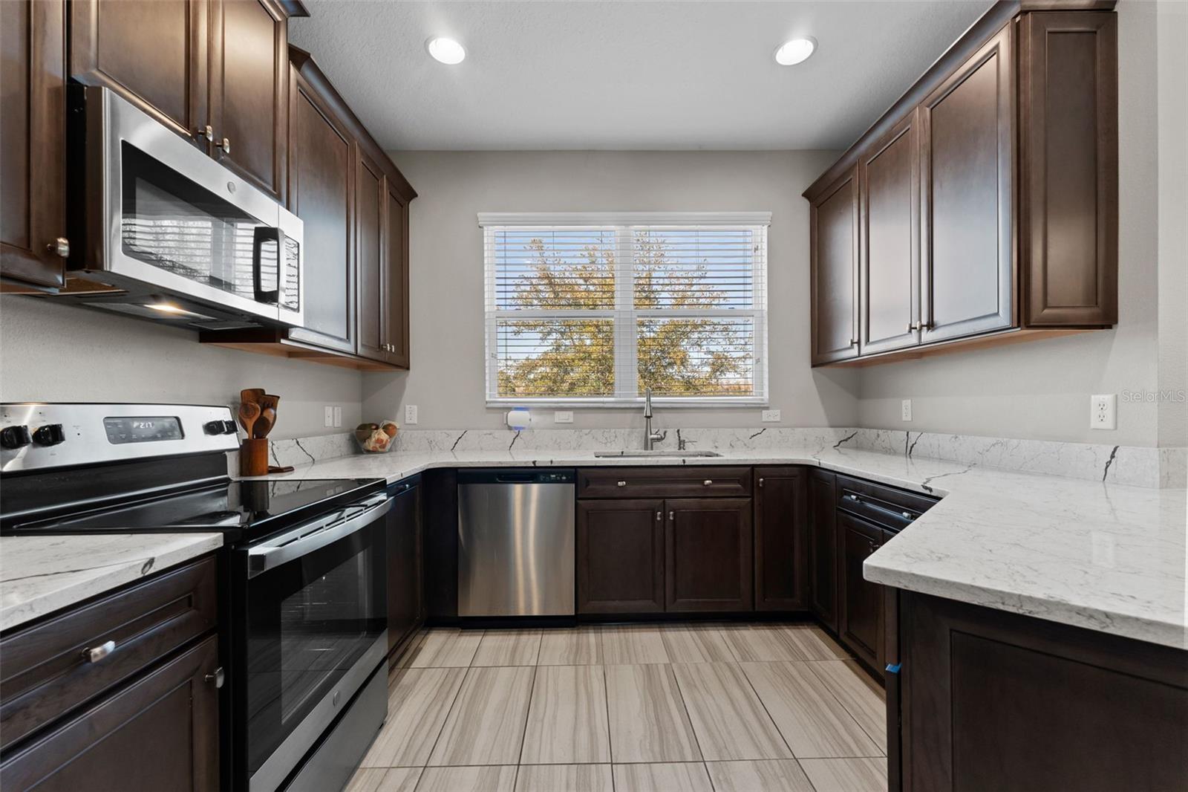
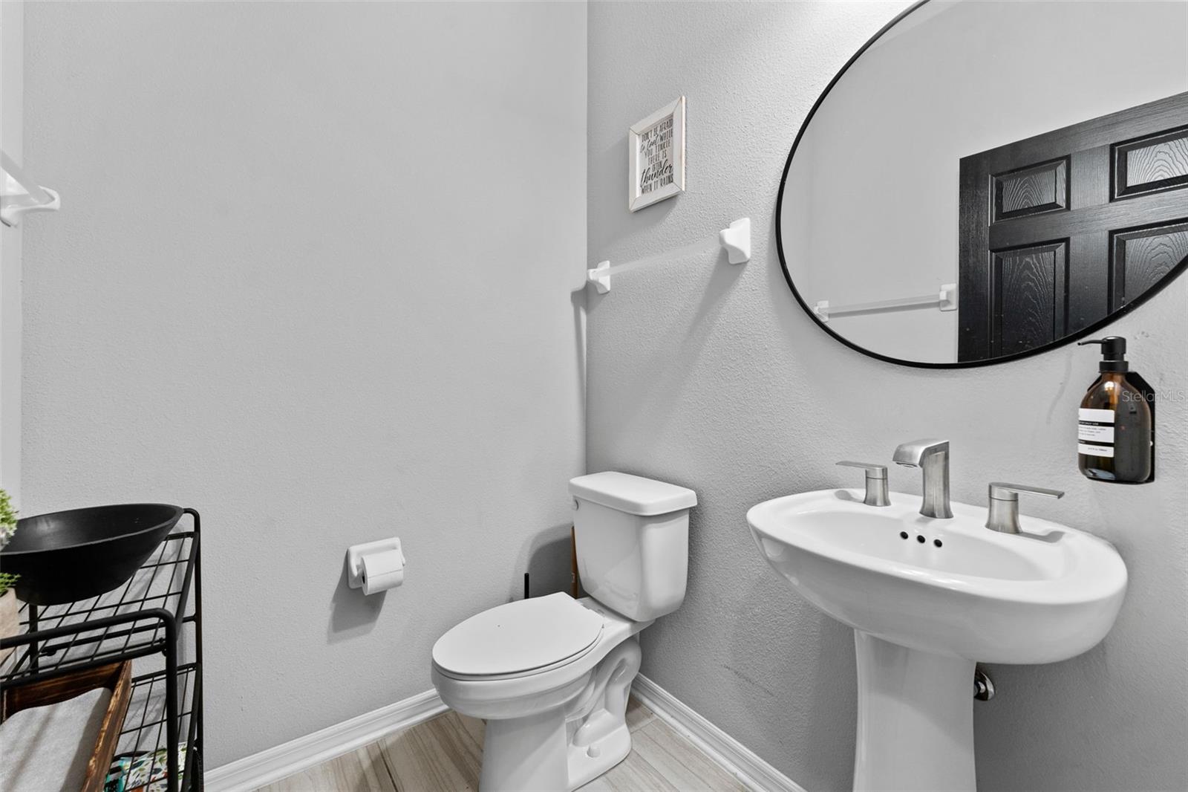
JUST REDUCED & PRICED TO SELL!! This stunning, luxurious townhome located in the sought-after gated community of Windermere Estates in the heart of Wesley Chapel is a true gem you will be proud to call home. This property offers a perfect combination of style and convenience, situated just a short distance from top-rated schools (elementary thru college), shopping, and dining. The home features a thoughtfully designed interior with a bright, airy first floor boasting designer porcelain tiles, recessed lighting, and a modern kitchen equipped with quartz countertops and stainless steel appliances. The second floor offers a spacious split floor plan, including a master ensuite with a rain shower and dual sinks, as well as an upstairs laundry room. Additional highlights include a screened-in lanai, vented microwave, remote control ceiling fans, Wi-Fi thermostat, alarm system, a first-floor guest bathroom with a pedestal sink, water softener, and a one-car garage with epoxy flooring & a driveway that fits two (2) vehicles. This maintenance-free community is ideally positioned mere minutes away from Wiregrass Mall, Cooper's Hawk Winery, the newly built Orlando Health Hospital, Pasco County Community College, and more on the way! It is rapidly unfolding as one of the most walkable suburban communities in Wesley Chapel near a host of area amenities. Furthermore, a loan assumption is available with a 2.87 interest rate, offering significant value. This property is also available as an investment option, inquire within.

$2,255/mo

Est. mortgage payment based on a $339,000 home price.

All estimates are provided by Luxury Presence for informational purposes only. Actual amounts may vary.

Additional information

MLS® ID
TB8475399

Interior Features

Bedrooms
3
Bathrooms
3
Cooling
Yes
Heating
Yes
Basement
No

Exterior Features

Lot Size
0.05 Acres

Other Property Details

Taxes
$5,427
Tax Frequency
Annually
Association Fee Frequency
Monthly
Garage
Yes
Pets Allowed
Yes
55+/Senior Community
No

Listings courtesy of Stellar MLS as distributed by MLS GRID

All information deemed reliable but not guaranteed and should be independently verified. All properties are subject to prior sale, change or withdrawal. Neither listing broker(s) nor Allison Hunter shall be responsible for any typographical errors, misinformation, misprints and shall be held totally harmless. Properties displayed may be listed or sold by various participants in the MLS. 

Based on information submitted to the MLS GRID as of 10:09 AM UTC on 10/9/2026. All data is obtained from various sources and may not have been verified by broker or MLS GRID. Supplied Open House Information is subject to change without notice. All information should be independently reviewed and verified for accuracy. Properties may or may not be listed by the office/agent presenting the information.

©2026 Stellar MLS . All rights reserved.

DMCA Notice

Powered by Luxury Presence