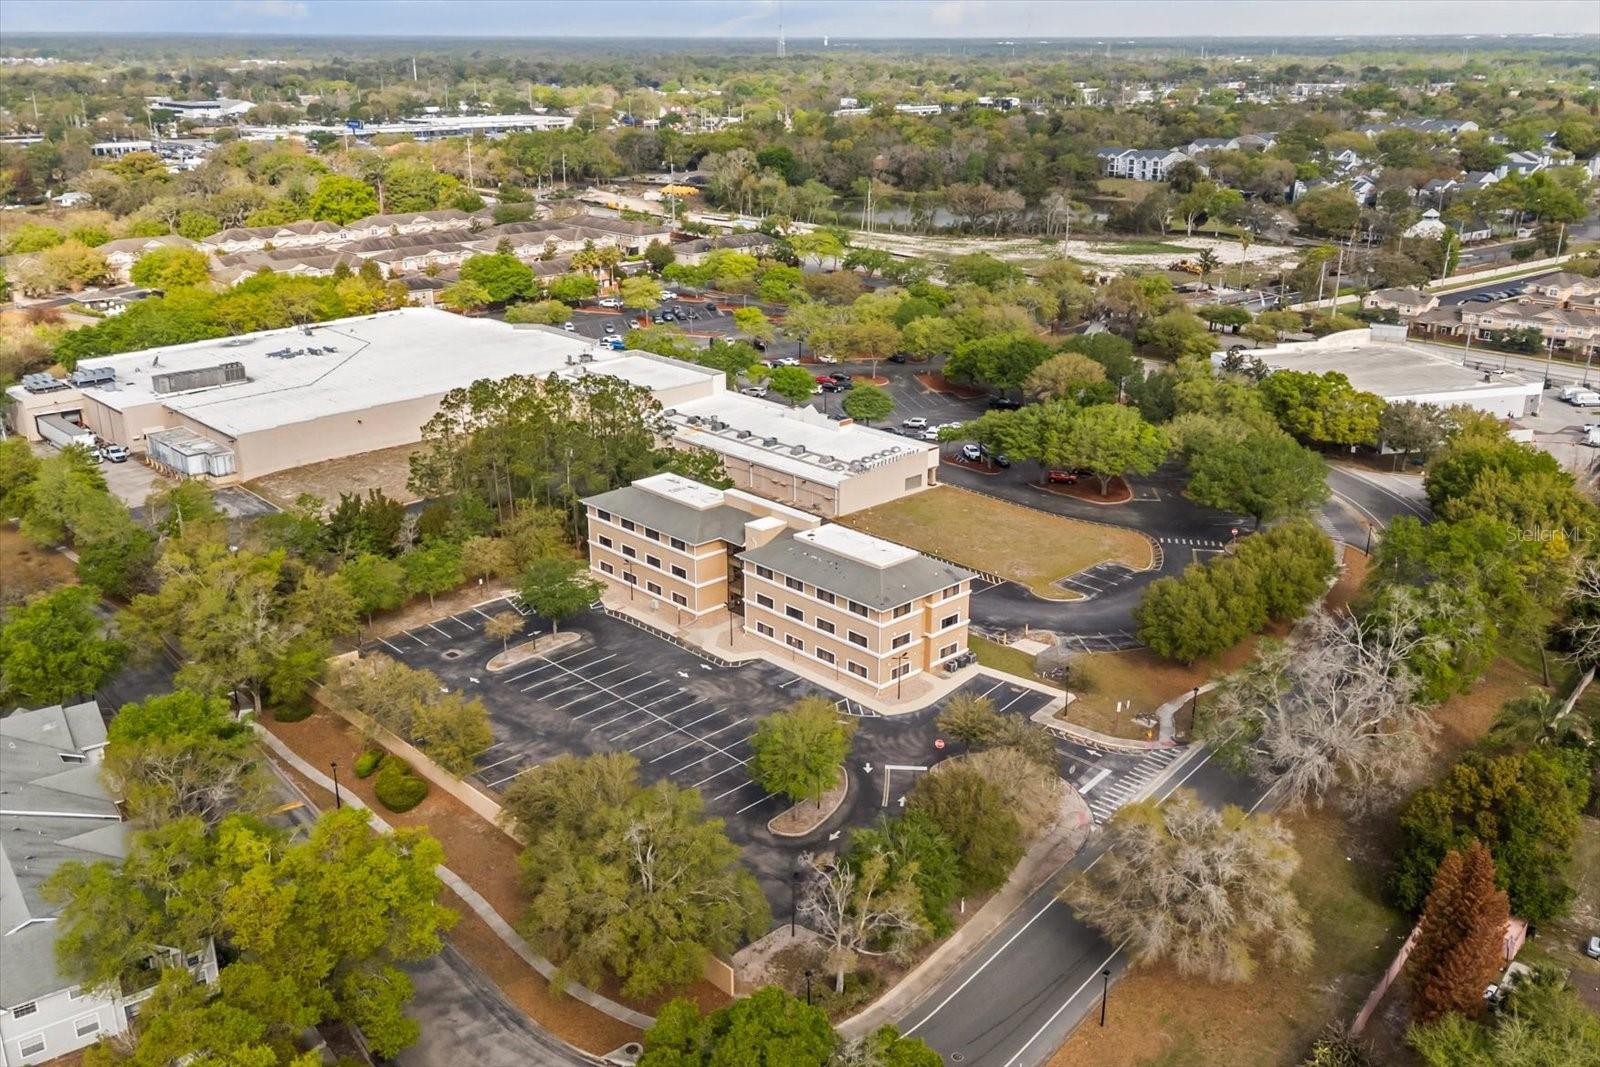
Property photo 1
Property photo 2
Property photo 3
Property photo 4
Property photo 5
0 Baths
1,600 sqft

$1,400/month

1490 SUNSHADOW DR, CASSELBERRY FL, 32707

Price per sqft$0.88
Built in2007
Property size1,600 sqft
Property typeCommercial
Courtesy of SAVVY AVENUE, LLC, Moe Mossa  Listing Contact: 888-490-1268

Overview

Active

Listed Mar 24, 2026

Updated Jun 1

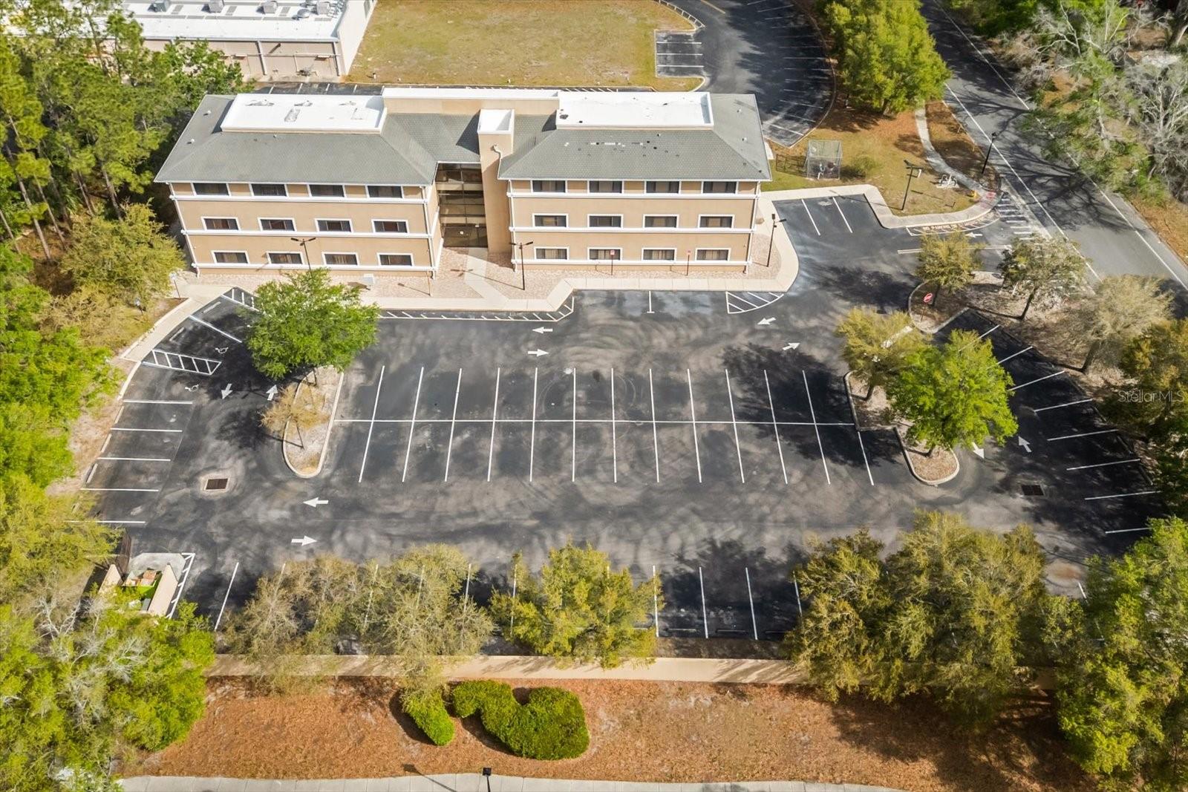
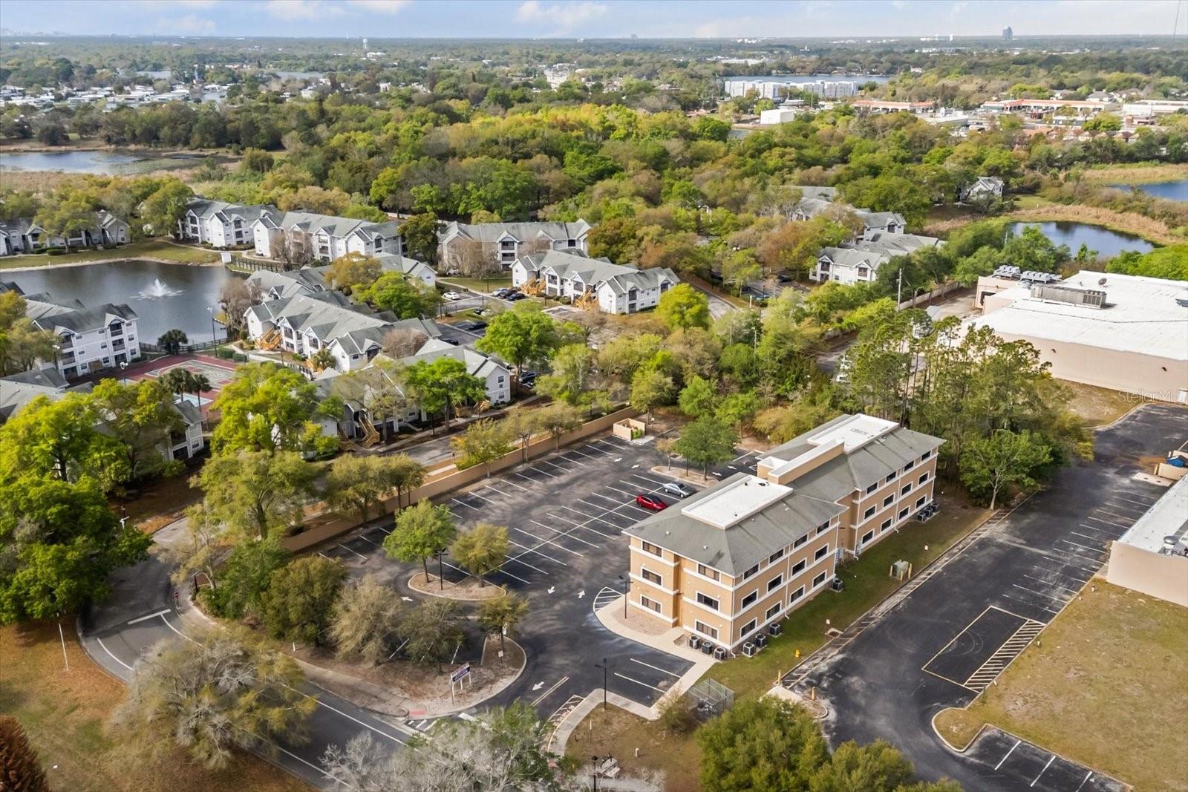
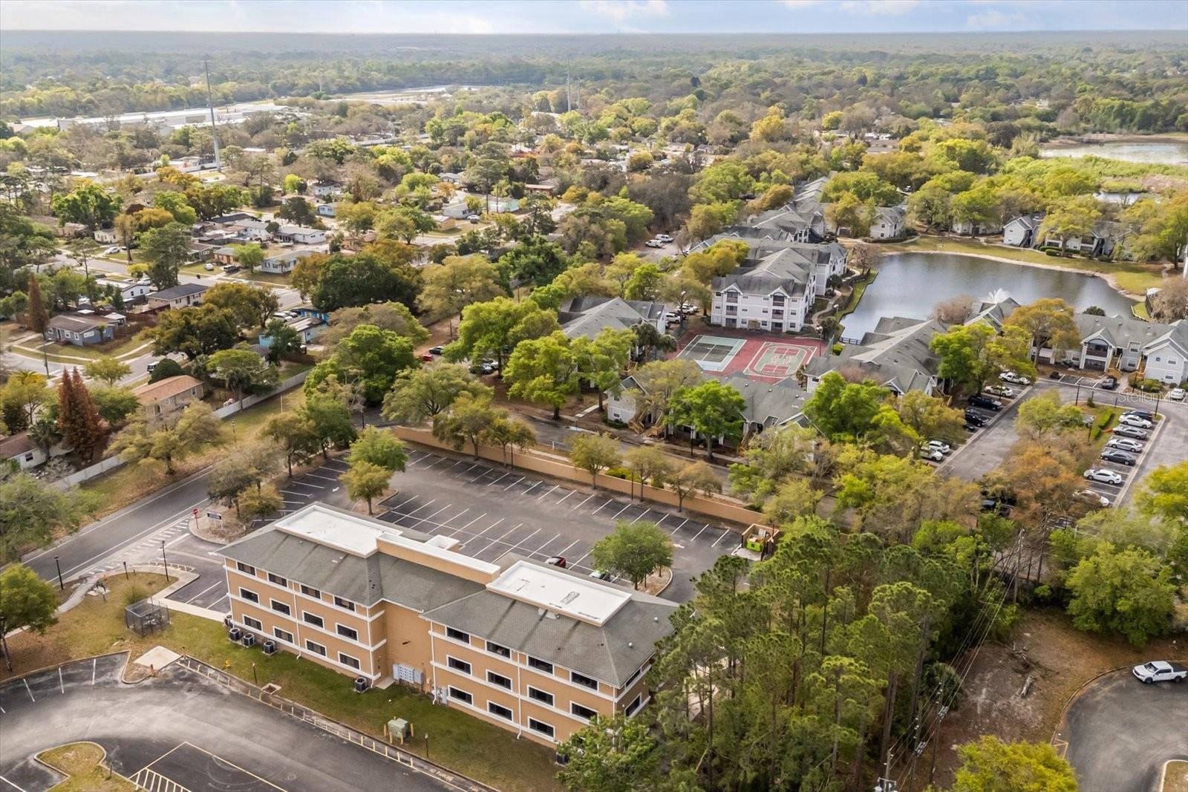
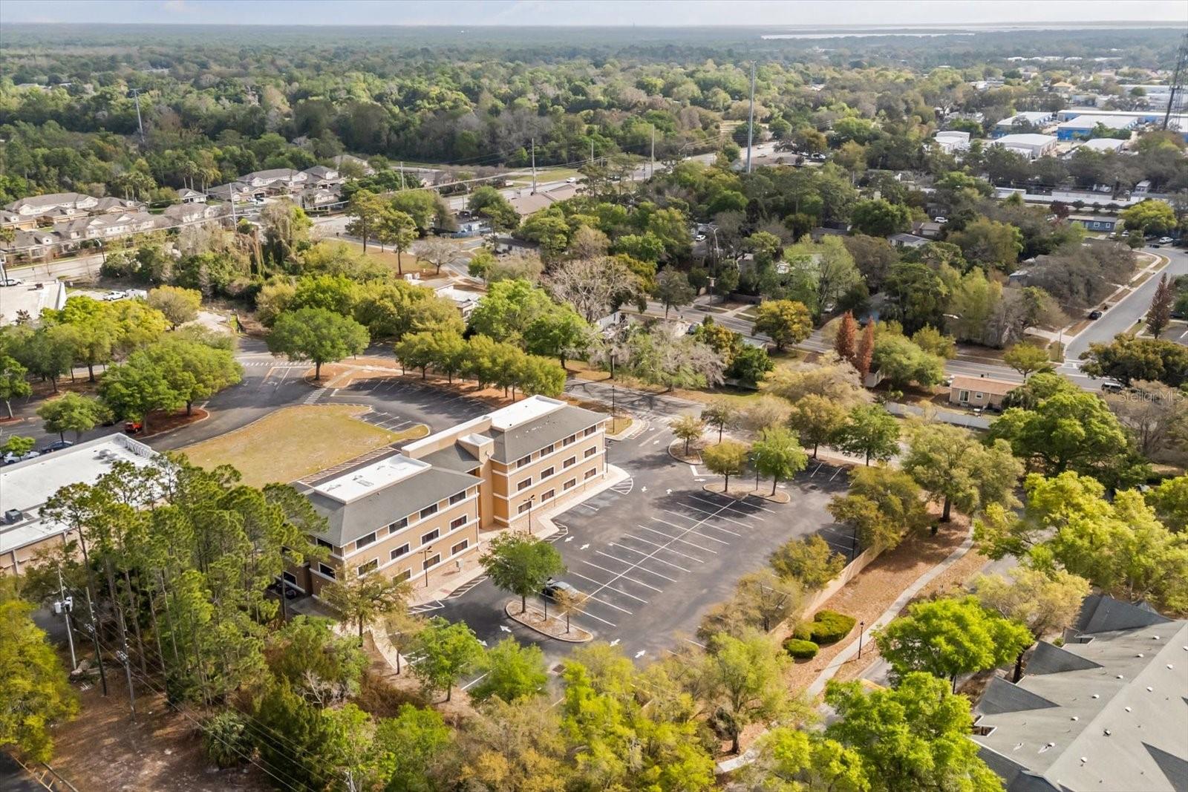
This professional office building offers flexible, modern workspace designed for productivity and comfort. Each 1,600 sq ft suite includes multiple private offices along with open areas ideal for meetings, presentations, and team collaboration (“providing ample private workspace and a collaborative area for meetings, presentations, or team discussions.”). Every unit features its own kitchen with cabinetry for meal prep, storage, and daily employee use (“A convenient kitchen area with cabinetry is included in every unit…”). Each office also comes with four designated parking spaces for added convenience. The building includes 12 total suites, central AC, and secure after-hours access with a coded entry system (“The building consists of 12 total units and is equipped with central AC… access is only available with a code.”). Water, landscaping, designated parking, and shared garbage disposal are all included (“Water, landscaping, designated parking spots… public garbage disposal (4ft bin).”). Suites are designed with four private rooms, a well-lit hallway, and a layout that tenants can easily customize (“Each suite is composed of four private rooms, a kitchen area, and a well-lit hallway.”). Common areas feature an elevator, air-conditioned hallways, and dedicated maintenance and janitorial rooms across the three floors (“The common area includes an elevator… All common areas are air-conditioned… the third floor… features a janitor closet.”). Tenants enjoy ample parking near the entrance, including four dedicated spaces per suite, and professional on-site management for maintenance and support (“Ample parking spaces close to the building entrance… Professional management teams are available to assist tenants.”). Flexible lease terms accommodate a range of business needs, with available spaces from 1,600 sq ft to 3,200 sq ft.

Additional information

MLS® ID
A4687254

Interior Features

Bathrooms
0
Cooling
Yes
Heating
Yes
Basement
No

Exterior Features

Lot Size
1.05 Acres

Other Property Details

Lease Term
Monthly
Taxes
$15,296
Tax Frequency
Annually
Association Fee Frequency
Monthly

Listings courtesy of Stellar MLS as distributed by MLS GRID

All information deemed reliable but not guaranteed and should be independently verified. All properties are subject to prior sale, change or withdrawal. Neither listing broker(s) nor Allison Hunter shall be responsible for any typographical errors, misinformation, misprints and shall be held totally harmless. Properties displayed may be listed or sold by various participants in the MLS. 

Based on information submitted to the MLS GRID as of 5:07 PM UTC on 10/7/2026. All data is obtained from various sources and may not have been verified by broker or MLS GRID. Supplied Open House Information is subject to change without notice. All information should be independently reviewed and verified for accuracy. Properties may or may not be listed by the office/agent presenting the information.

©2026 Stellar MLS . All rights reserved.

DMCA Notice

Powered by Luxury Presence