Property photo 1
Property photo 2
Property photo 3
Property photo 4
Property photo 5
3 Beds
3 Baths
3,066 sqft

$625,000

1521 FRANCES DR, APOPKA FL, 32703

Price per sqft$203.85
Built in1992
Property size3,066 sqft
Property typeResidential
Courtesy of EXIT REAL ESTATE RESULTS, Happy Oropeza  Listing Contact: 352-933-0018

Overview

Active

Listed Oct 1, 2026

Updated 4 days ago

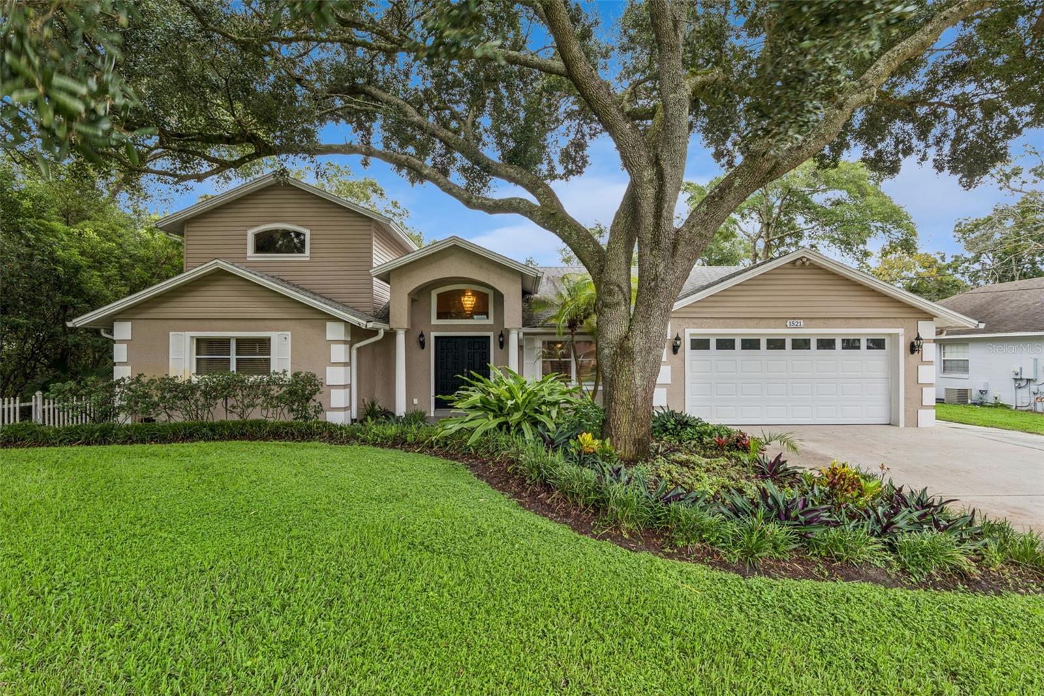
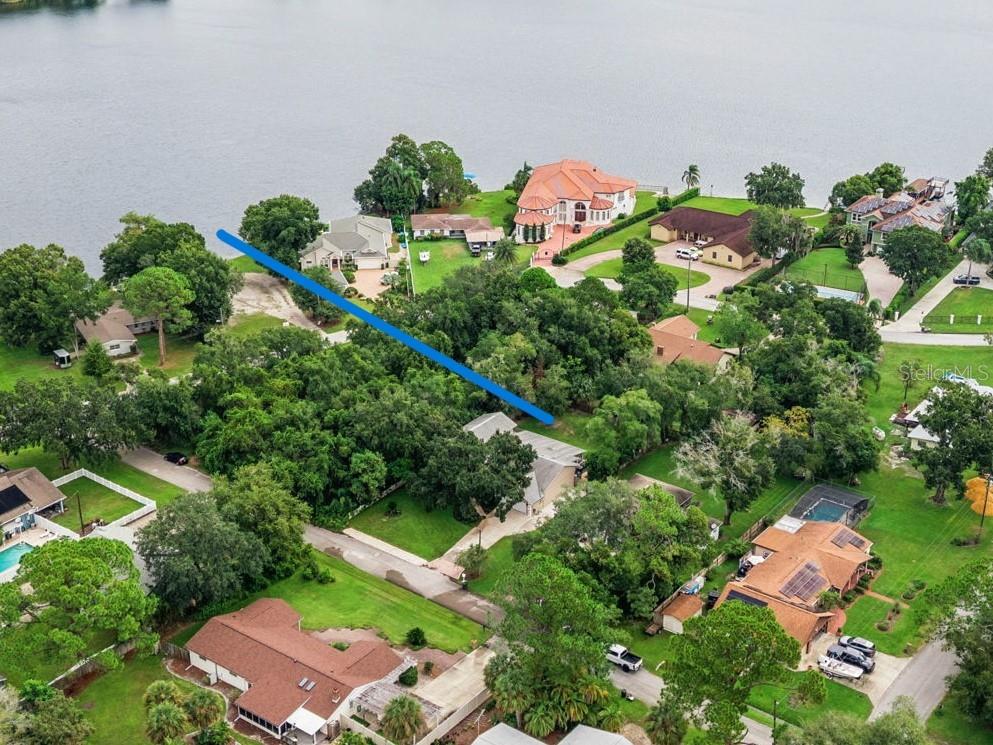
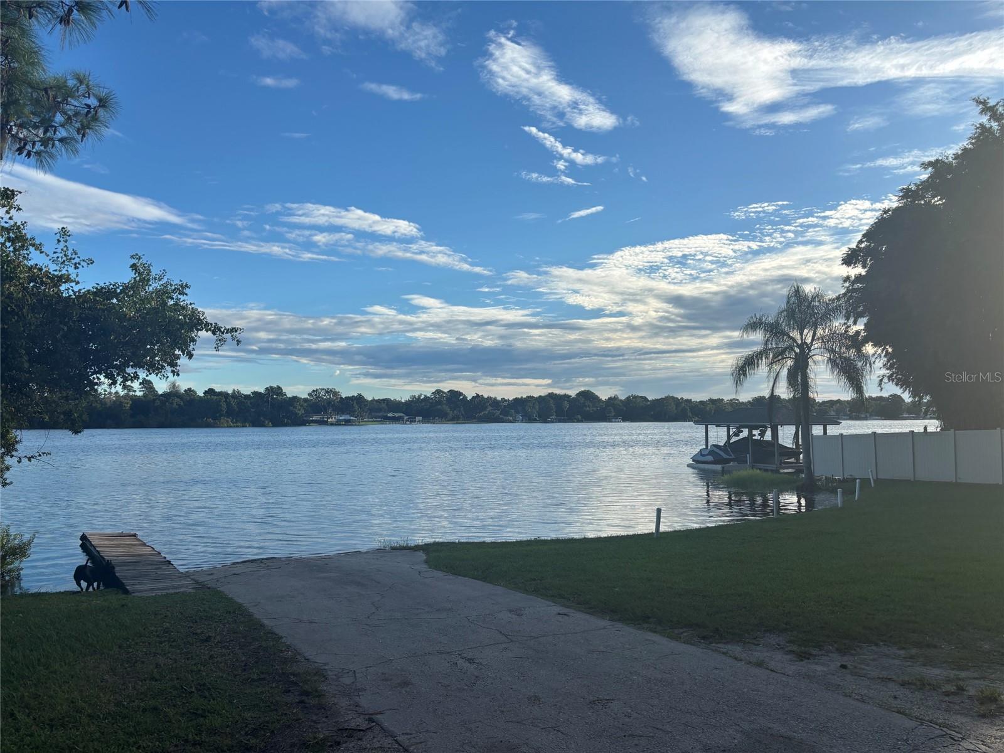
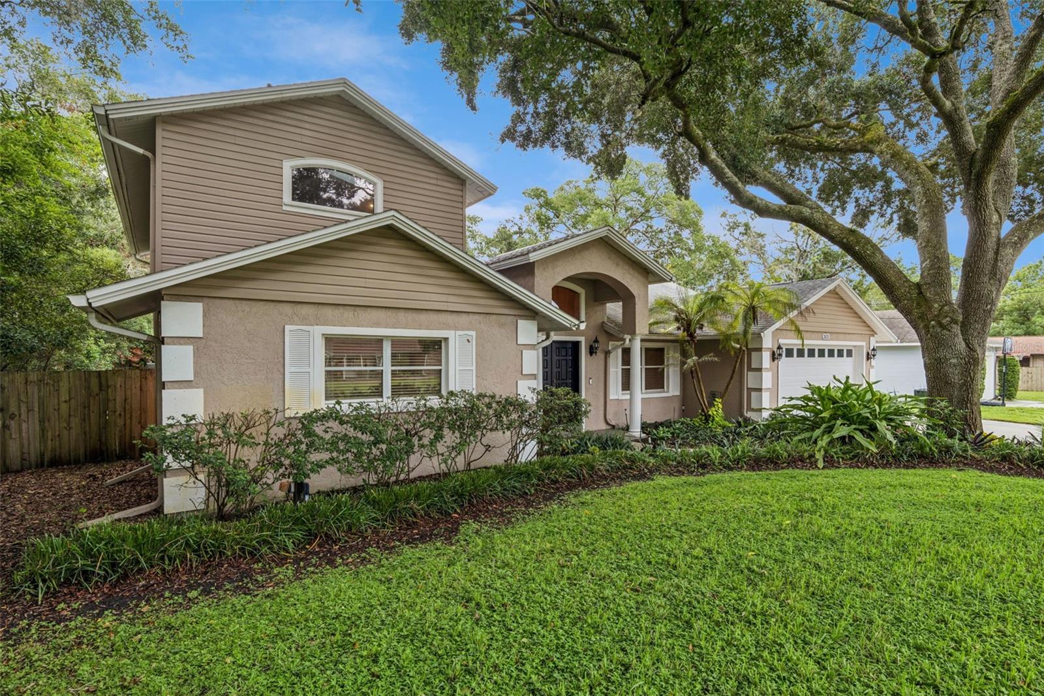
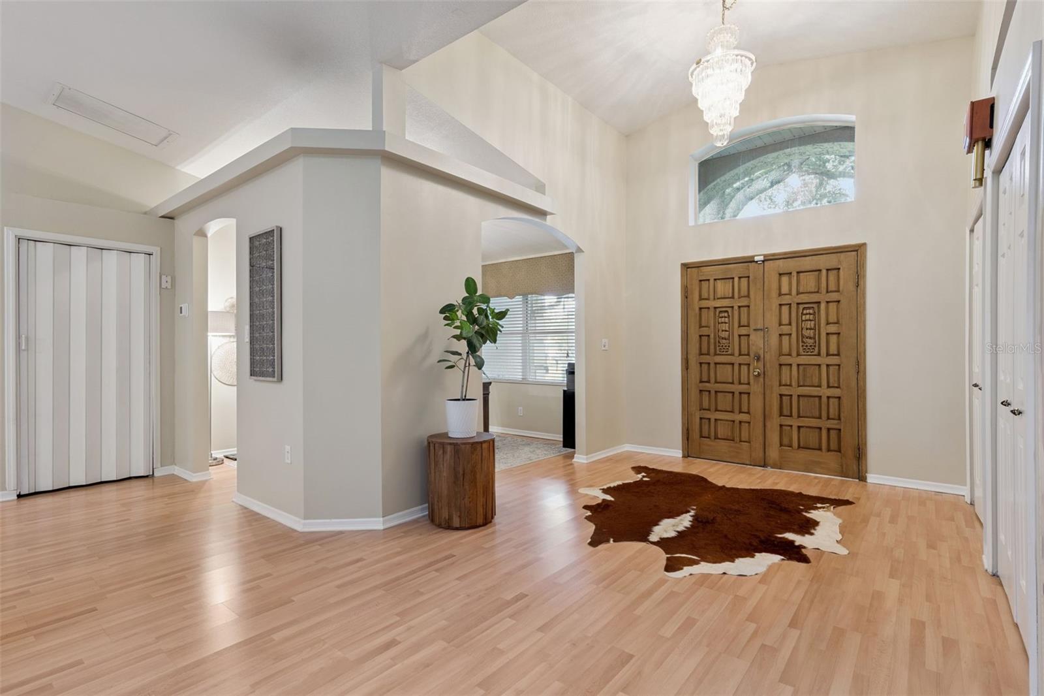
Welcome to this spacious Bear Lake area home offering deeded lake access and located in the highly desirable Seminole school district (Lake Brantley High). Situated on approximately one-third of an acre on a quiet street with no through traffic, this 3-bedroom, 2½-bath home offers more than 3,000 square feet of living space and plenty of room to enjoy both indoors and out. Just one lot away, the deeded access to beautiful, spring-fed Bear Lake provides opportunities for boating, fishing, skiing and swimming. Inside, the home features an open, comfortable floor plan with a spacious great room and kitchen with updated appliances—ideal for everyday living and entertaining. Double French doors lead to a versatile bonus room featuring a half bath and a convenient serving window from the kitchen. The downstairs level includes two bedrooms that share a full bath, providing a convenient and flexible layout for family or guests and a dedicated office, just off the kitchen, so work can still be done. Upstairs, the private primary suite offers attractive views, two walk-in closets and a beautifully updated modern bath. Additional highlights include an oversized utility room, two-car garage and abundant storage. Outside, enjoy the large fenced backyard, mature trees, spacious wooded deck and a storage shed, with plenty of room for outdoor entertaining, pets or play. With Bear Lake access, a generous lot, over 3,000 square feet of living space and a sought-after location, this home offers a combination that is increasingly hard to find.

$4,158/mo

Est. mortgage payment based on a $625,000 home price.

All estimates are provided by Luxury Presence for informational purposes only. Actual amounts may vary.

Additional information

MLS® ID
O6446364

Interior Features

Bedrooms
3
Bathrooms
3
Cooling
Yes
Heating
Yes
Basement
No

Exterior Features

Lot Size
0.31 Acres

Other Property Details

Taxes
$5,789
Tax Frequency
Annually
Association Fee Frequency
Monthly
Garage
Yes
55+/Senior Community
No

Listings courtesy of Stellar MLS as distributed by MLS GRID

All information deemed reliable but not guaranteed and should be independently verified. All properties are subject to prior sale, change or withdrawal. Neither listing broker(s) nor Allison Hunter shall be responsible for any typographical errors, misinformation, misprints and shall be held totally harmless. Properties displayed may be listed or sold by various participants in the MLS. 

Based on information submitted to the MLS GRID as of 2:08 PM UTC on 10/7/2026. All data is obtained from various sources and may not have been verified by broker or MLS GRID. Supplied Open House Information is subject to change without notice. All information should be independently reviewed and verified for accuracy. Properties may or may not be listed by the office/agent presenting the information.

©2026 Stellar MLS . All rights reserved.

DMCA Notice

Powered by Luxury Presence