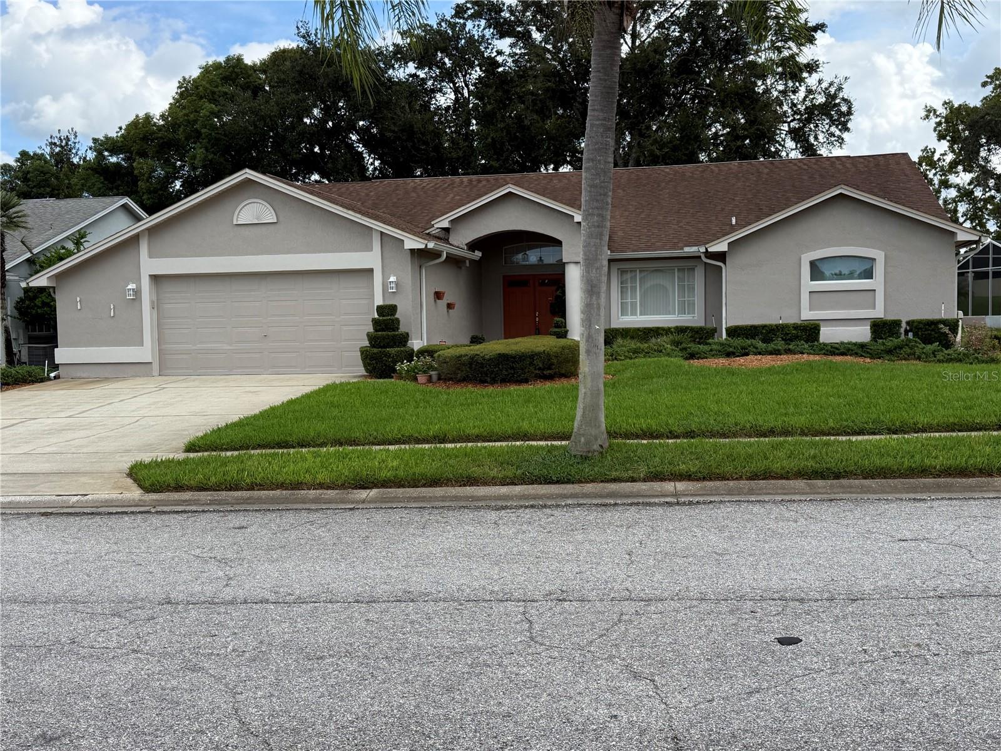
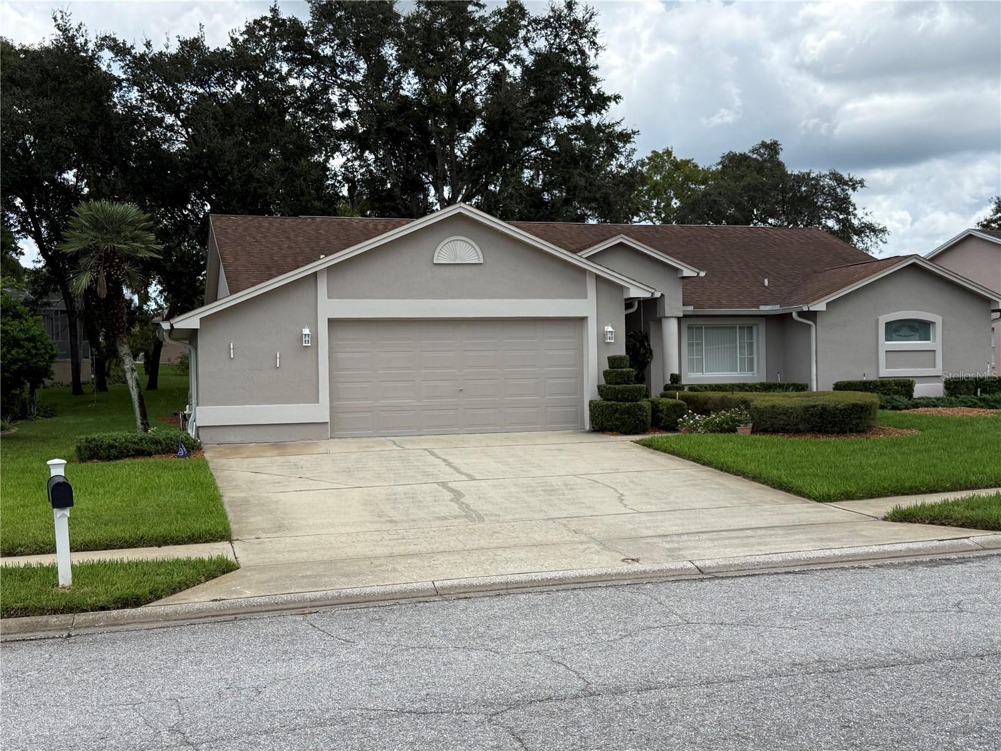
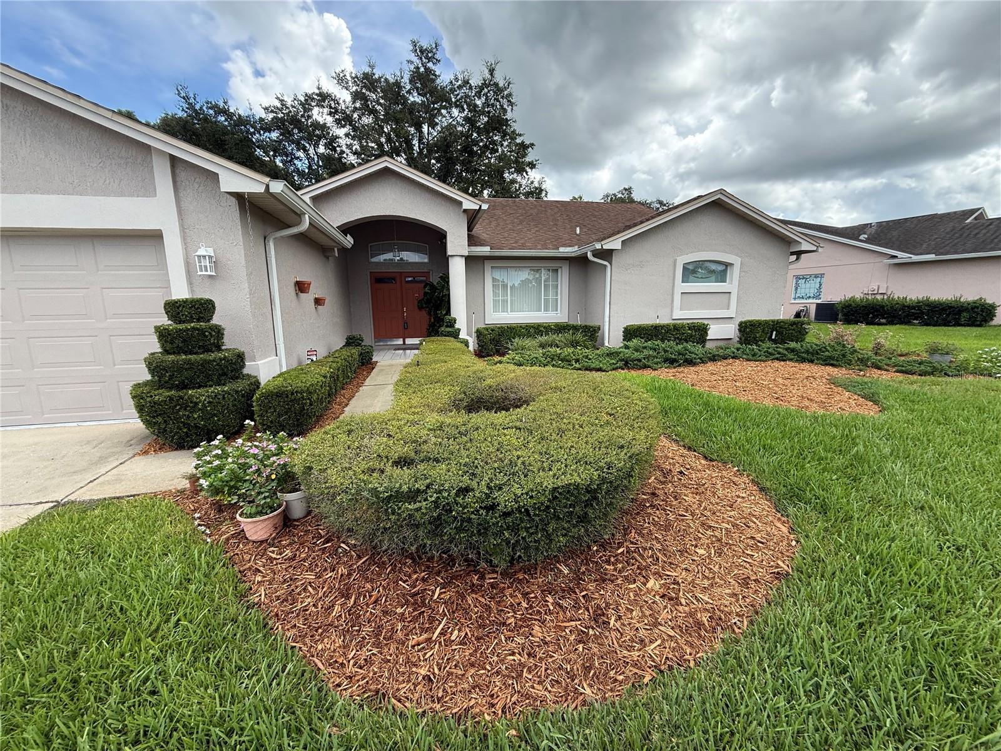
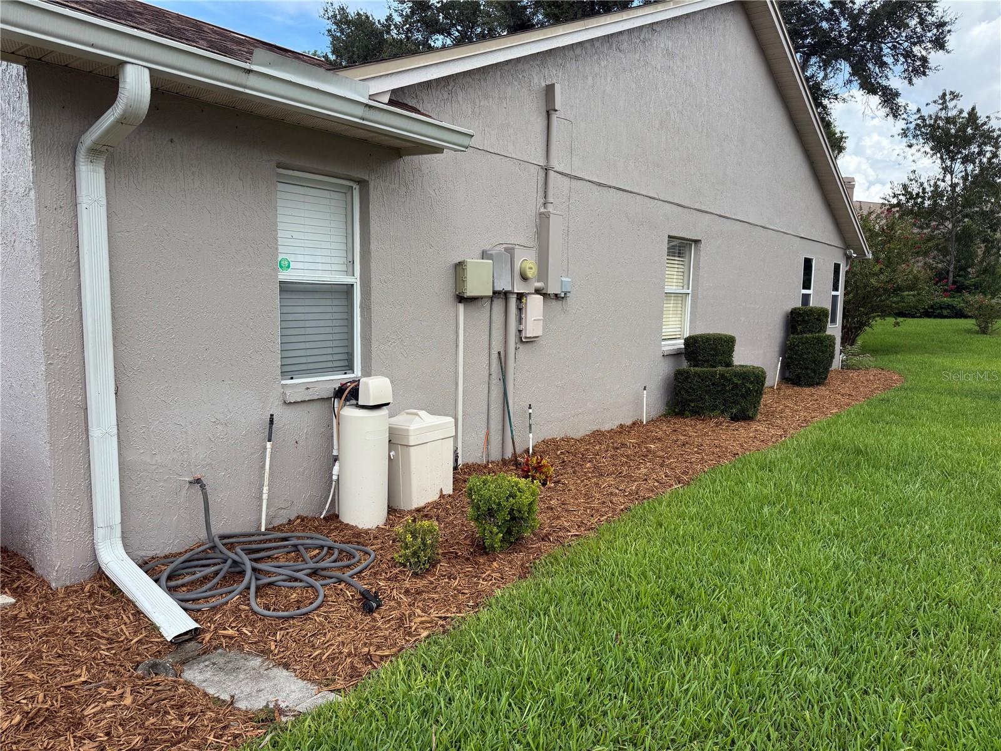
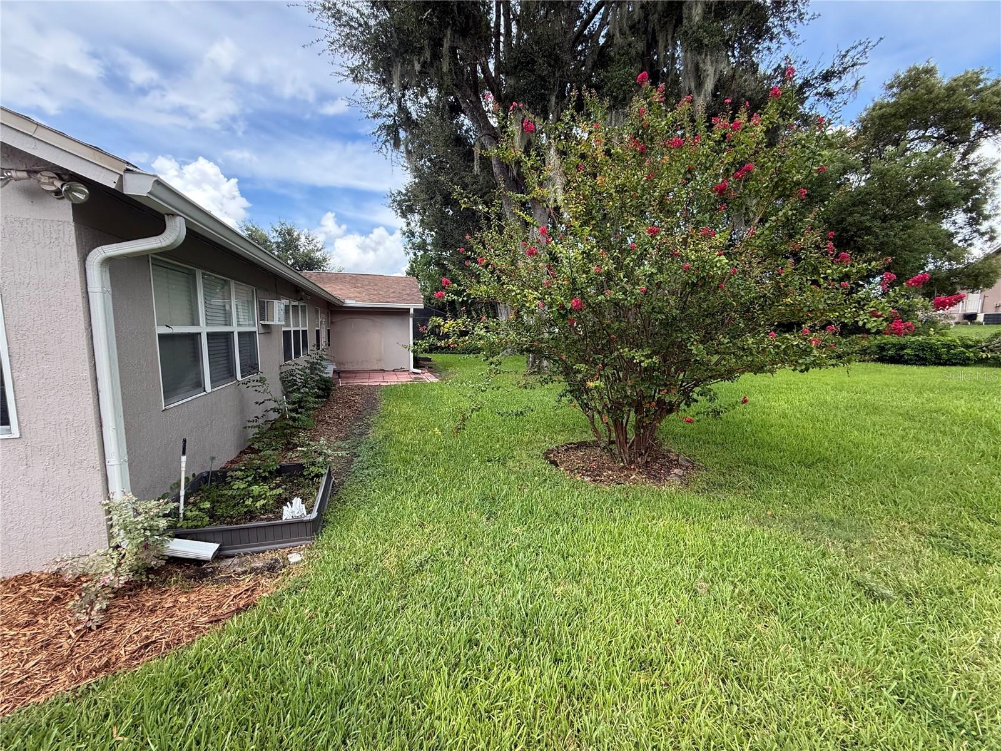
Property photo 1
Property photo 2
Property photo 3
Property photo 4
Property photo 5
3 Beds
2 Baths
1,996 sqft

$349,990

13928 TENNYSON DR, HUDSON FL, 34667

Price per sqft$175.35
Built in1990
Property size1,996 sqft
Property typeResidential
Courtesy of PEOPLE'S TRUST REALTY, Igor Panochko  Listing Contact: 352-688-7022

Overview

Active

Listed Aug 26, 2026

Updated 3 weeks ago

Well maintained home in it's original condition from 90's . Conveniently located very close to a grocery stores, shopping area, banks, hospital and medical facilities. As you walk through front double doors in to the house, you'll be welcomed by spacious living room that is adjacent to the open kitchen and large eating area with build-in pantry. Kitchen includes oak cabinets, refrigerator, electric stove, under cabinet microwave / exhaust, dishwasher, disposal and lots of cabinets and counter space. As you leave kitchen, you would go through very bright and spacious dining room into master bedroom that gets your attancion by large double door opening. Large bedroom with walking in closet, toilet room, soaking tub, shower and specious countertop with the sink makes it easy to come home and unwind. Leaving master bedroom you can do across front entrance to a little hallway that will lead you in to large laundry room that includes washer, dryer, tub sink and lots of cabinets and counter space for extra storage. as you leave laundry room, you'll notice another door that lead to 2 car garage that include lots of cabinets an work benches as well. water heater conveniently tucked in the corner of the garage and large garage door operates by 1/2 HP Craftsman door opener. When you enter in to that hallway again, hang to the left through living room and it wood take you to the other side of the house where are 2 more bedrooms and full bathroom located. Bedrooms include built-in closets and bathroom futures large countertop with a sink, toilet at the end of it and a shower accrues the room. Also, off that hallway you'll find a glass door to the fully enclosed lanai with many windows and yet another door that would take you to the back yard. Very large lanai with huge potential for a backyard hangout. I'll leave it to you imagination. Please refer the pictures for more details and please don't hesitate to ask any questions.

$2,328/mo

Est. mortgage payment based on a $349,990 home price.

All estimates are provided by Luxury Presence for informational purposes only. Actual amounts may vary.

Additional information

MLS® ID
TB8541662

Interior Features

Bedrooms
3
Bathrooms
2
Cooling
Yes
Heating
Yes
Basement
No

Exterior Features

Lot Size
0.23 Acres

Other Property Details

Taxes
$2,039
Tax Frequency
Annually
Association Fee Frequency
Monthly
Garage
Yes
Pets Allowed
Yes
55+/Senior Community
No

Listings courtesy of Stellar MLS as distributed by MLS GRID

All information deemed reliable but not guaranteed and should be independently verified. All properties are subject to prior sale, change or withdrawal. Neither listing broker(s) nor Allison Hunter shall be responsible for any typographical errors, misinformation, misprints and shall be held totally harmless. Properties displayed may be listed or sold by various participants in the MLS. 

Based on information submitted to the MLS GRID as of 5:51 PM UTC on 10/7/2026. All data is obtained from various sources and may not have been verified by broker or MLS GRID. Supplied Open House Information is subject to change without notice. All information should be independently reviewed and verified for accuracy. Properties may or may not be listed by the office/agent presenting the information.

©2026 Stellar MLS . All rights reserved.

DMCA Notice

Powered by Luxury Presence