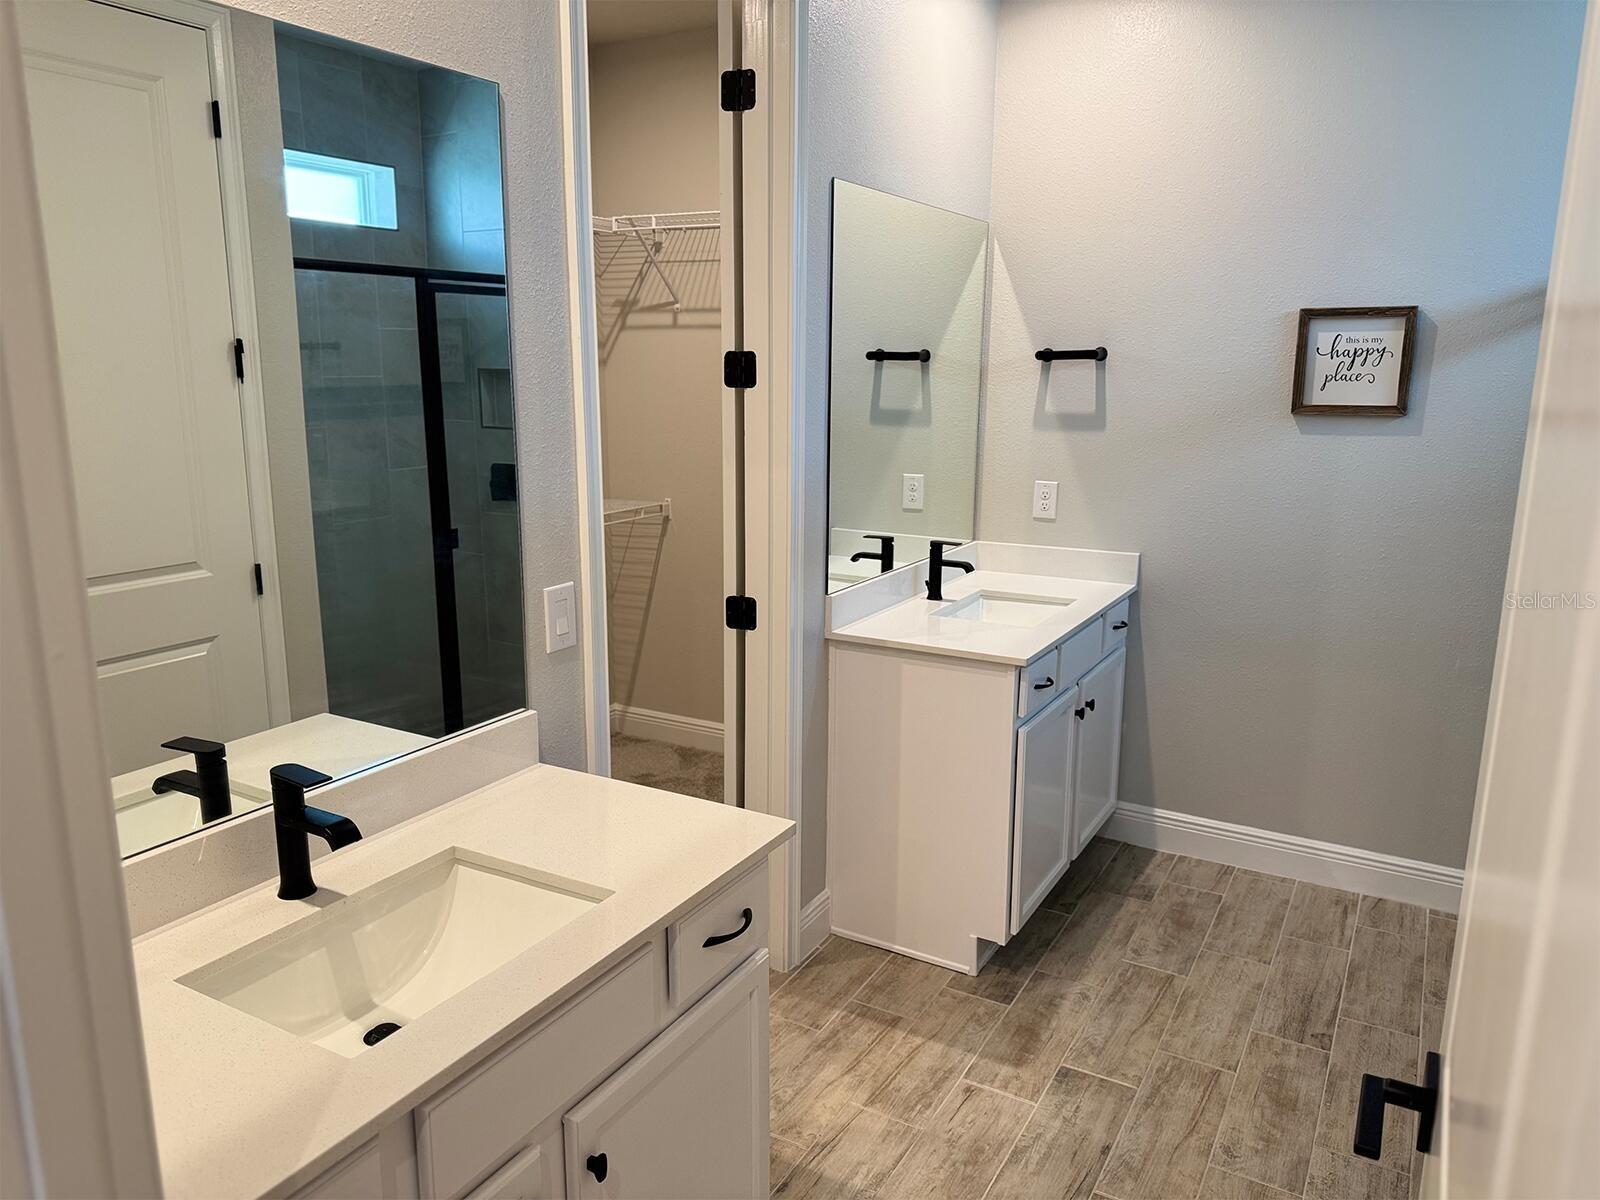
Property photo 1
Property photo 2
Property photo 3
Property photo 4
Property photo 5
3 Beds
2 Baths
1,701 sqft

$399,990

31969 ASBURY AVE, WESLEY CHAPEL FL, 33545

Price per sqft$235.15
Built in2024
Property size1,701 sqft
Property typeResidential
Courtesy of BEYCOME OF FLORIDA LLC, Steven Koleno  Listing Contact: 844-239-2663

Overview

Active

Listed Jul 13, 2026

Updated 2 weeks ago

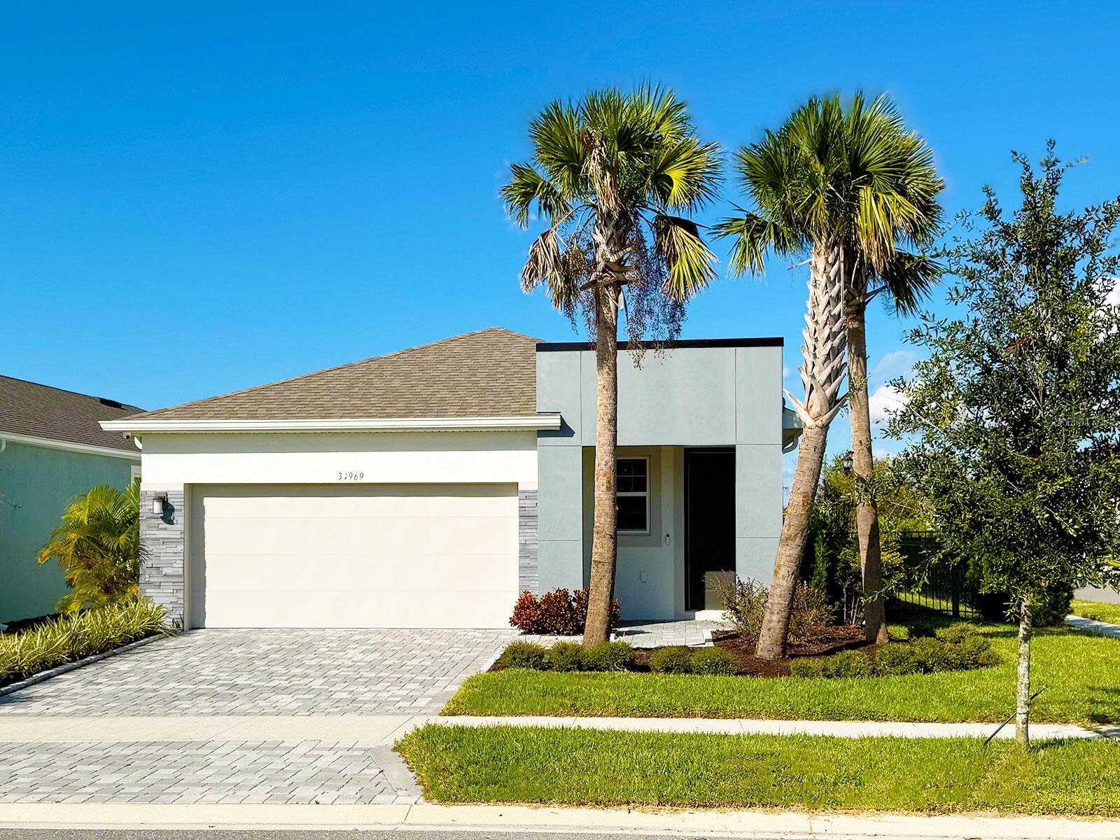
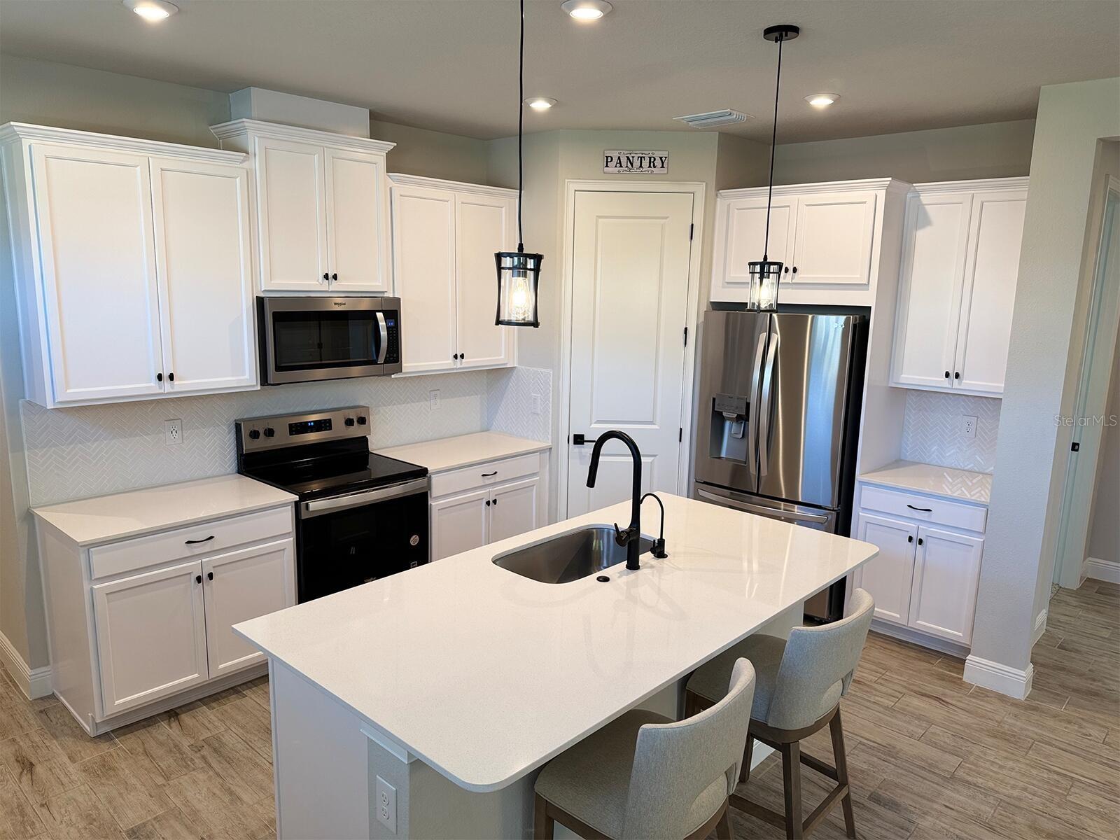
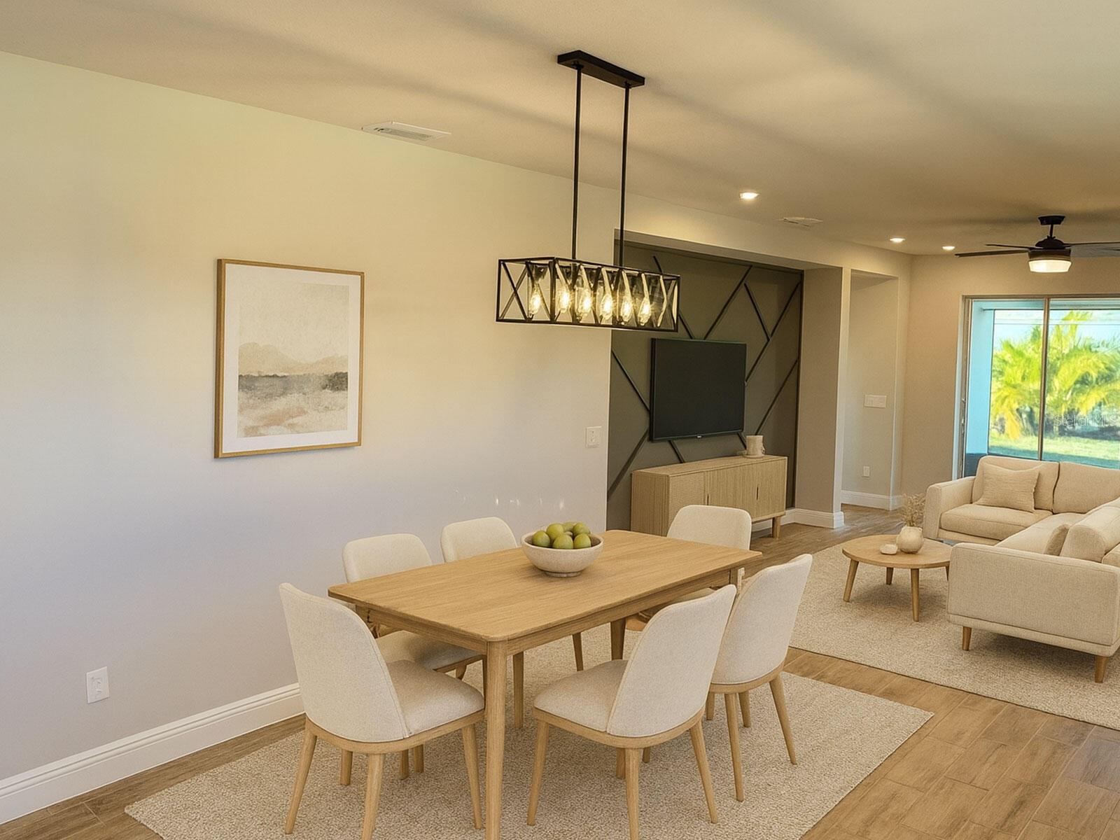
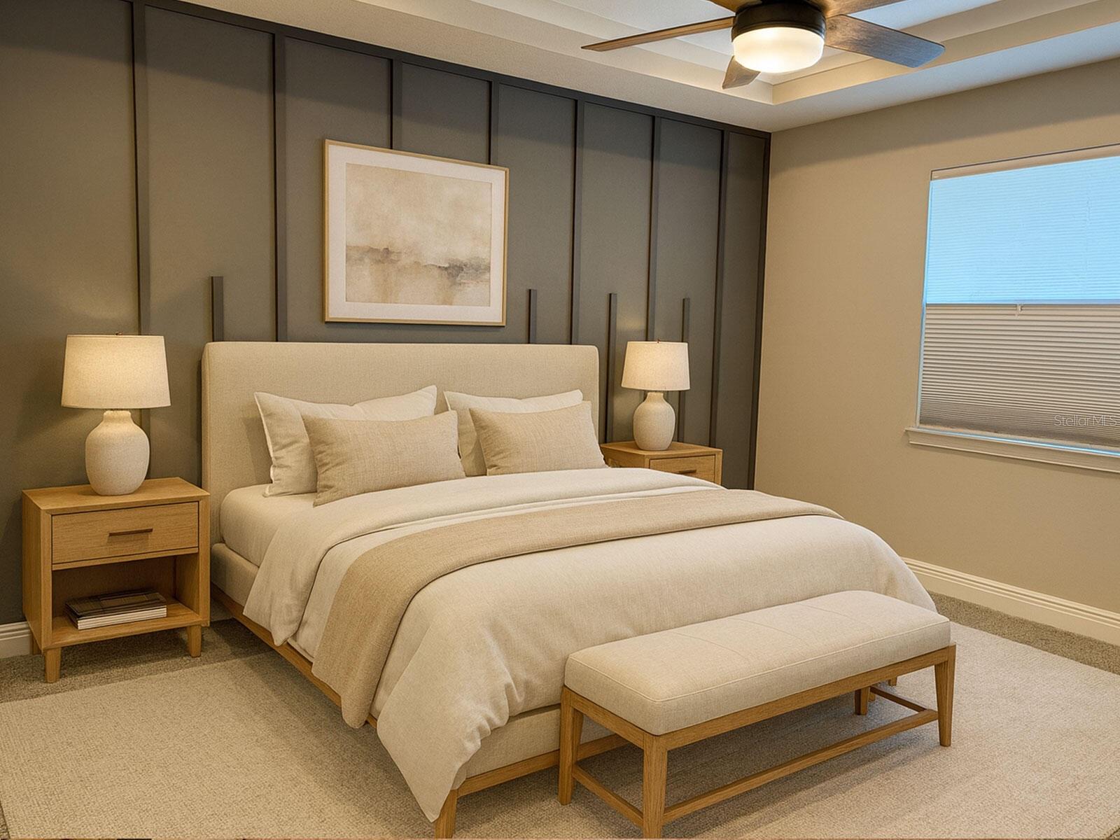
Virtually Staged. 4-point inspection already completed! New washer and dryer, and extensive upgrades add modern convenience, designer finishes, and energy efficiency. Welcome home to this wonderful, quiet home in the peaceful Chapel Crossings community. This beautifully maintained home features a rare combination of modern finishes, resilience, and efficiency. Inside, enjoy a bright open-concept layout with soaring 10-foot ceilings, eight-foot doors throughout, and warm wood-look plank tile flooring that flows seamlessly through the main living areas. The spacious living, dining, and kitchen areas connect effortlessly, creating a functional layout for everyday living and entertaining. The kitchen provides modern appliances, abundant cabinetry, and a large center island with additional seating and storage, making it the true heart of the home. The private primary suite provides a peaceful retreat with a generous walk-in closet and an en-suite bath featuring dual vanities and an oversized walk-in shower. Additional bedrooms are well-sized and share a full bath, with flexible space for a home office, gym, or guest room. Additional improvements include a 5-stage reverse osmosis system for clean drinking water, a fully fenced yard, professional landscaping, and a screened lanai for year-round outdoor enjoyment. The corner lot provides added space and privacy. This home delivers efficiency, storm protection, and premium finishes without new construction timelines. Some photos have been virtually rendered. The solar system and whole-home water filtration do not convey.

$2,661/mo

Est. mortgage payment based on a $399,990 home price.

All estimates are provided by Luxury Presence for informational purposes only. Actual amounts may vary.

Additional information

MLS® ID
O6424607

Interior Features

Bedrooms
3
Bathrooms
2
Cooling
Yes
Heating
Yes
Basement
No

Exterior Features

Lot Size
0.14 Acres

Other Property Details

Taxes
$5,075
Tax Frequency
Annually
Association Fee Frequency
Monthly
Garage
Yes
Pets Allowed
Yes
55+/Senior Community
No

Listings courtesy of Stellar MLS as distributed by MLS GRID

All information deemed reliable but not guaranteed and should be independently verified. All properties are subject to prior sale, change or withdrawal. Neither listing broker(s) nor Allison Hunter shall be responsible for any typographical errors, misinformation, misprints and shall be held totally harmless. Properties displayed may be listed or sold by various participants in the MLS. 

Based on information submitted to the MLS GRID as of 9:28 PM UTC on 10/8/2026. All data is obtained from various sources and may not have been verified by broker or MLS GRID. Supplied Open House Information is subject to change without notice. All information should be independently reviewed and verified for accuracy. Properties may or may not be listed by the office/agent presenting the information.

©2026 Stellar MLS . All rights reserved.

DMCA Notice

Powered by Luxury Presence