Property photo 1
Property photo 2
Property photo 3
Property photo 4
Property photo 5
4 Beds
3 Baths
2,347 sqft

$540,000

40145 W 7TH AVE, UMATILLA FL, 32784

Price per sqft$230.08
Built in1990
Property size2,347 sqft
Property typeResidential
Courtesy of COLDWELL BANKER VANGUARD EDGE, Christina Nelson  Listing Contact: 904-269-7117

Overview

Active

Listed Apr 29, 2026

Updated 3 days ago

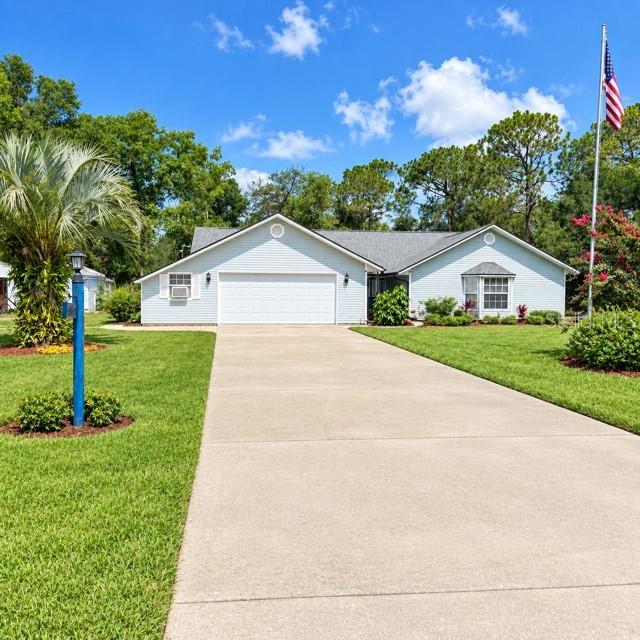
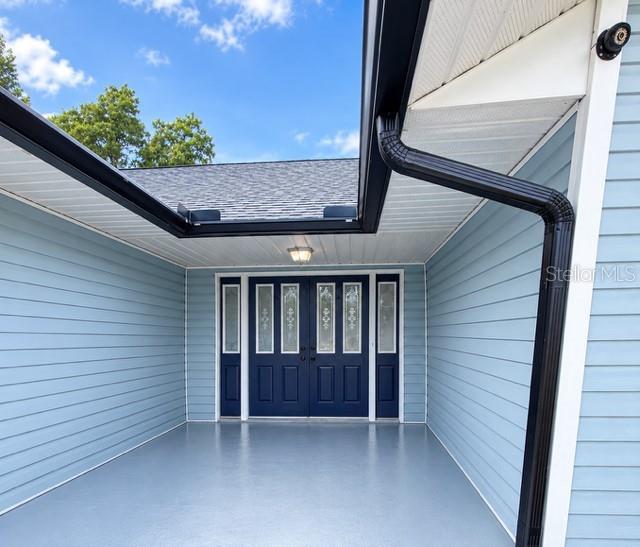
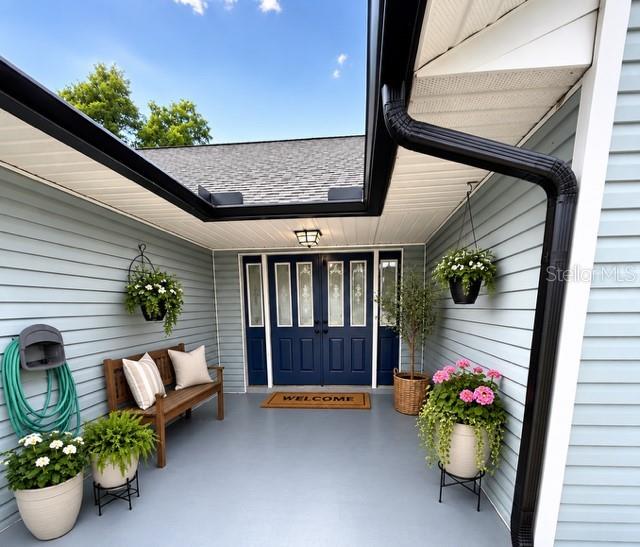
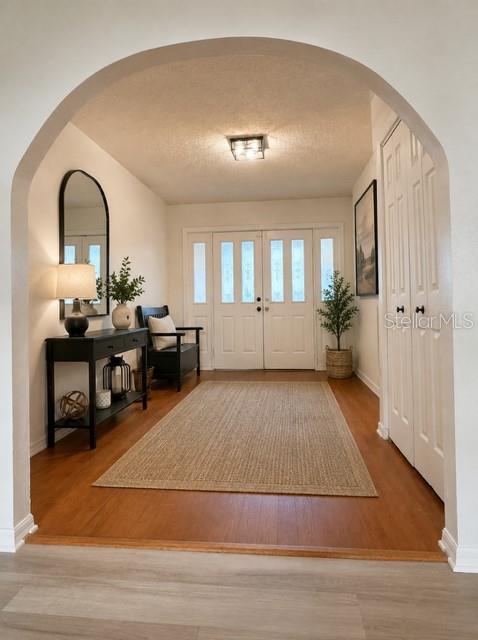
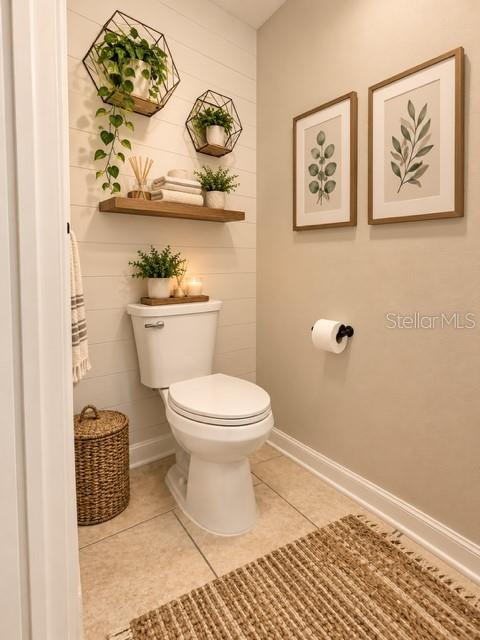
This charming four-bedroom, two-and-a-half-bathroom home, which is situated on a spacious 1.45 acres, provides the perfect mix of everyday convenience and privacy. With plenty of space for family, visitors, and entertaining, you will love the home's design and peaceful outdoor environment. The backyard features a large patio and picnic space for entertaining. With roomy living areas and a useful layout. Recently, the house was renovated. Ideal for families or anyone who simply needs more room. The house has a large, spacious living room with a vaulted ceiling and a stunning wood-burning fireplace made of rocks, as well as a separate dining area. updated kitchen and breakfast area. Every bathroom has a high-rise toilet. In addition, the house has a fenced-in backyard, a 1-30 amp RV plug on the north side, and a 1-50 amp RV plug on the south side. An additional storage shed and a shop. Plenty of space for your boats, RVs, and other belongings. Possibly room for a mini farm, animals, or garden. Enjoy the sunroom that leads outback to your huge yard for entertaining. The air conditioner is only about five years old, a new water heater is six months old, and a new roof was installed in May 2025. The county park, where family activities take place, is directly across from the house. Play sports, ride bikes, spend time on the trails, or just observe. All grade schools are within a mile or so away from the house. Minutes away from the local springs and Ocala National Forest. Only 45-60 minutes away from beaches or the city of Orlando. Schedule a visit to see this incredible house and everything in it. Some pictures are virtually staged.

$3,593/mo

Est. mortgage payment based on a $540,000 home price.

All estimates are provided by Luxury Presence for informational purposes only. Actual amounts may vary.

Additional information

MLS® ID
G5111741

Interior Features

Bedrooms
4
Bathrooms
3
Fireplace
Yes
Cooling
Yes
Heating
Yes
Basement
No

Exterior Features

Lot Size
1.45 Acres

Other Property Details

Taxes
$2,669
Tax Frequency
Annually
Association Fee Frequency
Monthly
Garage
Yes
Pets Allowed
Yes
55+/Senior Community
No

Listings courtesy of Stellar MLS as distributed by MLS GRID

All information deemed reliable but not guaranteed and should be independently verified. All properties are subject to prior sale, change or withdrawal. Neither listing broker(s) nor Allison Hunter shall be responsible for any typographical errors, misinformation, misprints and shall be held totally harmless. Properties displayed may be listed or sold by various participants in the MLS. 

Based on information submitted to the MLS GRID as of 2:33 AM UTC on 10/9/2026. All data is obtained from various sources and may not have been verified by broker or MLS GRID. Supplied Open House Information is subject to change without notice. All information should be independently reviewed and verified for accuracy. Properties may or may not be listed by the office/agent presenting the information.

©2026 Stellar MLS . All rights reserved.

DMCA Notice

Powered by Luxury Presence