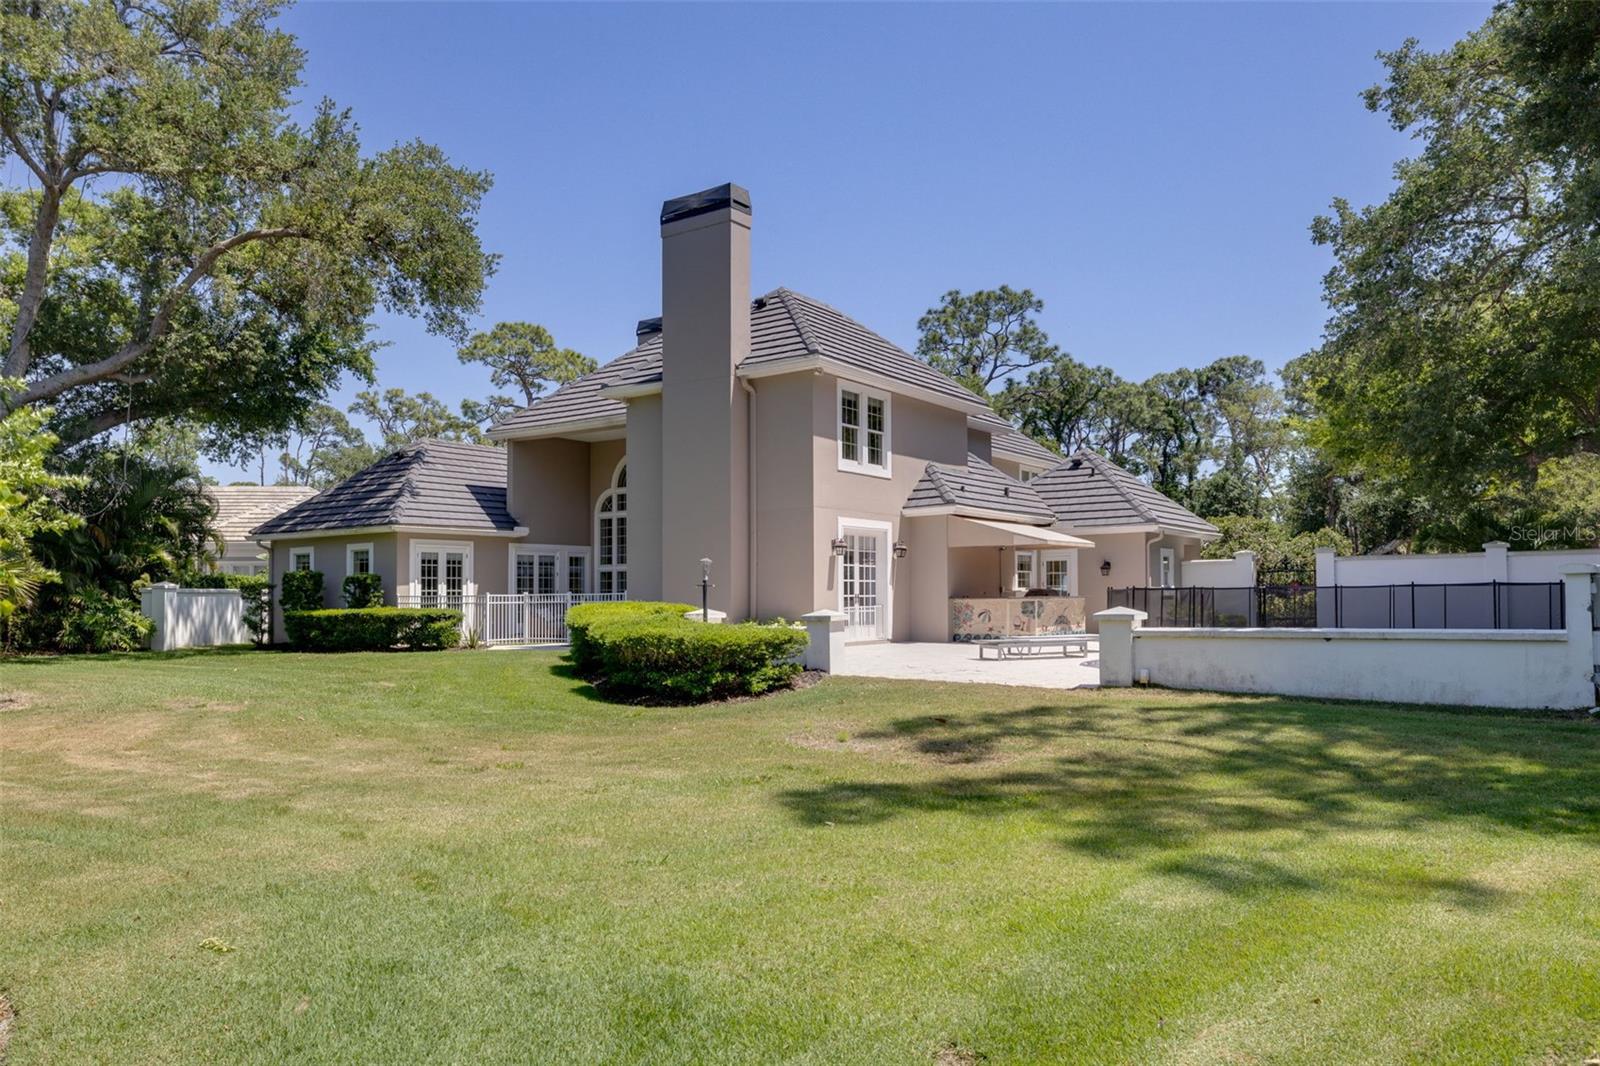
Property photo 1
Property photo 2
Property photo 3
Property photo 4
Property photo 5
5 Beds
6 Baths
4,885 sqft

$1,950,000

97 SUGAR MILL DR, OSPREY FL, 34229

Price per sqft$399.18
Built in1990
Property size4,885 sqft
Property typeResidential
Courtesy of PALM PARADISE REALTY GROUP, Maria Domenech  Listing Contact: 239-955-7256

Overview

Active

Listed May 1, 2026

Updated 2 weeks ago

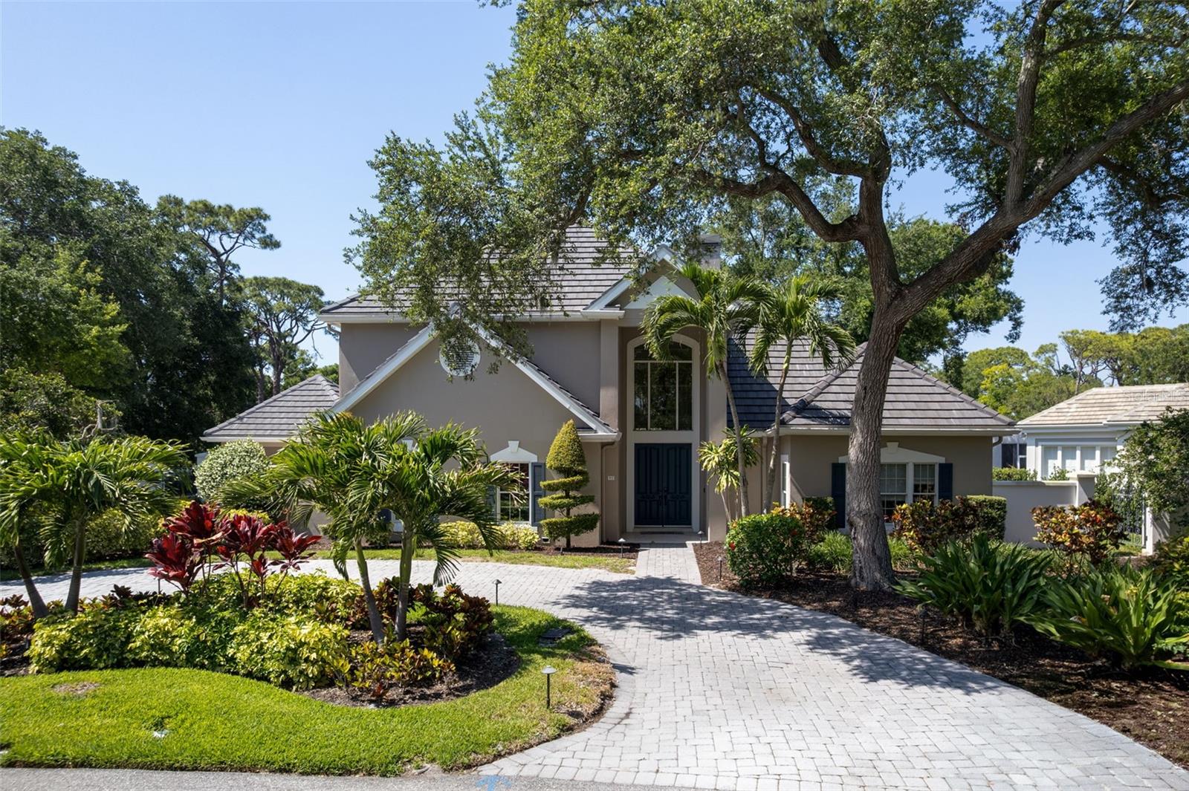
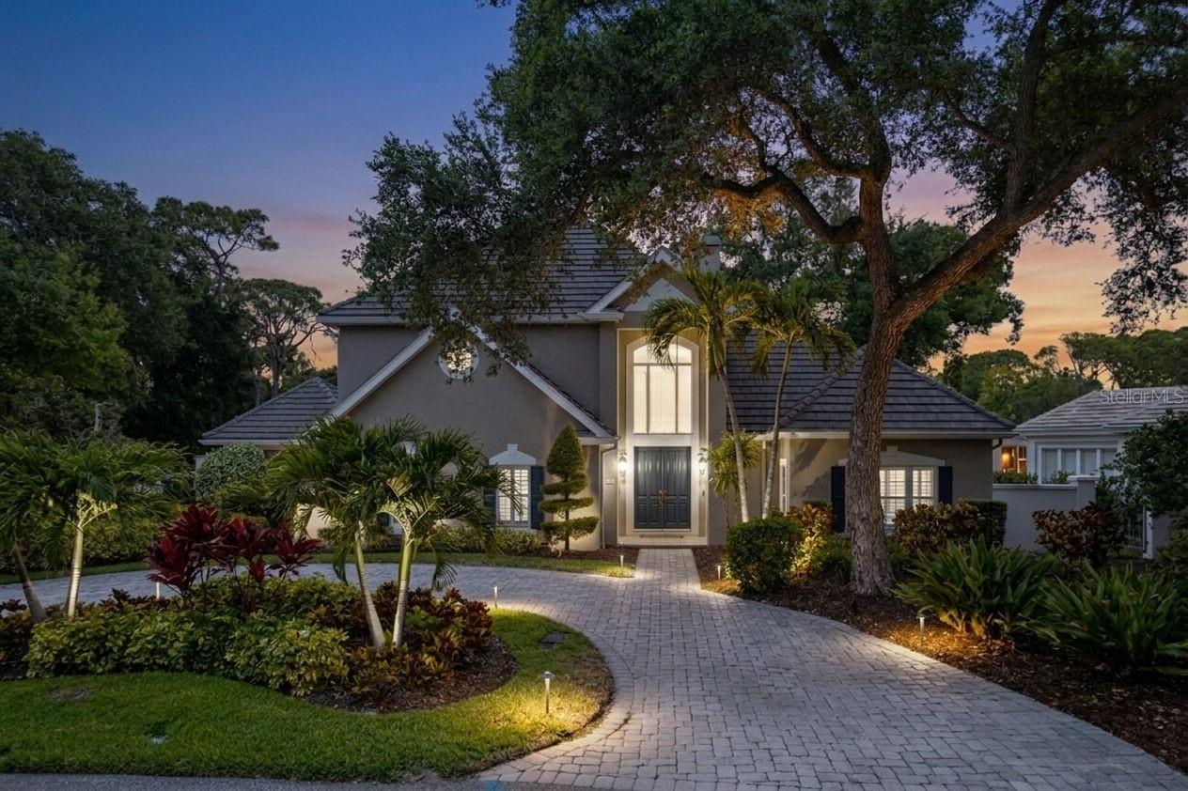
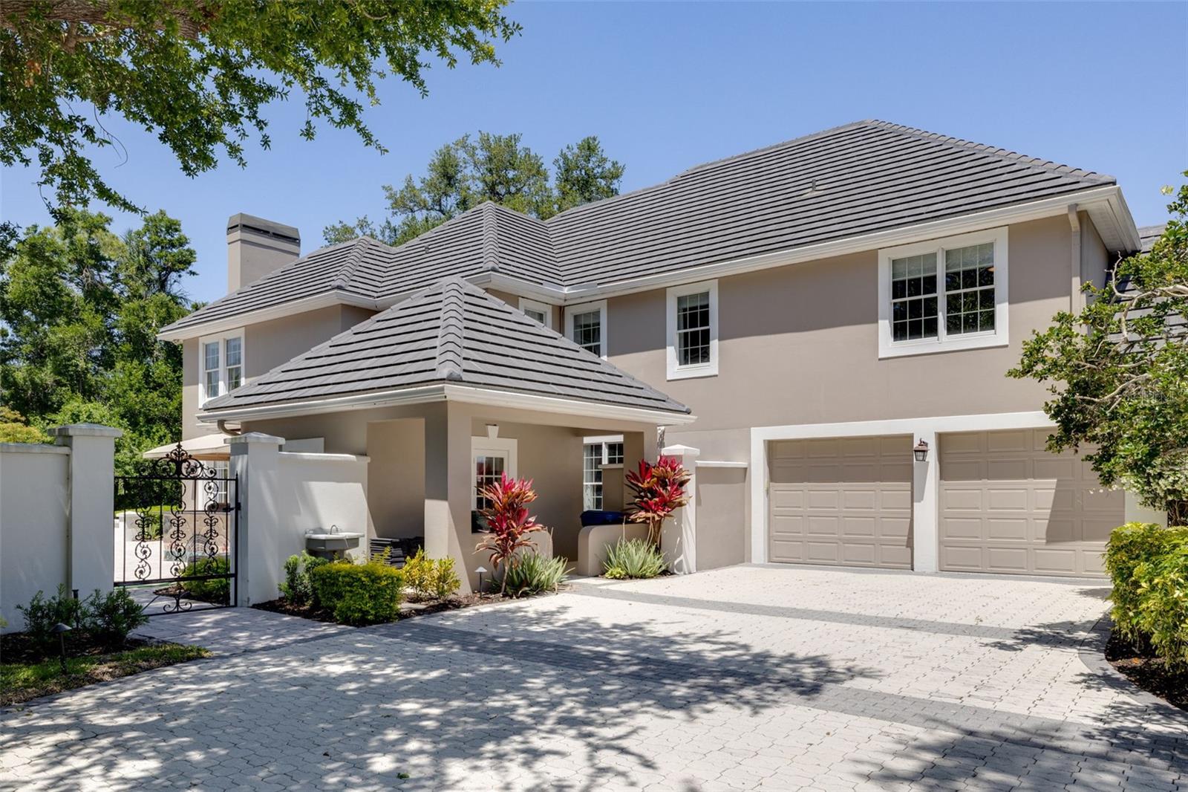
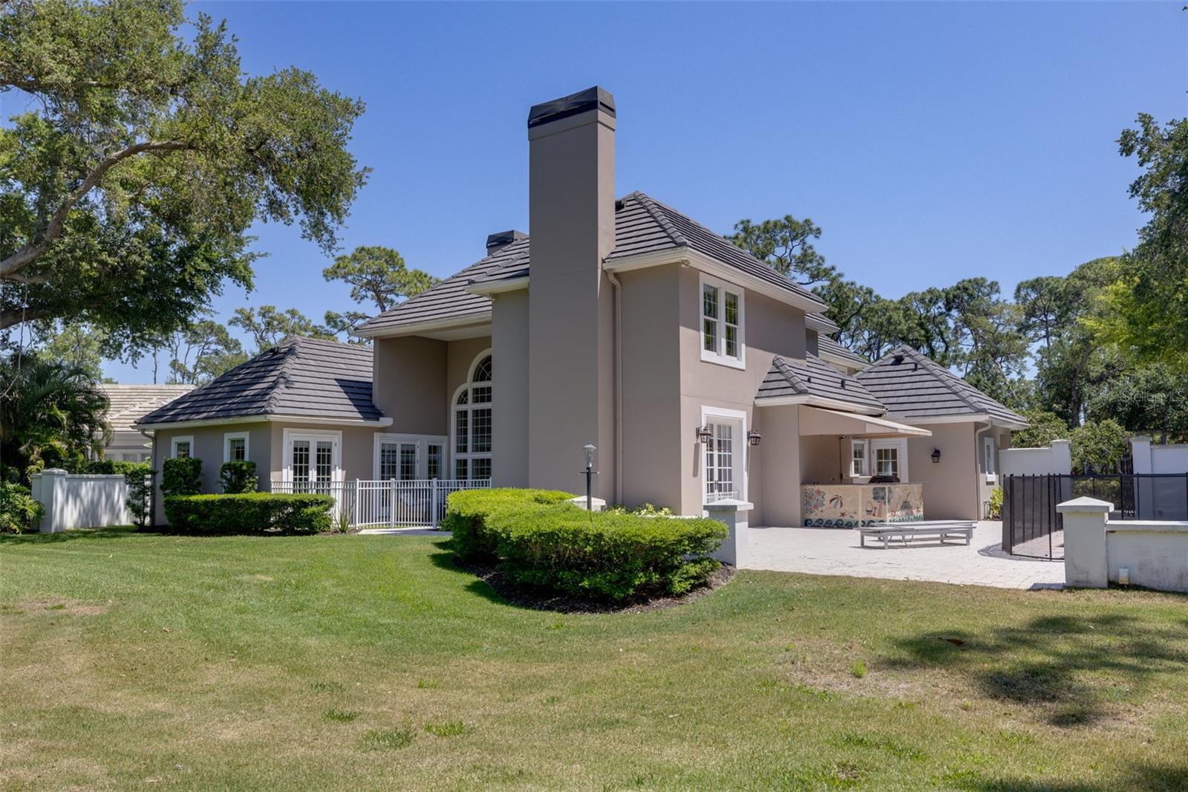
Welcome to an exceptional estate in The Oaks Bayside, where timeless elegance meets modern luxury in one of Sarasota County’s most prestigious gated communities. Perfectly positioned on a private, lush homesite beneath a canopy of majestic oaks, this stunning 5-bedroom, 6-bath residence offers the ideal blend of space, sophistication, and serenity. Step inside to discover a thoughtfully designed floor plan with expansive living areas, soaring ceilings, and an abundance of natural light. At the heart of the home is a completely renovated chef’s kitchen, featuring high-end finishes, premium appliances, custom cabinetry, and a seamless flow into the main living and entertaining spaces, perfect for both everyday living and hosting guests in style. Each of the five spacious bedrooms offers comfort and privacy, while the six bathrooms provide ample convenience for family and guests. Recent updates include a brand-new roof, and renovated kitchen, offering peace of mind and long-term value for the next owner. Outdoor living is equally impressive, with tranquil surroundings that capture the essence of Florida living, ideal for relaxing, entertaining, or simply enjoying the natural beauty that defines The Oaks Bayside. Residents enjoy access to The Oaks Club, a private, member-owned country club offering championship golf, tennis, fitness, dining, and a vibrant social lifestyle. Conveniently located near top-rated schools, beaches, dining, and shopping, this home delivers the perfect balance of privacy and accessibility. Experience refined living in one of the area’s most sought after communities, this is more than a home, it’s a lifestyle.

$12,973/mo

Est. mortgage payment based on a $1,950,000 home price.

All estimates are provided by Luxury Presence for informational purposes only. Actual amounts may vary.

Additional information

MLS® ID
A4691789

Interior Features

Bedrooms
5
Bathrooms
6
Fireplace
Yes
Cooling
Yes
Heating
Yes
Basement
No

Exterior Features

Lot Size
0.4 Acres

Other Property Details

Taxes
$16,651
Tax Frequency
Annually
Association Fee Frequency
Monthly
Garage
Yes
Pets Allowed
Yes
Pool
Yes
55+/Senior Community
No

Listings courtesy of Stellar MLS as distributed by MLS GRID

All information deemed reliable but not guaranteed and should be independently verified. All properties are subject to prior sale, change or withdrawal. Neither listing broker(s) nor Allison Hunter shall be responsible for any typographical errors, misinformation, misprints and shall be held totally harmless. Properties displayed may be listed or sold by various participants in the MLS. 

Based on information submitted to the MLS GRID as of 7:14 PM UTC on 10/10/2026. All data is obtained from various sources and may not have been verified by broker or MLS GRID. Supplied Open House Information is subject to change without notice. All information should be independently reviewed and verified for accuracy. Properties may or may not be listed by the office/agent presenting the information.

©2026 Stellar MLS . All rights reserved.

DMCA Notice

Powered by Luxury Presence