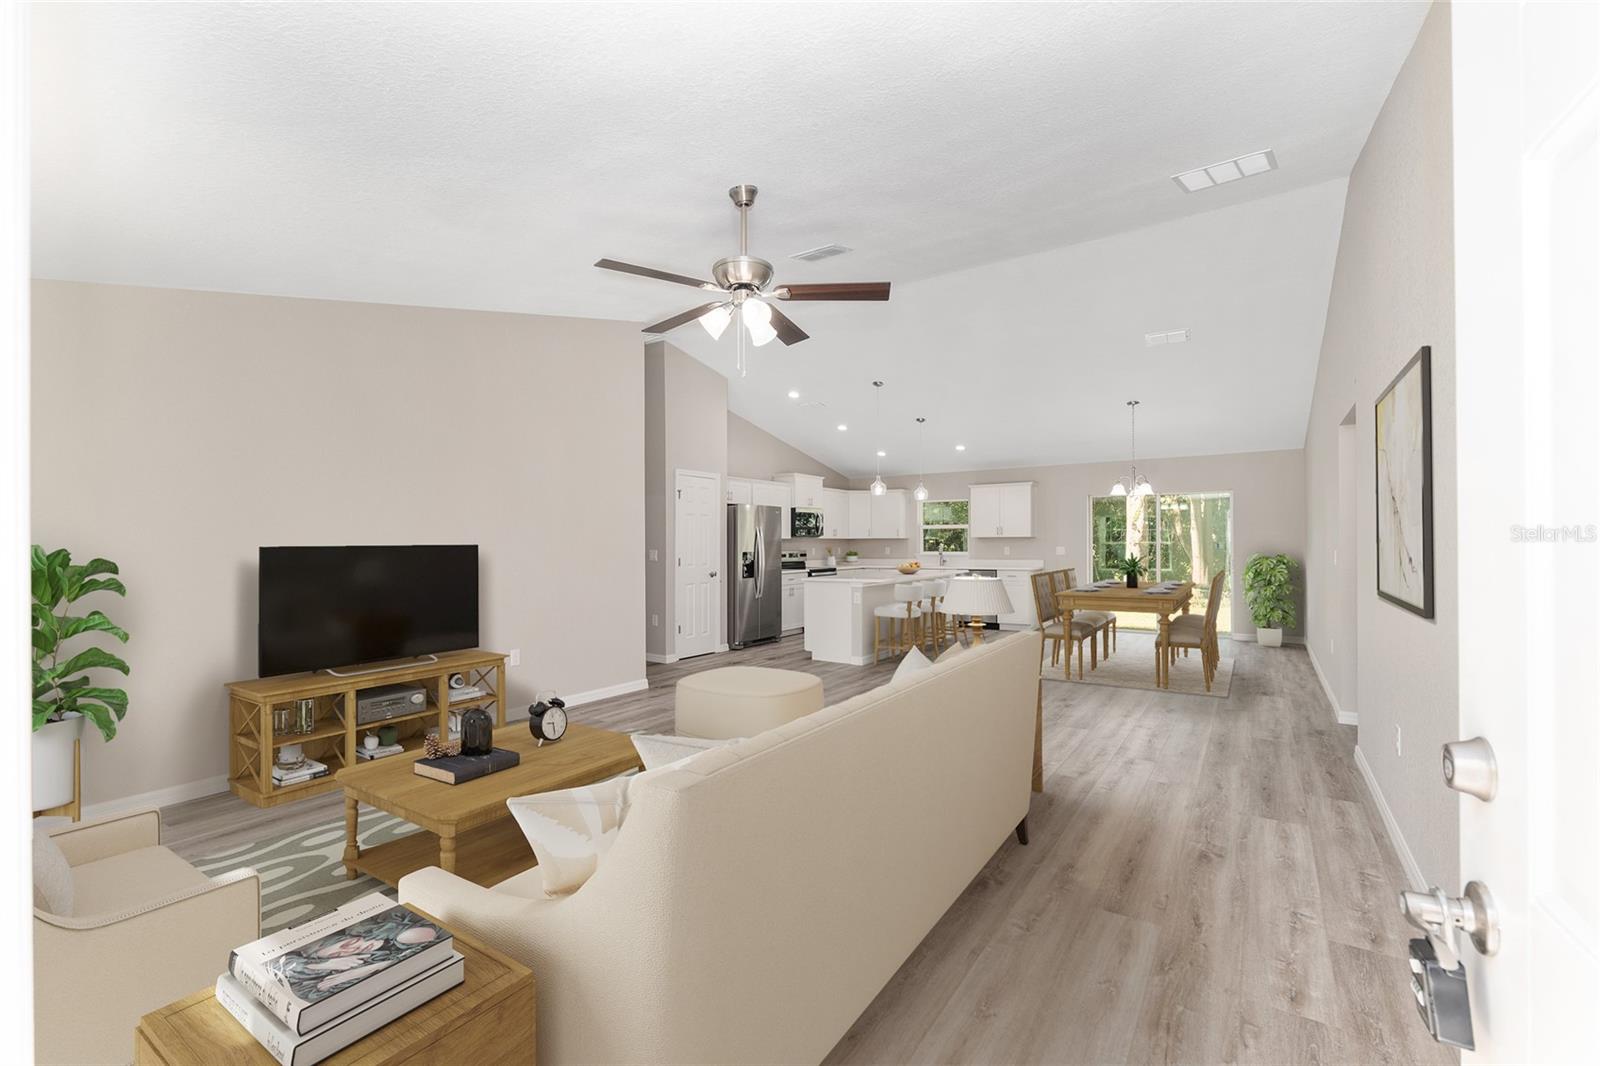
Property photo 1
Property photo 2
Property photo 3
Property photo 4
Property photo 5
3 Beds
2 Baths
1,695 sqft

$274,500

10070 SW 192ND CIR, DUNNELLON FL, 34432

Price per sqft$161.95
Built in2026
Property size1,695 sqft
Property typeResidential
Courtesy of ALDANA REALTY LLC, Alyson Aldana  Listing Contact: 352-657-1057

Overview

Active

Listed Aug 12, 2026

Updated 10h ago

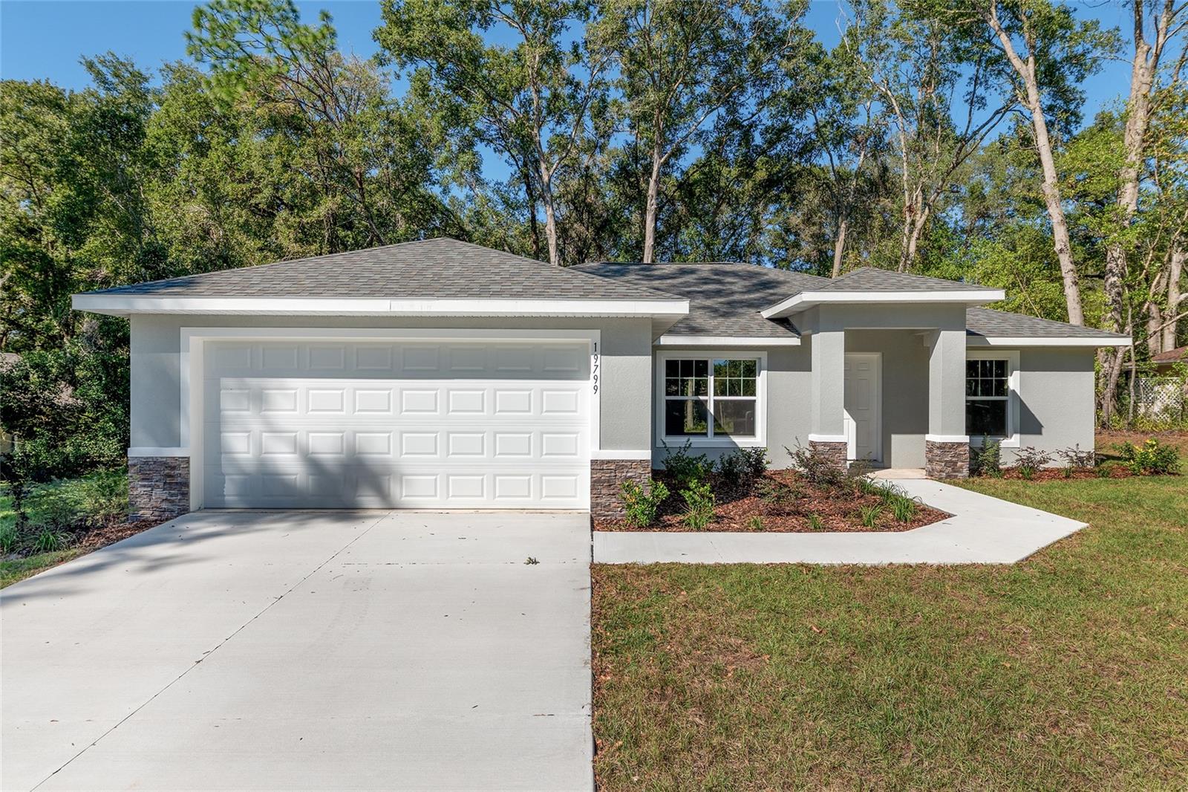
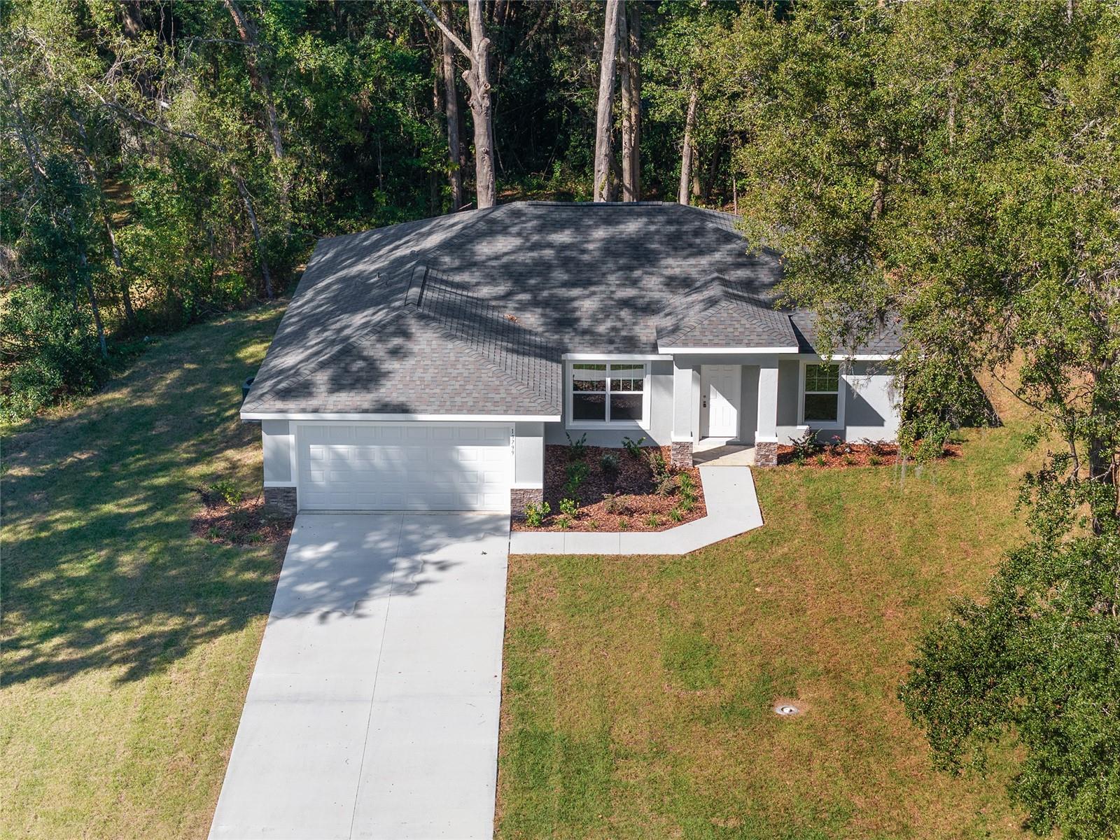
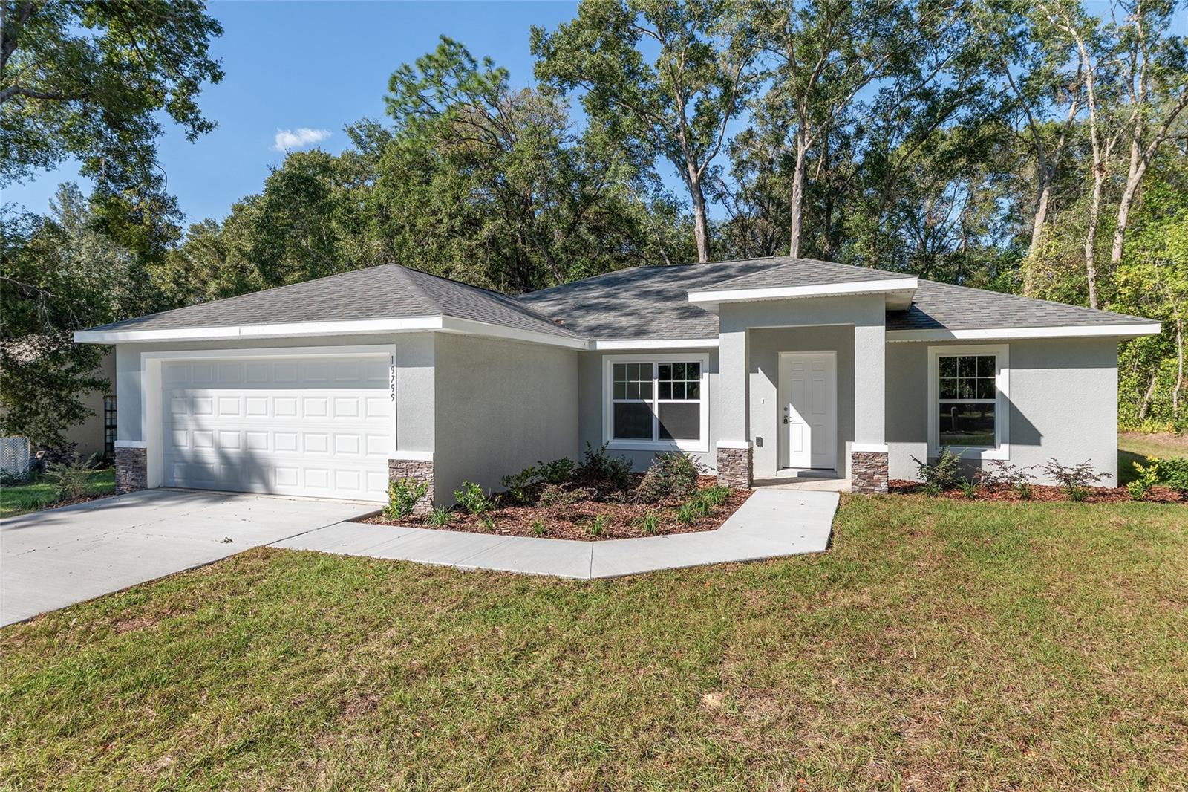
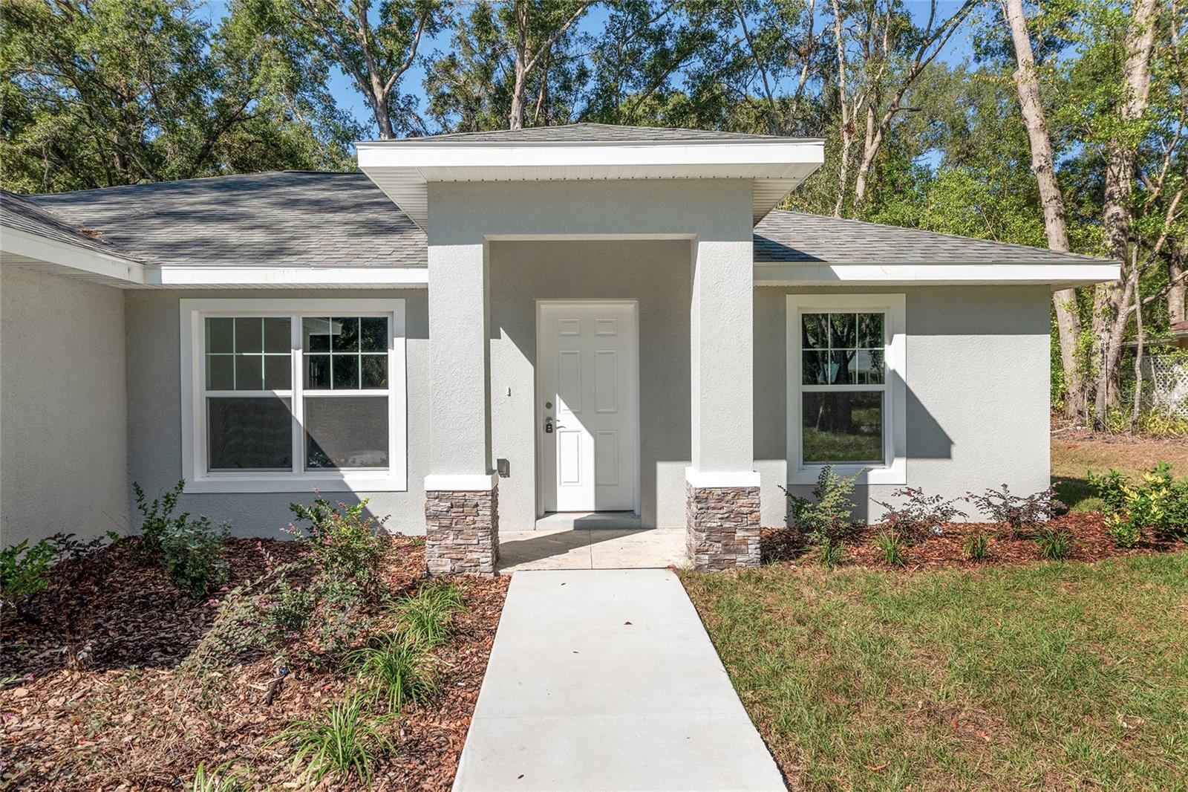
Virtually Staged. Under Construction. Beautiful new construction home in Rainbow Springs! Community amenities include private Rainbow River access, tennis courts, pool, pavilion, and community center. Open floor plan with dining room and large kitchen island area, all done in neutral, pleasing colors. Inside laundry with W & D hook-ups. Luxury Plank Vinyl flooring throughout all living and common areas, tile in bathrooms, and carpet in the bedrooms. Walk-in closet + regular size closet in Master bedroom. Stainless steel appliance package in the kitchen. Cabinets are white shaker-style with light luxury granite countertops. Rainbow Springs residents have the luxury of gated, private access to the crystal clear waters of the Rainbow River with a private beach, pavilion, and grill area. With a low POA fee of about $230 annually, residents get a community club house, swimming pool, workout/fitness room, lighted tennis courts, a game room, and a 9 hole frisbee golf course. Rainbow Springs has an on-site restaurant, a large outdoor patio overlooking the pond, and a private banquet hall for special events. Please see attached documents from Builder (Builders Contract Addendum & Warranty) Actual photos are currently unavailable. Any photos depicted are for illustration purposes only and only to show layout. Floor plan displayed is our standard plan and garage orientation may vary on actual home. Interior and exterior colors, finishes, and garage orientation will vary for actual home. Information is deemed correct, but no guarantee made.

$1,826/mo

Est. mortgage payment based on a $274,500 home price.

All estimates are provided by Luxury Presence for informational purposes only. Actual amounts may vary.

Additional information

MLS® ID
OM730145

Interior Features

Bedrooms
3
Bathrooms
2
Cooling
Yes
Heating
Yes
Basement
No

Exterior Features

Lot Size
0.31 Acres

Other Property Details

Taxes
$293
Tax Frequency
Annually
Association Fee Frequency
Monthly
Garage
Yes
Pets Allowed
Yes
New Construction
Yes
55+/Senior Community
No

Listings courtesy of Stellar MLS as distributed by MLS GRID

All information deemed reliable but not guaranteed and should be independently verified. All properties are subject to prior sale, change or withdrawal. Neither listing broker(s) nor Allison Hunter shall be responsible for any typographical errors, misinformation, misprints and shall be held totally harmless. Properties displayed may be listed or sold by various participants in the MLS. 

Based on information submitted to the MLS GRID as of 3:08 PM UTC on 10/8/2026. All data is obtained from various sources and may not have been verified by broker or MLS GRID. Supplied Open House Information is subject to change without notice. All information should be independently reviewed and verified for accuracy. Properties may or may not be listed by the office/agent presenting the information.

©2026 Stellar MLS . All rights reserved.

DMCA Notice

Powered by Luxury Presence