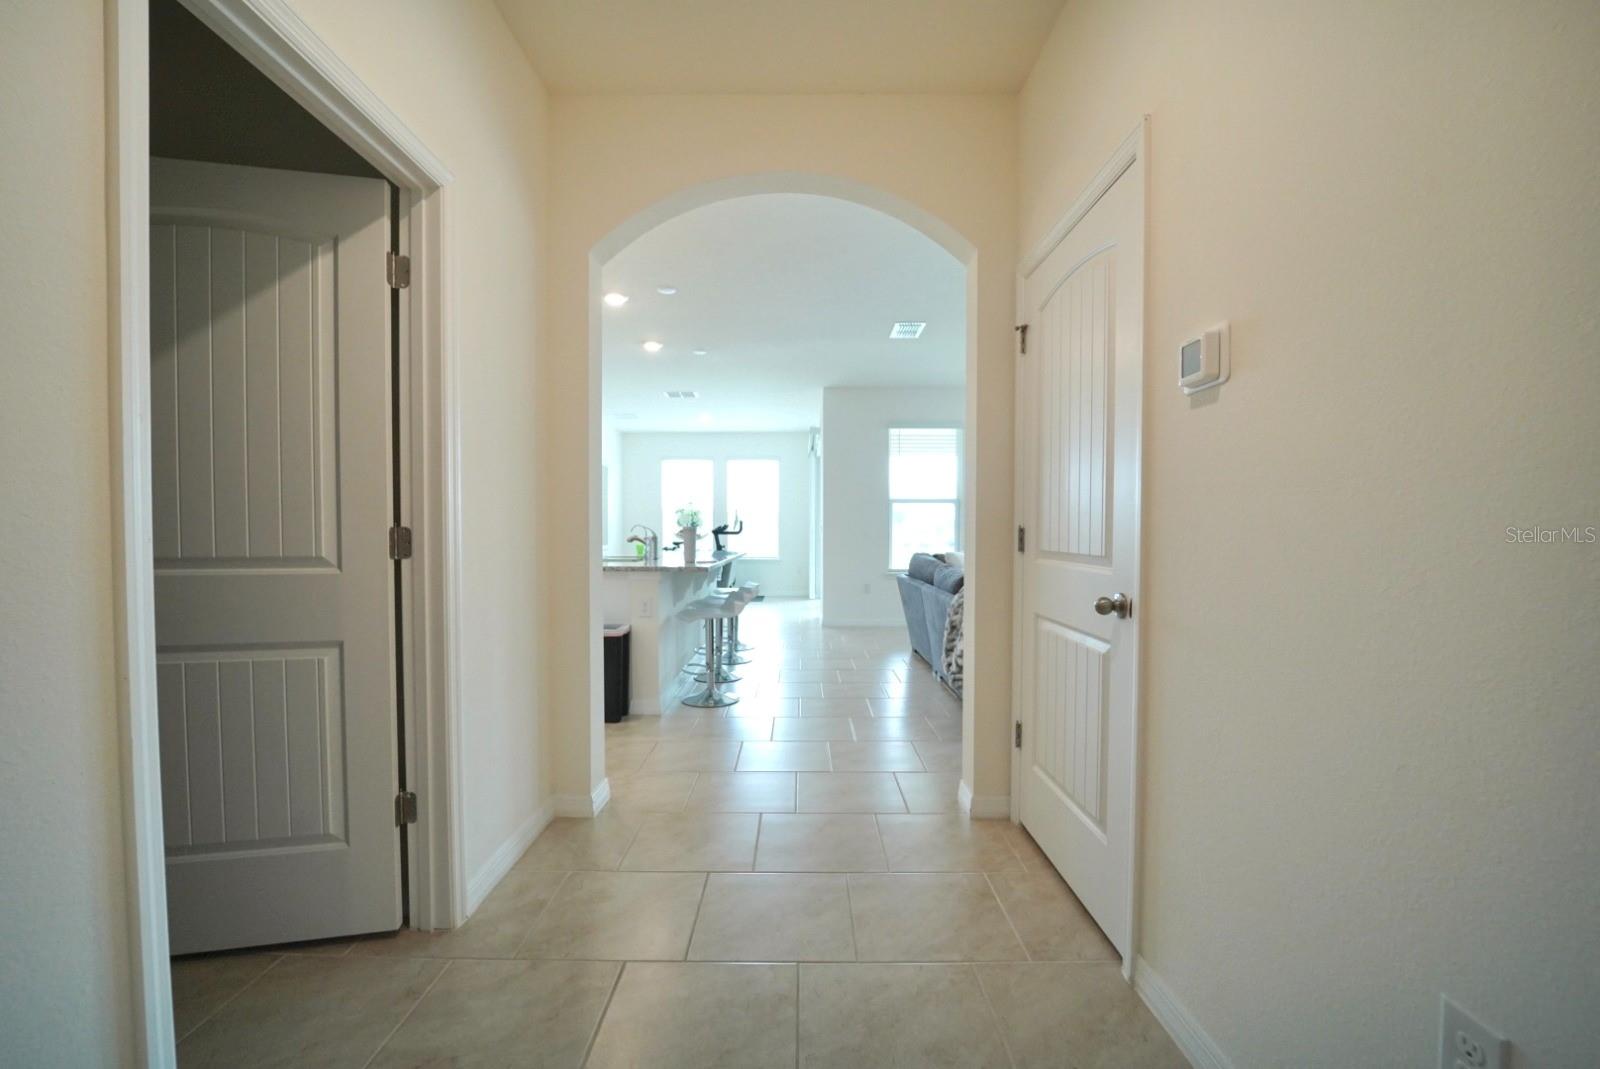
Property photo 1
Property photo 2
Property photo 3
Property photo 4
Property photo 5
4 Beds
3 Baths
2,106 sqft

$499,000

6946 AUDOBON OSPREY CV, HARMONY FL, 34773

Price per sqft$236.94
Built in2023
Property size2,106 sqft
Property typeResidential
Courtesy of DTB FLORIDA REALTY, INC., Pedro Henriq Stuart Lima  Listing Contact: 407-787-9007

Overview

Active

Listed Jun 4, 2026

Updated Jul 18

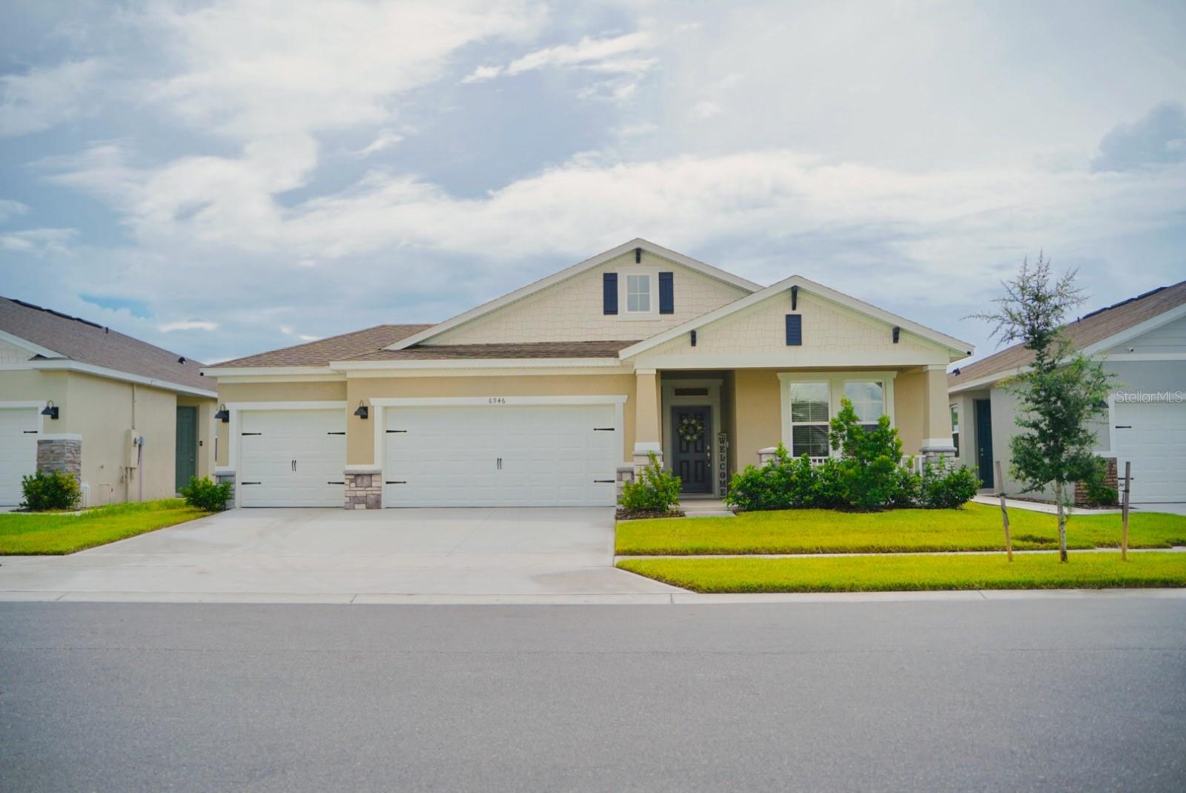
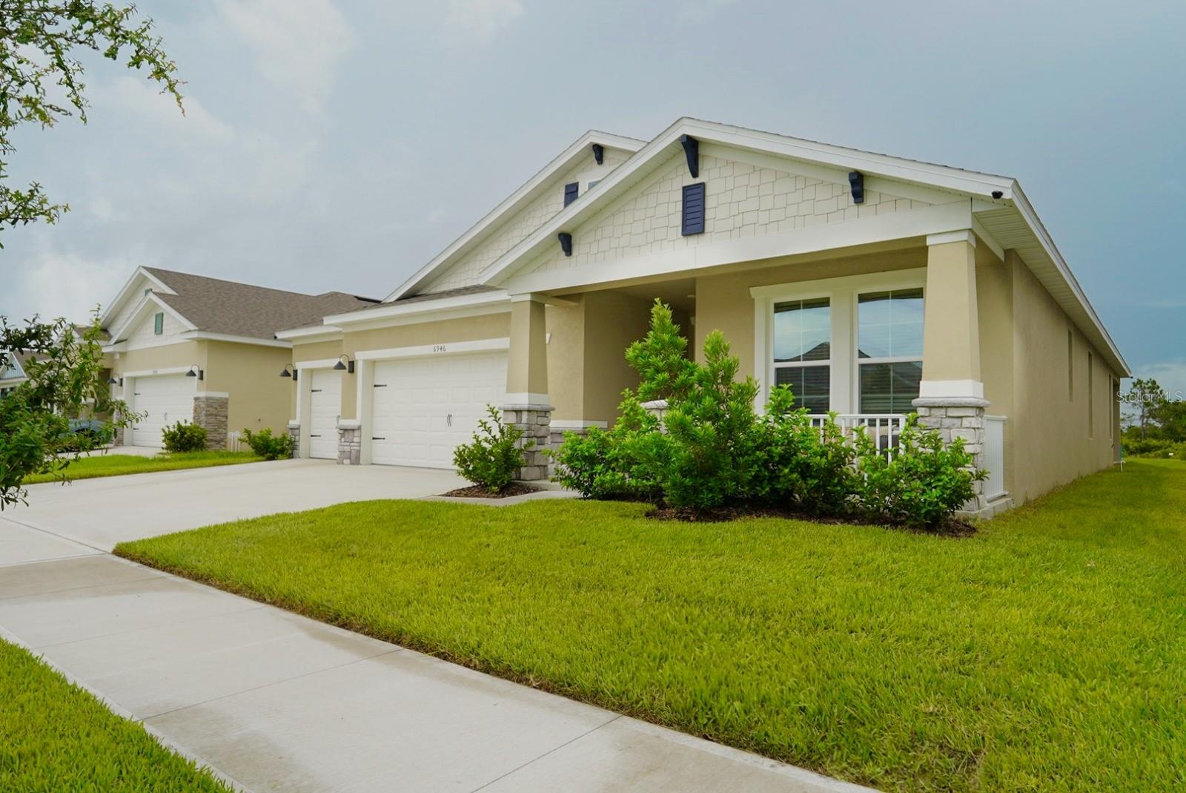
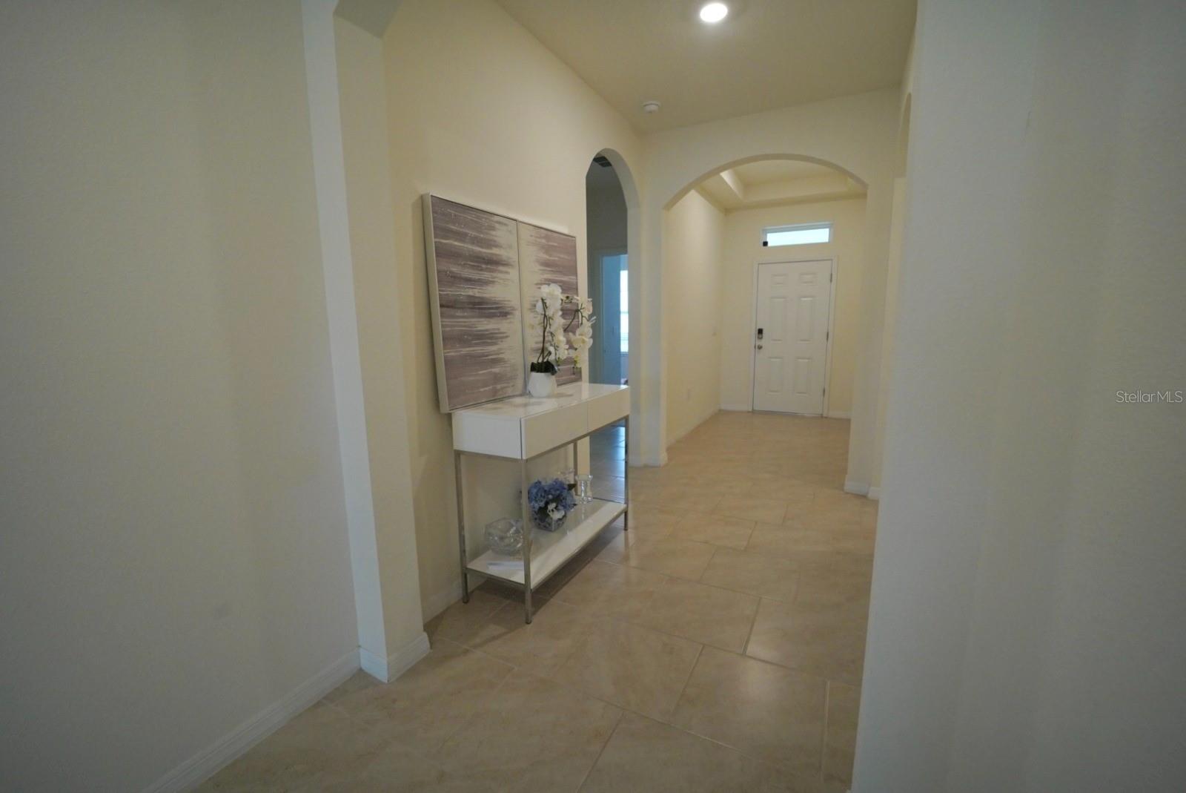
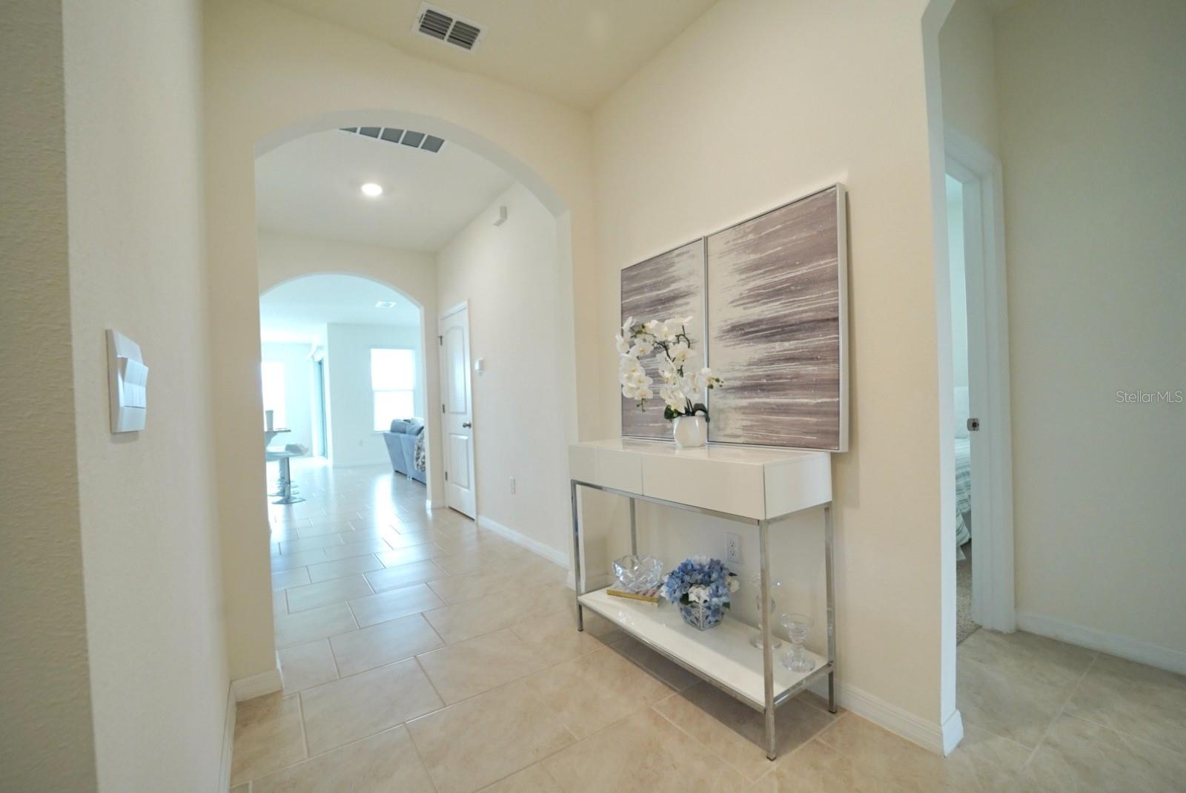
Welcome to this beautifully maintained 4-bedroom, 3-bathroom home located in the highly desirable Harmony West community of St. Cloud. Built by D.R. Horton, this spacious Robinson floor plan offers approximately 2,108 square feet of living space with an open-concept design ideal for both everyday living and entertaining. The home features a bright and functional layout, a spacious kitchen overlooking the living and dining areas, generously sized bedrooms, and a 3-car garage. The primary suite offers privacy and comfort with a large walk-in closet and en-suite bathroom. Enjoy peaceful pond and conservation views with no rear neighbors, providing added privacy and a relaxing outdoor setting. The community offers outstanding amenities including a resort-style pool, fitness center, clubhouse, playground, and walking paths. Conveniently located near major roadways, shopping, dining, schools, and the growing Lake Nona area, this home combines comfort, convenience, and an exceptional lifestyle opportunity. Property Highlights • 4 Bedrooms • 3 Bathrooms • 2,108 Sq Ft Living Area • 3-Car Garage • Pond View • Conservation View • No Rear Neighbors • Low HOA • Resort-Style Community Amenities • Located in Harmony West, St. Cloud

$3,320/mo

Est. mortgage payment based on a $499,000 home price.

All estimates are provided by Luxury Presence for informational purposes only. Actual amounts may vary.

Additional information

MLS® ID
O6413971

Interior Features

Bedrooms
4
Bathrooms
3
Cooling
Yes
Heating
Yes
Basement
No

Exterior Features

Lot Size
0.16 Acres

Other Property Details

Taxes
$7,137
Tax Frequency
Annually
Association Fee Frequency
Monthly
Garage
Yes
Pets Allowed
Yes
55+/Senior Community
No

Listings courtesy of Stellar MLS as distributed by MLS GRID

All information deemed reliable but not guaranteed and should be independently verified. All properties are subject to prior sale, change or withdrawal. Neither listing broker(s) nor Allison Hunter shall be responsible for any typographical errors, misinformation, misprints and shall be held totally harmless. Properties displayed may be listed or sold by various participants in the MLS. 

Based on information submitted to the MLS GRID as of 3:36 PM UTC on 10/9/2026. All data is obtained from various sources and may not have been verified by broker or MLS GRID. Supplied Open House Information is subject to change without notice. All information should be independently reviewed and verified for accuracy. Properties may or may not be listed by the office/agent presenting the information.

©2026 Stellar MLS . All rights reserved.

DMCA Notice

Powered by Luxury Presence