Property photo 1
Property photo 2
Property photo 3
Property photo 4
Property photo 5
3 Beds
2 Baths
1,522 sqft

$339,900

1826 SW TRAFALGAR PKWY, CAPE CORAL FL, 33991

Price per sqft$223.32
Built in2018
Property size1,522 sqft
Property typeResidential
Courtesy of PARADISE EXCLUSIVE INC, Anita Gross  Listing Contact: 941-698-0303

Overview

Active

Listed May 5, 2026

Updated 3 weeks ago

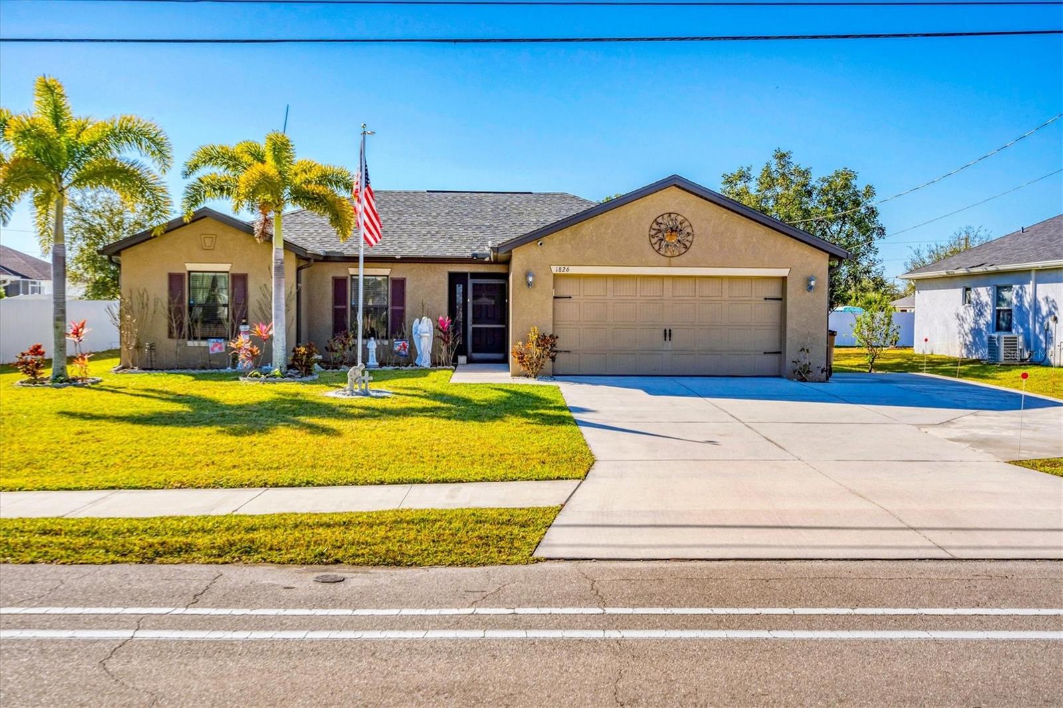
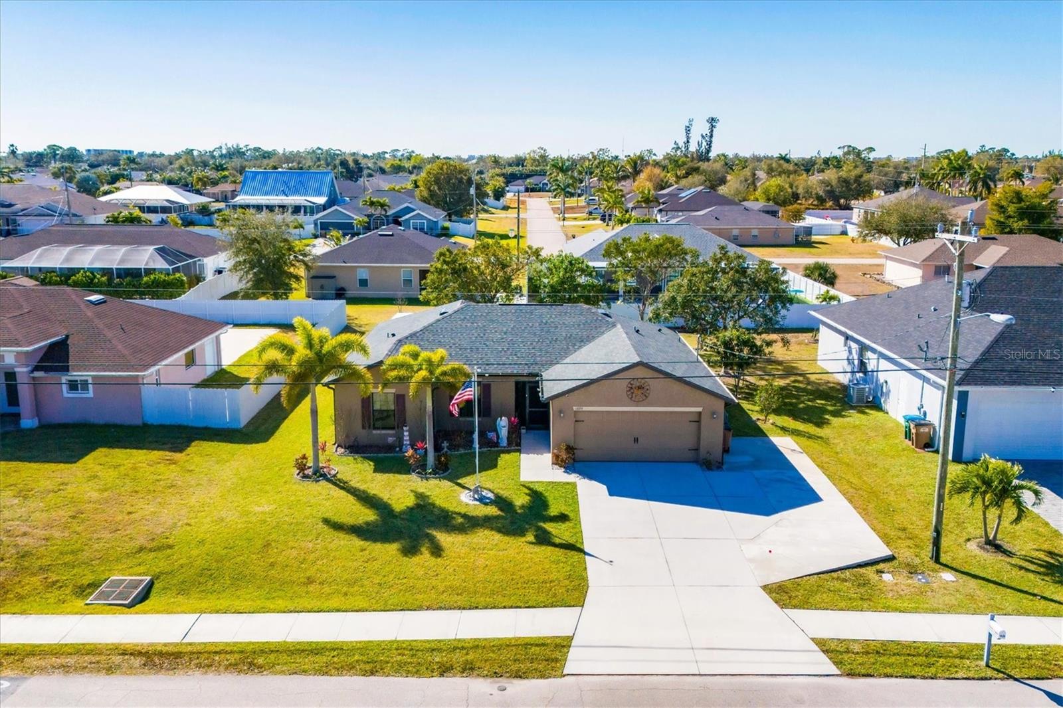
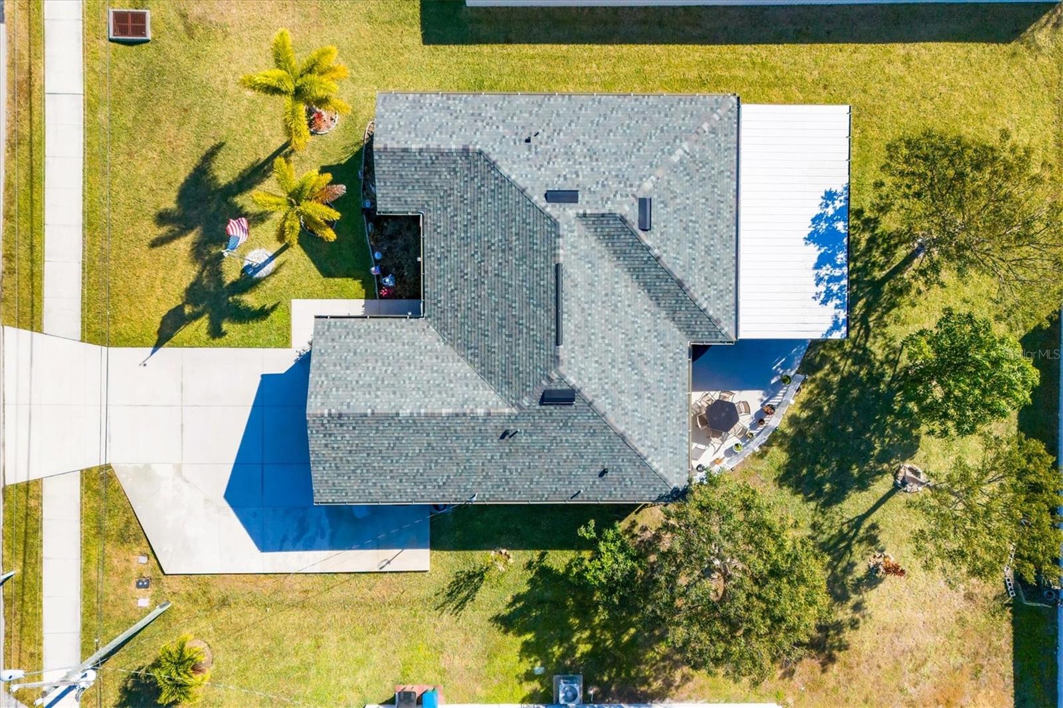
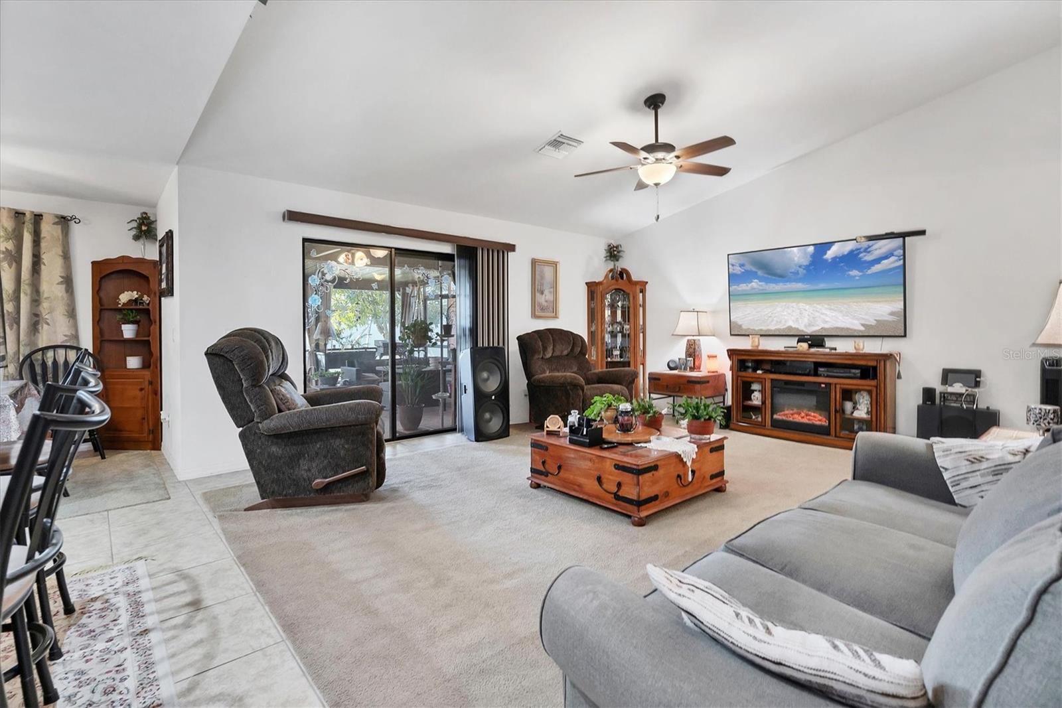
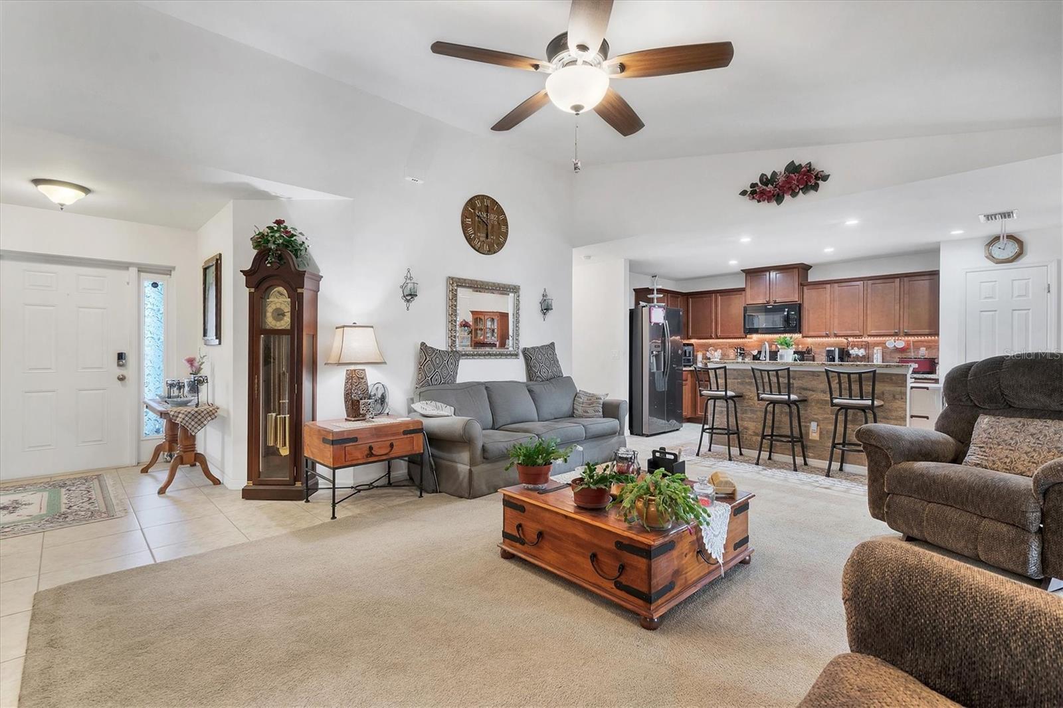
New Lower Price! Fantastic Opportunity to Live in this Highly Sought After Area of Cape Coral. Located Close to Shopping, Restaurants and Schools with Easy Access to all Major Roads. This 2018 3Bed 2Bath LGI Fiesta Model has been Lovingly Cared for and Shows Pride of Ownership with Beautiful Curb Appeal. The Front Entry has been Screened-In to add Privacy and Provide a Breezeway for those Mild Days. This home has a Split Floor Plan with an Open Concept Living, Dining and Kitchen Area that allows for Easy Entertaining and Functionality. Through the Front Door you Step into a Foyer that Opens to the Living Room with Vaulted Ceilings. The Living Room is the Gathering Area, it is Large enough for Multiple Seating Arrangements and the Sliding Glass Door provides Access to the Screened Lanai which adds Natural Light. The Kitchen has Ample Cabinets, with Stone/Granite Counters, a Pantry for Extra Storage and an Island for Extra Seating. The Dining Area is Open to the Kitchen and Invites Cooking and Conversations with The Chef while offering a Great Space that will Accommodate Most Table Sizes. On this side of the home you will Find Two Nicely Sized Guest Bedrooms, each Carpeted with their own Closets, They share the Second or Guest Bathroom that has a Tub/Shower Combo. The Owner's Suite is Oversized and Carpeted with its Own Ensuite Bathroom with a Full Sized Shower. The Owners Walk-In Closet is a Bonus and has Additional Shelving. The Laundry Room is located just outside the Owners Suite, a nice Convenience. Let's Explore the Lanai with a Massive Area of 20X30 sq ft. All Screened-In with an Insulated Pan Roof. A Great Room for all Your Family and Friends to Gather. Just Imagine How You Can Use All this Extra Space. You can Also Enjoy the Open Air Patio, Large enough for Extra Seating and All your Outdoor Cooking. This Home Has upgraded Lighting and Fans throughout. The Garage is Oversized at 21x20 sq ft with a Generator Plug. Now Let's Cover the Exterior Highlights That Include New Roof 2023, Mature Landscaping with Fruit Trees, an Oversized Driveway that can Accommodate Parking Extra Vehicles. A Bonus is an Exterior 220 Plug. This could be Your New Home! Make an Appointment!

$2,261/mo

Est. mortgage payment based on a $339,900 home price.

All estimates are provided by Luxury Presence for informational purposes only. Actual amounts may vary.

Additional information

MLS® ID
D6147358

Interior Features

Bedrooms
3
Bathrooms
2
Cooling
Yes
Heating
Yes
Basement
No

Exterior Features

Lot Size
0.23 Acres

Other Property Details

Taxes
$4,256
Tax Frequency
Annually
Association Fee Frequency
Monthly
Garage
Yes
55+/Senior Community
No

Listings courtesy of Stellar MLS as distributed by MLS GRID

All information deemed reliable but not guaranteed and should be independently verified. All properties are subject to prior sale, change or withdrawal. Neither listing broker(s) nor Allison Hunter shall be responsible for any typographical errors, misinformation, misprints and shall be held totally harmless. Properties displayed may be listed or sold by various participants in the MLS. 

Based on information submitted to the MLS GRID as of 4:58 PM UTC on 10/7/2026. All data is obtained from various sources and may not have been verified by broker or MLS GRID. Supplied Open House Information is subject to change without notice. All information should be independently reviewed and verified for accuracy. Properties may or may not be listed by the office/agent presenting the information.

©2026 Stellar MLS . All rights reserved.

DMCA Notice

Powered by Luxury Presence