Property photo 1
Property photo 2
Property photo 3
Property photo 4
Property photo 5
4 Beds
2 Baths
1,869 sqft

$389,900

15601 AUTUMN GLEN AVE, CLERMONT FL, 34714

Price per sqft$208.61
Built in1999
Property size1,869 sqft
Property typeResidential
Courtesy of LOKATION, Juan Morales  Listing Contact: 954-545-5583

Overview

Active

Listed Apr 7, 2026

Updated Jun 1

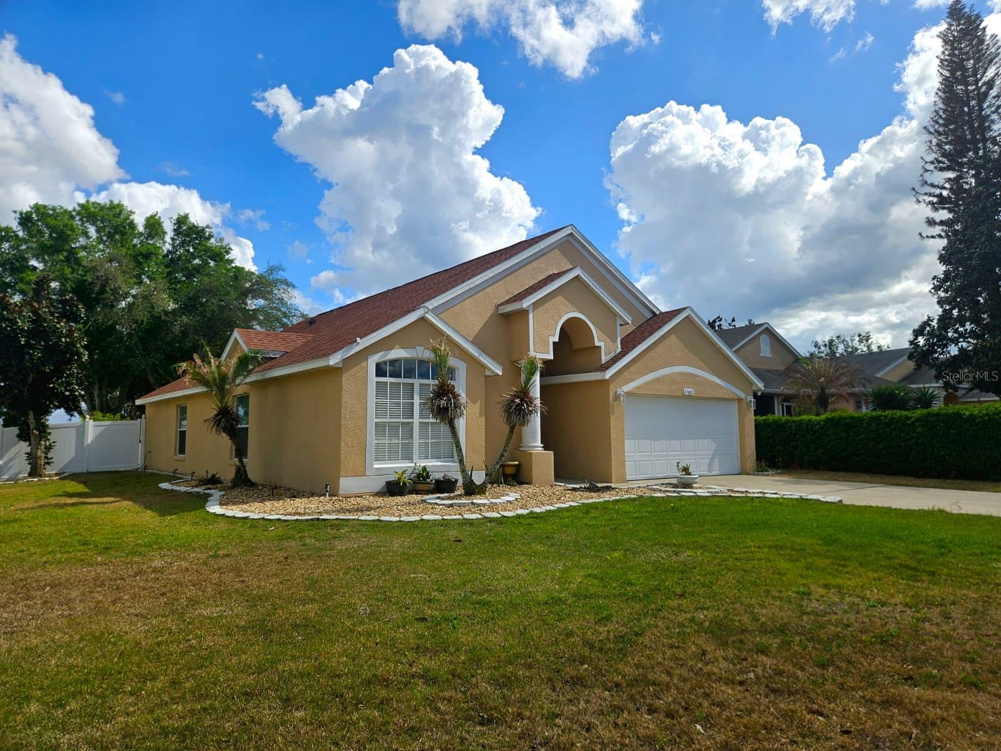
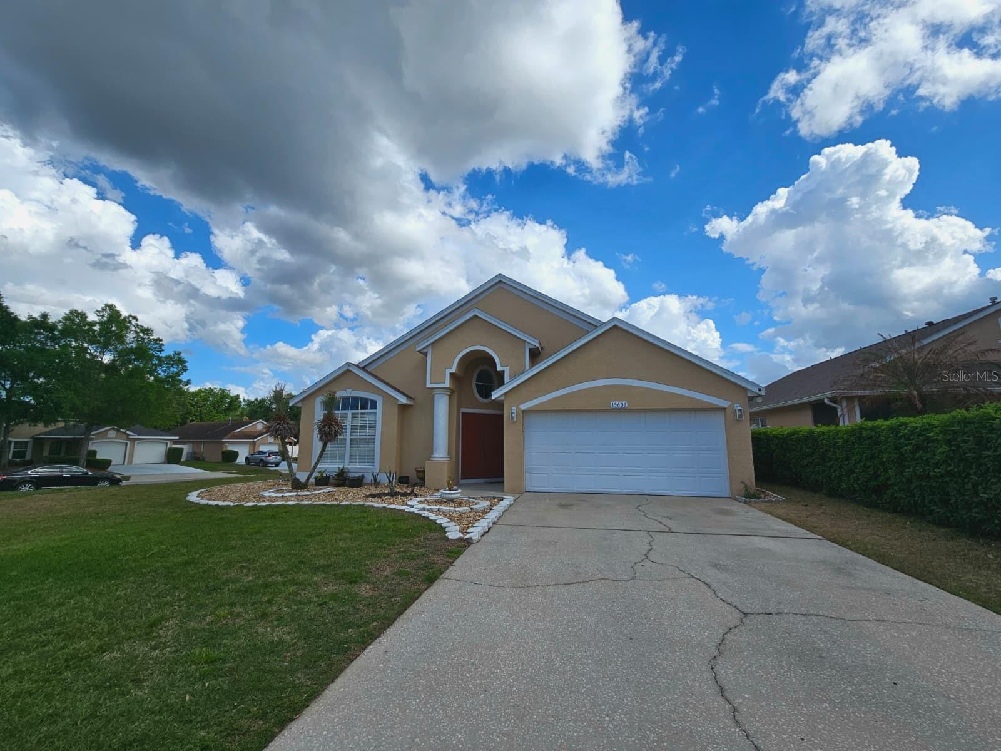
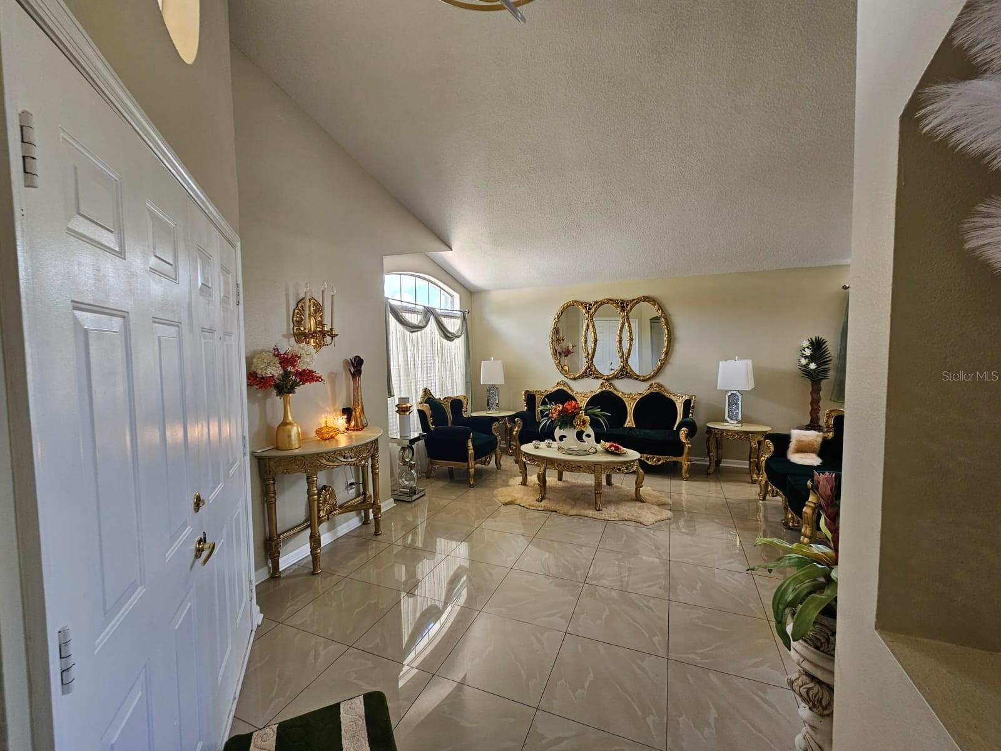
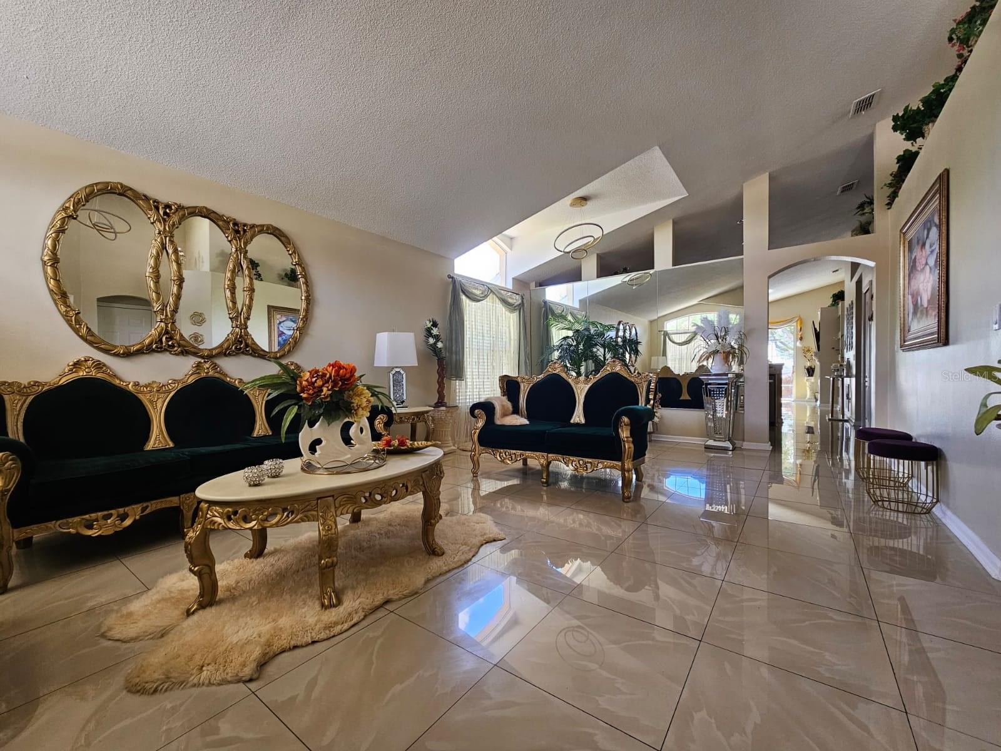
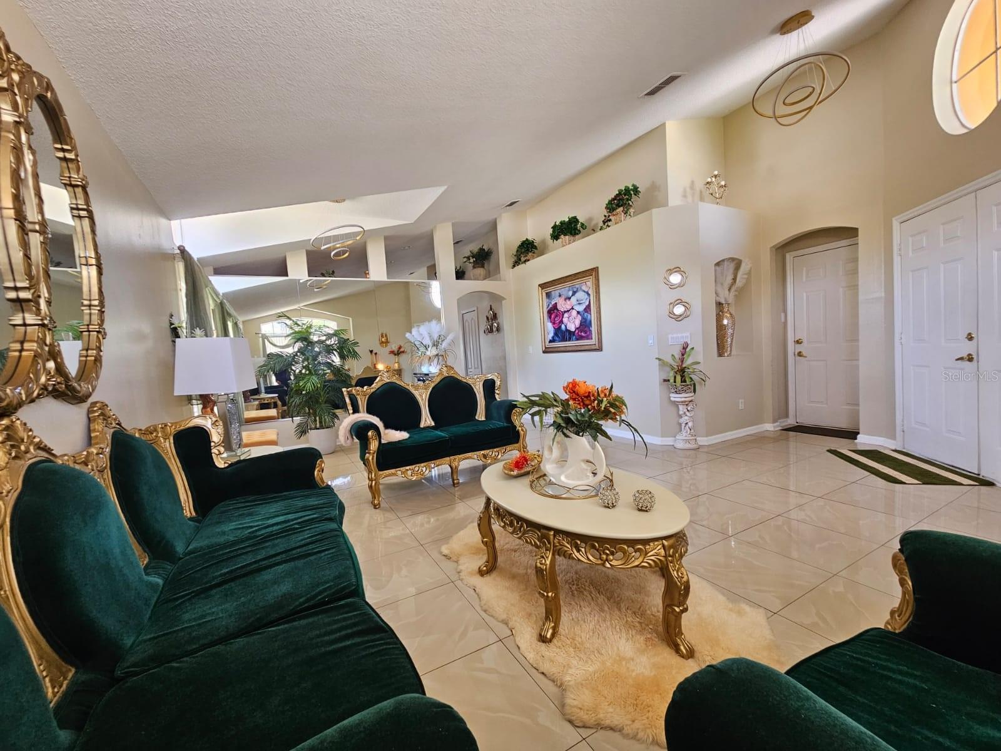
Don’t miss this opportunity to own a beautifully updated home in the highly desirable Weston Hills community. Situated on a premium corner lot, this light-filled home offers a perfect blend of space, style, and thoughtful upgrades. Step inside to soaring vaulted ceilings and an open, airy layout that immediately feels welcoming. A spacious dining area near the foyer provides an ideal setting for gatherings, while tile flooring throughout the main living areas and primary suite adds both style and easy maintenance. The kitchen has been refreshed with epoxy countertops, painted cabinetry, and stainless steel appliances, creating a clean and modern look ready for everyday living and appeal including renovated bathrooms. The primary suite is bright and inviting, featuring a walk-in closet and abundant natural light in the bedroom. Step outside to a private, fenced patio—perfect for relaxing or entertaining—along with the added benefit of a larger corner lot that offers extra space and privacy. Additional Highlights: • Roof approximately 5 years old • Energy-efficient solar panels to help reduce utility costs • Solar financing is assignable, with seller willing to assist buyers with closing costs an prepaids to lessen out of pocket expenses Refrigerator, microwave, dishwasher, and range are included, with washer and dryer negotiable. Conveniently located near shopping, dining, and major roadways, offering easy access to everyday essentials. Well-maintained, updated homes in this area don’t last—schedule your showing today!

$2,594/mo

Est. mortgage payment based on a $389,900 home price.

All estimates are provided by Luxury Presence for informational purposes only. Actual amounts may vary.

Additional information

MLS® ID
O6391940

Interior Features

Bedrooms
4
Bathrooms
2
Cooling
Yes
Heating
Yes
Basement
No

Exterior Features

Lot Size
0.22 Acres

Other Property Details

Taxes
$2,424
Tax Frequency
Annually
Association Fee Frequency
Monthly
Garage
Yes
Pets Allowed
Yes
55+/Senior Community
No

Listings courtesy of Stellar MLS as distributed by MLS GRID

All information deemed reliable but not guaranteed and should be independently verified. All properties are subject to prior sale, change or withdrawal. Neither listing broker(s) nor Allison Hunter shall be responsible for any typographical errors, misinformation, misprints and shall be held totally harmless. Properties displayed may be listed or sold by various participants in the MLS. 

Based on information submitted to the MLS GRID as of 2:10 PM UTC on 10/7/2026. All data is obtained from various sources and may not have been verified by broker or MLS GRID. Supplied Open House Information is subject to change without notice. All information should be independently reviewed and verified for accuracy. Properties may or may not be listed by the office/agent presenting the information.

©2026 Stellar MLS . All rights reserved.

DMCA Notice

Powered by Luxury Presence