Property photo 1
Property photo 2
Property photo 3
Property photo 4
Property photo 5
4 Beds
3 Baths
2,570 sqft

$499,000

2909 BLACKWATER CREEK DR, LAKELAND FL, 33810

Price per sqft$194.16
Built in2008
Property size2,570 sqft
Property typeResidential
Courtesy of REMAX EXPERTS, Sue Ward  Listing Contact: [email protected]

Overview

Active

Listed Oct 2, 2026

Updated 3 days ago

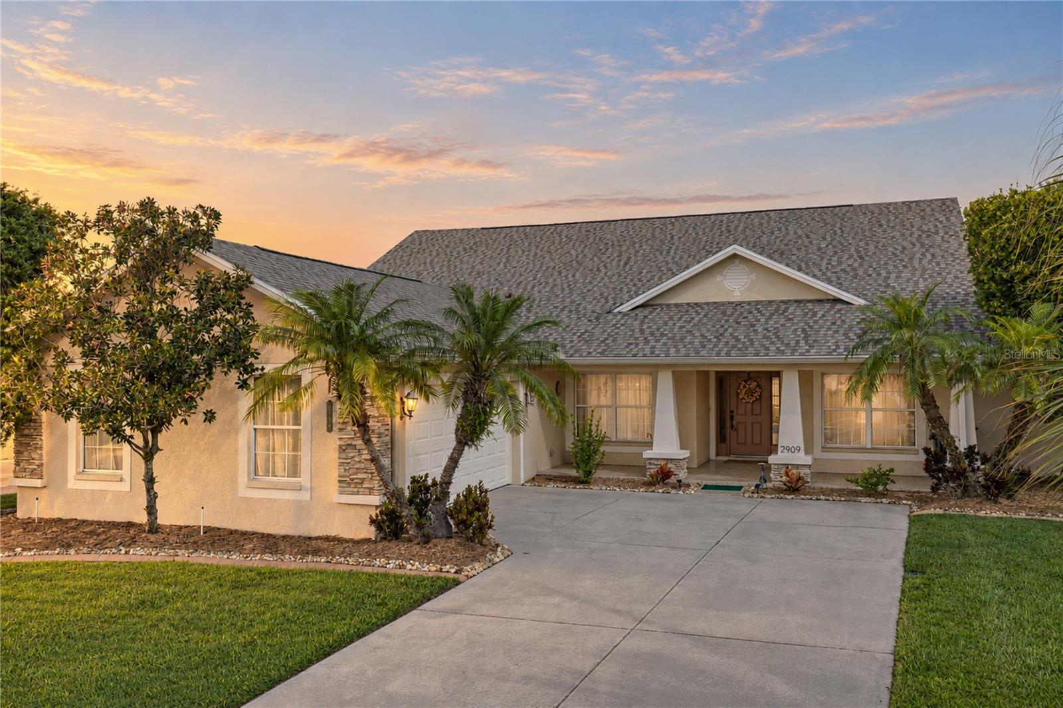
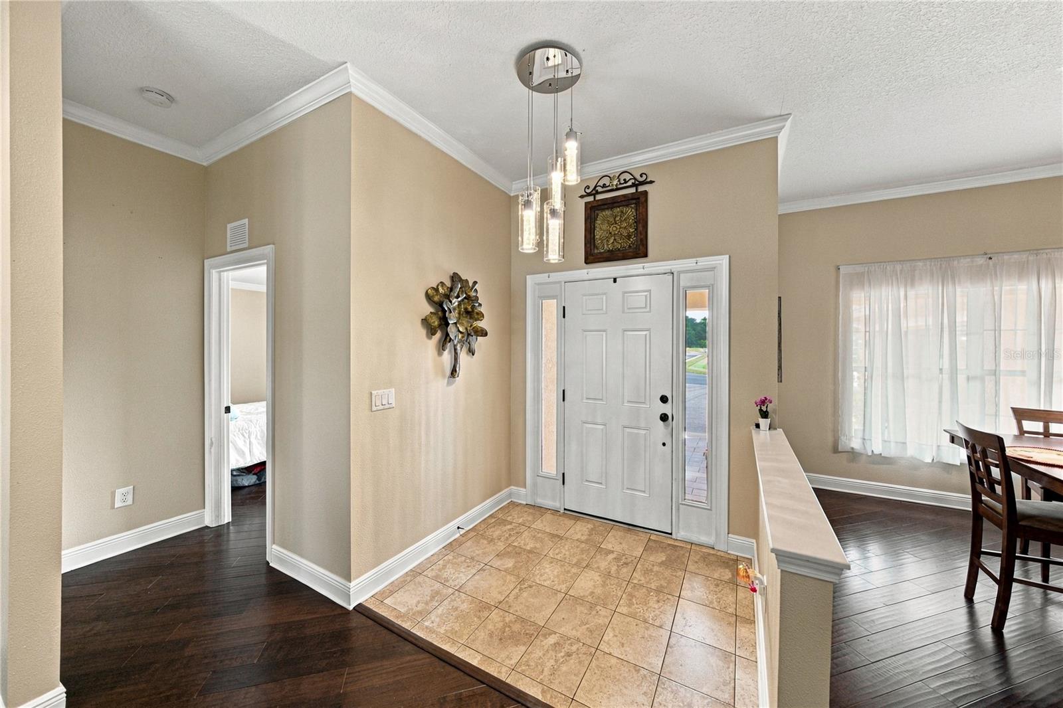
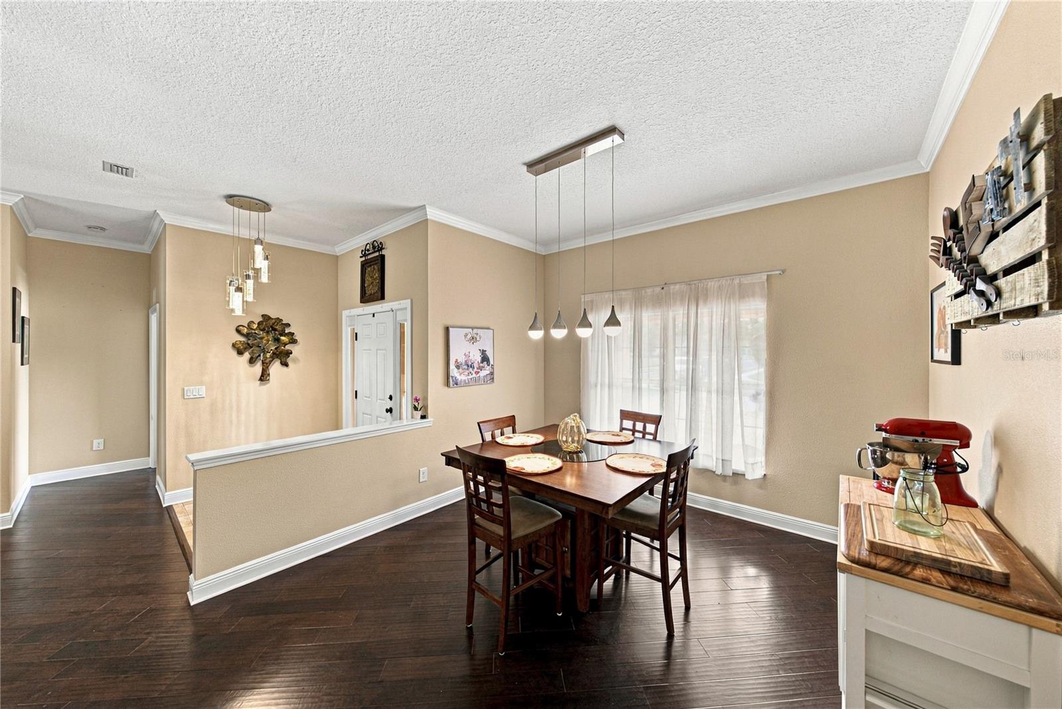
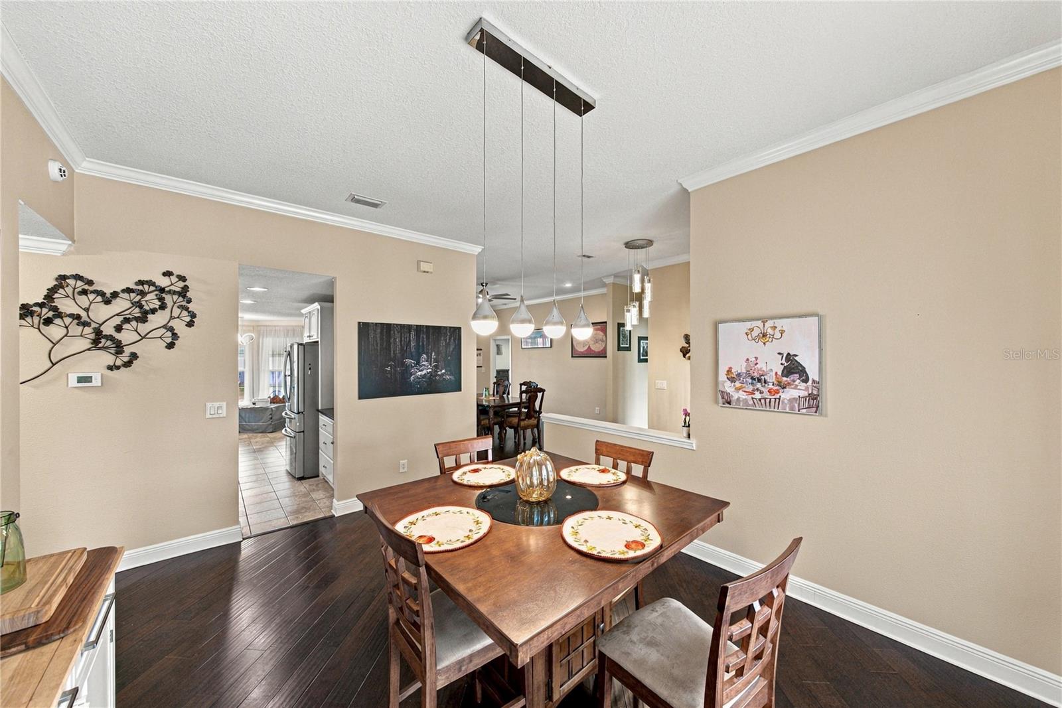
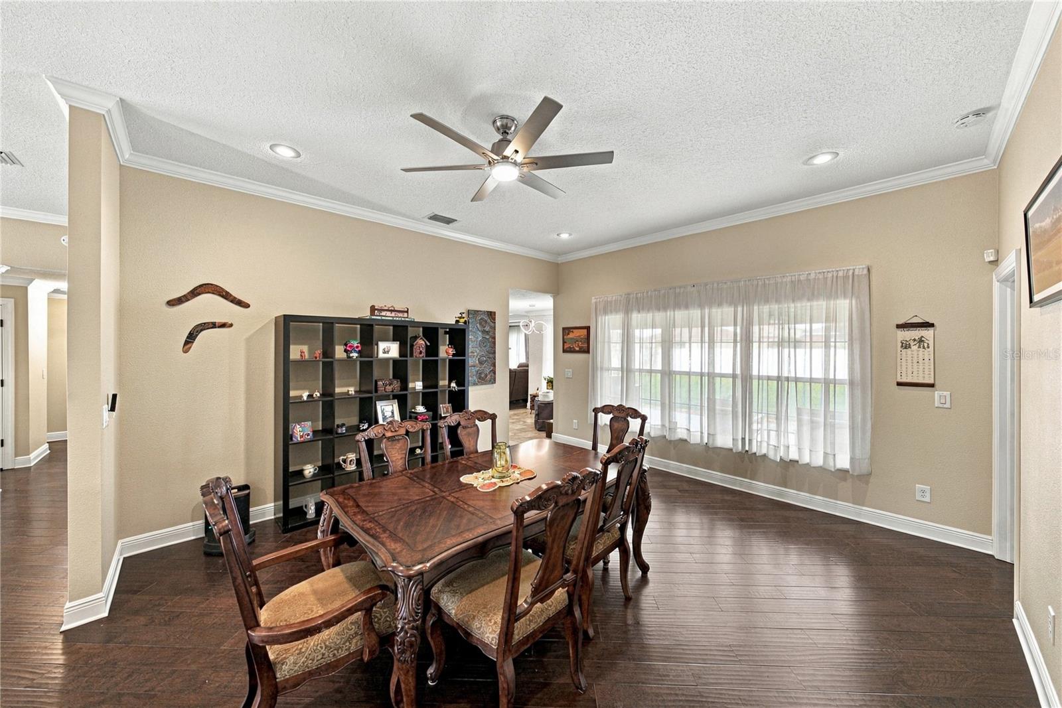
Gated-community home situated on a 0.33-acre lot with a fenced backyard, triple-split bedroom plan, and open-concept layout. Custom features include Low-E double-pane windows, crown molding, millwork, hardwood flooring, and tile in wet areas. New roof in 2024. The welcoming foyer offers 10-foot ceilings and attractive lighting. Formal living and dining rooms overlook the backyard, while the family room features a double-tiered ceiling and wood-burning fireplace. The kitchen is equipped with stainless steel appliances, the stove features a double oven, quartz countertops, abundant wood cabinetry, and a large walk-in pantry. The spacious primary suite includes a raised tray ceiling, separate walk-in closets, and a five-piece en-suite bath with dual-sink vanity, garden tub, and walk-through shower. A junior suite offers a private adjoining bath with shower and quartz countertop. Additional secondary bedrooms feature large closets and convenient access to the third bath, complete with a dual-sink quartz vanity, wood cabinetry, and tub/shower combination. Outdoor living continues to the covered rear porch overlooking the fenced yard. Additional highlights include an oversized two-car garage with tile flooring, Tesla vehicle charger (electric vehicle compatible), and a plug installed for your generator. There is a detached 10-by-12-foot utility shed. Centrally located between Tampa and Orlando with convenient access to I-4. Schedule your private showing today!

$3,320/mo

Est. mortgage payment based on a $499,000 home price.

All estimates are provided by Luxury Presence for informational purposes only. Actual amounts may vary.

Additional information

MLS® ID
L4965335

Interior Features

Bedrooms
4
Bathrooms
3
Fireplace
Yes
Cooling
Yes
Heating
Yes
Basement
No

Exterior Features

Lot Size
0.33 Acres

Other Property Details

Taxes
$3,839
Tax Frequency
Annually
Association Fee Frequency
Monthly
Garage
Yes
Pets Allowed
Yes
55+/Senior Community
No

Listings courtesy of Stellar MLS as distributed by MLS GRID

All information deemed reliable but not guaranteed and should be independently verified. All properties are subject to prior sale, change or withdrawal. Neither listing broker(s) nor Allison Hunter shall be responsible for any typographical errors, misinformation, misprints and shall be held totally harmless. Properties displayed may be listed or sold by various participants in the MLS. 

Based on information submitted to the MLS GRID as of 8:40 PM UTC on 10/8/2026. All data is obtained from various sources and may not have been verified by broker or MLS GRID. Supplied Open House Information is subject to change without notice. All information should be independently reviewed and verified for accuracy. Properties may or may not be listed by the office/agent presenting the information.

©2026 Stellar MLS . All rights reserved.

DMCA Notice

Powered by Luxury Presence