Property photo 1
Property photo 2
Property photo 3
Property photo 4
Property photo 5
4 Beds
3 Baths
1,855 sqft

$329,900

6447 CYRILS DR, ST CLOUD FL, 34771

Price per sqft$177.84
Built in2023
Property size1,855 sqft
Property typeTownhomes
Courtesy of PREMIER LIVING, LLC., Devin Kelley  Listing Contact: 407-205-2162

Overview

Active

Listed Feb 6, 2026

Updated 7 days ago

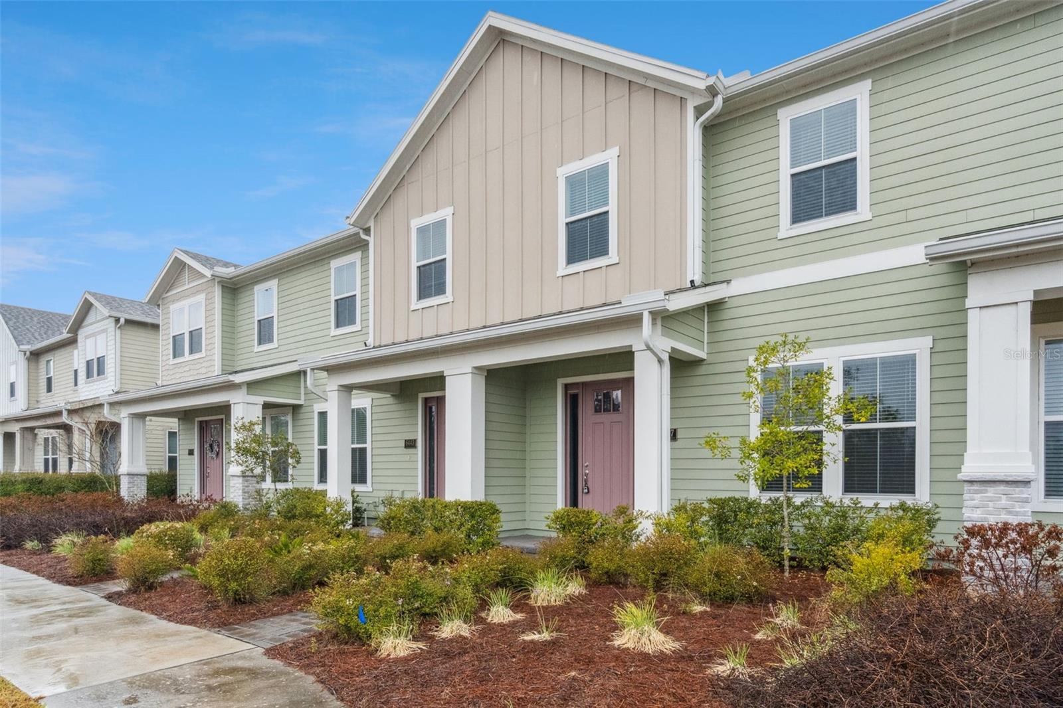
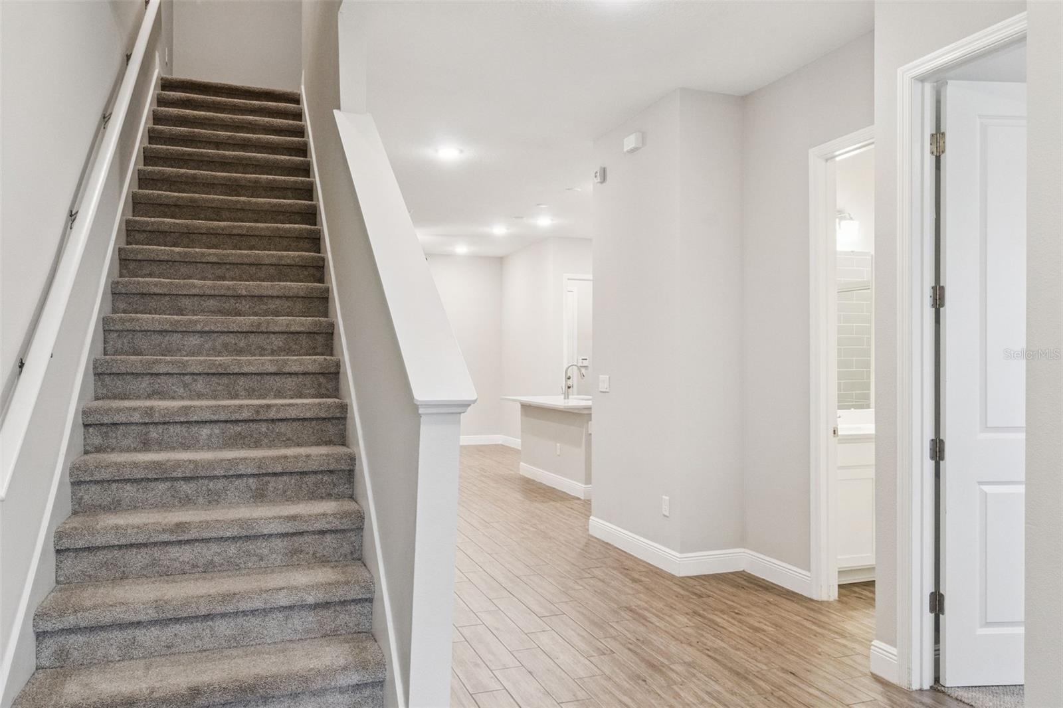
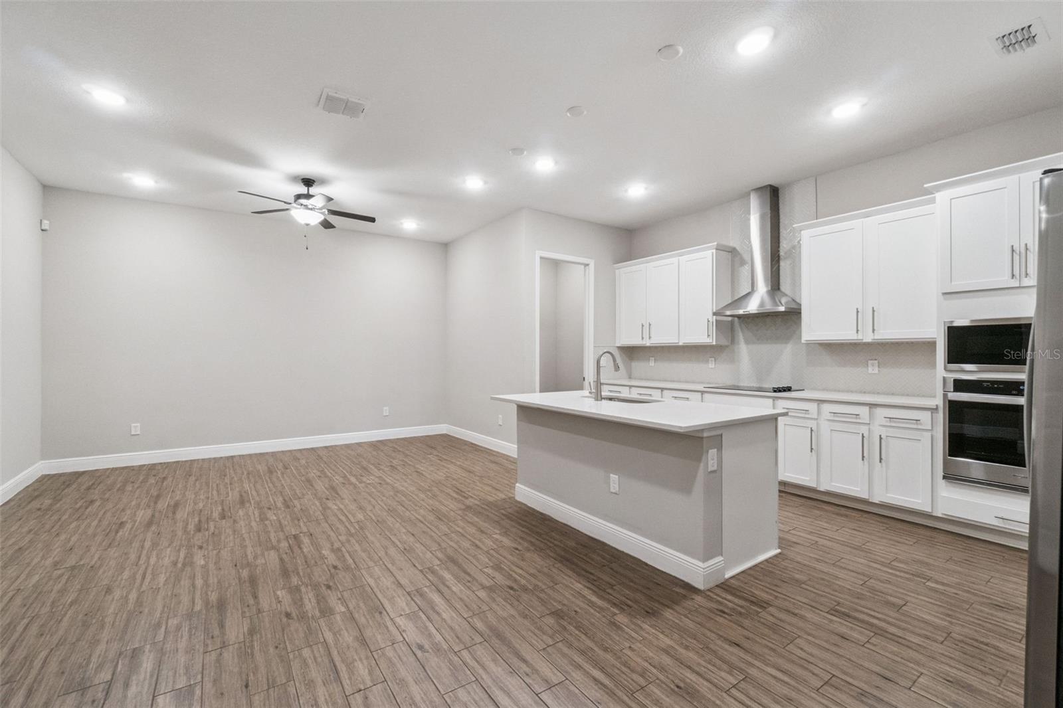
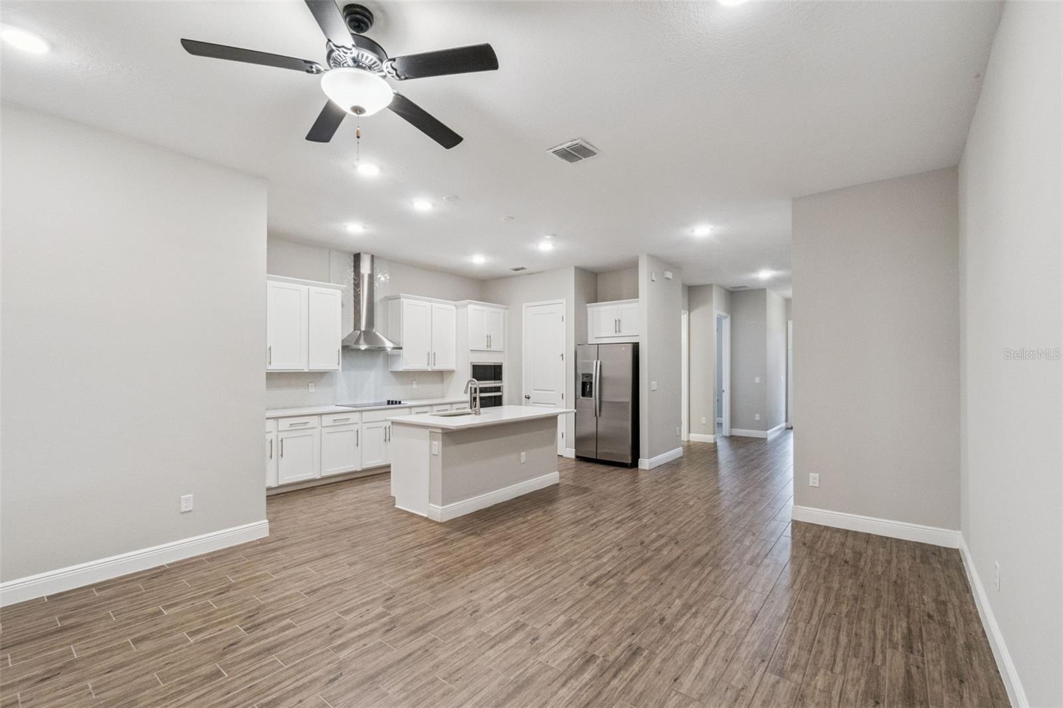
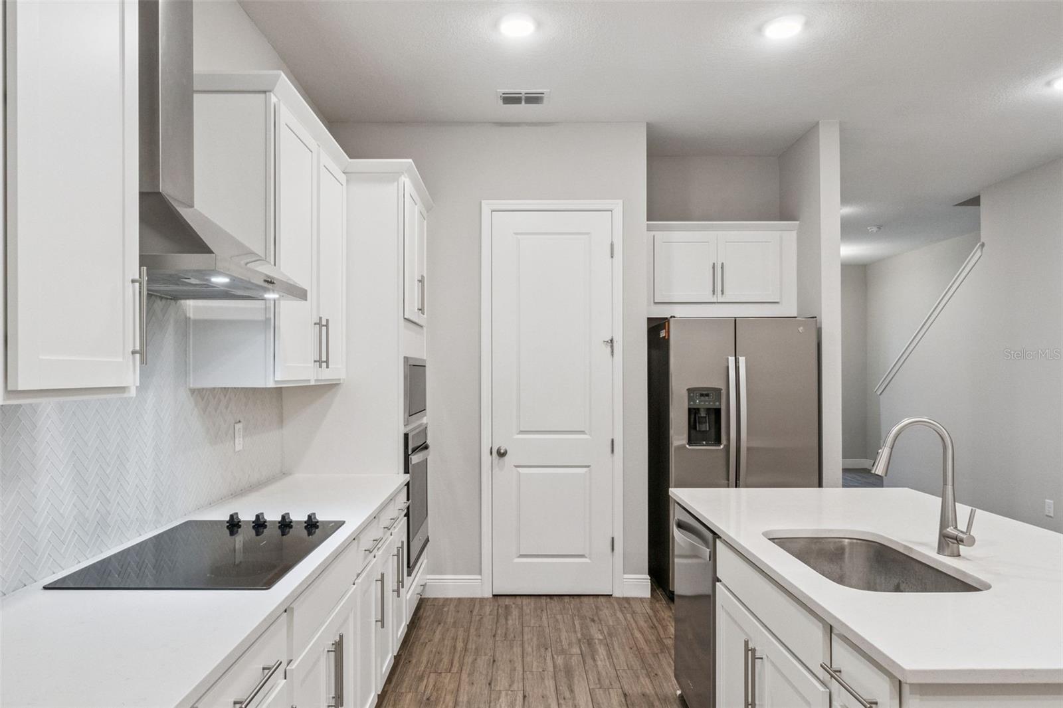
PRICE IMPROVEMENT + SELLER INCENTIVES! Seller is motivated and offering attractive buyer incentives. This MOVE-IN READY DREAMFINDERS 4-BEDROOM TOWNHOME located in the highly anticipated WESLYN PARK AT SUNBRIDGE community! This HIGHLY SOUGHT-AFTER VISTA FLOOR PLAN features OVER $30,000 IN BUILDER UPGRADES and includes SOLAR PANELS for enhanced energy efficiency. The home offers an OPEN-CONCEPT LAYOUT ideal for modern living and entertaining, highlighted by a GOURMET KITCHEN PACKAGE with 42” UPGRADED CABINETRY, STAINLESS STEEL APPLIANCES with BUILT-IN MICROWAVE/OVEN and VENT HOOD, and CALACATTA QUARTZ COUNTERTOPS. UPGRADED PORCELAIN TILE FLOORING runs throughout the main living areas. A GUEST BEDROOM AND FULL BATH are conveniently located on the first floor. Upstairs, you’ll find the spacious primary suite with a nicely upgraded EN-SUITE BATH, additional secondary bedrooms, a shared bath, and a laundry room. The primary bathroom showcases UPGRADED CABINETRY, QUARTZ COUNTERTOPS, MOEN FIXTURE PACKAGE, and a HEAVY GLASS SHOWER ENCLOSURE, among other premium finishes. Weslyn Park at Sunbridge is a thoughtfully designed, master planned community offering a lifestyle rooted in nature and connection, featuring WALKING AND BIKING TRAILS, PARKS, HERB GARDENS, and A FUTURE MARINA. Enjoy time outdoors by the pool, on the trails, or fishing and canoeing at the future marina. THIS HOME IS BUILT TO IMPRESS and offers exceptional value in one of Central Florida’s most exciting new communities. SCHEDULE YOUR PRIVATE SHOWING TODAY - THIS ONE WON’T LAST!

$2,195/mo

Est. mortgage payment based on a $329,900 home price.

All estimates are provided by Luxury Presence for informational purposes only. Actual amounts may vary.

Additional information

MLS® ID
O6380259

Interior Features

Bedrooms
4
Bathrooms
3
Cooling
Yes
Heating
Yes
Basement
No

Exterior Features

Lot Size
0.05 Acres

Other Property Details

Taxes
$6,689
Tax Frequency
Annually
Association Fee Frequency
Monthly
Garage
Yes
Pets Allowed
Yes
55+/Senior Community
No

Listings courtesy of Stellar MLS as distributed by MLS GRID

All information deemed reliable but not guaranteed and should be independently verified. All properties are subject to prior sale, change or withdrawal. Neither listing broker(s) nor Allison Hunter shall be responsible for any typographical errors, misinformation, misprints and shall be held totally harmless. Properties displayed may be listed or sold by various participants in the MLS. 

Based on information submitted to the MLS GRID as of 7:23 AM UTC on 10/9/2026. All data is obtained from various sources and may not have been verified by broker or MLS GRID. Supplied Open House Information is subject to change without notice. All information should be independently reviewed and verified for accuracy. Properties may or may not be listed by the office/agent presenting the information.

©2026 Stellar MLS . All rights reserved.

DMCA Notice

Powered by Luxury Presence