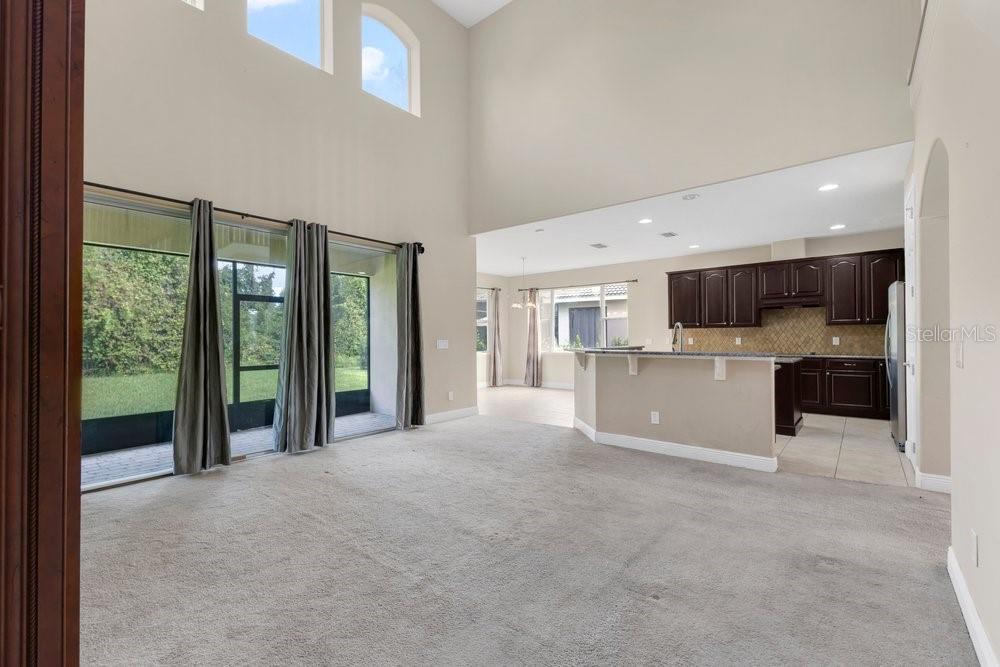
Property photo 1
Property photo 2
Property photo 3
Property photo 4
Property photo 5
4 Beds
4 Baths
3,219 sqft

$625,000

532 CRESTWICK CT, DAVENPORT FL, 33837

Price per sqft$194.16
Built in2010
Property size3,219 sqft
Property typeResidential
Courtesy of WATSON REALTY CORP, Rafael Garcia  Listing Contact: 407-359-2300

Overview

Active

Listed Oct 1, 2026

Updated 7h ago

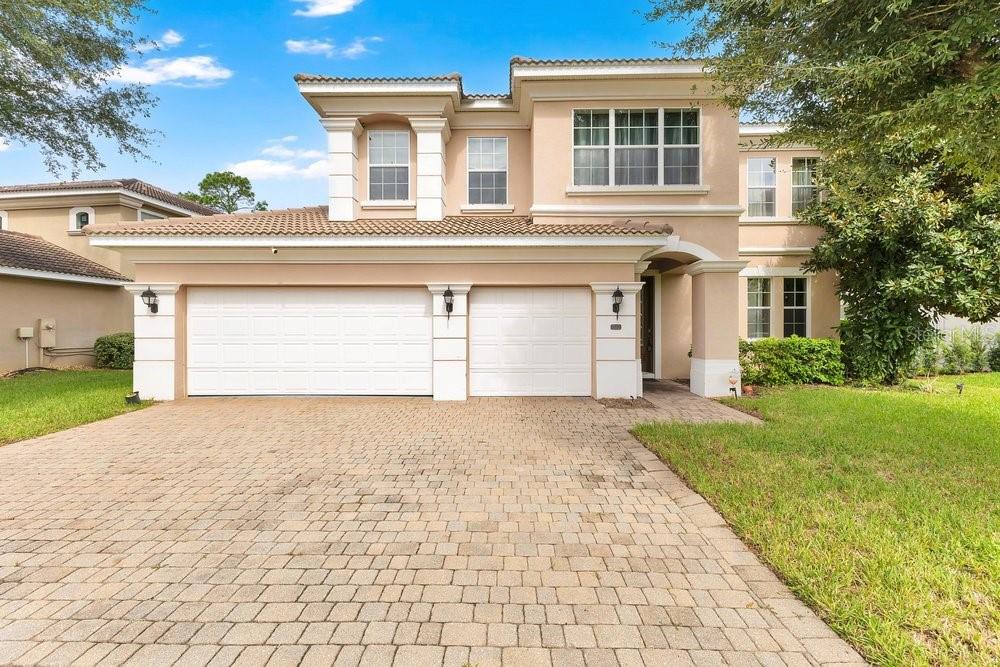
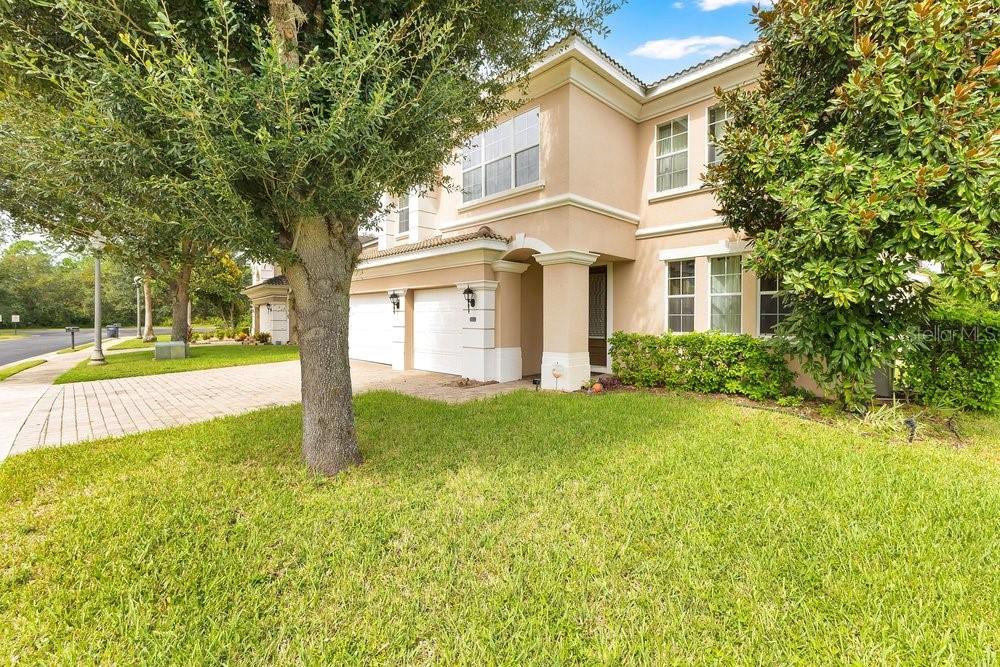
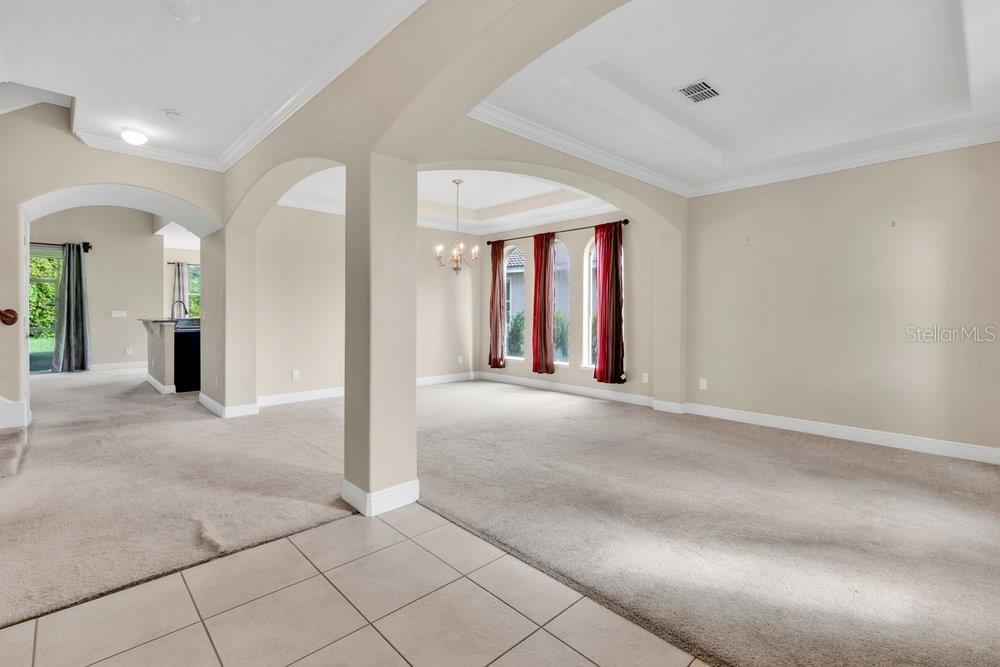
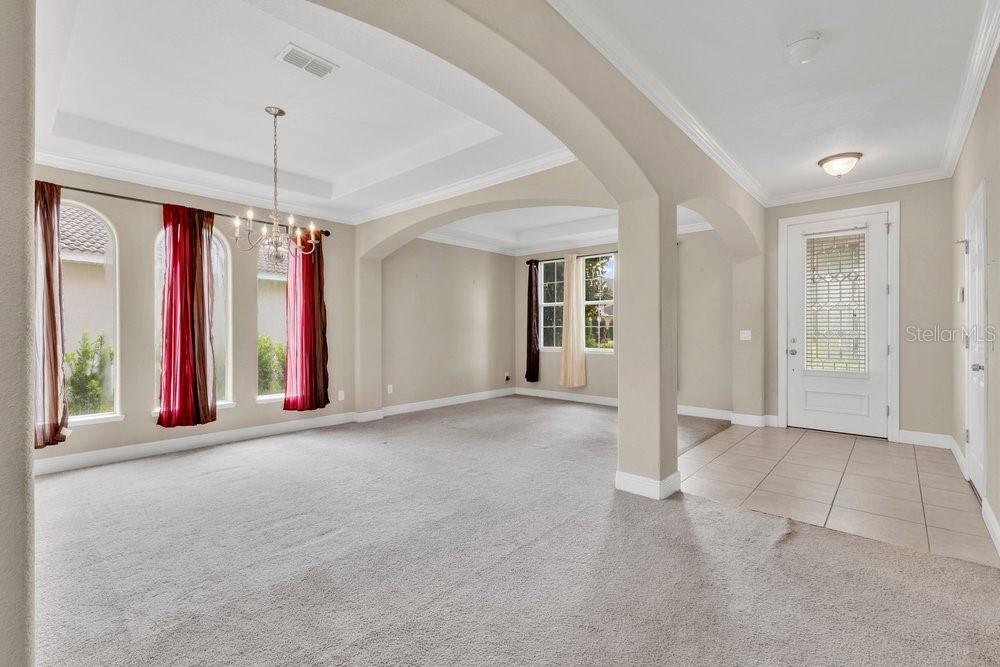
Stunning Toll Brothers Luxury Estate with Serene Conservation Views offering 4 bedrooms, 3.5 baths, plus a spacious study that can easily serve as a 5th bedroom. Nestled against a tranquil, private conservation backdrop, this remarkable home offers elegance, flexibility, and a peaceful setting from the moment you arrive. Step inside to elegant formal living and dining rooms framed by sophisticated columned archways. At the heart of the home is a chef-inspired gourmet kitchen featuring a built-in oven and microwave, expansive center island, exquisite tile backsplash, and premium granite countertops. The kitchen flows seamlessly into a breathtaking two-story family room, where a custom built-in cherry-wood cabinetry system and abundant natural light create a warm and inviting gathering space overlooking the peaceful wooded views. The private main-level owner's retreat provides a luxurious escape, complete with dual vanities, a deep corner soaking tub, custom walk-in shower, and private water closet. Upstairs, you'll find generously sized secondary bedrooms, an adjoining bath, a conveniently located laundry room, and a versatile study that can be used as an office, flex space, or 5th bedroom to accommodate your lifestyle needs. Enjoy the feeling of being on vacation every day with beautiful conservation views, spacious living areas, and a thoughtfully designed floor plan that offers both comfort and flexibility. A truly must-see masterpiece—schedule your private tour today!

$4,158/mo

Est. mortgage payment based on a $625,000 home price.

All estimates are provided by Luxury Presence for informational purposes only. Actual amounts may vary.

Additional information

MLS® ID
O6446029

Interior Features

Bedrooms
4
Bathrooms
4
Cooling
Yes
Heating
Yes
Basement
No

Exterior Features

Lot Size
0.18 Acres

Other Property Details

Taxes
$6,644
Tax Frequency
Annually
Association Fee Frequency
Monthly
Garage
Yes
Pets Allowed
Yes
55+/Senior Community
No

Listings courtesy of Stellar MLS as distributed by MLS GRID

All information deemed reliable but not guaranteed and should be independently verified. All properties are subject to prior sale, change or withdrawal. Neither listing broker(s) nor Allison Hunter shall be responsible for any typographical errors, misinformation, misprints and shall be held totally harmless. Properties displayed may be listed or sold by various participants in the MLS. 

Based on information submitted to the MLS GRID as of 11:56 AM UTC on 10/8/2026. All data is obtained from various sources and may not have been verified by broker or MLS GRID. Supplied Open House Information is subject to change without notice. All information should be independently reviewed and verified for accuracy. Properties may or may not be listed by the office/agent presenting the information.

©2026 Stellar MLS . All rights reserved.

DMCA Notice

Powered by Luxury Presence