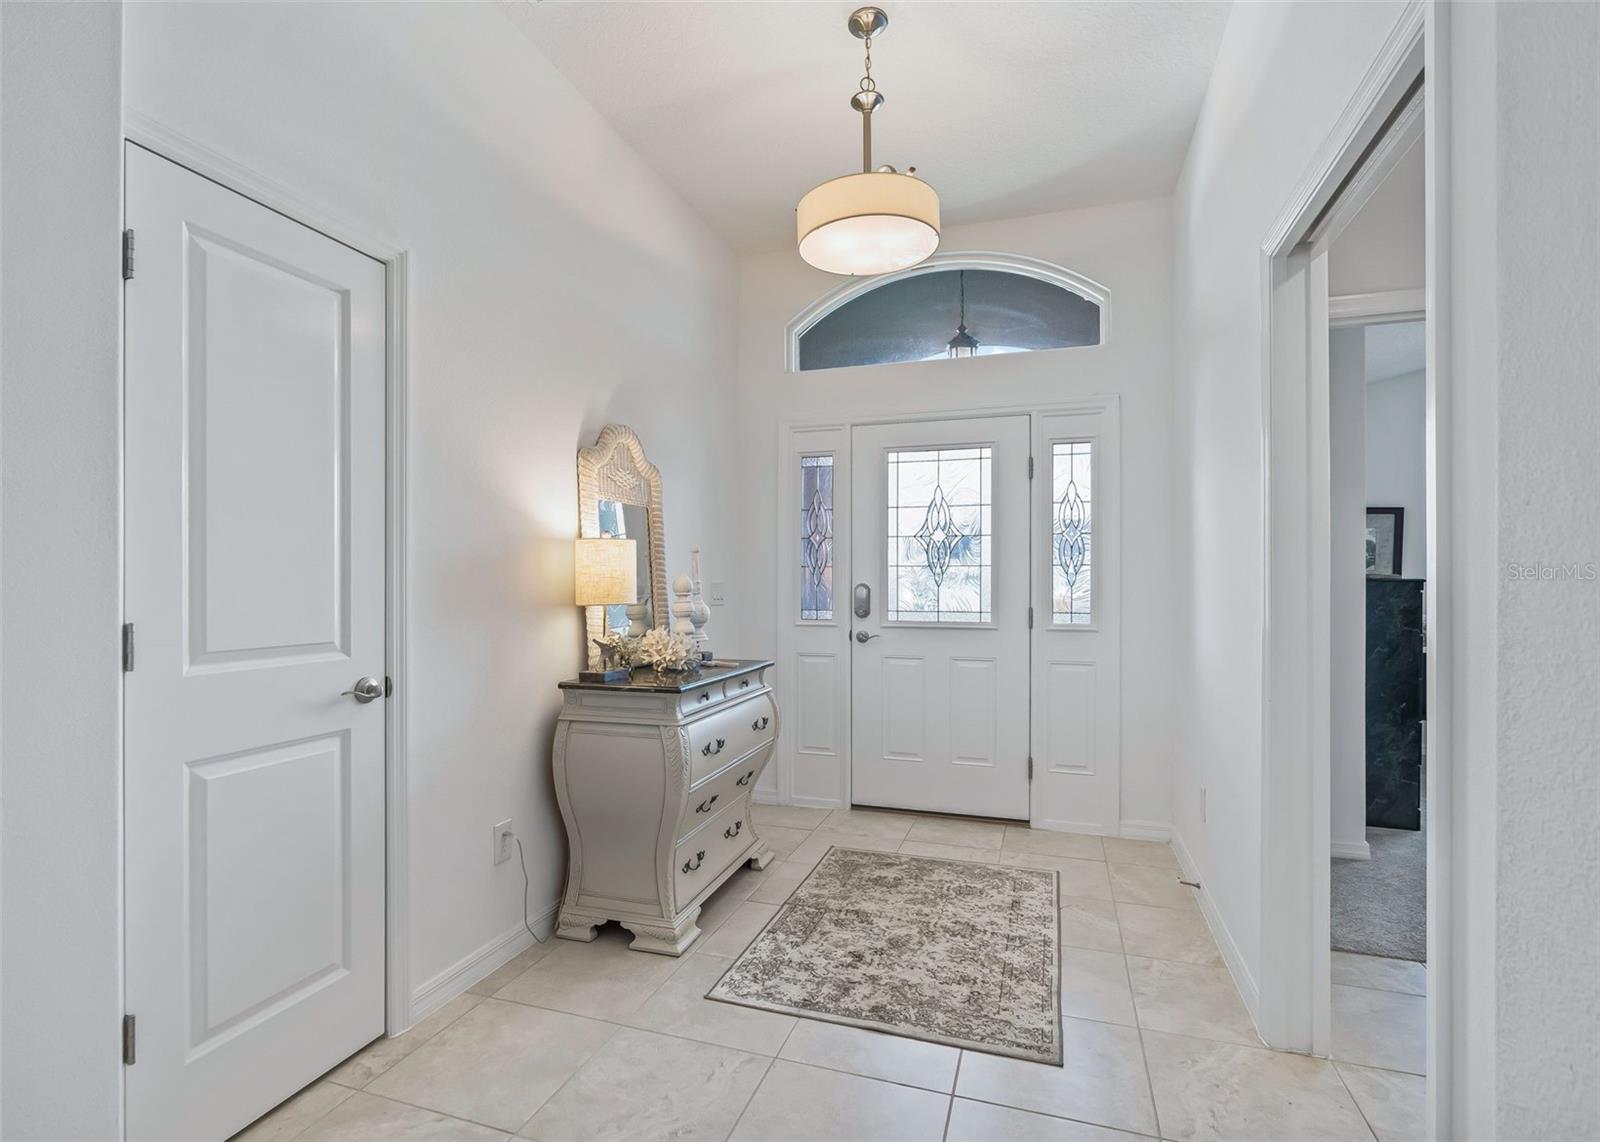
Property photo 1
Property photo 2
Property photo 3
Property photo 4
Property photo 5
3 Beds
3 Baths
1,977 sqft

$579,000

1110 EBLING LOOP, THE VILLAGES FL, 32163

Price per sqft$292.87
Built in2020
Property size1,977 sqft
Property typeResidential
Courtesy of FLORIDA REALTY INVESTMENTS, Jamie Noll  Listing Contact: 352-753-7500

Overview

Active

Listed Sep 22, 2026

Updated 1h ago

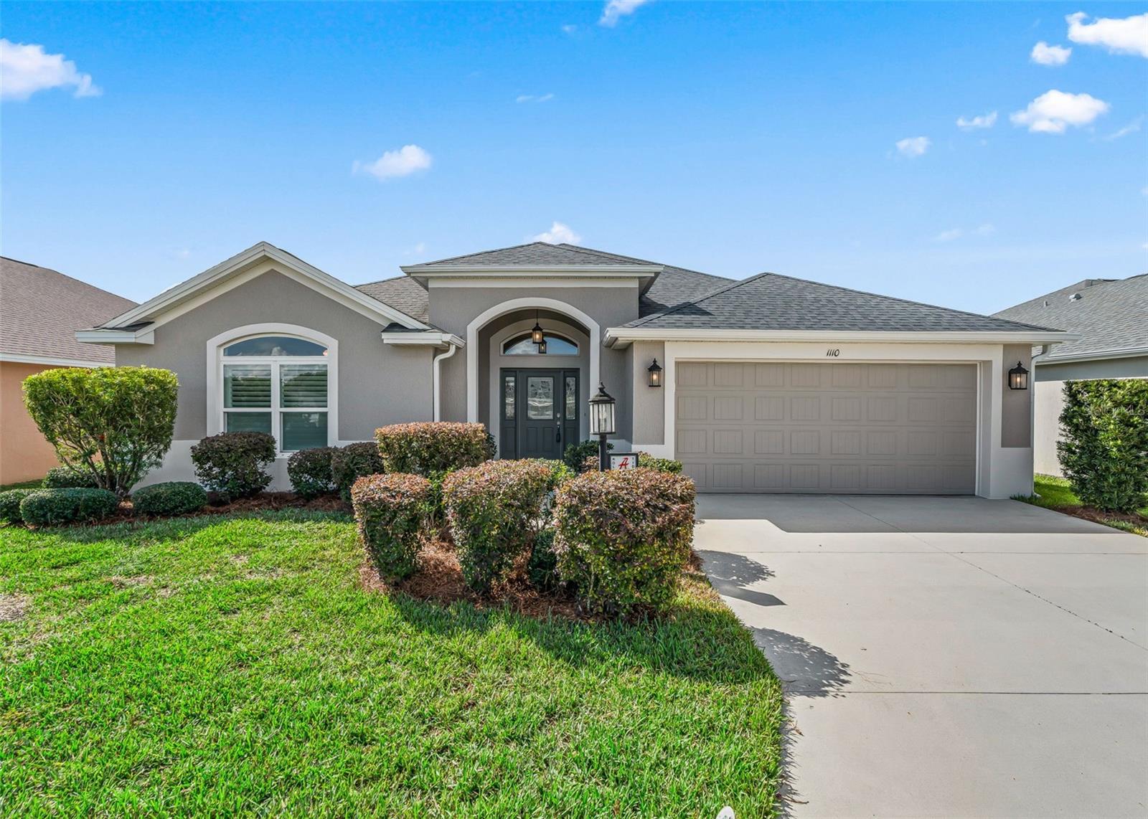
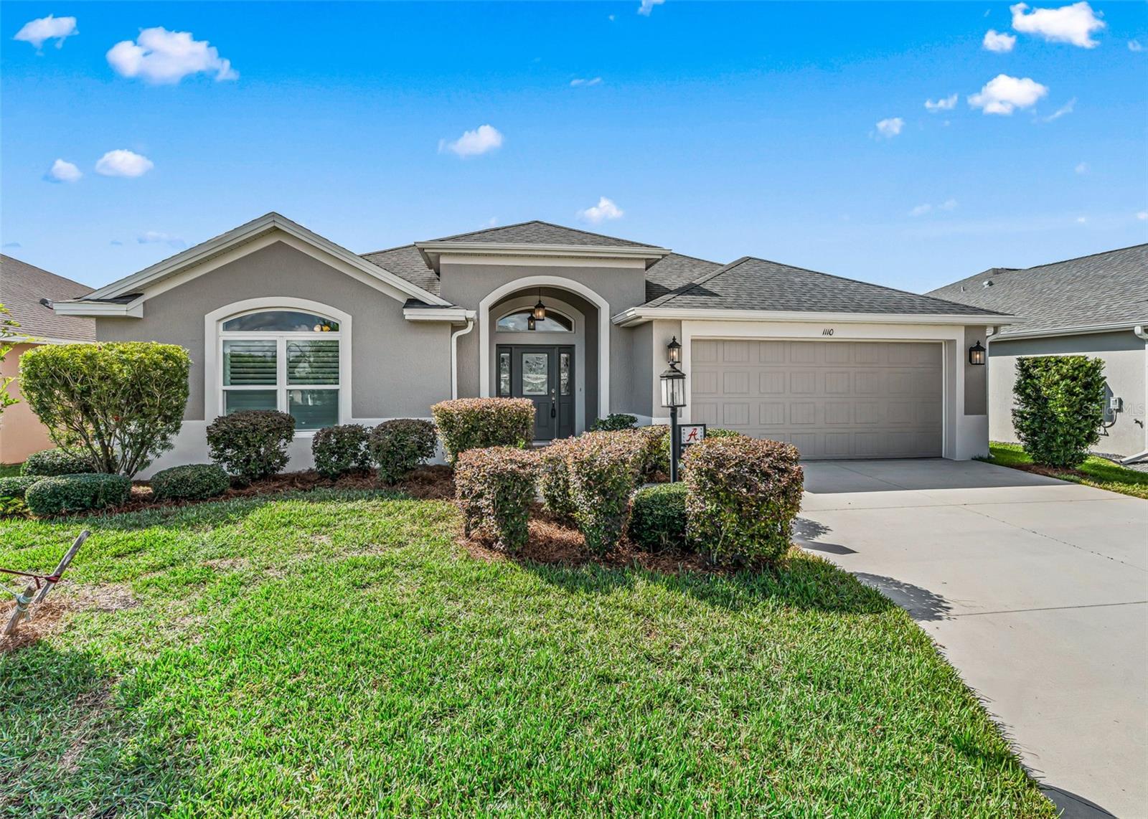
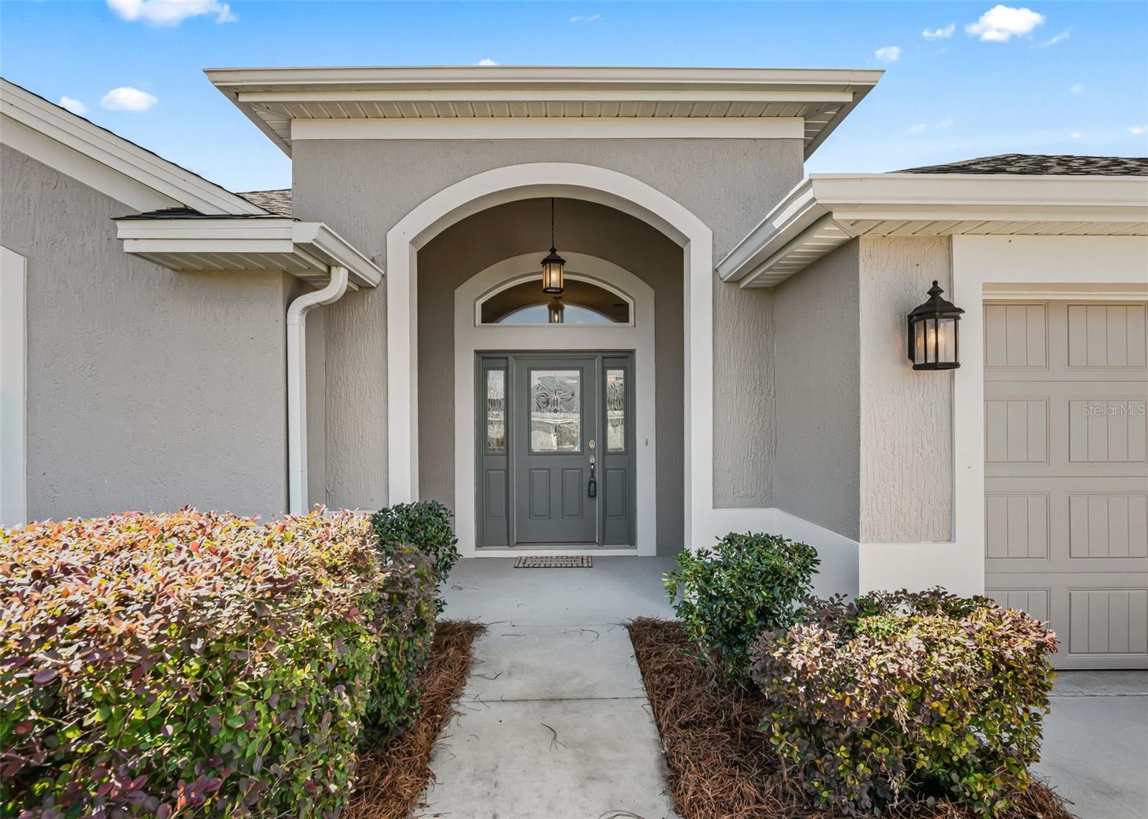
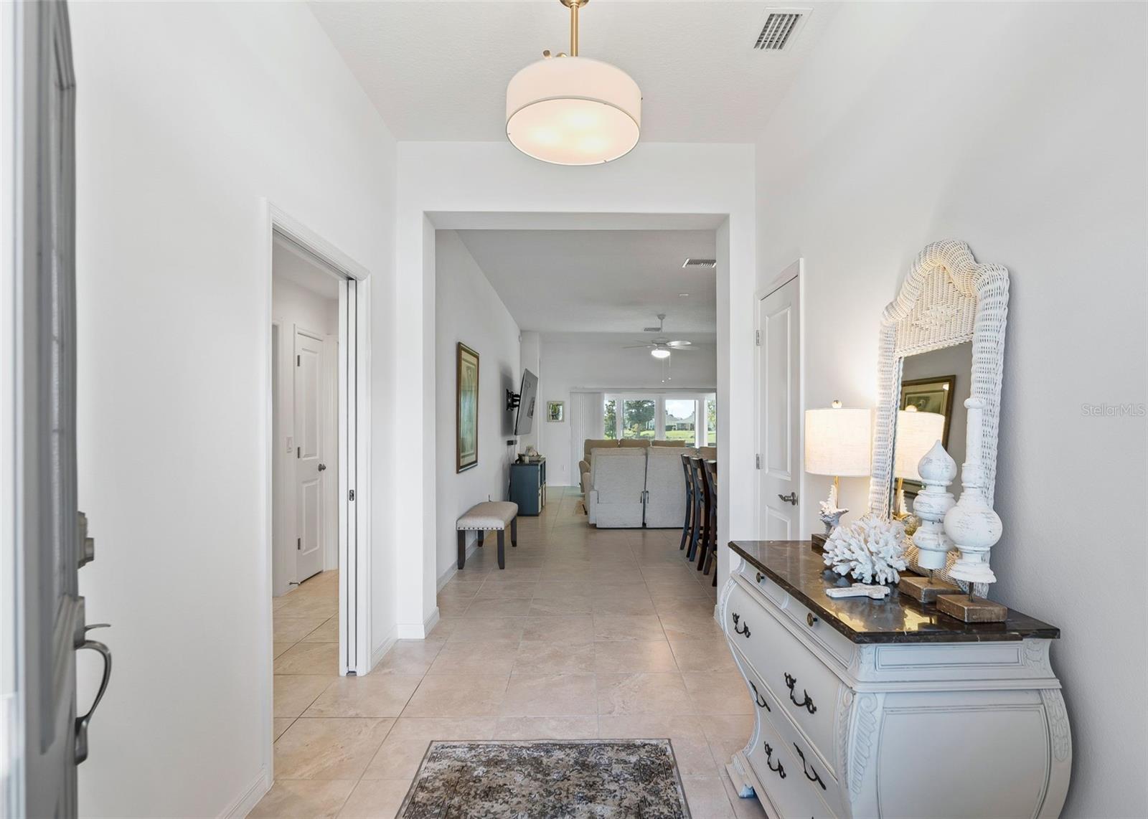
EXPANSIVE ZINNIA with 3 BEDROOMS, 3 FULL BATHROOMS with the front bedroom available to function as s SECOND PRIMARY/IN-LAW SUITE in the highly desirable Village of St. Catherine! Barely lived in and beautifully maintained, this spacious BLOCK & STUCCO home offers soaring ceilings, wonderful natural light and thoughtful architectural details throughout. Mature landscaping welcomes you to the front entry and into an impressive interior featuring CERAMIC TILE throughout the main living areas, plush carpeting in the bedrooms, PLANTATION SHUTTERS on every window and high-end ROUNDED CORNERS throughout. At the heart of the home is an enormous KITCHEN designed for entertaining, with GE STAINLESS STEEL appliances, abundant workspace and a spacious casual seating area where friends and family can gather. For larger dinners and special occasions, there is also a SEPARATE DINING ROOM. Vaulted ceilings enhance the kitchen's already generous proportions and create an open, airy feeling. One of this home's most exceptional features is the THIRD BEDROOM, which functions beautifully as a SECOND PRIMARY SUITE or private IN-LAW/GUEST SUITE. It has its own EN SUITE BATHROOM, WALK-IN CLOSET and vaulted ceiling, plus a lovely ARCHED WINDOW that fills the room with natural light. Guests can enjoy true privacy and comfort—without sacrificing a bedroom or sharing a bath. The spacious PRIMARY BEDROOM features an elegant TRAY CEILING and a HUGE WALK-IN CLOSET. Its en suite bathroom offers SPLIT VANITIES and a convenient ROLL-IN ROMAN SHOWER. The home's second guest bathroom includes a tub/tile combination. Step outside to the SCREENED LANAI with TWO CEILING FANS and imagine creating your own Florida retreat. There is ROOM FOR A POOL, with a POND VIEW across the road from the future pool area—a wonderful setting for relaxing and entertaining outdoors. Additional features include a TWO-CAR GARAGE with UTILITY SINK, pull-down ATTIC STAIRS and an additional STORAGE CLOSET. The exterior of this BLOCK & STUCCO home was FRESHLY PAINTED IN 2025. And then there is the LOCATION! St. Catherine puts some of The Villages' most popular recreation and entertainment practically in your backyard. SAWGRASS GROVE and EZELL RECREATION are just a stone's throw away, offering dining, shopping, live entertainment, a sports pool, outdoor recreation and the 18-hole Clifton Cove Putting Course. St. Catherine also has its own neighborhood recreation area with an adult pool, bocce, shuffleboard and more. Golfers will appreciate convenient access to Southern Oaks Championship Golf, while walking and recreation paths make it easy to enjoy the beautiful surroundings. And the exciting EASTPORT area is approximately a 12-MINUTE GOLF CART RIDE away!

$3,852/mo

Est. mortgage payment based on a $579,000 home price.

All estimates are provided by Luxury Presence for informational purposes only. Actual amounts may vary.

Additional information

MLS® ID
G5117574

Interior Features

Bedrooms
3
Bathrooms
3
Cooling
Yes
Heating
Yes
Basement
No

Exterior Features

Lot Size
0.14 Acres

Other Property Details

Taxes
$7,899
Tax Frequency
Annually
Association Fee Frequency
Monthly
Secondary Association Fee
$209
Secondary Association Fee Frequency
Monthly
Garage
Yes
Pets Allowed
Yes
55+/Senior Community
Yes

Listings courtesy of Stellar MLS as distributed by MLS GRID

All information deemed reliable but not guaranteed and should be independently verified. All properties are subject to prior sale, change or withdrawal. Neither listing broker(s) nor Allison Hunter shall be responsible for any typographical errors, misinformation, misprints and shall be held totally harmless. Properties displayed may be listed or sold by various participants in the MLS. 

Based on information submitted to the MLS GRID as of 2:02 PM UTC on 10/7/2026. All data is obtained from various sources and may not have been verified by broker or MLS GRID. Supplied Open House Information is subject to change without notice. All information should be independently reviewed and verified for accuracy. Properties may or may not be listed by the office/agent presenting the information.

©2026 Stellar MLS . All rights reserved.

DMCA Notice

Powered by Luxury Presence