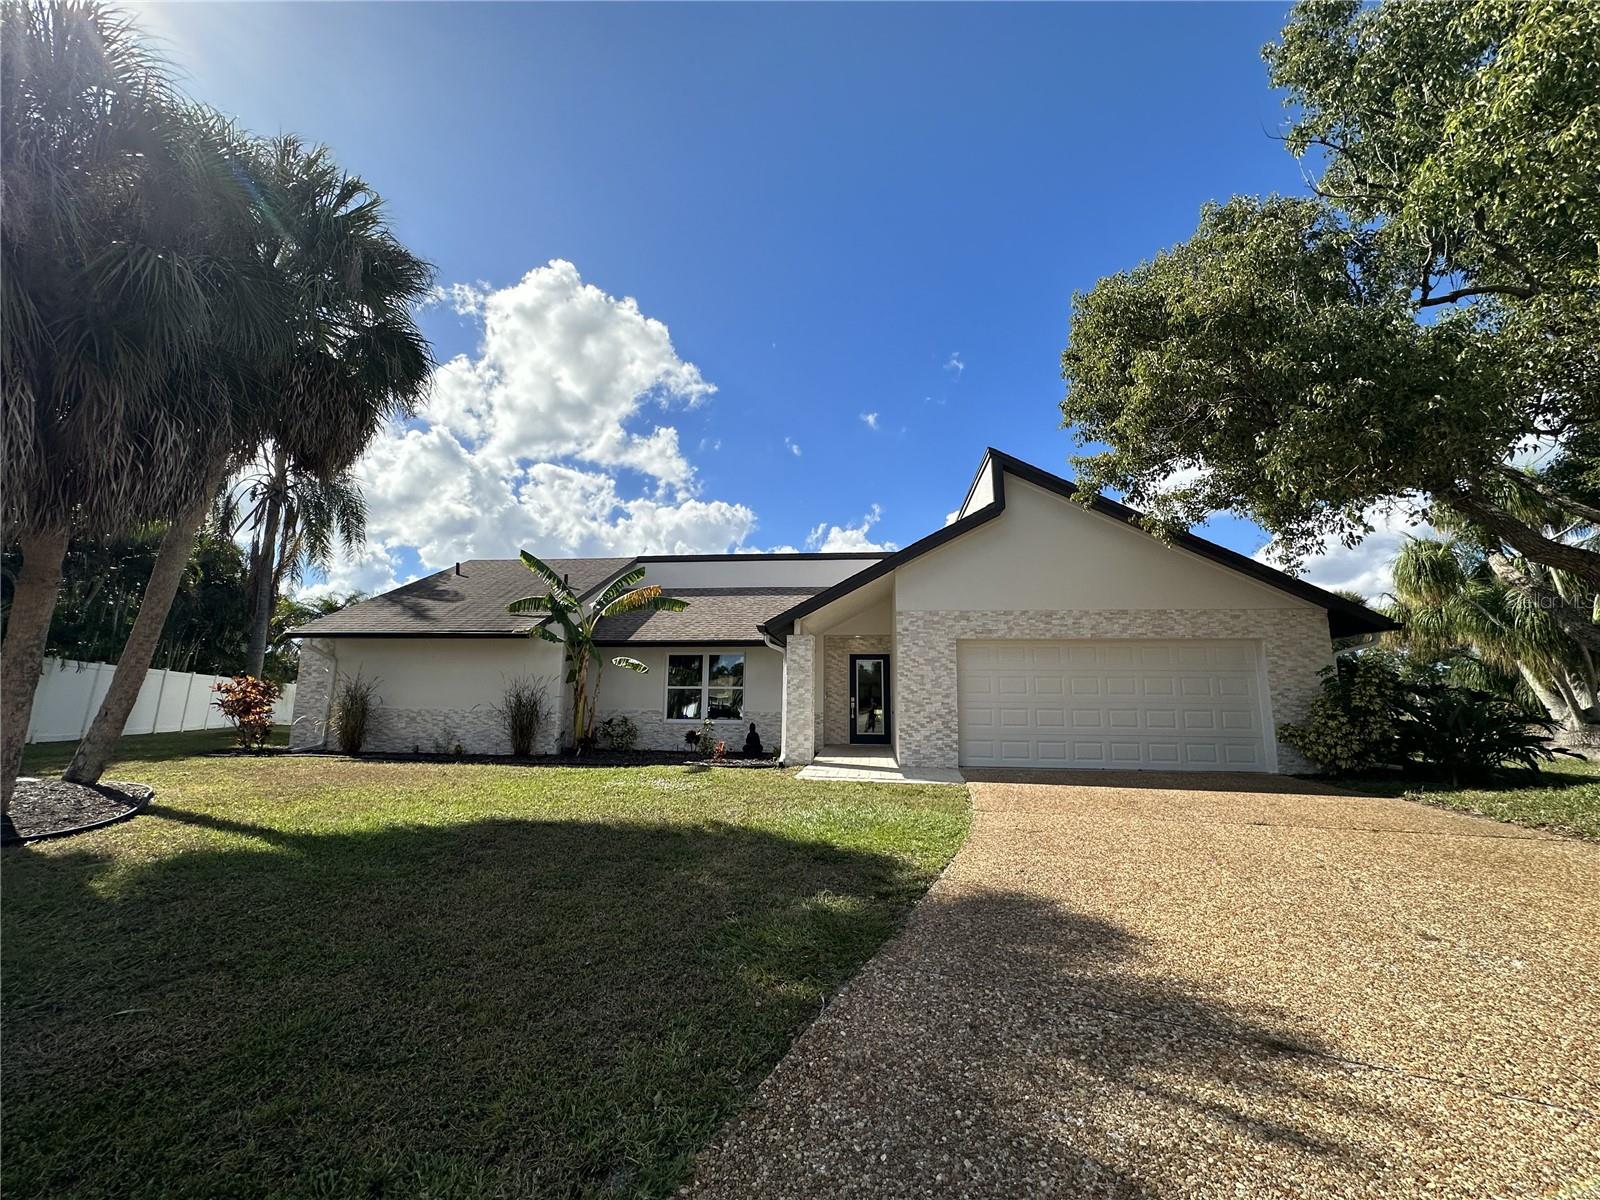
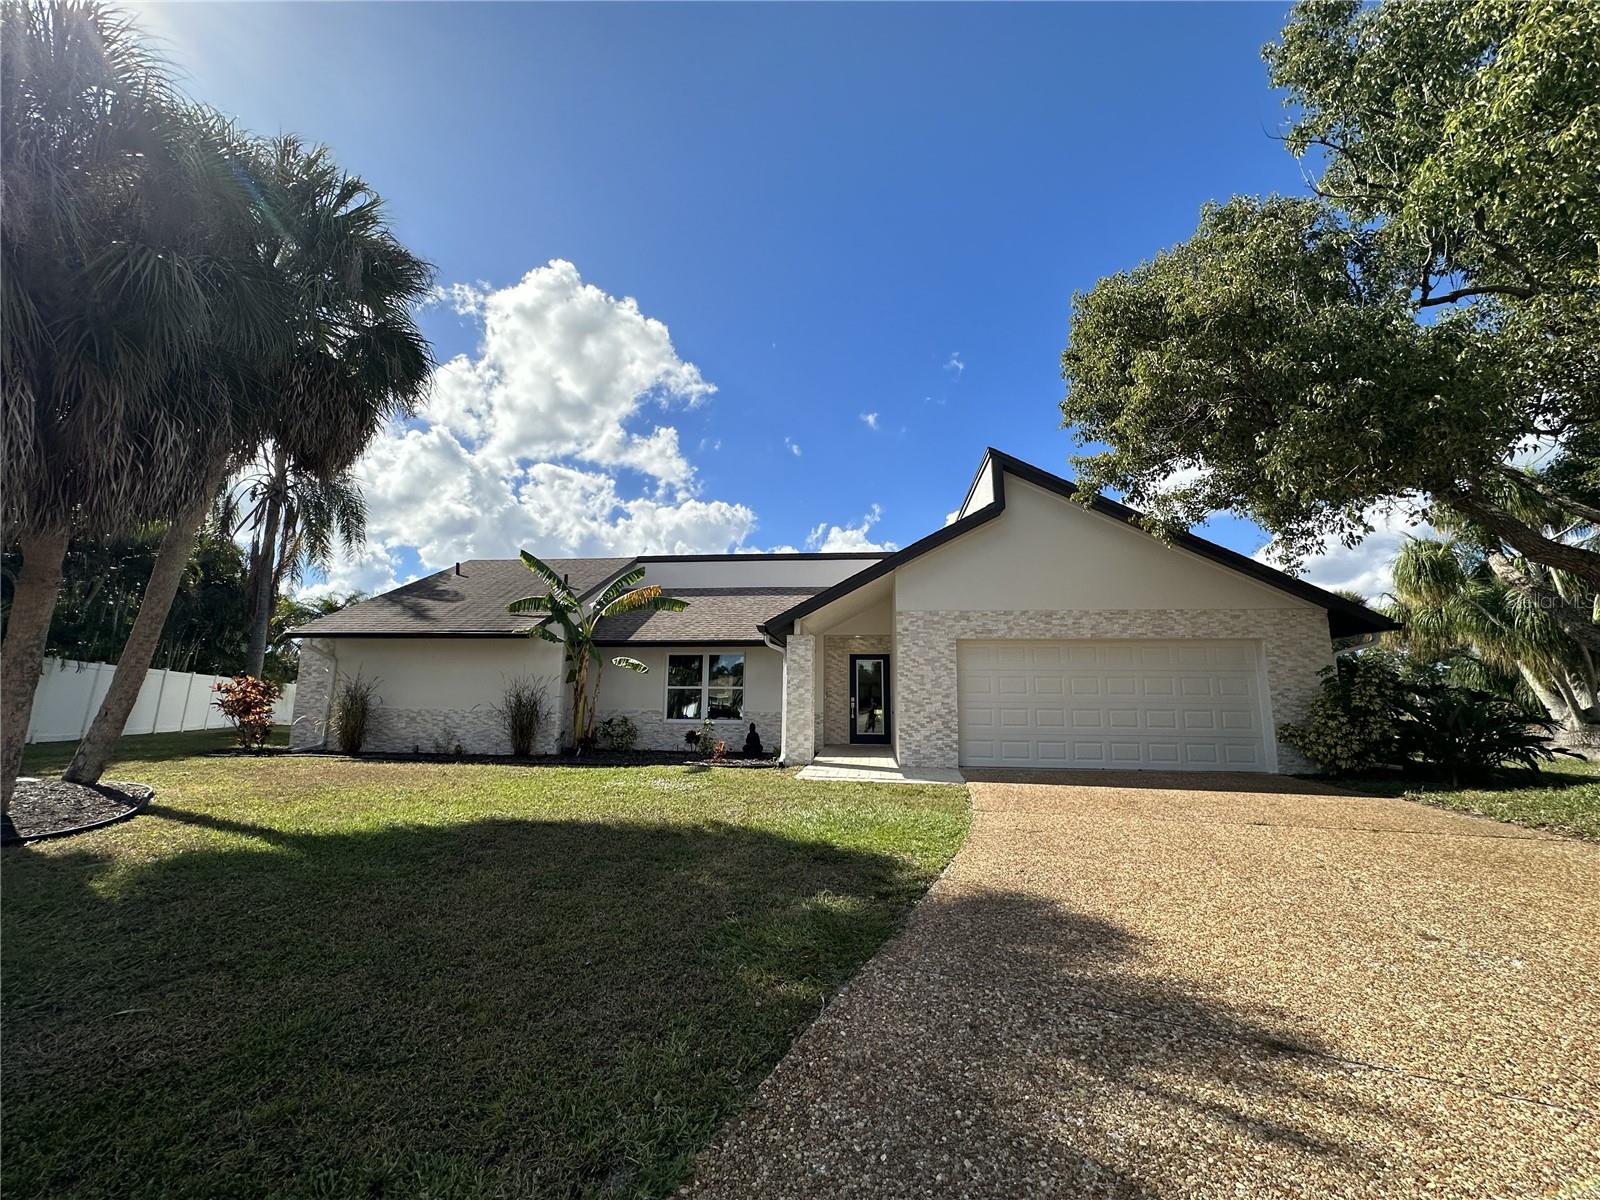
Welcome to an extraordinary golf course estate in the gated community of Bent Tree Village, where luxury, privacy, and design come together on an oversized cul-de-sac lot overlooking the 4th green. Completely reimagined through a renovation, this stunning residence offers the perfect blend of indoor living and resort-style outdoor amenities, creating a Sarasota lifestyle. Positioned on a rare pie-shaped homesite with no rear neighbors, the property enjoys breathtaking golf course views and an unparalleled sense of privacy. What sets this home apart is its two distinct outdoor living environments, offering the flexibility to entertain, relax, and enjoy Florida living year-round. One backyard retreat features a heated pool with a newer PebbleTec finish, expansive paver deck, covered lanai, cabana bath, green space, and panoramic fairway views. Multiple access points from the home create seamless indoor-outdoor flow, making it ideal for entertaining family and friends. The second outdoor sanctuary provides a more intimate setting with a screened lanai, electric fireplace, tongue-and-groove wood ceiling, ambient LED lighting, and golf course vistas, offering the feeling of having two private backyards in one exceptional property.
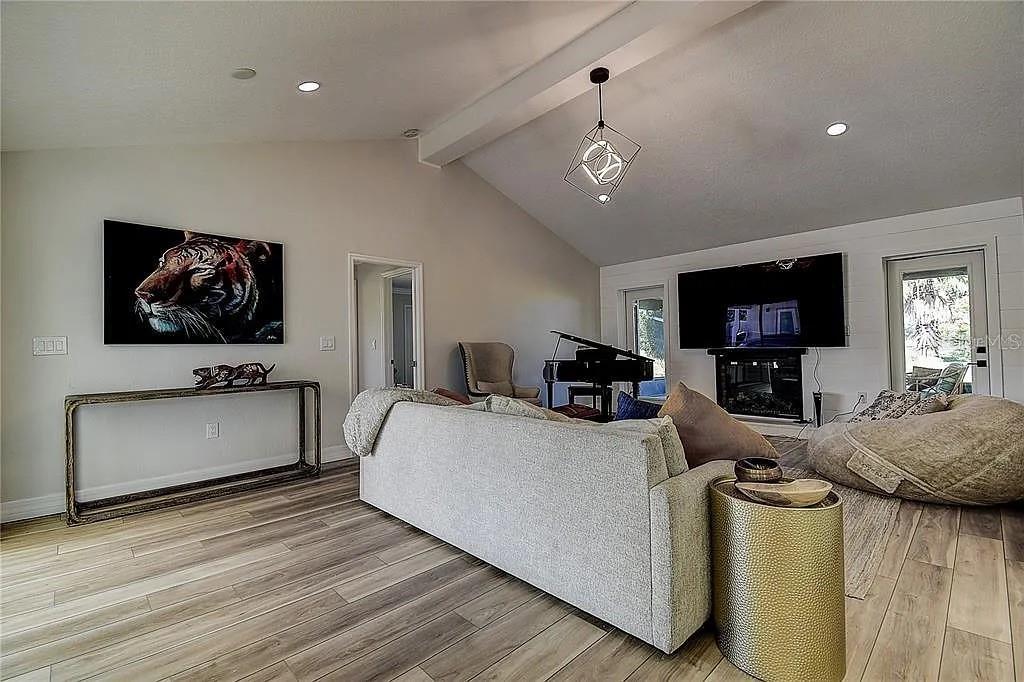
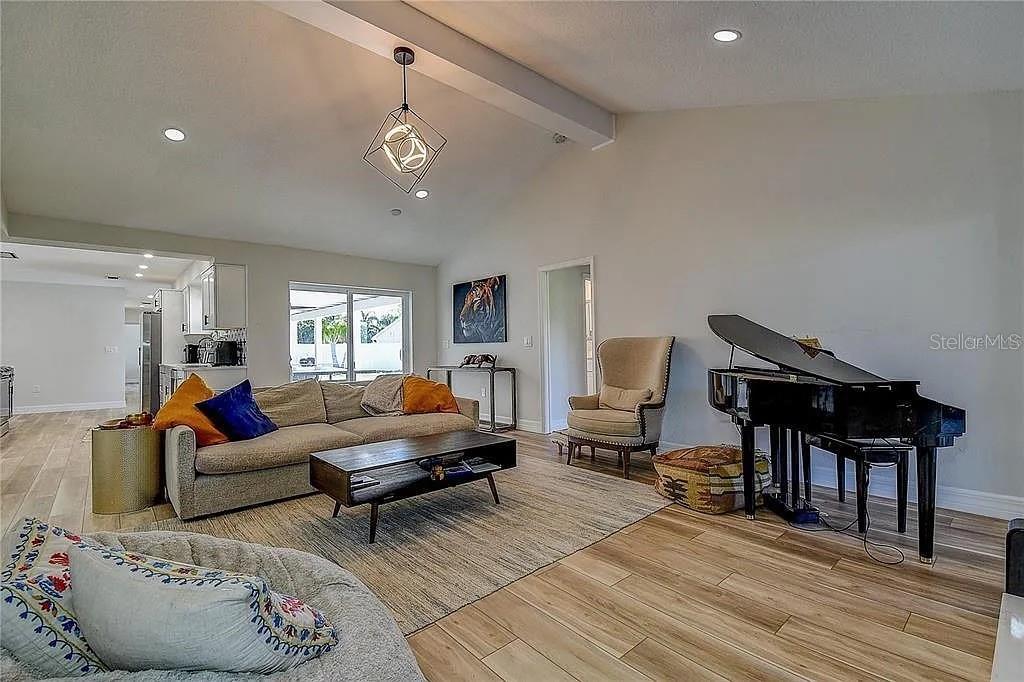
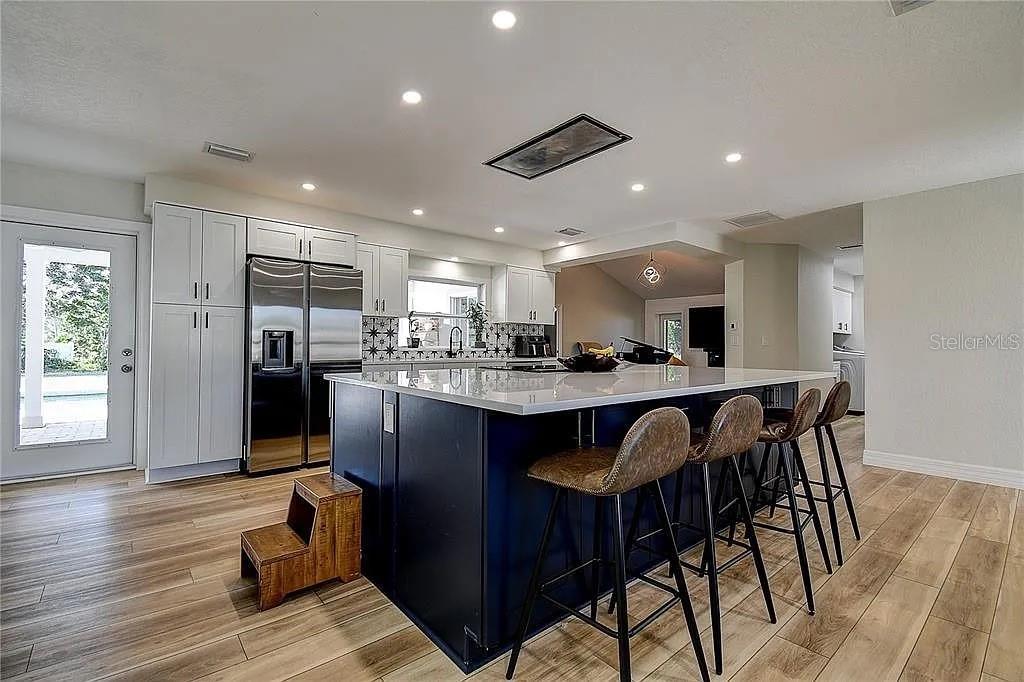
Inside, the open-concept floor plan showcases designer finishes and meticulous craftsmanship throughout. The show-stopping kitchen serves as the heart of the home, featuring a large center island, custom soft-close cabinetry, Calacatta-inspired quartz countertops, porcelain backsplash, premium stainless steel appliances, and a custom recessed illuminated vent hood. The kitchen opens seamlessly to a spacious family room highlighted by soaring ceilings, a striking shiplap feature wall, built-in wet bar, designer lighting, and a modern fireplace that creates a warm yet elegant atmosphere. The thoughtfully designed split-bedroom layout offers privacy and flexibility, including two luxurious primary suites and two additional bedrooms, making it ideal for multigenerational living, guests, or growing families. Every bedroom features a walk-in closet, with custom built-ins and cedar-lined storage in several rooms. The primary owner's retreat delivers a spa-inspired experience with a marble walk-in shower, dual vanities, private water closet, and oversized cedar-lined walk-in closets.
Virtually every major component of the home has been updated, providing true peace of mind for years to come. Recent improvements include a completely remodeled kitchen and all three bathrooms, luxury vinyl plank flooring throughout, new interior doors, dual HVAC systems and ductwork, PEX plumbing, updated electrical panels, enhanced insulation, two water heaters including a tankless system, impact-rated garage door, gutters, remodeled laundry room, impact-resistant windows and sliding doors, and extensive LED lighting throughout. The roof was replaced in 2016. Bent Tree Village offers a secure gated setting surrounded by mature landscaping, natural preserves, and abundant wildlife, all within one of Sarasota's most desirable school districts. Residents enjoy convenient access to UTC shopping and dining, Nathan Benderson Park, Lakewood Ranch, downtown Sarasota, SRQ International Airport, and the world-renowned beaches of Siesta Key. This is more than a home—it is a private golf course retreat, an entertainer's dream, and a rare opportunity to own a renovated luxury property in one of Sarasota's most established and desirable communities.