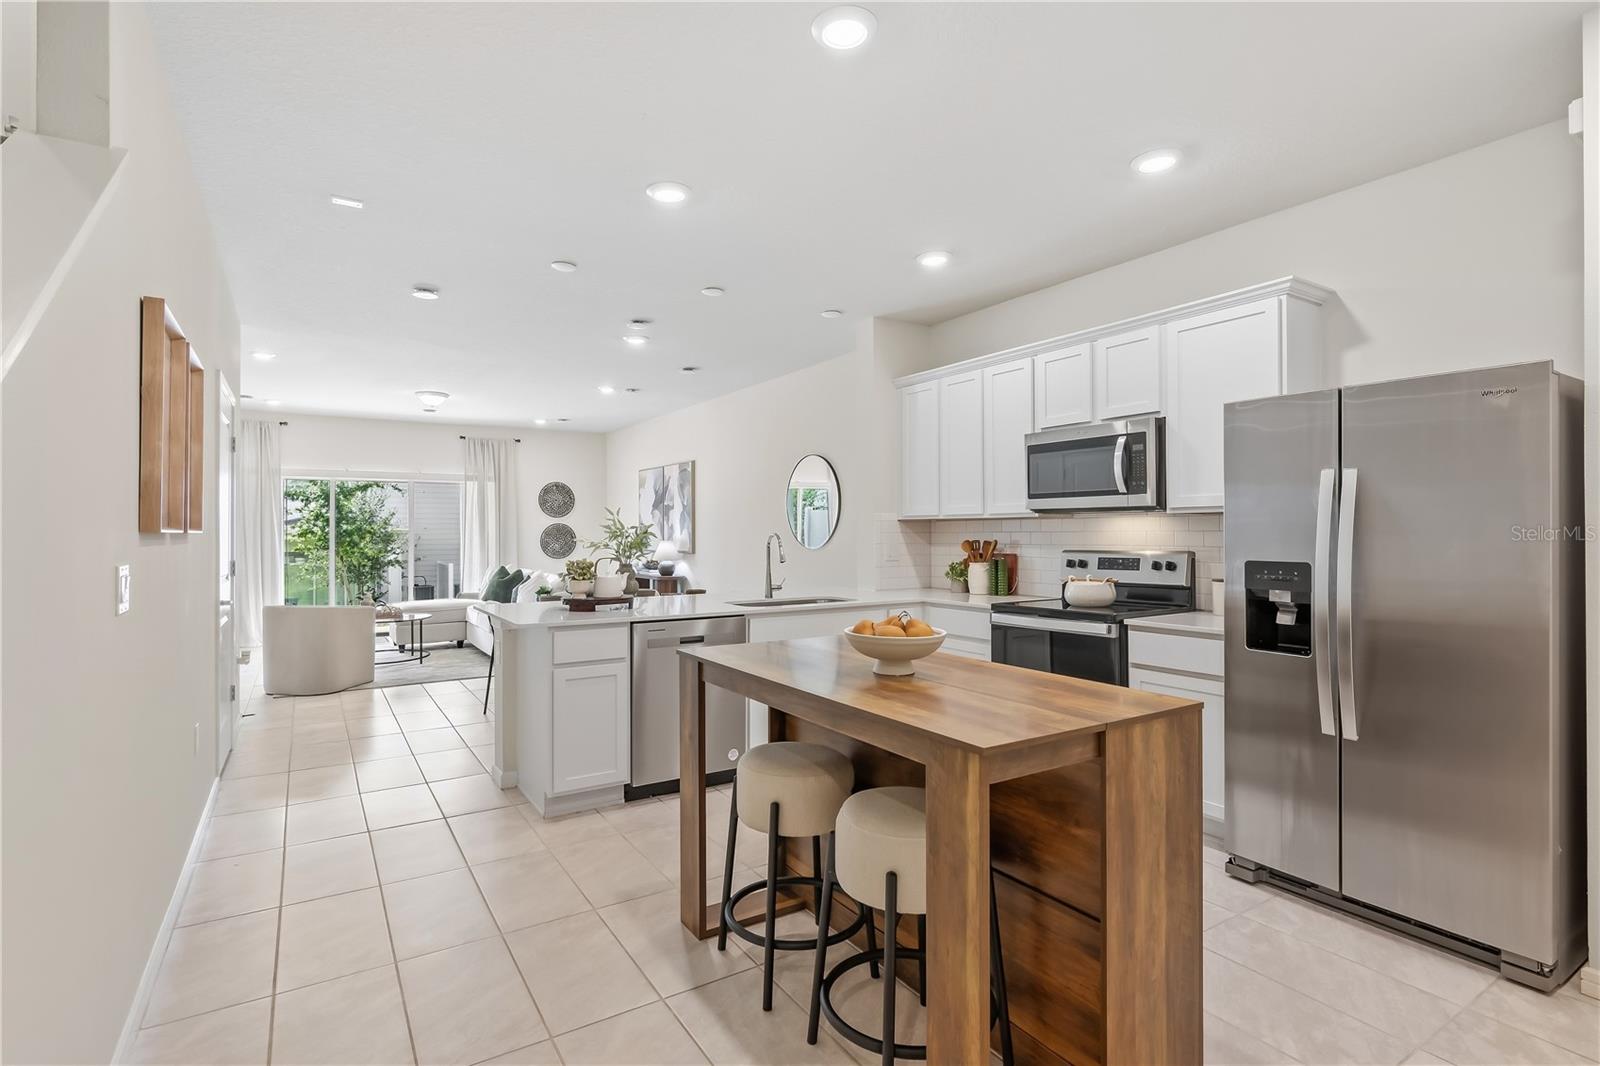
Property photo 1
Property photo 2
Property photo 3
Property photo 4
Property photo 5
3 Beds
3 Baths
1,736 sqft

$315,000

2742 FETCHING TRL, DAVENPORT FL, 33896

Price per sqft$181.45
Built in2024
Property size1,736 sqft
Property typeTownhomes
Courtesy of EMPIRE NETWORK REALTY, Maggie Bulerin  Listing Contact: 407-440-3798

Overview

Active

Listed Sep 17, 2026

Updated 2 weeks ago

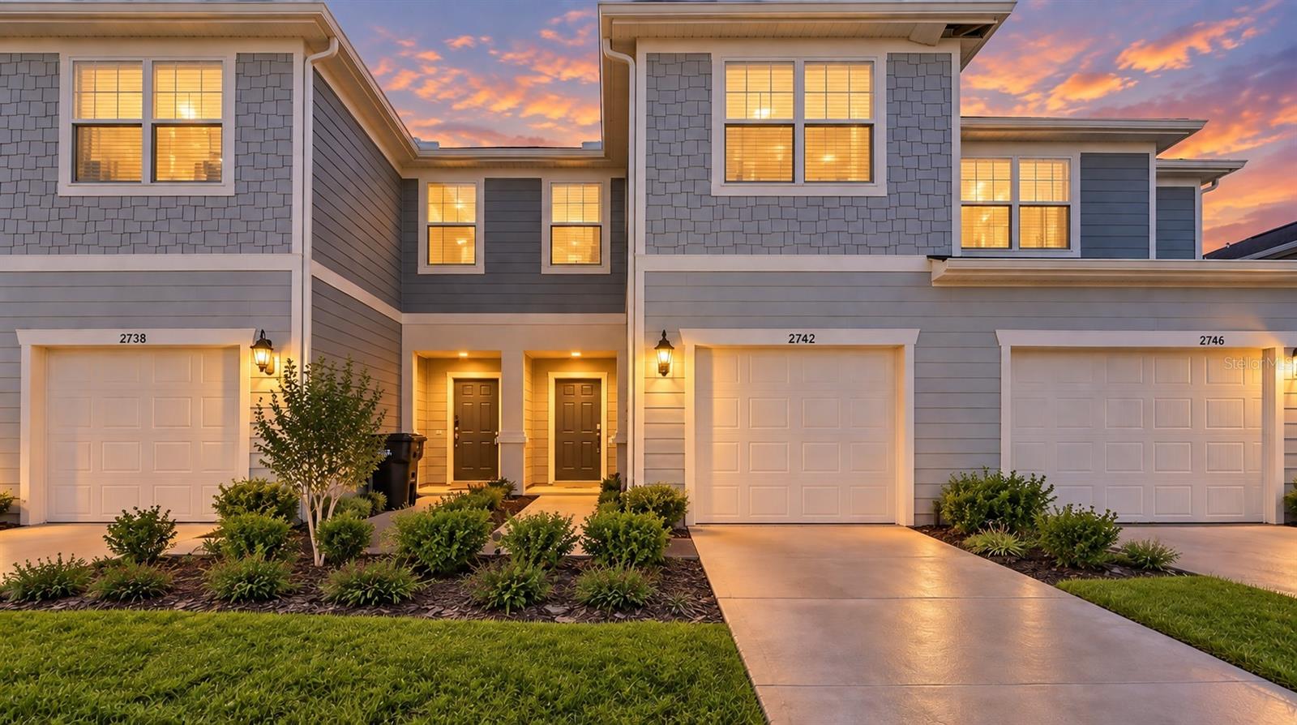
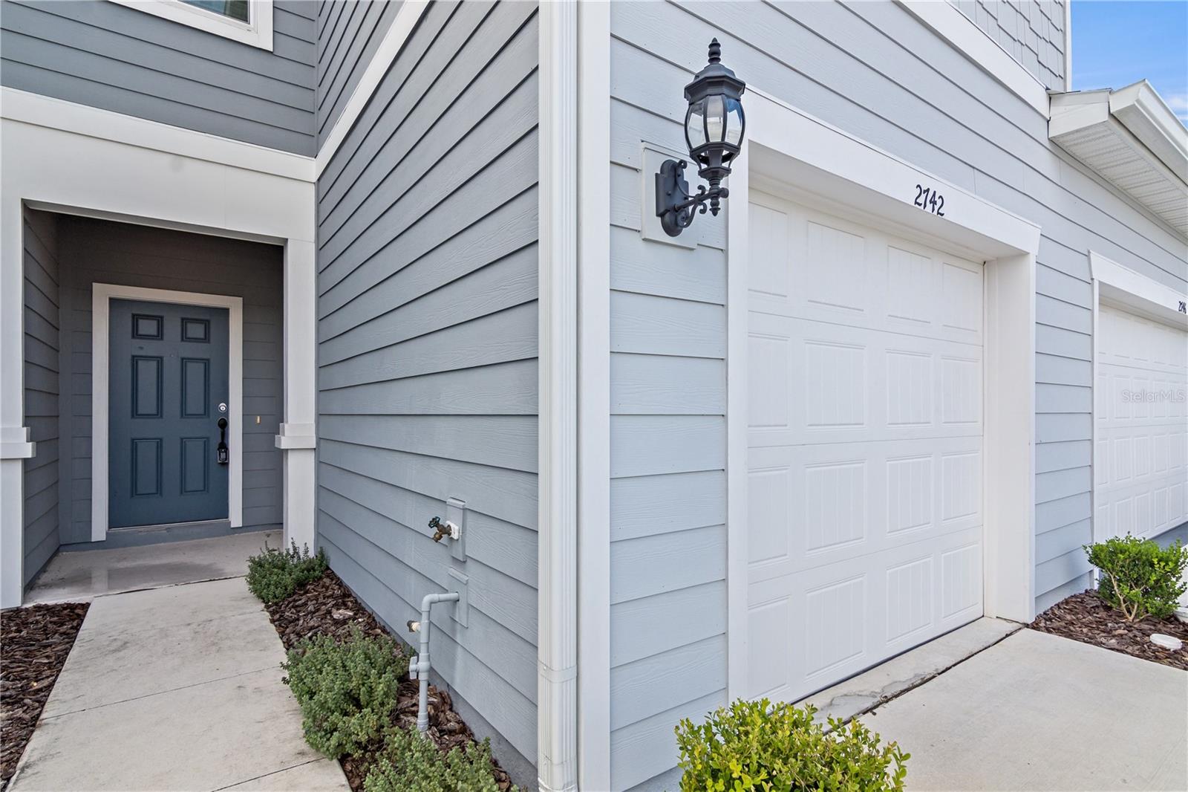
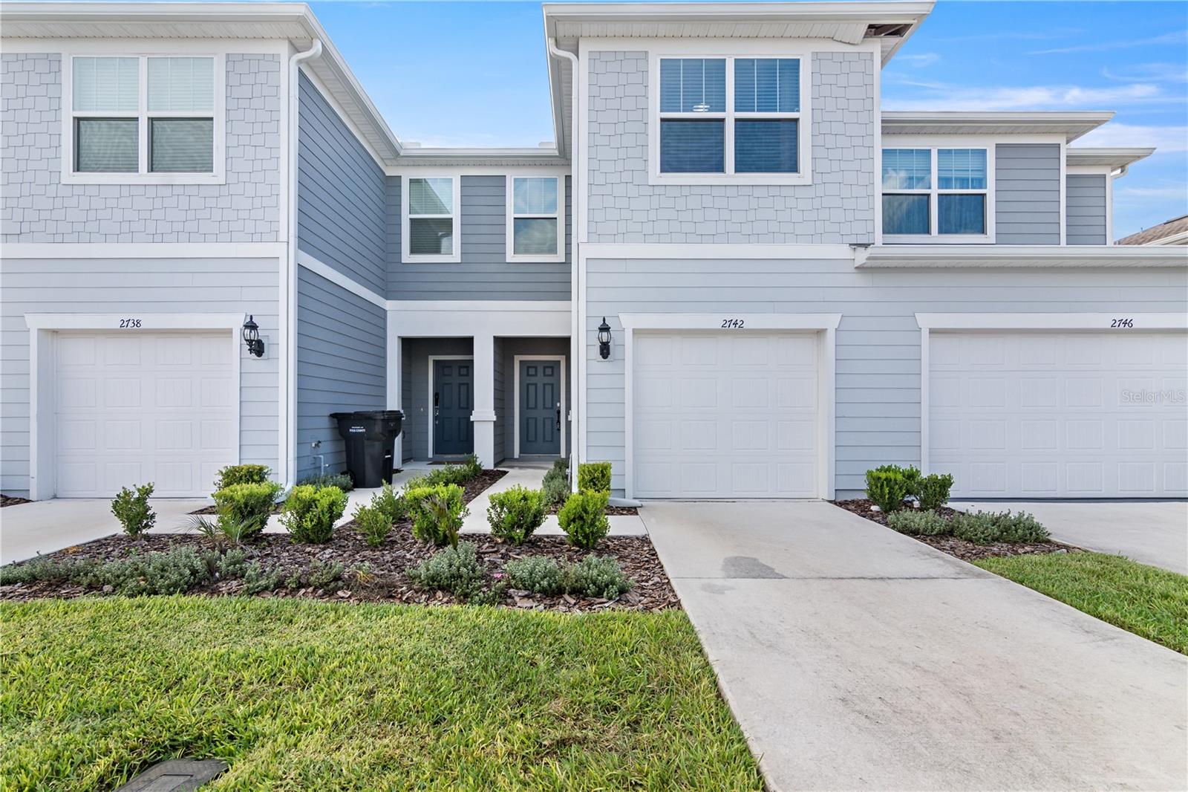
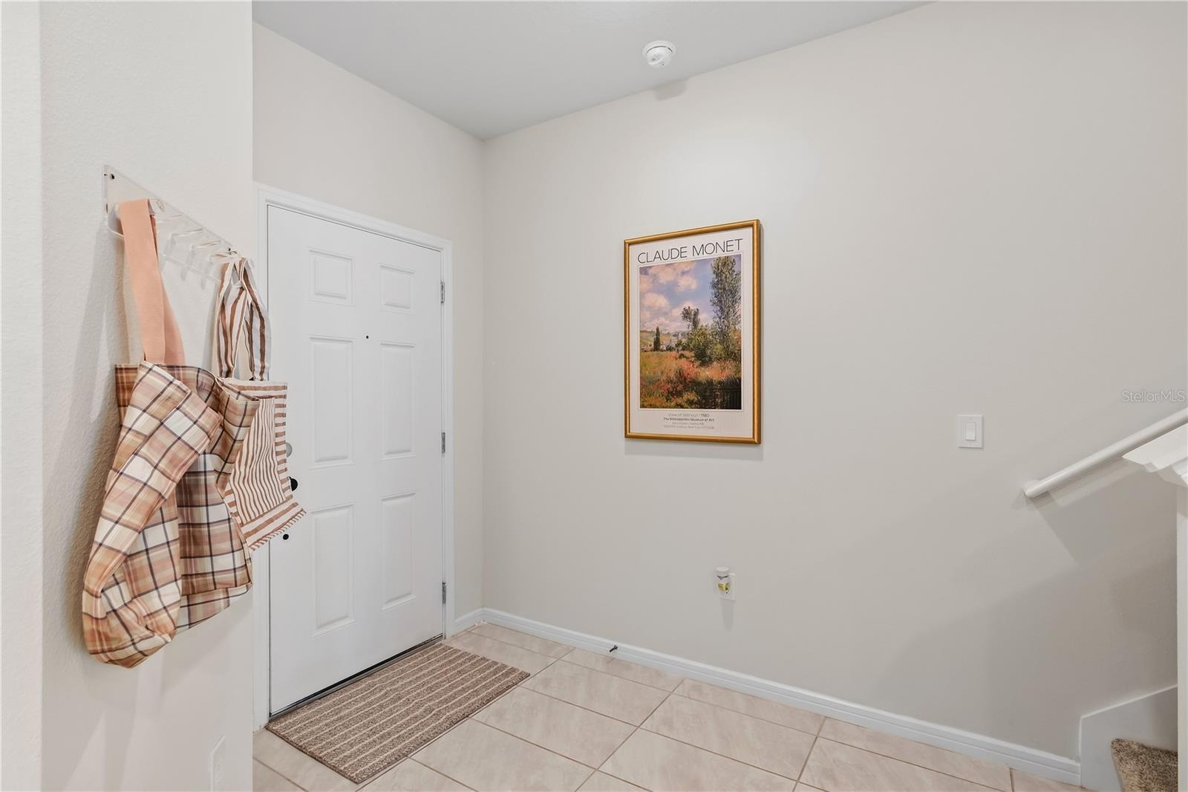
Short Sale. Welcome to 2742 Fetching Trail, a beautifully presented newer townhome in Belle Haven offering a fresh, contemporary feel and a layout designed for the way people live today. From the moment you step inside, the light, neutral interior and thoughtfully designed spaces make this home feel inviting, polished and move-in ready. The open-concept main living area brings the kitchen, dining and gathering spaces together, creating an easy flow for everyday living and entertaining. The kitchen anchors the space with generous cabinetry and plenty of room to gather, while the adjoining living and dining areas offer flexibility for both relaxing and hosting. Upstairs, the spacious primary suite provides a comfortable retreat with its own private bath, while the additional bedrooms offer versatility for family, guests, a home office or hobby space. A covered patio extends the living area outdoors, and the attached garage adds everyday convenience. Located in the newer Belle Haven community in Davenport, the home also offers the ease of low-maintenance townhome living with access to community amenities and a convenient Central Florida location near shopping, dining, major roadways and area attractions. Belle Haven community amenities include a pool, playground, dog park and green spaces, and the monthly HOA also includes Spectrum high-speed internet and cable TV. Convenient access to shopping, dining, I-4, US-27 and FL-429 makes it easy to reach destinations throughout Central Florida.

$2,096/mo

Est. mortgage payment based on a $315,000 home price.

All estimates are provided by Luxury Presence for informational purposes only. Actual amounts may vary.

Additional information

MLS® ID
O6442961

Interior Features

Bedrooms
3
Bathrooms
3
Cooling
Yes
Heating
Yes
Basement
No

Exterior Features

Lot Size
0.04 Acres

Other Property Details

Taxes
$4,335
Tax Frequency
Annually
Association Fee Frequency
Monthly
Garage
Yes
Pets Allowed
Yes
55+/Senior Community
No

Listings courtesy of Stellar MLS as distributed by MLS GRID

All information deemed reliable but not guaranteed and should be independently verified. All properties are subject to prior sale, change or withdrawal. Neither listing broker(s) nor Allison Hunter shall be responsible for any typographical errors, misinformation, misprints and shall be held totally harmless. Properties displayed may be listed or sold by various participants in the MLS. 

Based on information submitted to the MLS GRID as of 11:29 PM UTC on 10/7/2026. All data is obtained from various sources and may not have been verified by broker or MLS GRID. Supplied Open House Information is subject to change without notice. All information should be independently reviewed and verified for accuracy. Properties may or may not be listed by the office/agent presenting the information.

©2026 Stellar MLS . All rights reserved.

DMCA Notice

Powered by Luxury Presence