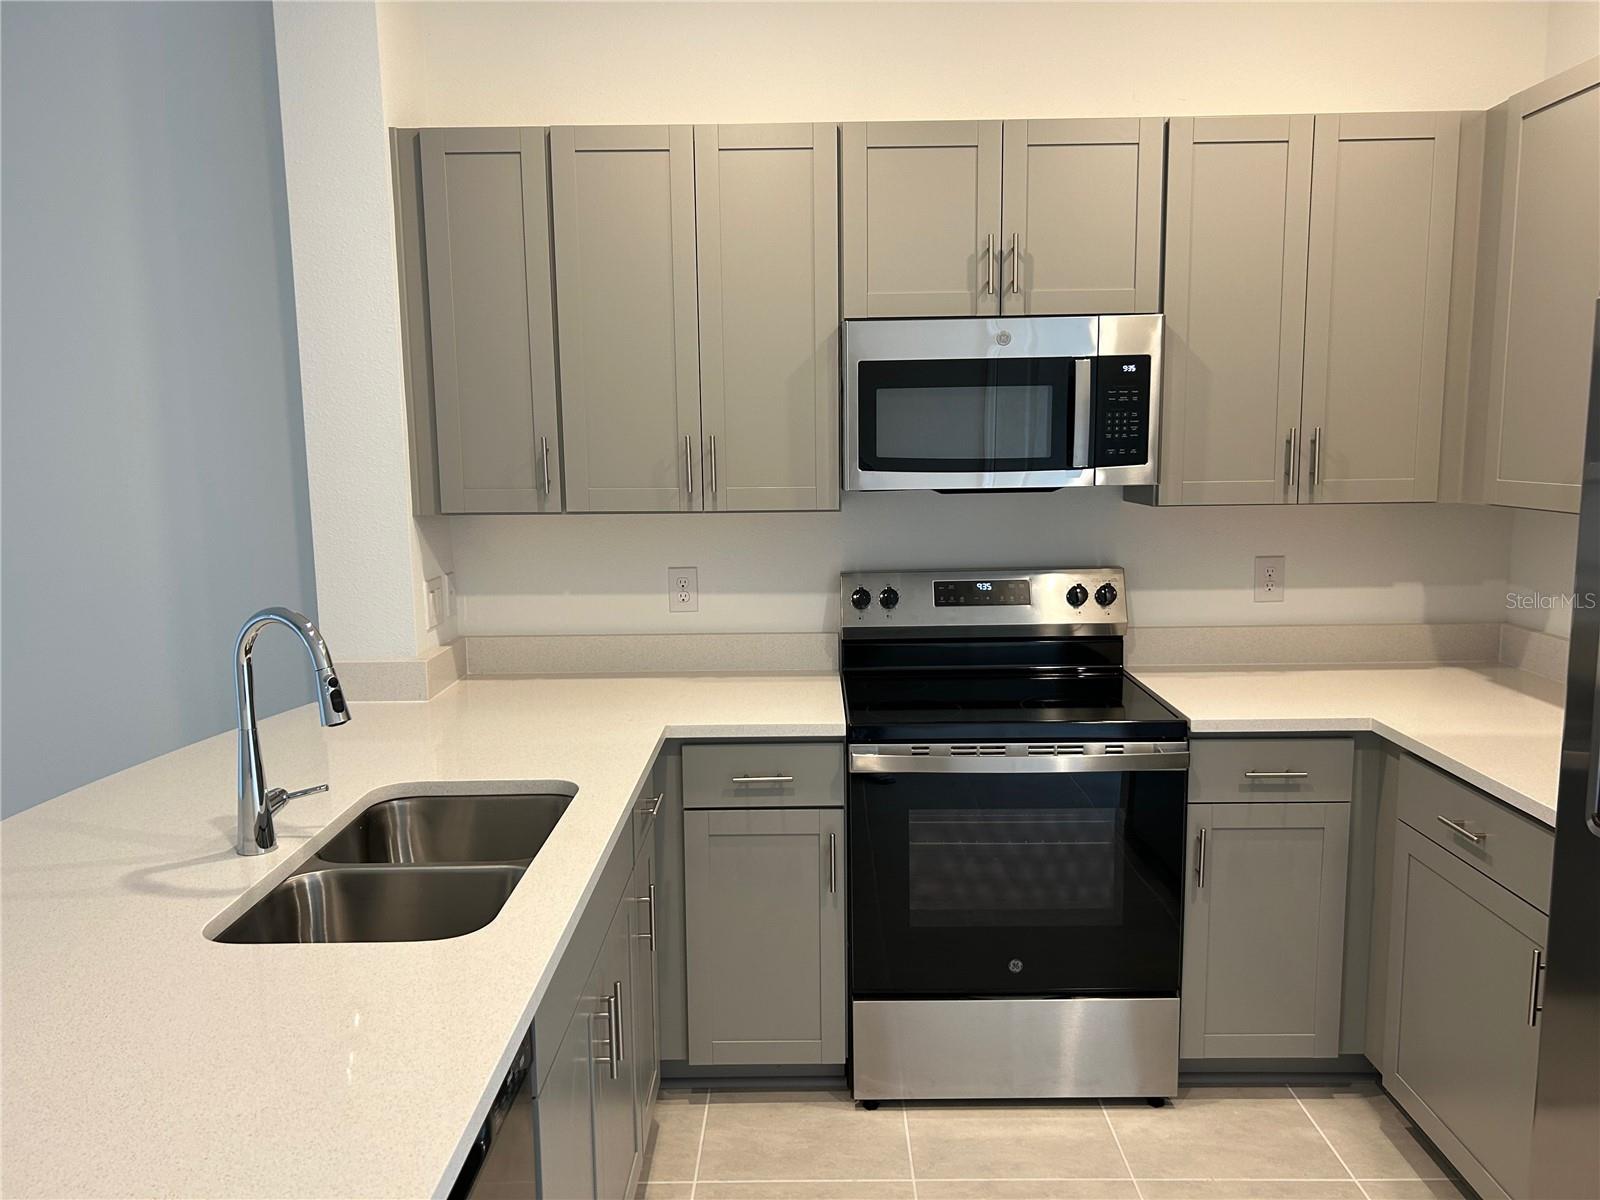
Property photo 1
Property photo 2
Property photo 3
Property photo 4
Property photo 5
2 Beds
3 Baths
1,228 sqft

$254,900

6156 WHETSTONE CT, PALMETTO FL, 34221

Price per sqft$207.57
Built in2024
Property size1,228 sqft
Property typeTownhomes
Courtesy of STIRLING INTERNATIONAL REAL ES, Ashok Yarlagadda  Listing Contact: 407-250-1000

Overview

Active

Listed Jan 24, 2026

Updated 17h ago


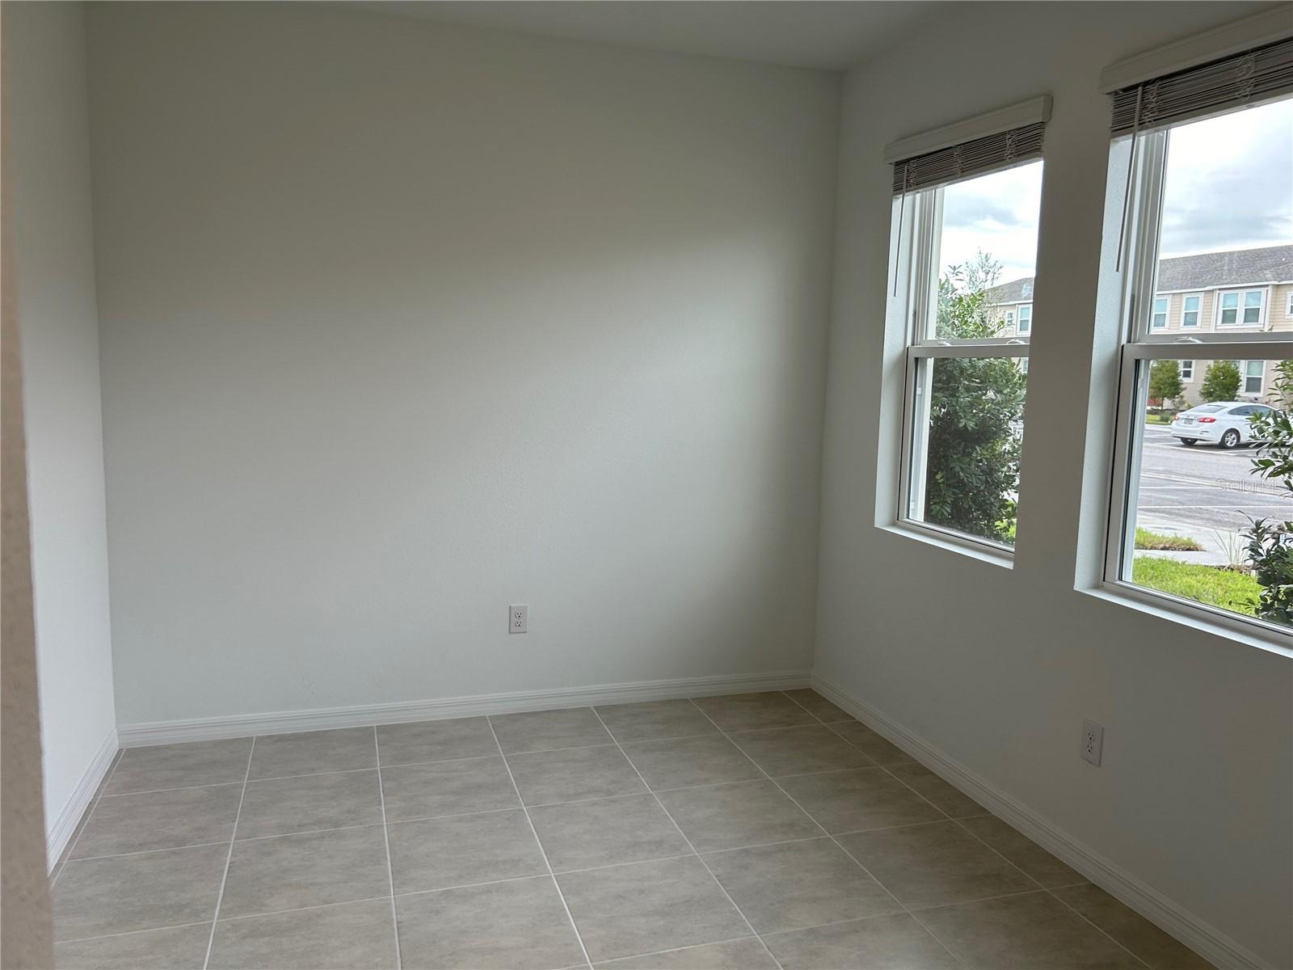
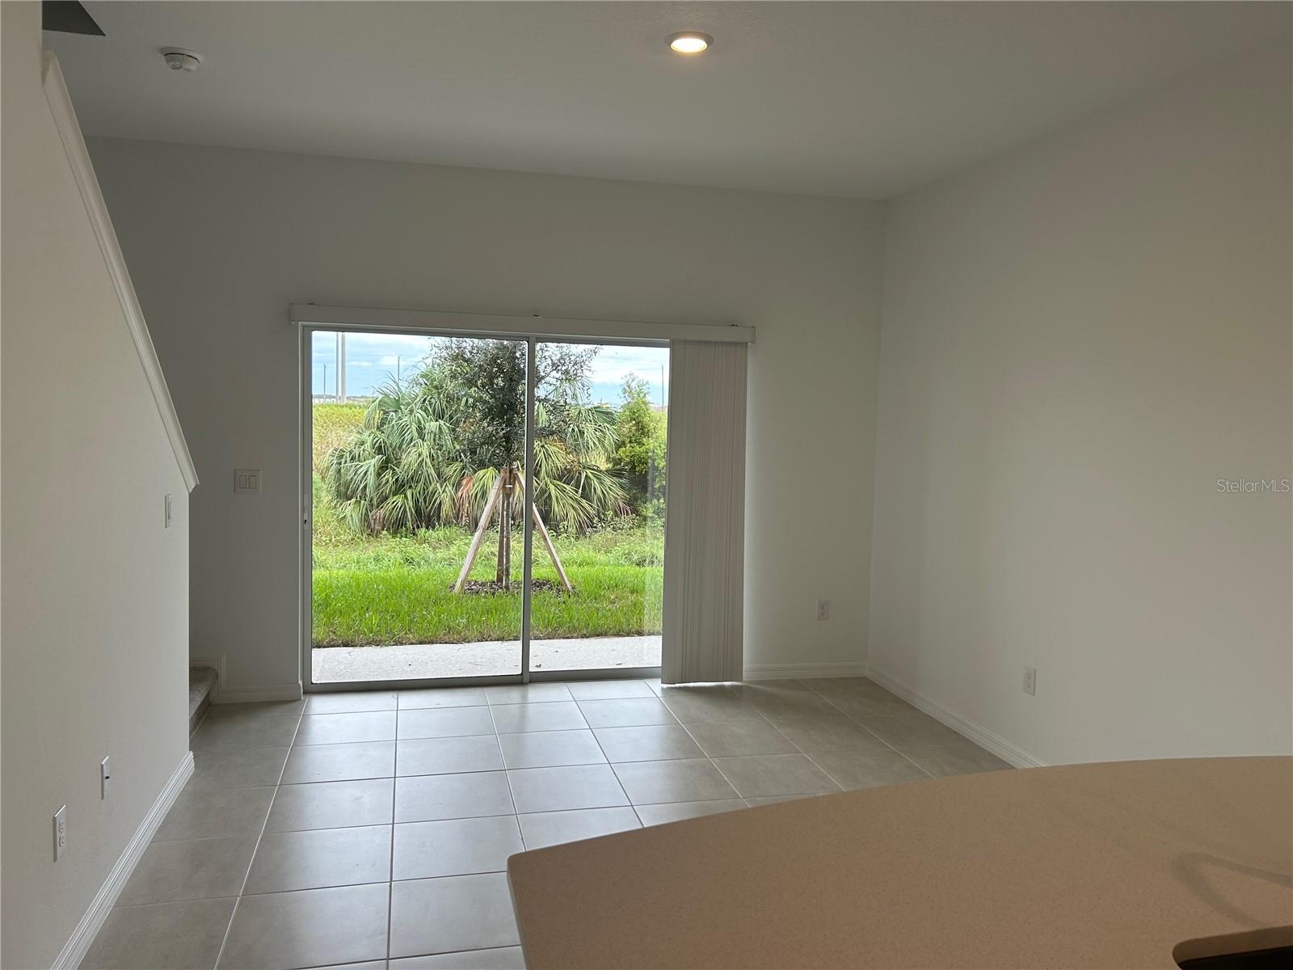
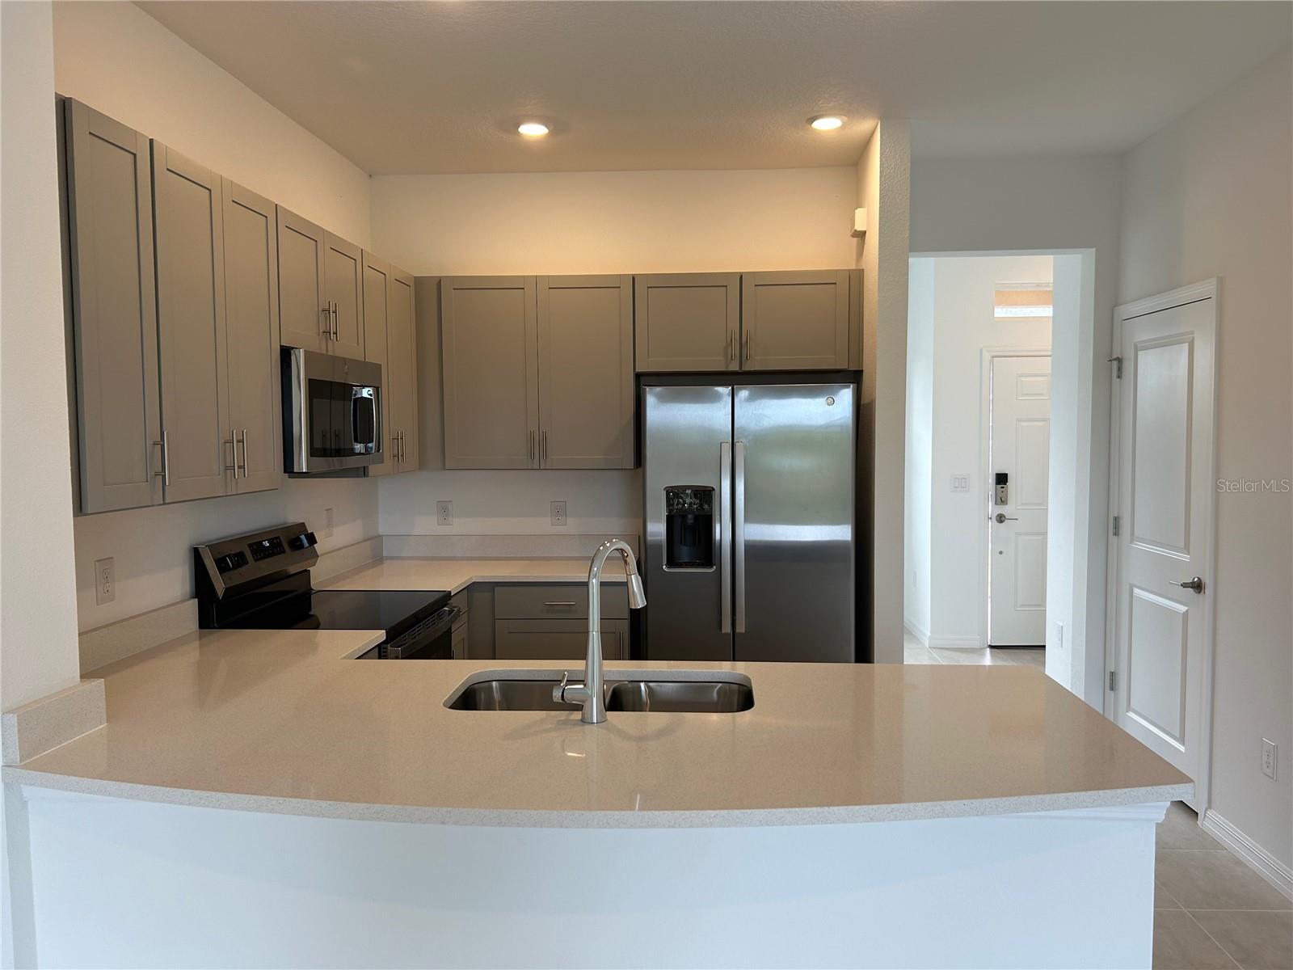
Taylor Morrison's model(Camellia) is a 2-story townhome layout with 2 bedrooms, 2.5 baths, plus a front porch and rear lanai. It’s a simple, efficient plan: living/entertaining downstairs, bedrooms upstairs. Level 1 (Main floor): Porch ? Foyer entry at the front, Just off the foyer is a Half Bath (powder room)—great for guests. A Pantry sits beside the half bath (good storage near the kitchen). Stairs are along the left side as you move toward the rear. Dining Room at the front/right: 10'-11" x 10'-0" (fits a 4–6 person table comfortably). Kitchen is central and open to the living area, with a U-shaped counter layout: Sink and dishwasher shown on the island/peninsula area. Range on the right wall. Gathering Room at the back: 11'-11" x 13'-6"—the main living/lounge space. Rear Lanai off the gathering room: 11'-9" x 5'-0" for outdoor seating/grilling. Level 2 (Bedroom floor) Primary Suite spans the rear/top of the plan: 15'-6" x 12'-0" (larger bedroom, room for a king bed and extra furniture). Primary Bath is en-suite with a tub/shower, toilet, and vanity area. There’s a walk-in/large closet area adjacent to the primary bath (shown with dashed hanging lines). Bedroom 2 is at the front/bottom: 10'-2" x 10'-4" (good secondary bedroom/office). Bath 2 (full bath) in the hallway, convenient for Bedroom 2 and guests. Near the stairs is an optional washer/dryer closet (Opt. W/D) plus extra storage/linen space in the hall.

$1,696/mo

Est. mortgage payment based on a $254,900 home price.

All estimates are provided by Luxury Presence for informational purposes only. Actual amounts may vary.

Additional information

MLS® ID
O6376342

Interior Features

Bedrooms
2
Bathrooms
3
Cooling
Yes
Heating
Yes
Basement
No

Exterior Features

Lot Size
0.03 Acres

Other Property Details

Taxes
$625
Tax Frequency
Annually
Association Fee Frequency
Monthly
View
Yes
Pets Allowed
Yes
55+/Senior Community
No

Listings courtesy of Stellar MLS as distributed by MLS GRID

All information deemed reliable but not guaranteed and should be independently verified. All properties are subject to prior sale, change or withdrawal. Neither listing broker(s) nor Allison Hunter shall be responsible for any typographical errors, misinformation, misprints and shall be held totally harmless. Properties displayed may be listed or sold by various participants in the MLS. 

Based on information submitted to the MLS GRID as of 10:01 PM UTC on 10/7/2026. All data is obtained from various sources and may not have been verified by broker or MLS GRID. Supplied Open House Information is subject to change without notice. All information should be independently reviewed and verified for accuracy. Properties may or may not be listed by the office/agent presenting the information.

©2026 Stellar MLS . All rights reserved.

DMCA Notice

Powered by Luxury Presence