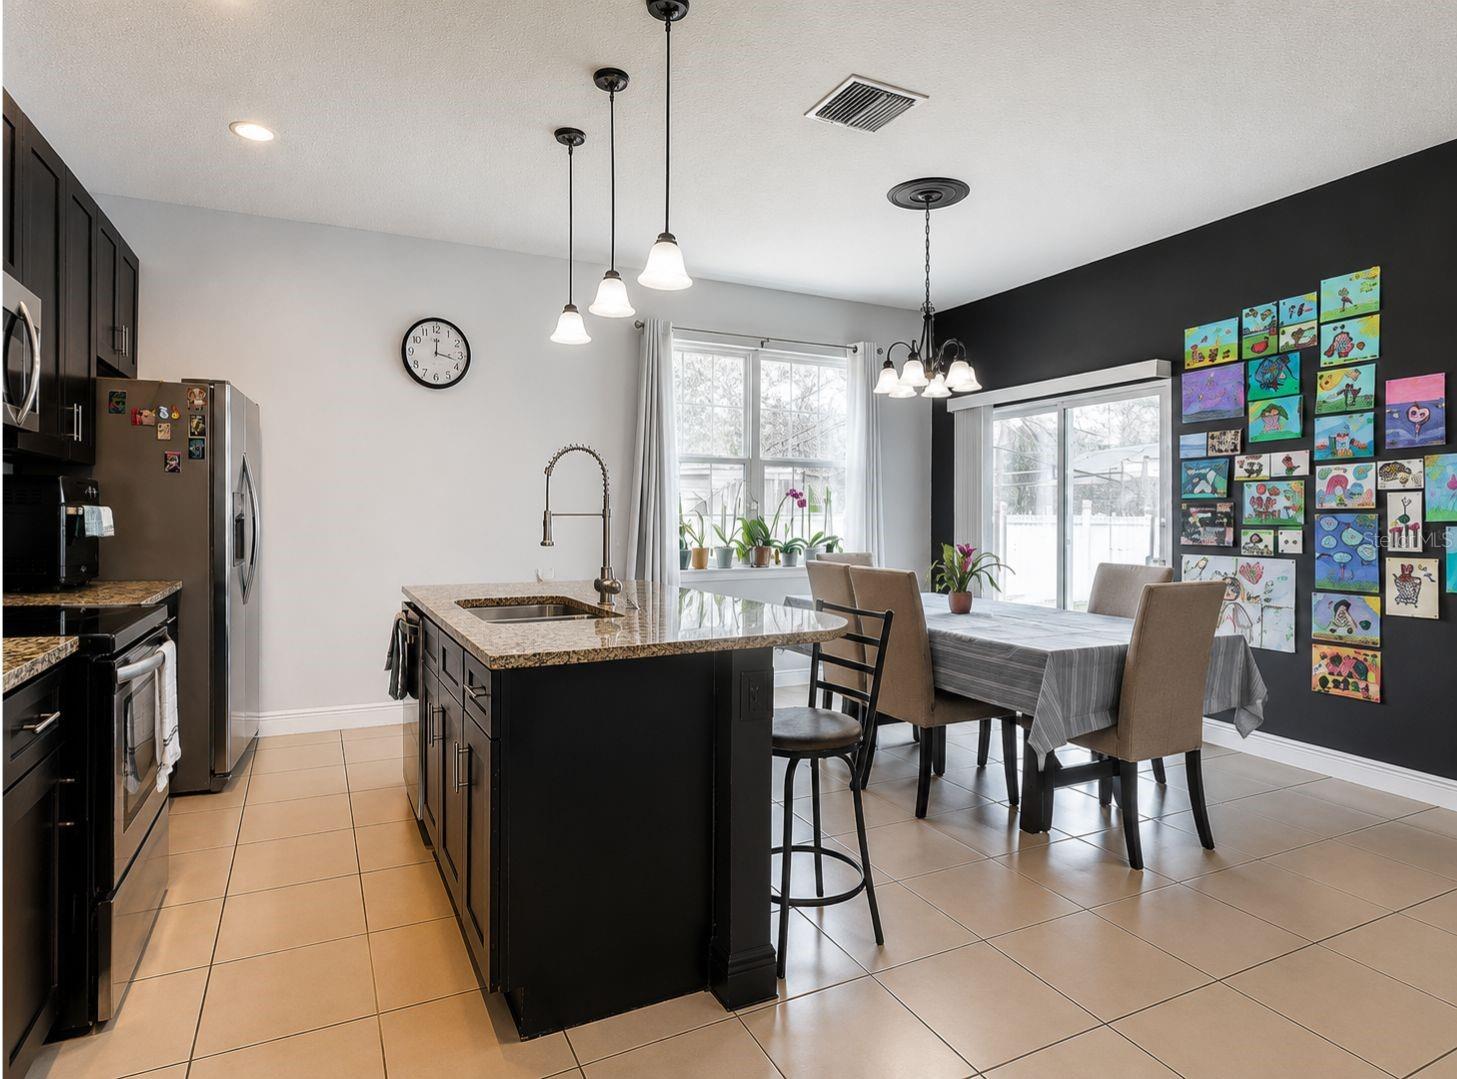
Property photo 1
Property photo 2
Property photo 3
Property photo 4
Property photo 5
3 Beds
2 Baths
1,553 sqft

$320,000

420 E EAGLE DRIVE, KISSIMMEE FL, 34759

Price per sqft$206.05
Built in2019
Property size1,553 sqft
Property typeResidential
Courtesy of LA ROSA REALTY KISSIMMEE, Rosa Nieves  Listing Contact: 407-930-3530

Overview

Active

Listed Sep 3, 2026

Updated 3 weeks ago

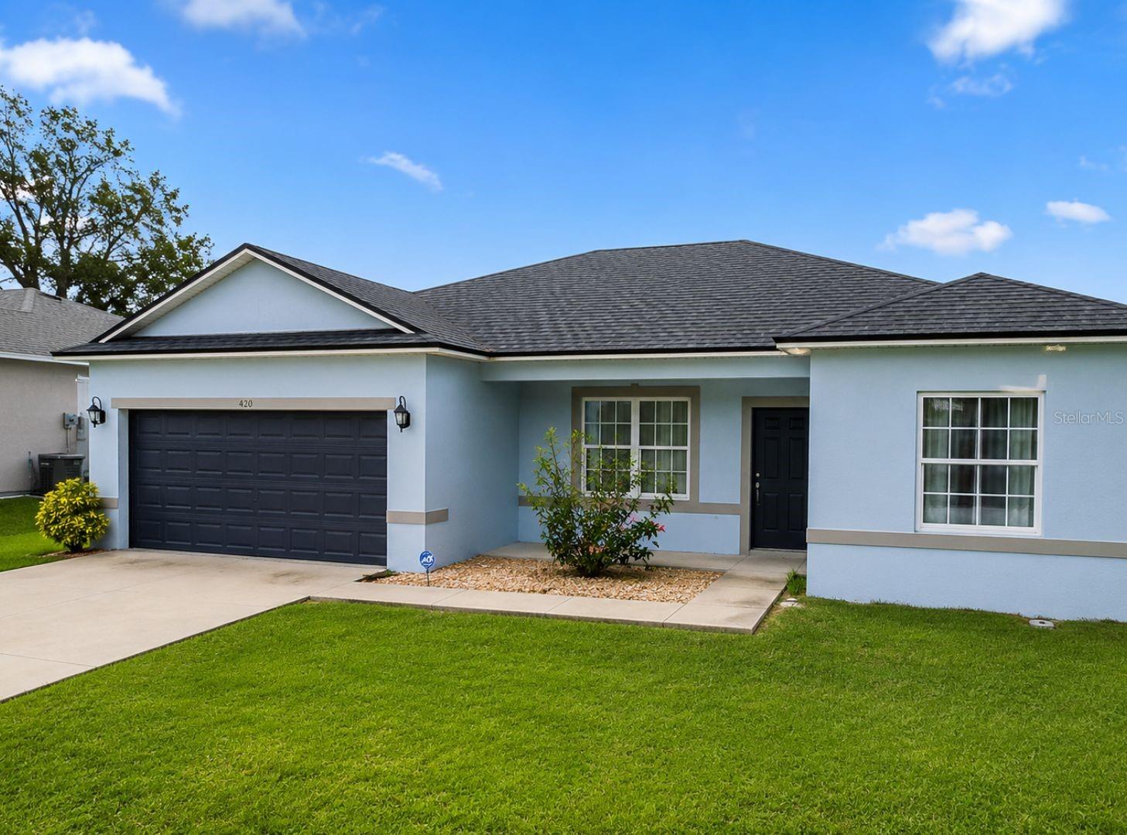
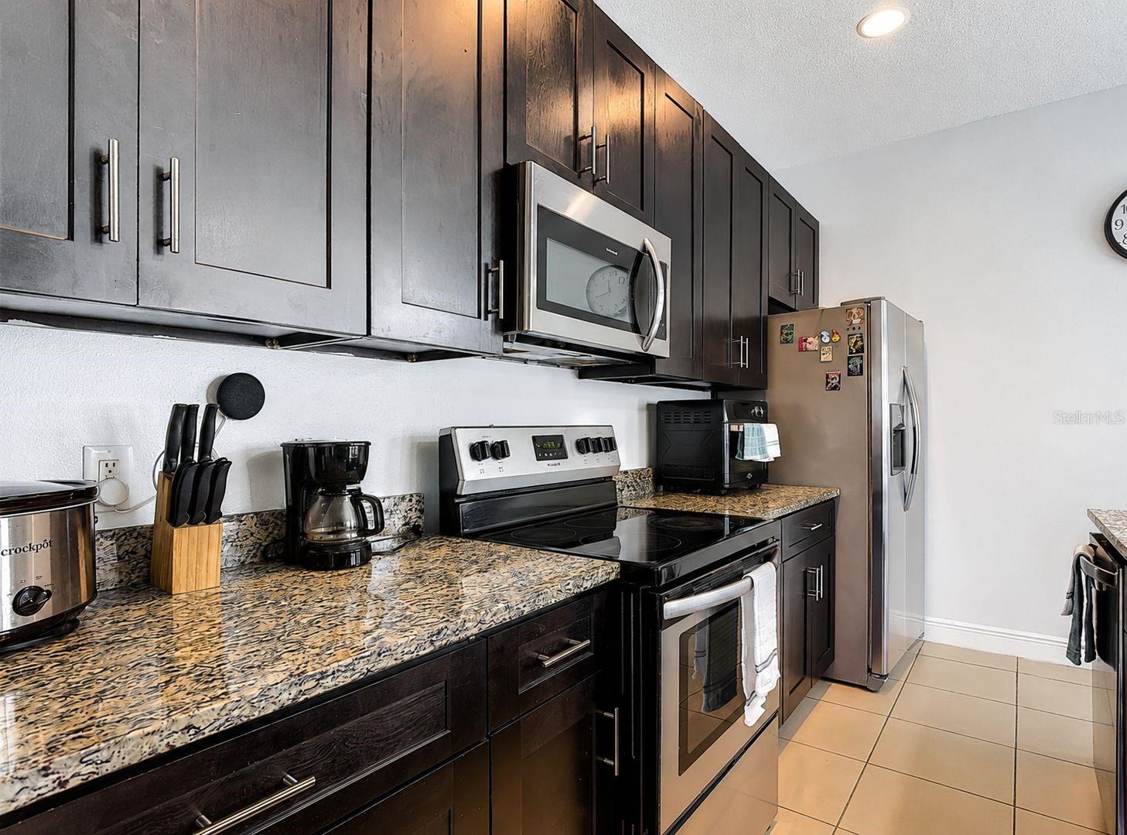
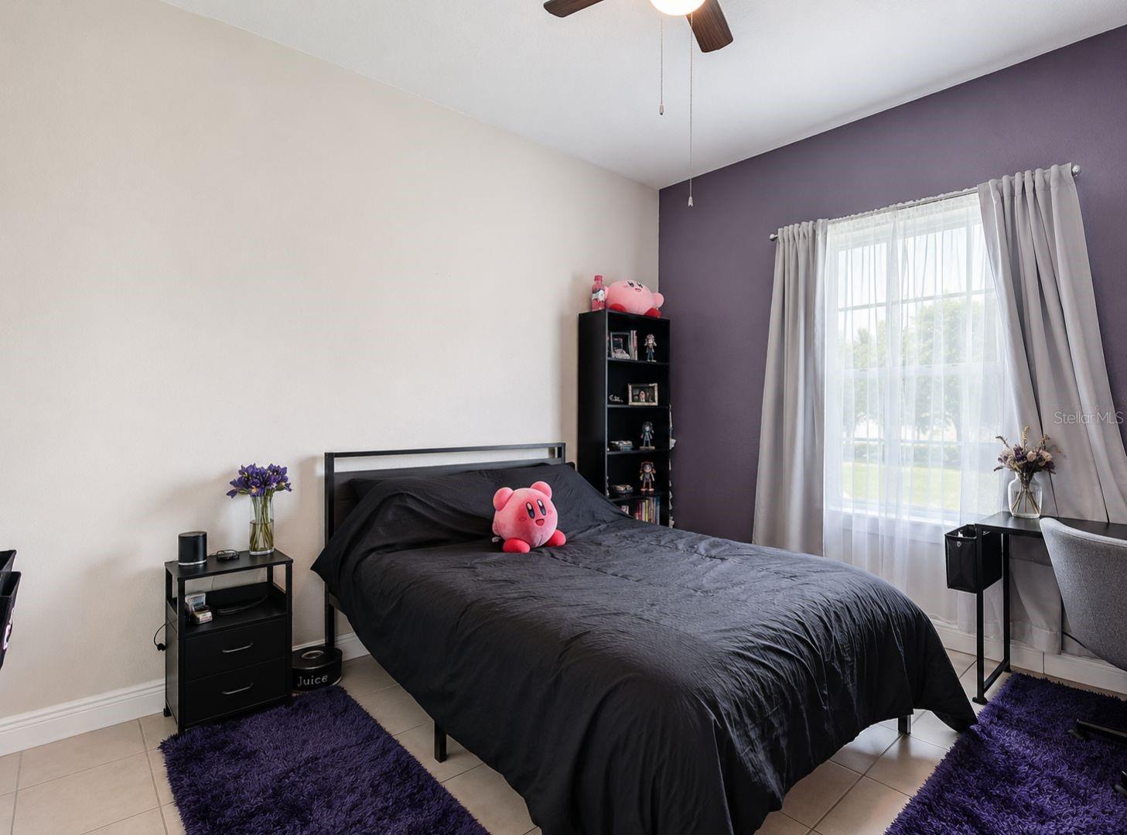
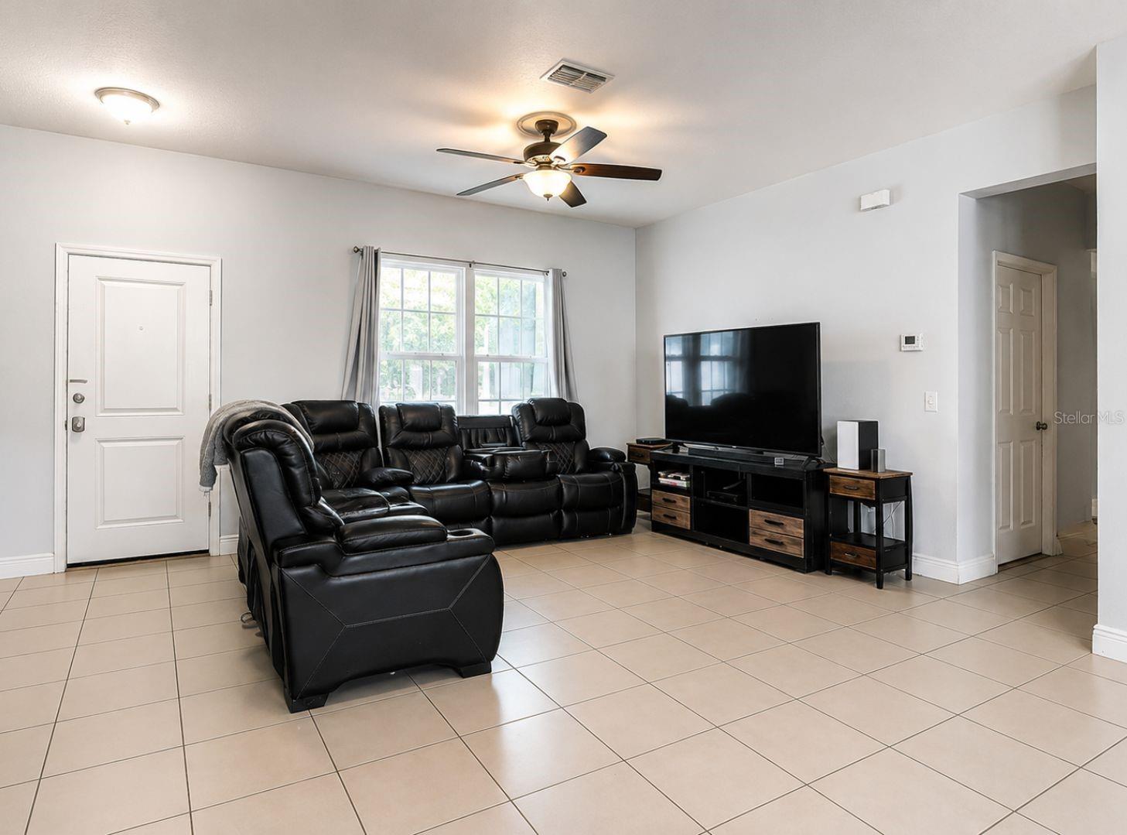
Welcome to 420 Eagle Drive! This beautiful 3-bedroom, 2-bath single-family home offers 1,553 sq. ft. of comfortable living space and a convenient one-story layout. Built in 2019, the home features a spacious 2-car garage, interior laundry, central A/C, tile and carpet flooring, and a well-equipped kitchen with refrigerator, range, microwave and dishwasher. Enjoy Florida living with a 7,680 sq. ft. lot and the convenience of an HOA of approximately $100 monthly, which includes cable TV and internet. LOCATION, LOCATION, LOCATION! Enjoy convenient access to shopping centers, supermarkets, banks, schools, medical offices and hospital services throughout the Poinciana area. HCA Florida Poinciana Hospital and multiple shopping options along the Cypress Parkway corridor are only a few miles away. And when it is time for fun, Central Florida's world-famous attractions are within driving distance — approximately 24 miles to LEGOLAND Florida and approximately 26 miles to Walt Disney World. Whether you're searching for your primary residence or your next place to call home in Central Florida, 420 Eagle Drive offers space, convenience and an excellent location. Schedule your private showing today and discover everything this home and the surrounding area.

$2,129/mo

Est. mortgage payment based on a $320,000 home price.

All estimates are provided by Luxury Presence for informational purposes only. Actual amounts may vary.

Additional information

MLS® ID
S5156776

Interior Features

Bedrooms
3
Bathrooms
2
Cooling
Yes
Heating
Yes
Basement
No

Exterior Features

Lot Size
0.18 Acres

Other Property Details

Taxes
$2,615
Tax Frequency
Annually
Association Fee Frequency
Monthly
Garage
Yes
Pets Allowed
Yes
55+/Senior Community
No

Listings courtesy of Stellar MLS as distributed by MLS GRID

All information deemed reliable but not guaranteed and should be independently verified. All properties are subject to prior sale, change or withdrawal. Neither listing broker(s) nor Allison Hunter shall be responsible for any typographical errors, misinformation, misprints and shall be held totally harmless. Properties displayed may be listed or sold by various participants in the MLS. 

Based on information submitted to the MLS GRID as of 5:28 PM UTC on 10/7/2026. All data is obtained from various sources and may not have been verified by broker or MLS GRID. Supplied Open House Information is subject to change without notice. All information should be independently reviewed and verified for accuracy. Properties may or may not be listed by the office/agent presenting the information.

©2026 Stellar MLS . All rights reserved.

DMCA Notice

Powered by Luxury Presence