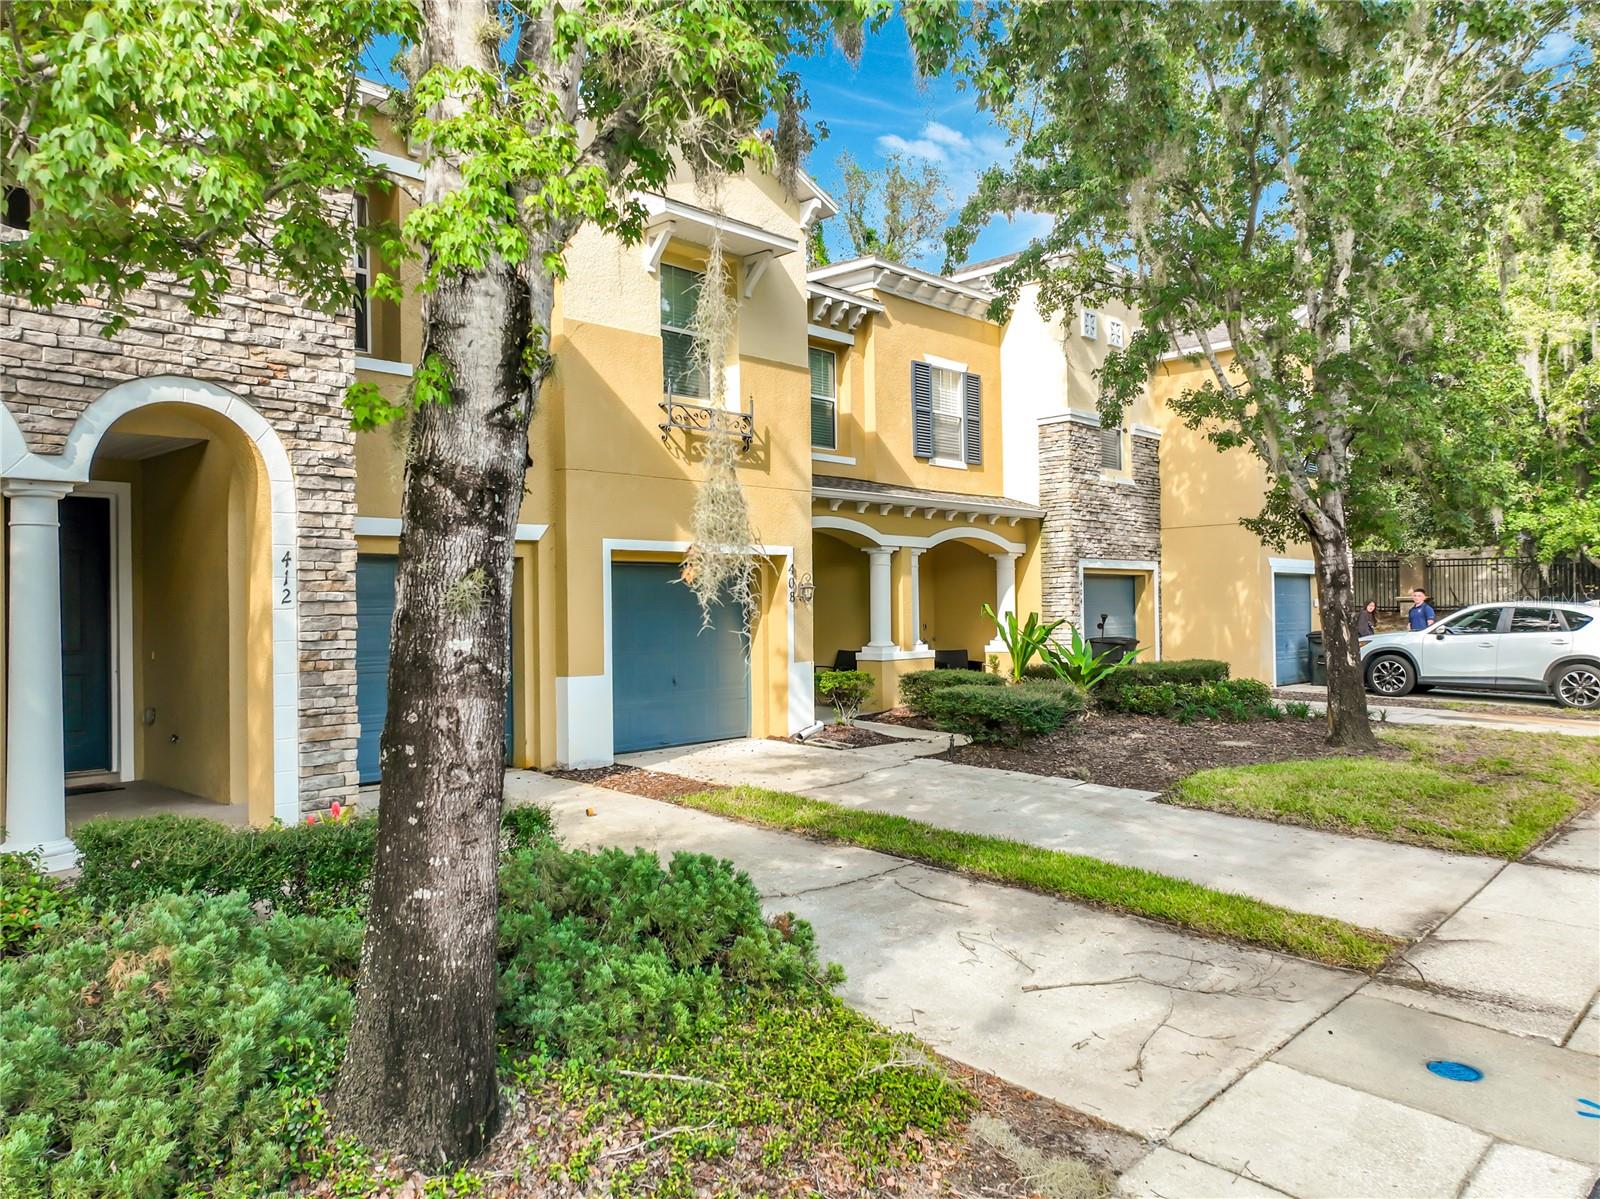
Property photo 1
Property photo 2
Property photo 3
Property photo 4
Property photo 5
3 Beds
3 Baths
1,777 sqft

$2,450/month

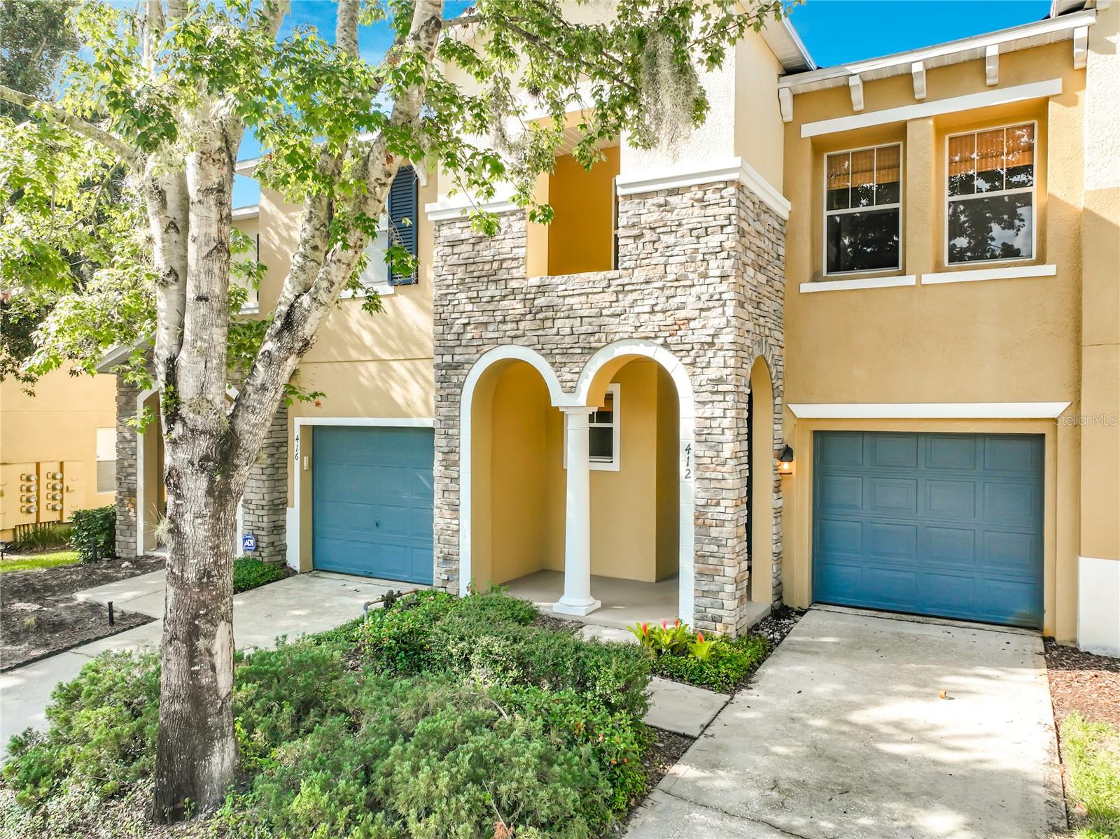
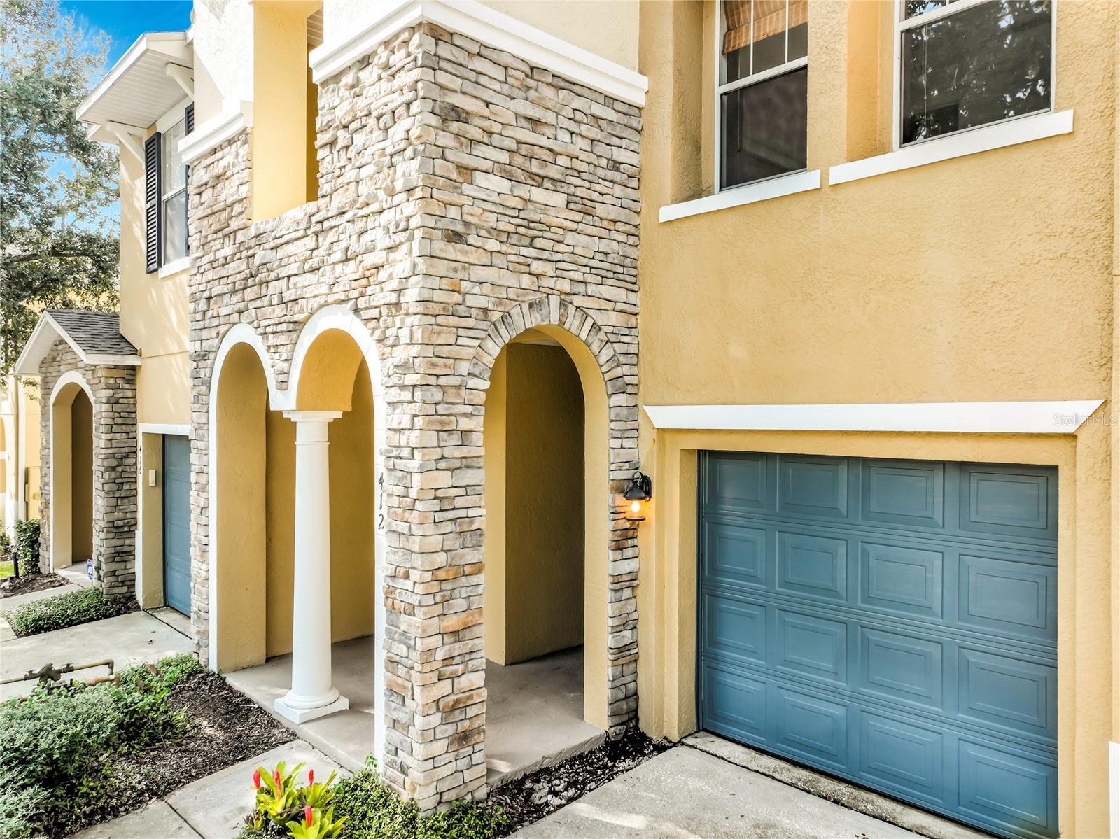
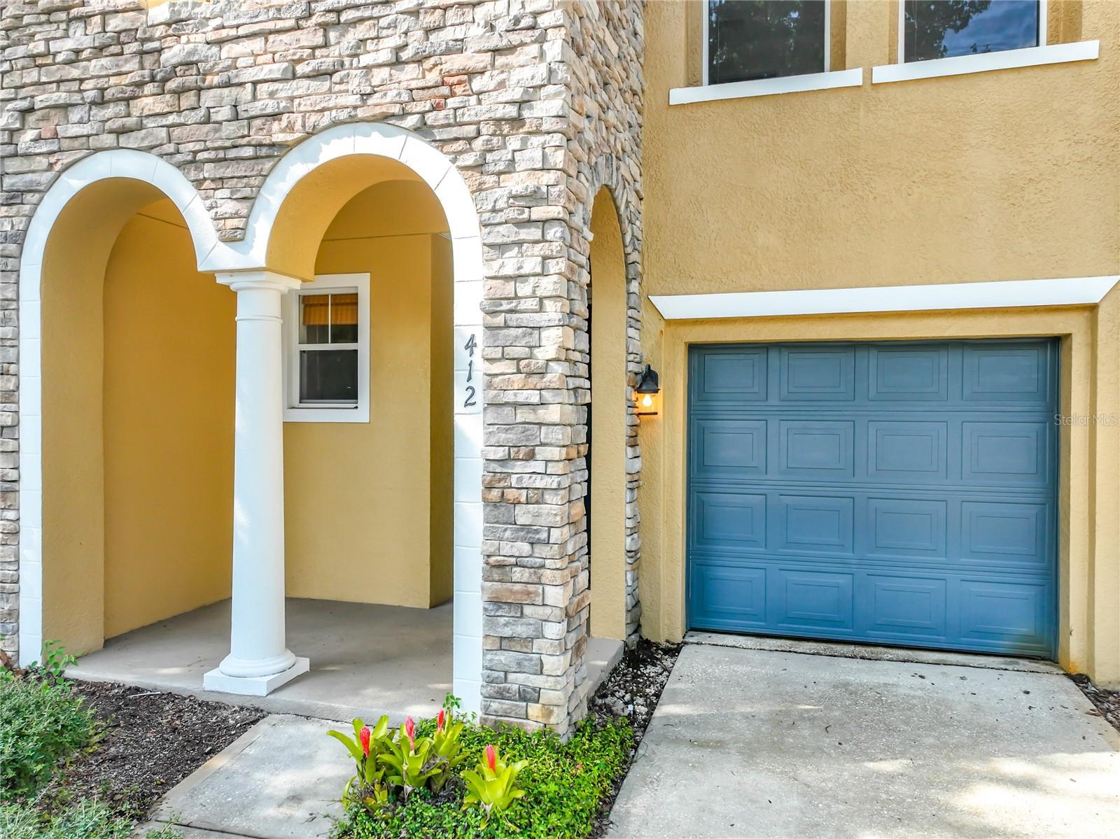
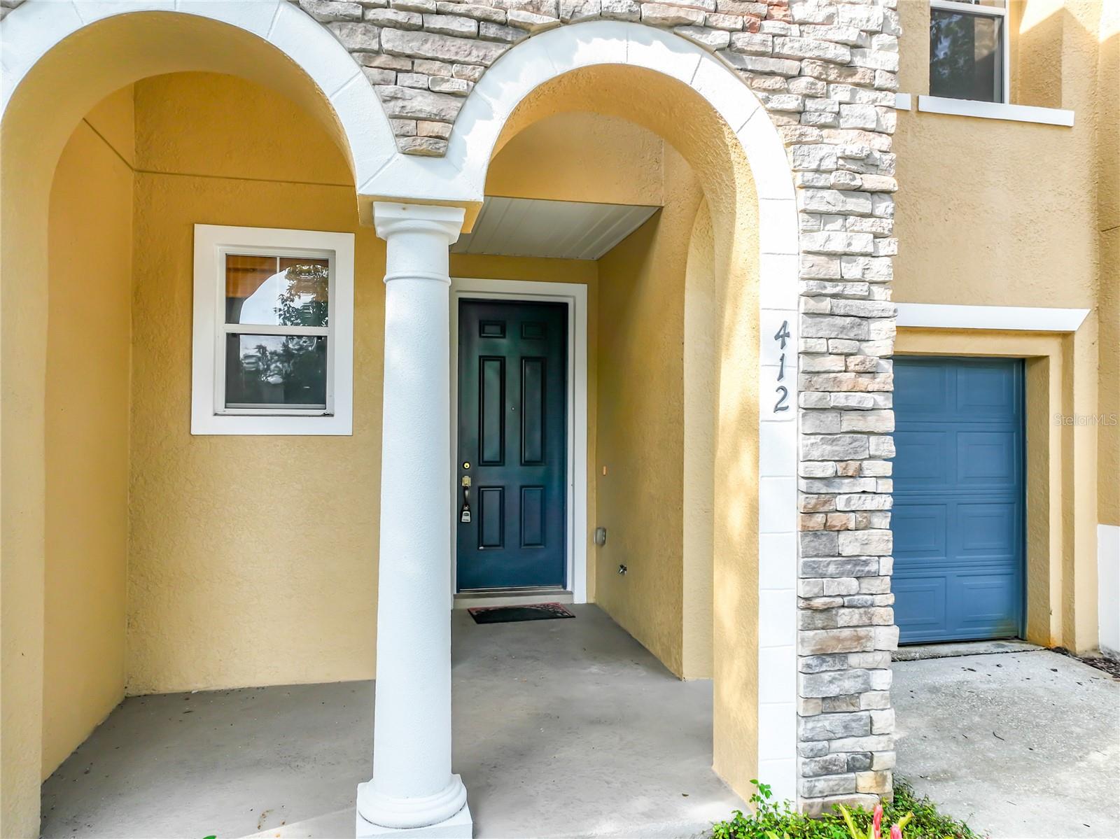
412 PENNY ROYAL PL, OVIEDO FL, 32765

Price per sqft$1.38
Built in2007
Property size1,777 sqft
Property typeTownhomes
Courtesy of PARKVIEW REAL ESTATE, Miranda Azer  Listing Contact: 407-312-6472

Overview

Pending

Listed Sep 17, 2026

Updated 1h ago

Virtually Staged. Imagine coming home each day through the gates of Copper Chase to your own peaceful retreat at 412 Penny Royal Place. Step inside and you’re welcomed by a bright, open living space with high ceilings, abundant natural light, and beautiful wood-style flooring throughout the first floor. The open-concept design brings the kitchen, dining area, and living room together, making the home ideal for relaxing, entertaining, or spending time with family. At the heart of the home, the kitchen features 42-inch cabinets, a large center island, a spacious pantry, and under- and above-cabinet lighting that creates a warm atmosphere. Open the sliding glass doors and step onto the rear patio, where tall trees and peaceful nature views provide the perfect setting for morning coffee or a quiet evening. With no rear neighbors, the home offers additional privacy and a relaxing outdoor environment. Upstairs, the split-bedroom floor plan provides comfort and privacy. The spacious primary suite overlooks the natural landscape and includes a large walk-in closet and a private bathroom with dual sinks, a tiled shower, and a generous linen closet. Two additional bedrooms and a full bathroom are located at the front of the home, offering plenty of space for family, guests, or a home office. The conveniently located upstairs laundry room makes everyday living easier. Enjoy a low-maintenance lifestyle in this gated community, with exterior maintenance and landscaping cared for by the HOA. Conveniently located near shopping, dining, UCF, and State Road 417, this home offers the perfect combination of comfort, privacy, and convenience. schedule your private showing today!

Additional information

MLS® ID
O6441836
Available since
September 18, 2026

Interior Features

Bedrooms
3
Bathrooms
3
Cooling
Yes
Heating
Yes
Basement
No

Exterior Features

Lot Size
0.05 Acres

Other Property Details

Lease Term
Monthly
Association Fee Frequency
Monthly
Garage
Yes
View
Yes
Pets Allowed
Yes
55+/Senior Community
No

Listings courtesy of Stellar MLS as distributed by MLS GRID

All information deemed reliable but not guaranteed and should be independently verified. All properties are subject to prior sale, change or withdrawal. Neither listing broker(s) nor Allison Hunter shall be responsible for any typographical errors, misinformation, misprints and shall be held totally harmless. Properties displayed may be listed or sold by various participants in the MLS. 

Based on information submitted to the MLS GRID as of 4:19 PM UTC on 10/7/2026. All data is obtained from various sources and may not have been verified by broker or MLS GRID. Supplied Open House Information is subject to change without notice. All information should be independently reviewed and verified for accuracy. Properties may or may not be listed by the office/agent presenting the information.

©2026 Stellar MLS . All rights reserved.

DMCA Notice

Powered by Luxury Presence