Property photo 1
Property photo 2
Property photo 3
Property photo 4
Property photo 5
4 Beds
3 Baths
2,191 sqft

$550,000

4783 NE 125TH LOOP, OXFORD FL, 34484

Price per sqft$251.03
Built in2023
Property size2,191 sqft
Property typeResidential
Courtesy of RE/MAX FOXFIRE - SUMMERFIELD, Patricia Perrotta  Listing Contact: 352-307-0304

Overview

Active

Listed Oct 6, 2026

Updated 5h ago

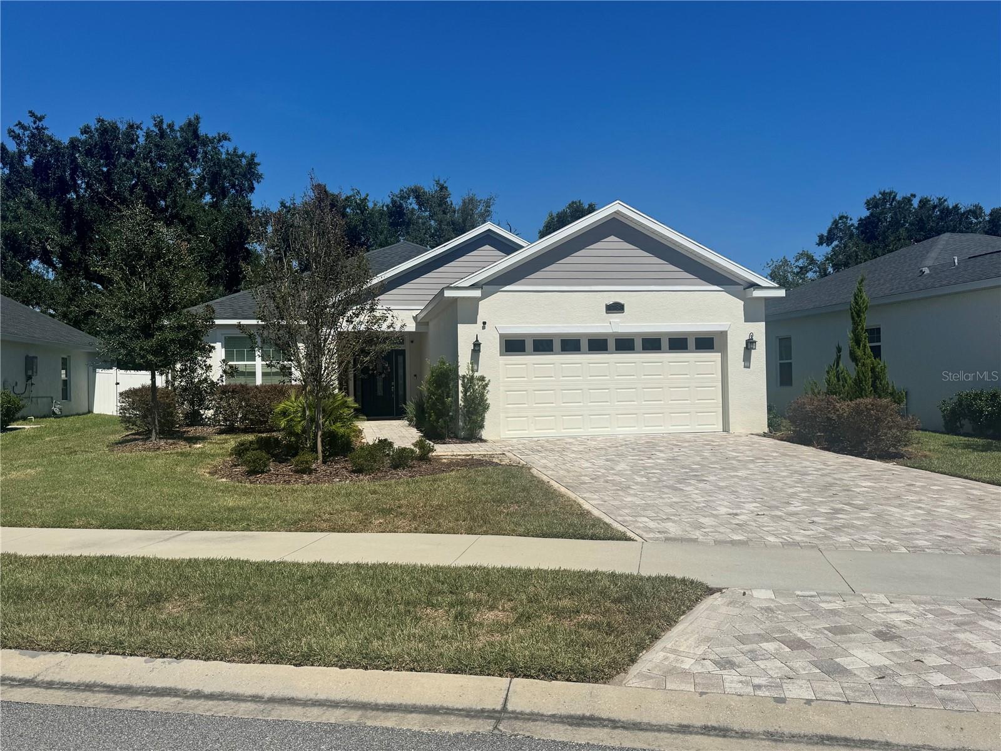
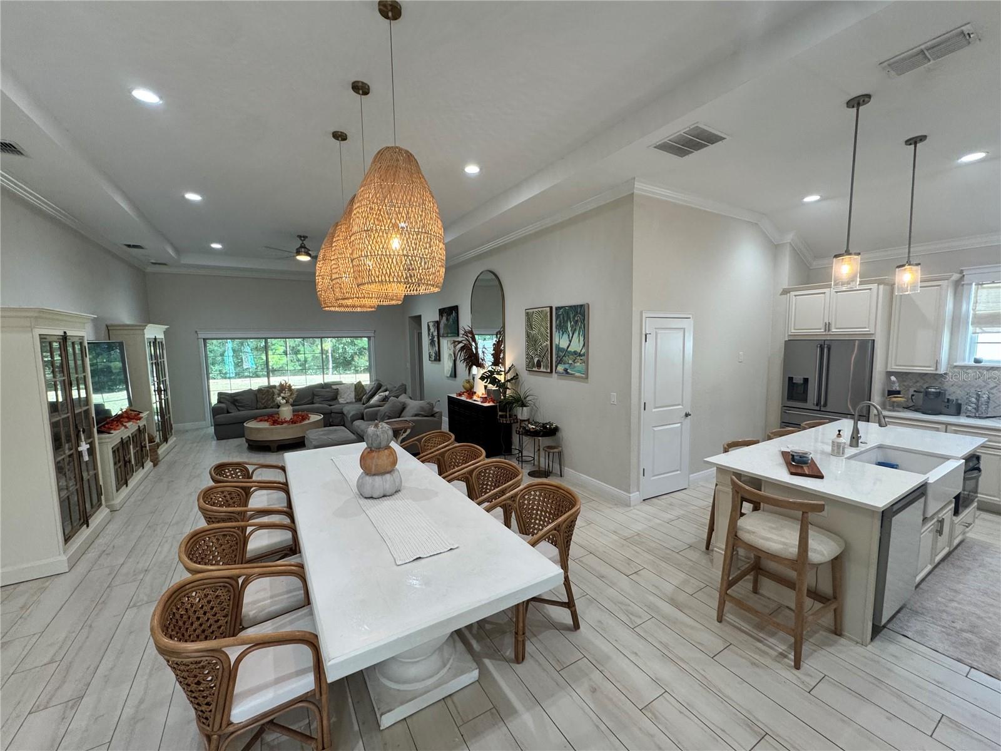
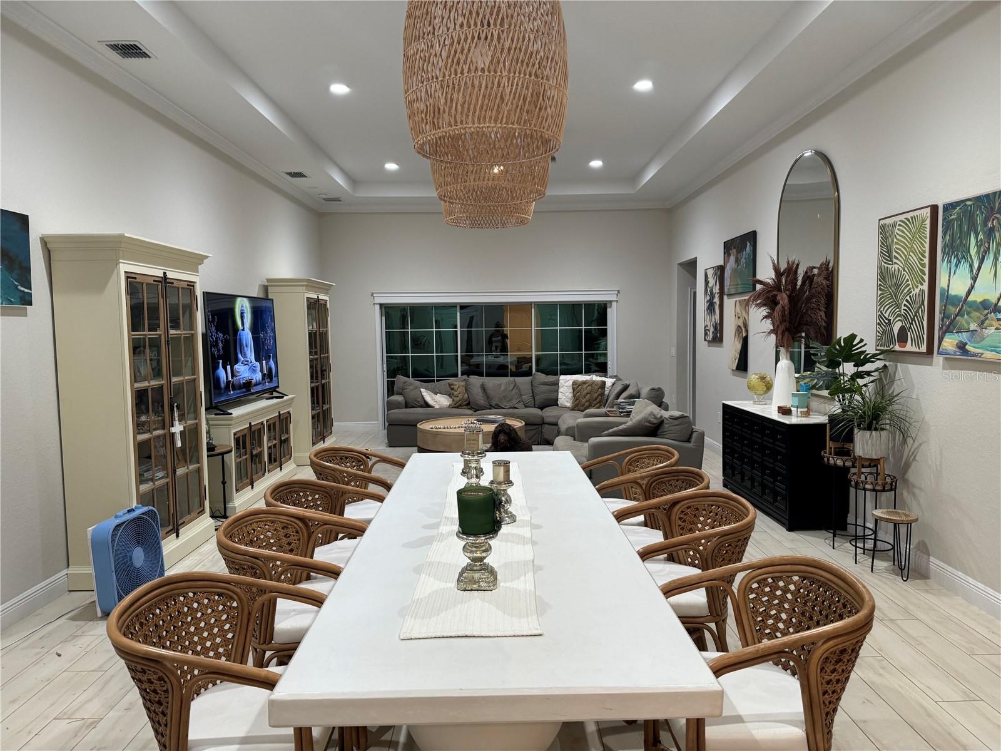
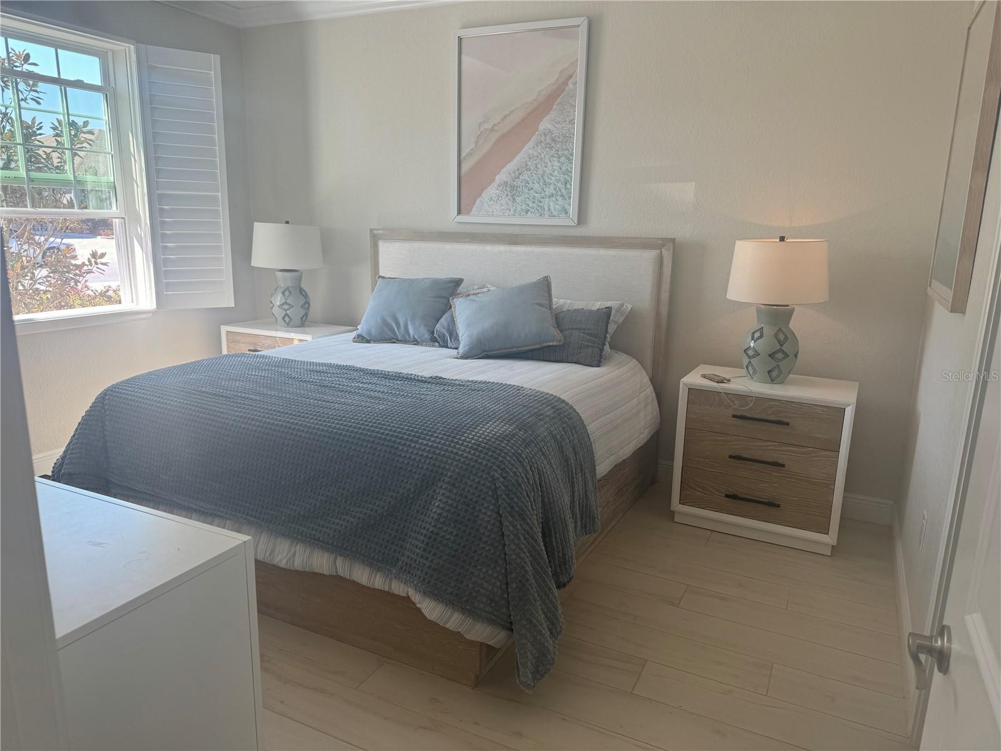
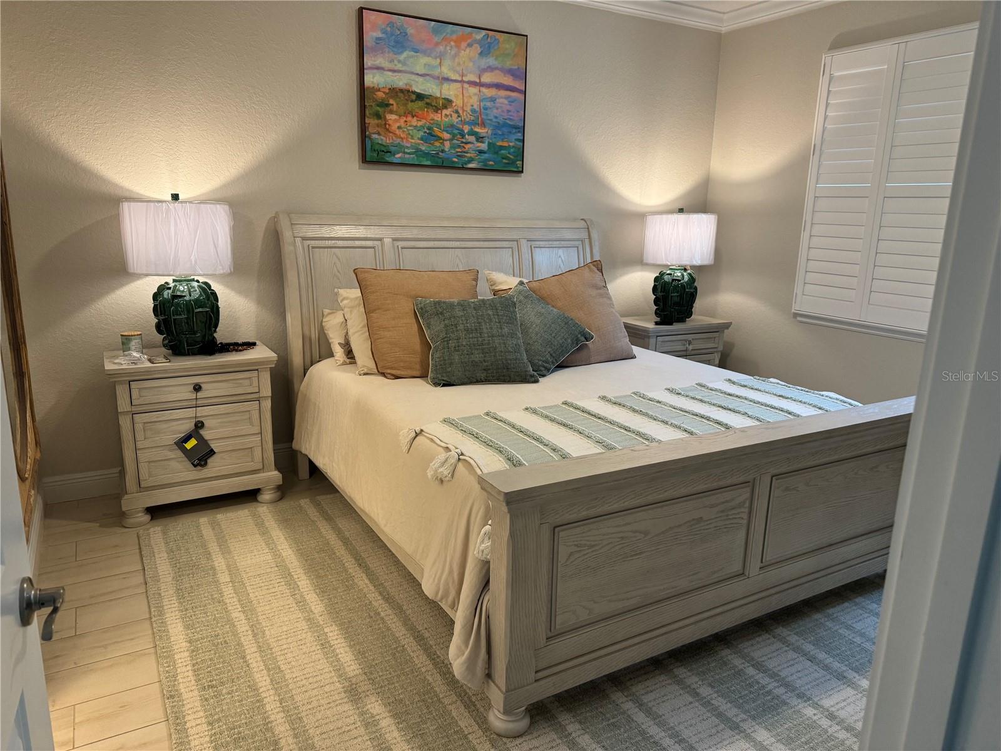
NEARLY NEW, BEAUTIFULLY UPGRADED & MOVE-IN READY! Welcome to this 2023-built Lisa II model in Densan Park, offering 4 bedrooms, 3 bathrooms, and 2,191 square feet of thoughtfully designed living space. A bright, open floor plan creates an inviting setting for everyday living and entertaining, complemented by tile flooring throughout and plantation shutters. Two primary suites set this home apart, providing flexibility for multigenerational living or extended-stay guests. The main primary suite features a custom built-in closet for exceptional organization and storage. More pictures are coming At the heart of the home, the upgraded chef’s kitchen features an extended granite island, gas cooktop, double oven, drawer microwave, high-end appliances, and abundant cabinetry. With generous space for meal preparation, casual dining, and gathering, the island keeps everyone connected to the main living areas. Practical upgrades continue with additional laundry room cabinetry, a tankless on-demand water heater, and a garage refrigerator with a dedicated water line. Step outside to a spacious, level backyard ready for your personal touch. Whether you envision a garden retreat, outdoor entertaining space, or a quiet spot for morning coffee, there is room to bring your vision to life. Enjoy a low monthly HOA and a convenient Oxford location near shopping, dining, medical facilities, and the recreation and entertainment of The Villages. With its versatile layout and upgrades already in place, this home brings together comfort, style, and convenience. Why wait to build when this beautifully upgraded home is ready for you now?

$3,659/mo

Est. mortgage payment based on a $550,000 home price.

All estimates are provided by Luxury Presence for informational purposes only. Actual amounts may vary.

Additional information

MLS® ID
OM733108

Interior Features

Bedrooms
4
Bathrooms
3
Cooling
Yes
Heating
Yes
Basement
No

Exterior Features

Lot Size
0.21 Acres

Other Property Details

Taxes
$5,109
Tax Frequency
Annually
Association Fee Frequency
Monthly
Garage
Yes
Pets Allowed
Yes
55+/Senior Community
No

Listings courtesy of Stellar MLS as distributed by MLS GRID

All information deemed reliable but not guaranteed and should be independently verified. All properties are subject to prior sale, change or withdrawal. Neither listing broker(s) nor Allison Hunter shall be responsible for any typographical errors, misinformation, misprints and shall be held totally harmless. Properties displayed may be listed or sold by various participants in the MLS. 

Based on information submitted to the MLS GRID as of 5:37 PM UTC on 10/7/2026. All data is obtained from various sources and may not have been verified by broker or MLS GRID. Supplied Open House Information is subject to change without notice. All information should be independently reviewed and verified for accuracy. Properties may or may not be listed by the office/agent presenting the information.

©2026 Stellar MLS . All rights reserved.

DMCA Notice

Powered by Luxury Presence