Property photo 1
Property photo 2
Property photo 3
Property photo 4
Property photo 5
2 Beds
2 Baths
1,076 sqft

$273,000

1202 AUBURN COVE CIR, VENICE FL, 34292

Price per sqft$253.72
Built in2003
Property size1,076 sqft
Property typeResidential
Courtesy of EXP REALTY LLC, Shannon Thinnes  Listing Contact: 888-883-8509

Overview

Active

Listed Aug 22, 2026

Updated 10 days ago

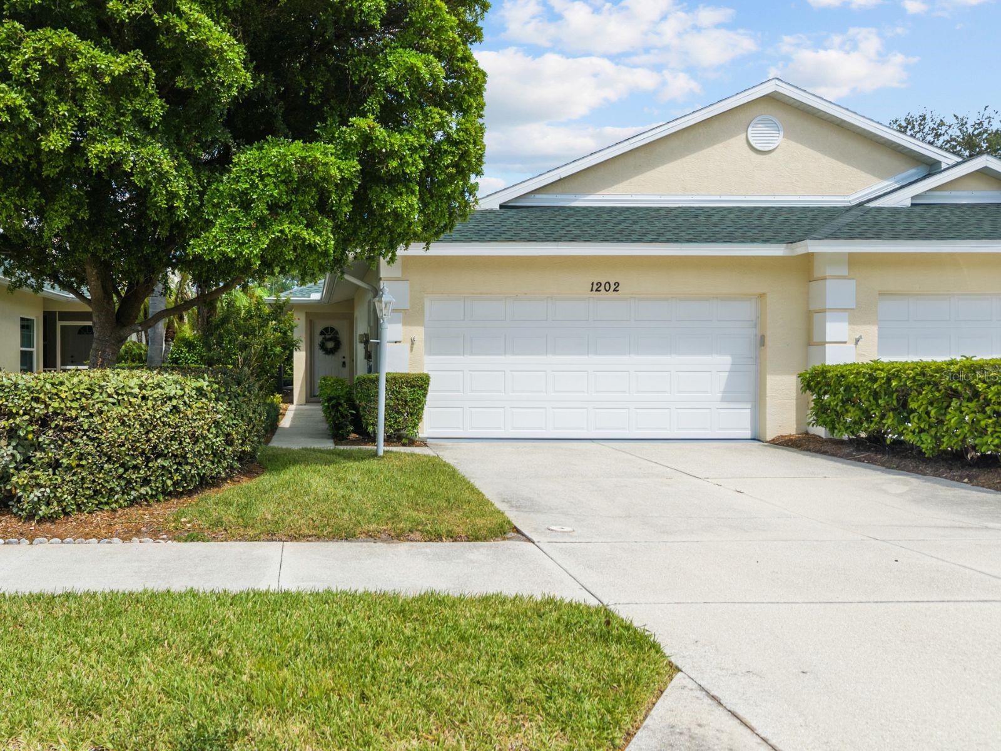
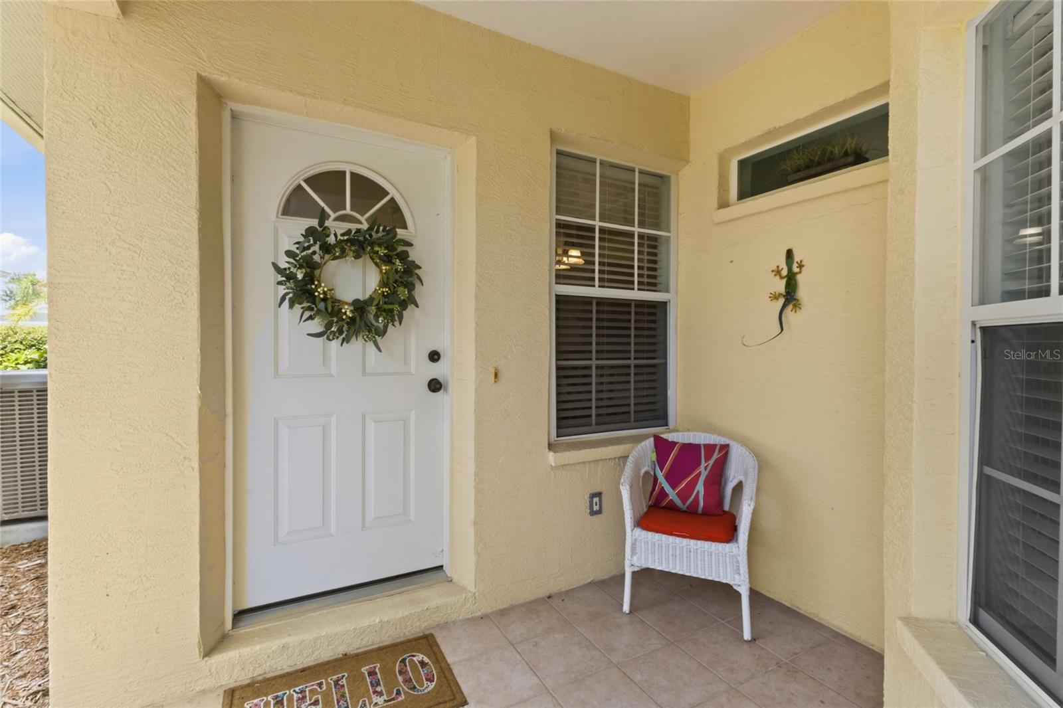
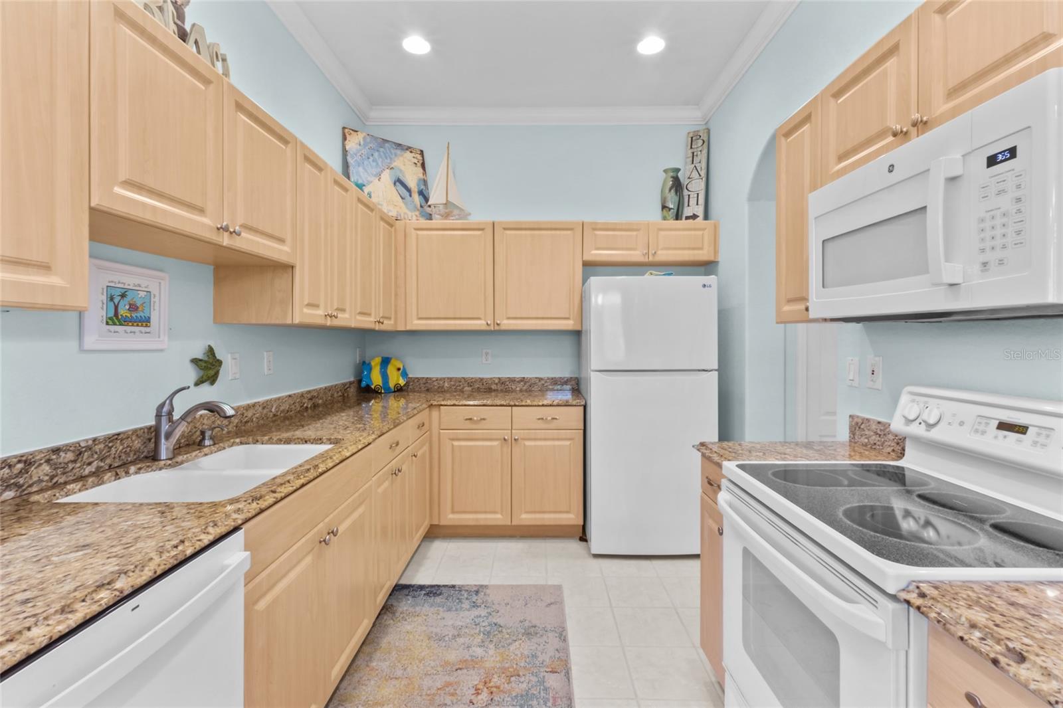
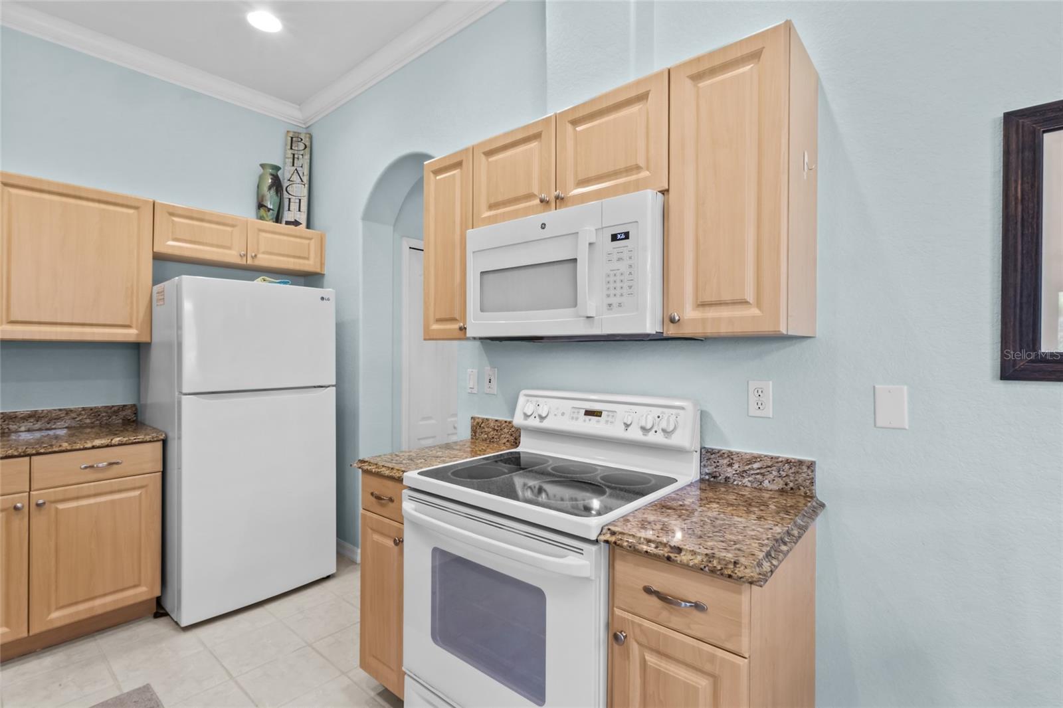
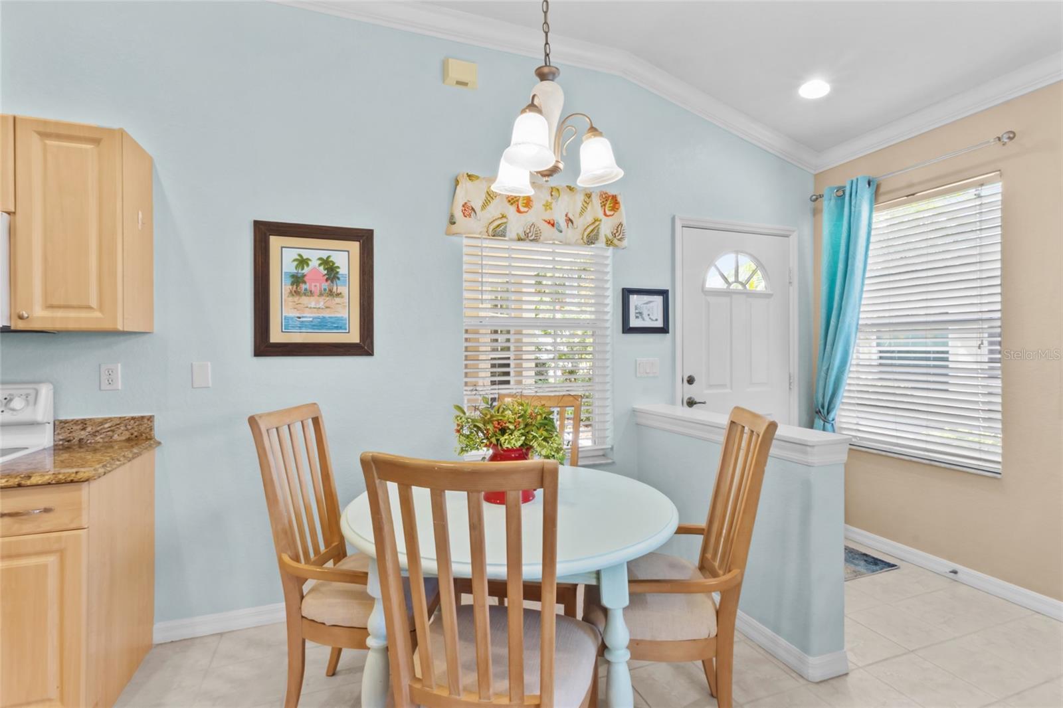
Offered turnkey furnished and ready to enjoy, this charming Florida villa combines a relaxed, welcoming style with an exceptionally convenient Venice location. Light, sunny, and inviting, the open floor plan features abundant windows, crown molding throughout the main living areas, and comfortable furnishings that make settling into Florida living easy from day one. The kitchen features warm, medium wood-toned cabinetry and plenty of storage, including an oversized pantry conveniently located just steps from the kitchen. The living area flows naturally to the screened lanai, creating a peaceful spot for morning coffee, afternoon reading, or enjoying Florida’s beautiful weather. The spacious primary suite offers an enormous walk-in closet and private en suite bath, while the split-bedroom floor plan provides privacy for overnight guests. A dedicated laundry room includes a new washer and dryer, and the two-car garage provides additional storage and convenience. Major updates include a new roof in 2024 and HVAC system installed in 2017. Best of all, the community pool is just steps away, making it easy to enjoy a swim or relax poolside without the upkeep of a private pool. The location is equally appealing—just minutes from Historic Downtown Venice, shopping, dining, everyday conveniences, and easy access to I-75. Whether you are looking for a full-time home, seasonal Florida getaway, or an easy lock-and-leave lifestyle, this turnkey villa is ready to welcome you.

$1,816/mo

Est. mortgage payment based on a $273,000 home price.

All estimates are provided by Luxury Presence for informational purposes only. Actual amounts may vary.

Additional information

MLS® ID
N6145440

Interior Features

Bedrooms
2
Bathrooms
2
Cooling
Yes
Heating
Yes
Basement
No

Exterior Features

Lot Size
0.08 Acres

Other Property Details

Taxes
$3,431
Tax Frequency
Annually
Association Fee Frequency
Monthly
Garage
Yes
View
Yes
Pets Allowed
Yes
55+/Senior Community
No

Listings courtesy of Stellar MLS as distributed by MLS GRID

All information deemed reliable but not guaranteed and should be independently verified. All properties are subject to prior sale, change or withdrawal. Neither listing broker(s) nor Allison Hunter shall be responsible for any typographical errors, misinformation, misprints and shall be held totally harmless. Properties displayed may be listed or sold by various participants in the MLS. 

Based on information submitted to the MLS GRID as of 4:55 PM UTC on 10/7/2026. All data is obtained from various sources and may not have been verified by broker or MLS GRID. Supplied Open House Information is subject to change without notice. All information should be independently reviewed and verified for accuracy. Properties may or may not be listed by the office/agent presenting the information.

©2026 Stellar MLS . All rights reserved.

DMCA Notice

Powered by Luxury Presence