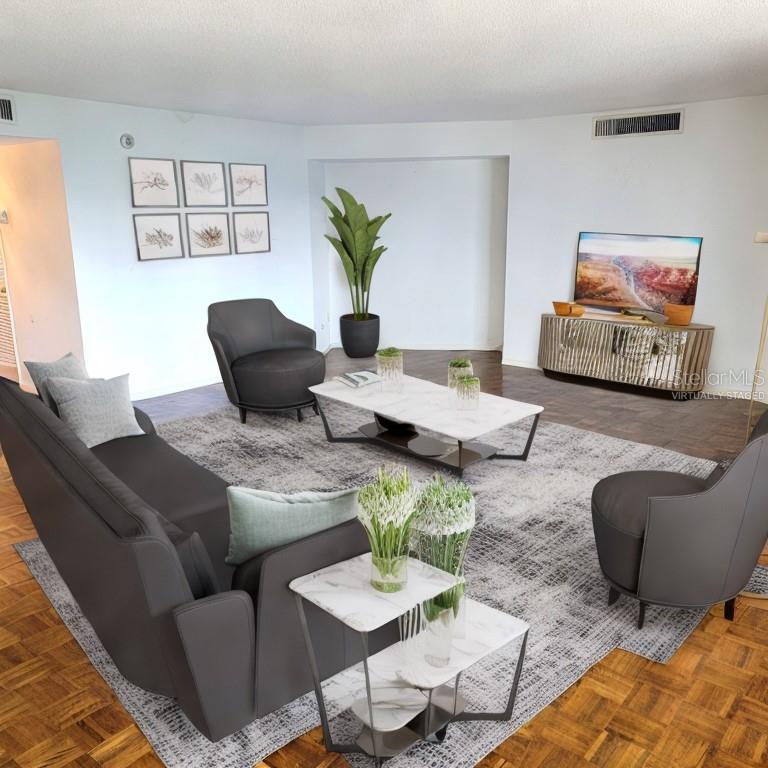
Property photo 1
Property photo 2
Property photo 3
Property photo 4
Property photo 5
2 Beds
2 Baths
1,537 sqft

$429,000

435 S GULFSTREAM AVE #605, SARASOTA FL, 34236

Price per sqft$279.12
Built in1972
Property size1,537 sqft
Property typeCondominium
Courtesy of RE/MAX ALLIANCE GROUP, Joe Cleary  Listing Contact: 941-954-5454

Overview

Active

Listed Mar 30, 2026

Updated Aug 7

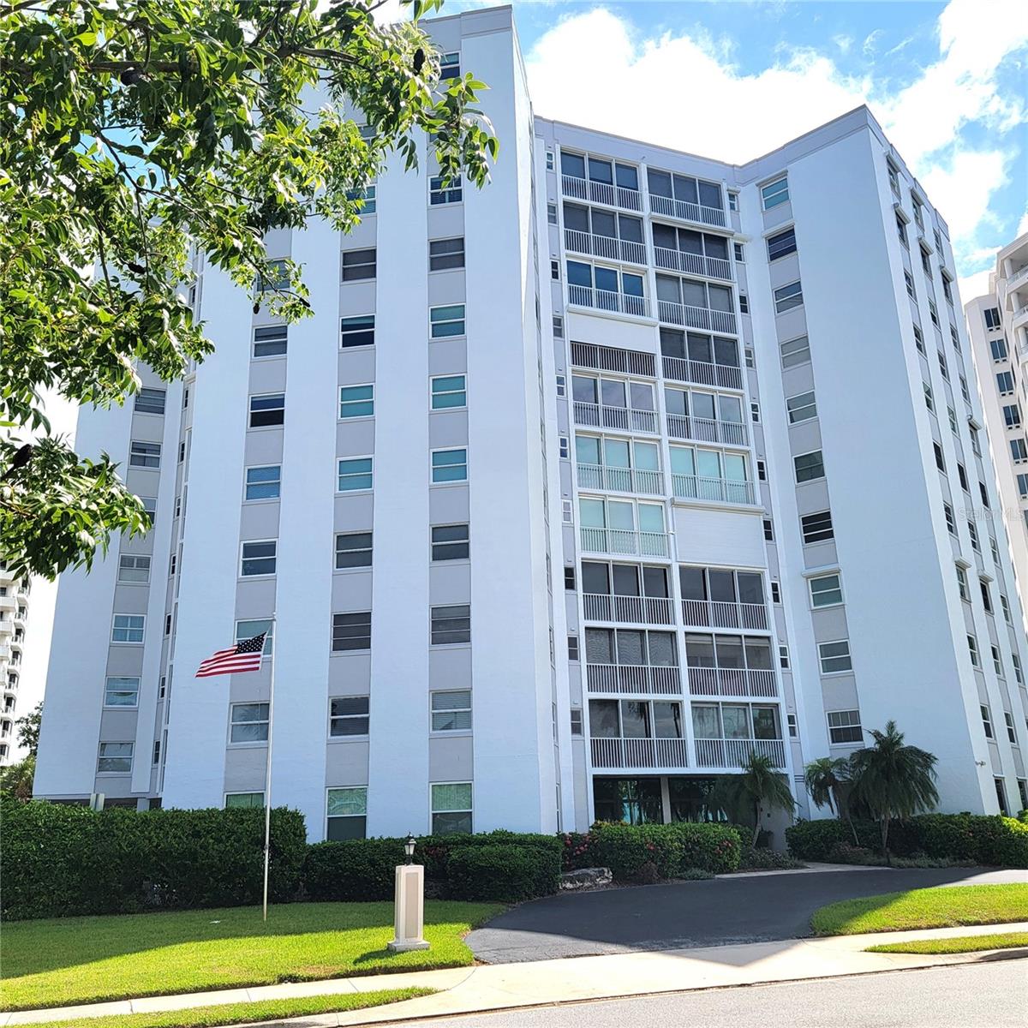
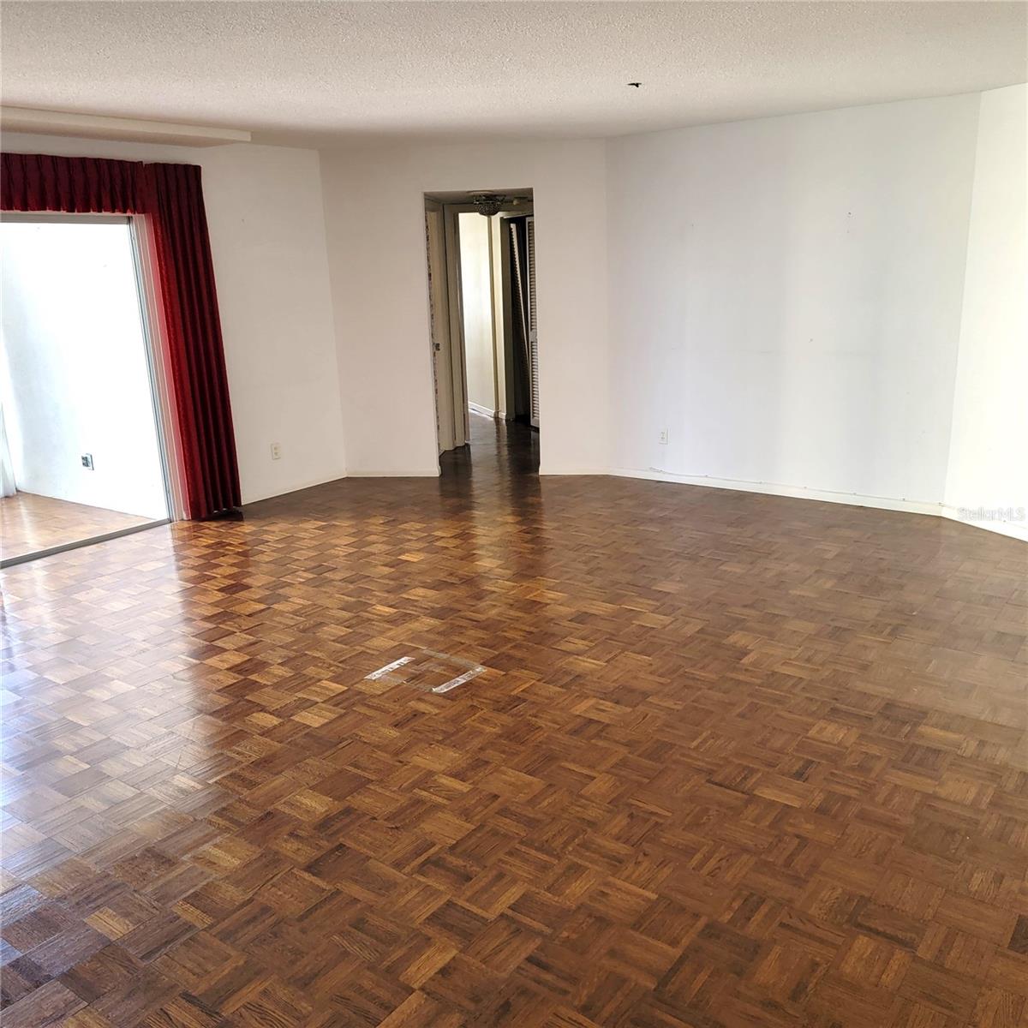
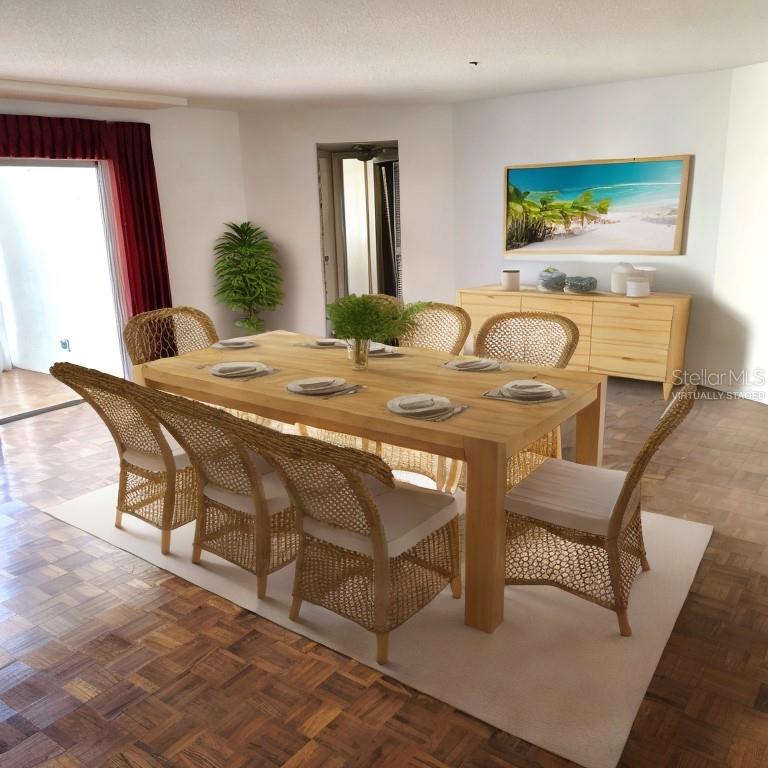
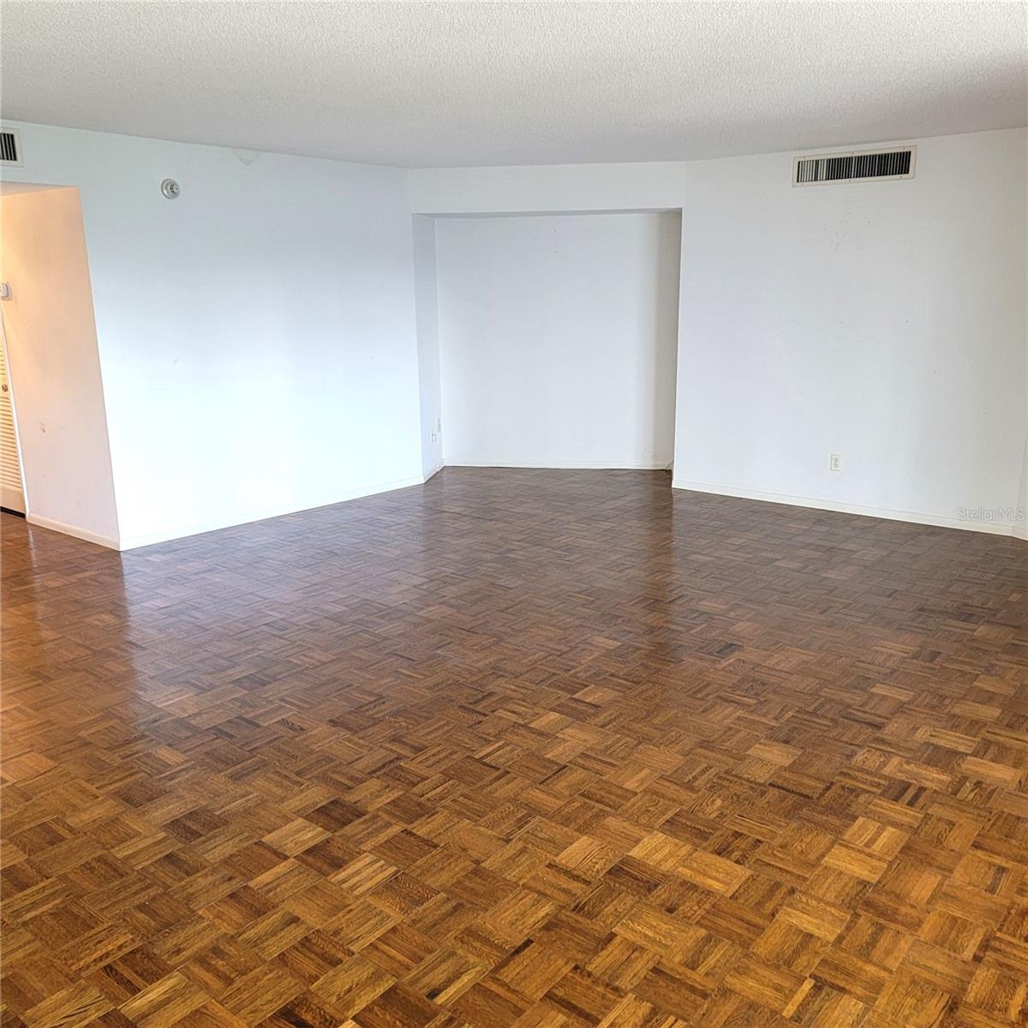
One or more photo(s) has been virtually staged. Welcome to The Regency House and to the 'gold coast of Sarasota' directly on Sarasota Bay! Priced at the lowest price per square foot in the downtown bayfront district and beyond and just reduced AGAIN! This unit is on the sixth floor and looks over the city and Palm Avenue. This condo is ready for your rehab and waiting for your own touches! Features include a brand-new A/C system, huge great room looking out to a sliding glass-enclosed lanai facing north with a peek view of Island Park and Sarasota Bay! This has a split bedroom floor plan and both bedrooms are ensuite. The primary bedroom closet is massive and there is an inside utility closet for storage or even reconfigure into a small office. There are several different views from the windows in the many rooms because of the building's unique floor plan and design! The Regency House features a 24/7 onsite concierge attendant, a library nook, club room with kitchen, small fitness center, and a heated swimming pool that is about to be totally transformed and expanded with added grill area and covered gazebo. One covered carport space is included on rotation. The Regency House sits proudly across Tamiami Trail from the Sarasota bayfront with O'Leary's and Marina Jack Restaurants and marina and Island Park. Fabulous Selby Gardens is a short distance away as are many delightful culinary experiences and shopping up and down popular Palm Avenue. Enjoy the area arts including Florida Studio Theatre-all within seconds to minutes. Come make this huge downtown condo how you want it in a very well-run condominium complex!

$2,854/mo

Est. mortgage payment based on a $429,000 home price.

All estimates are provided by Luxury Presence for informational purposes only. Actual amounts may vary.

Additional information

MLS® ID
A4688025

Interior Features

Bedrooms
2
Bathrooms
2
Cooling
Yes
Heating
Yes
Basement
No

Other Property Details

Taxes
$6,289
Tax Frequency
Annually
Association Fee Frequency
Monthly
55+/Senior Community
No

Listings courtesy of Stellar MLS as distributed by MLS GRID

All information deemed reliable but not guaranteed and should be independently verified. All properties are subject to prior sale, change or withdrawal. Neither listing broker(s) nor Allison Hunter shall be responsible for any typographical errors, misinformation, misprints and shall be held totally harmless. Properties displayed may be listed or sold by various participants in the MLS. 

Based on information submitted to the MLS GRID as of 11:12 PM UTC on 10/7/2026. All data is obtained from various sources and may not have been verified by broker or MLS GRID. Supplied Open House Information is subject to change without notice. All information should be independently reviewed and verified for accuracy. Properties may or may not be listed by the office/agent presenting the information.

©2026 Stellar MLS . All rights reserved.

DMCA Notice

Powered by Luxury Presence