Property photo 1
Property photo 2
Property photo 3
Property photo 4
Property photo 5
2 Beds
2 Baths
1,433 sqft

$279,900

7672 SW 94TH CIR, OCALA FL, 34481

Price per sqft$195.32
Built in2015
Property size1,433 sqft
Property typeResidential
Courtesy of 54 REALTY LLC, Brett Howes  Listing Contact: 813-435-5411

Overview

Active

Listed Sep 23, 2026

Updated 13 days ago

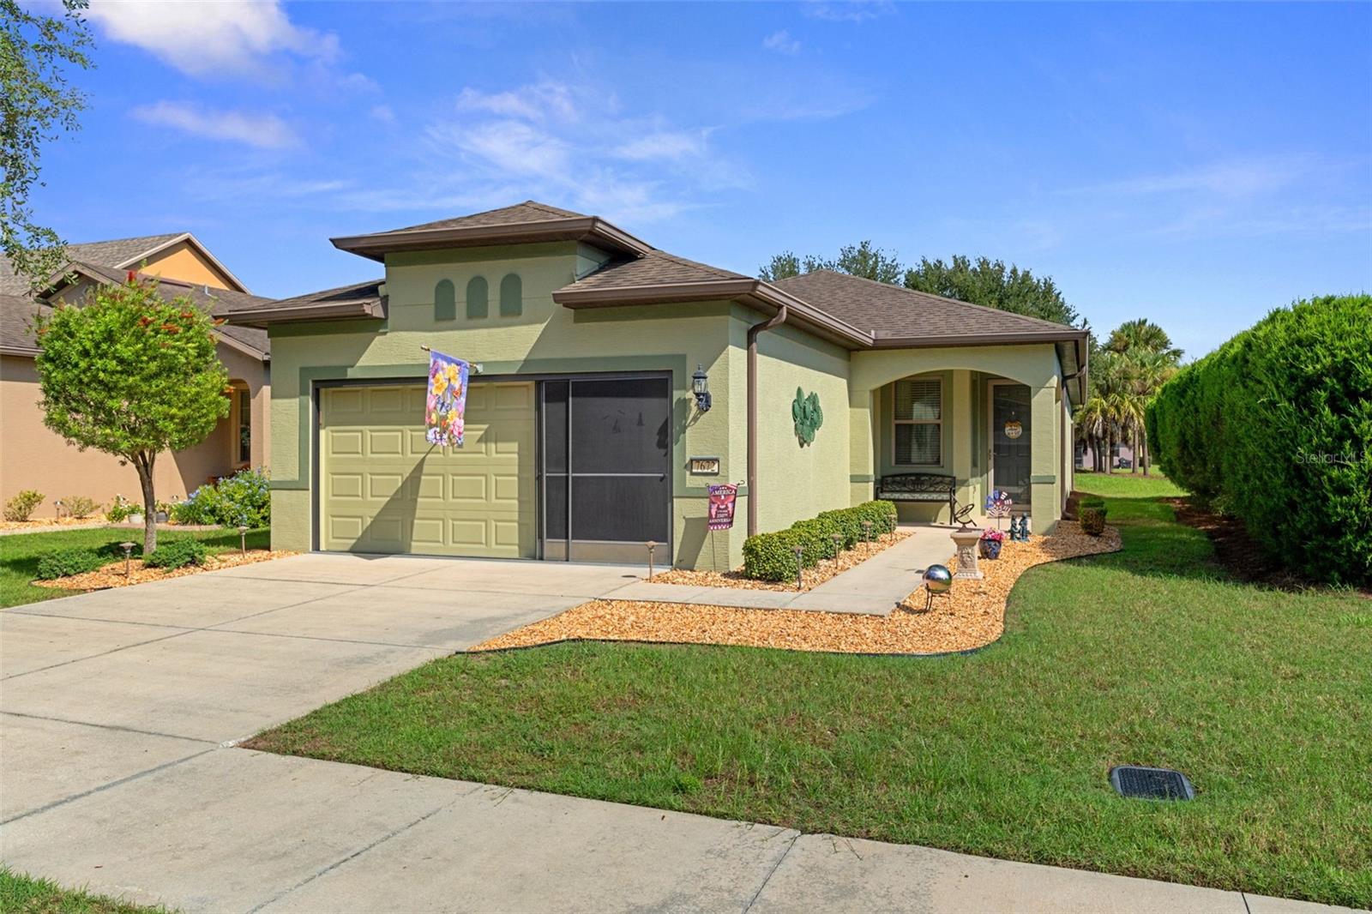
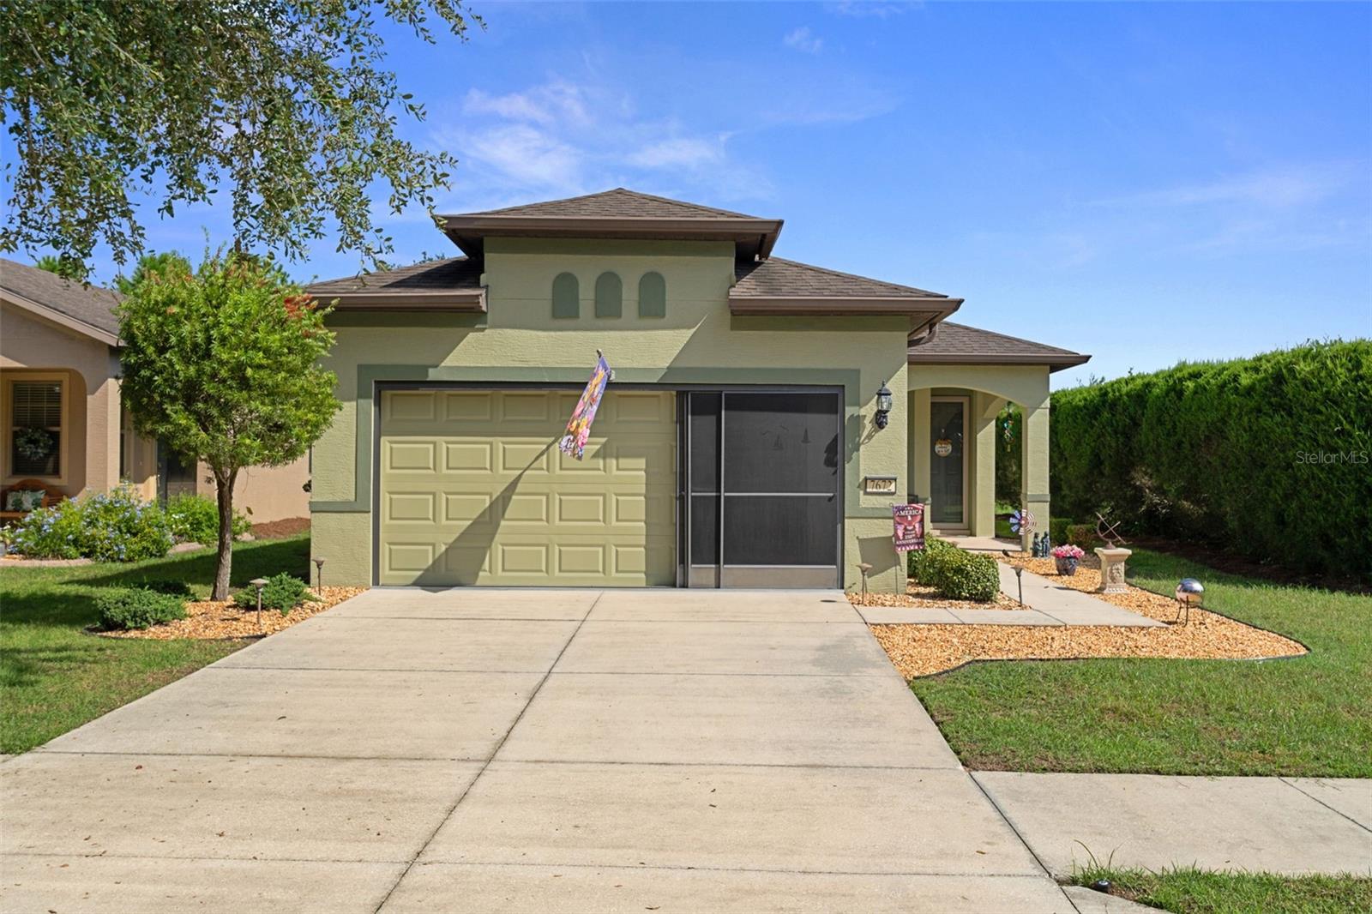
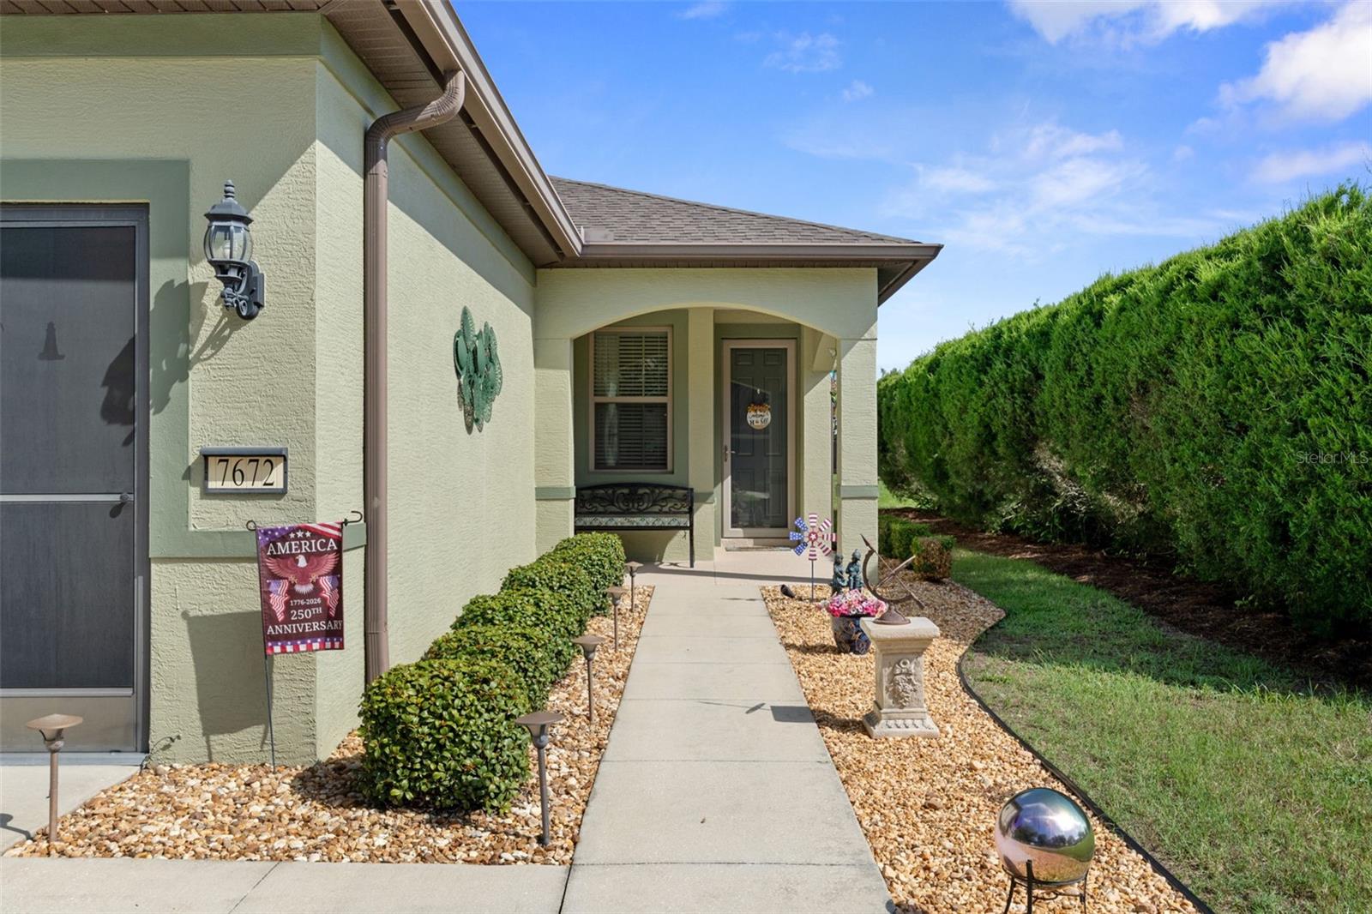
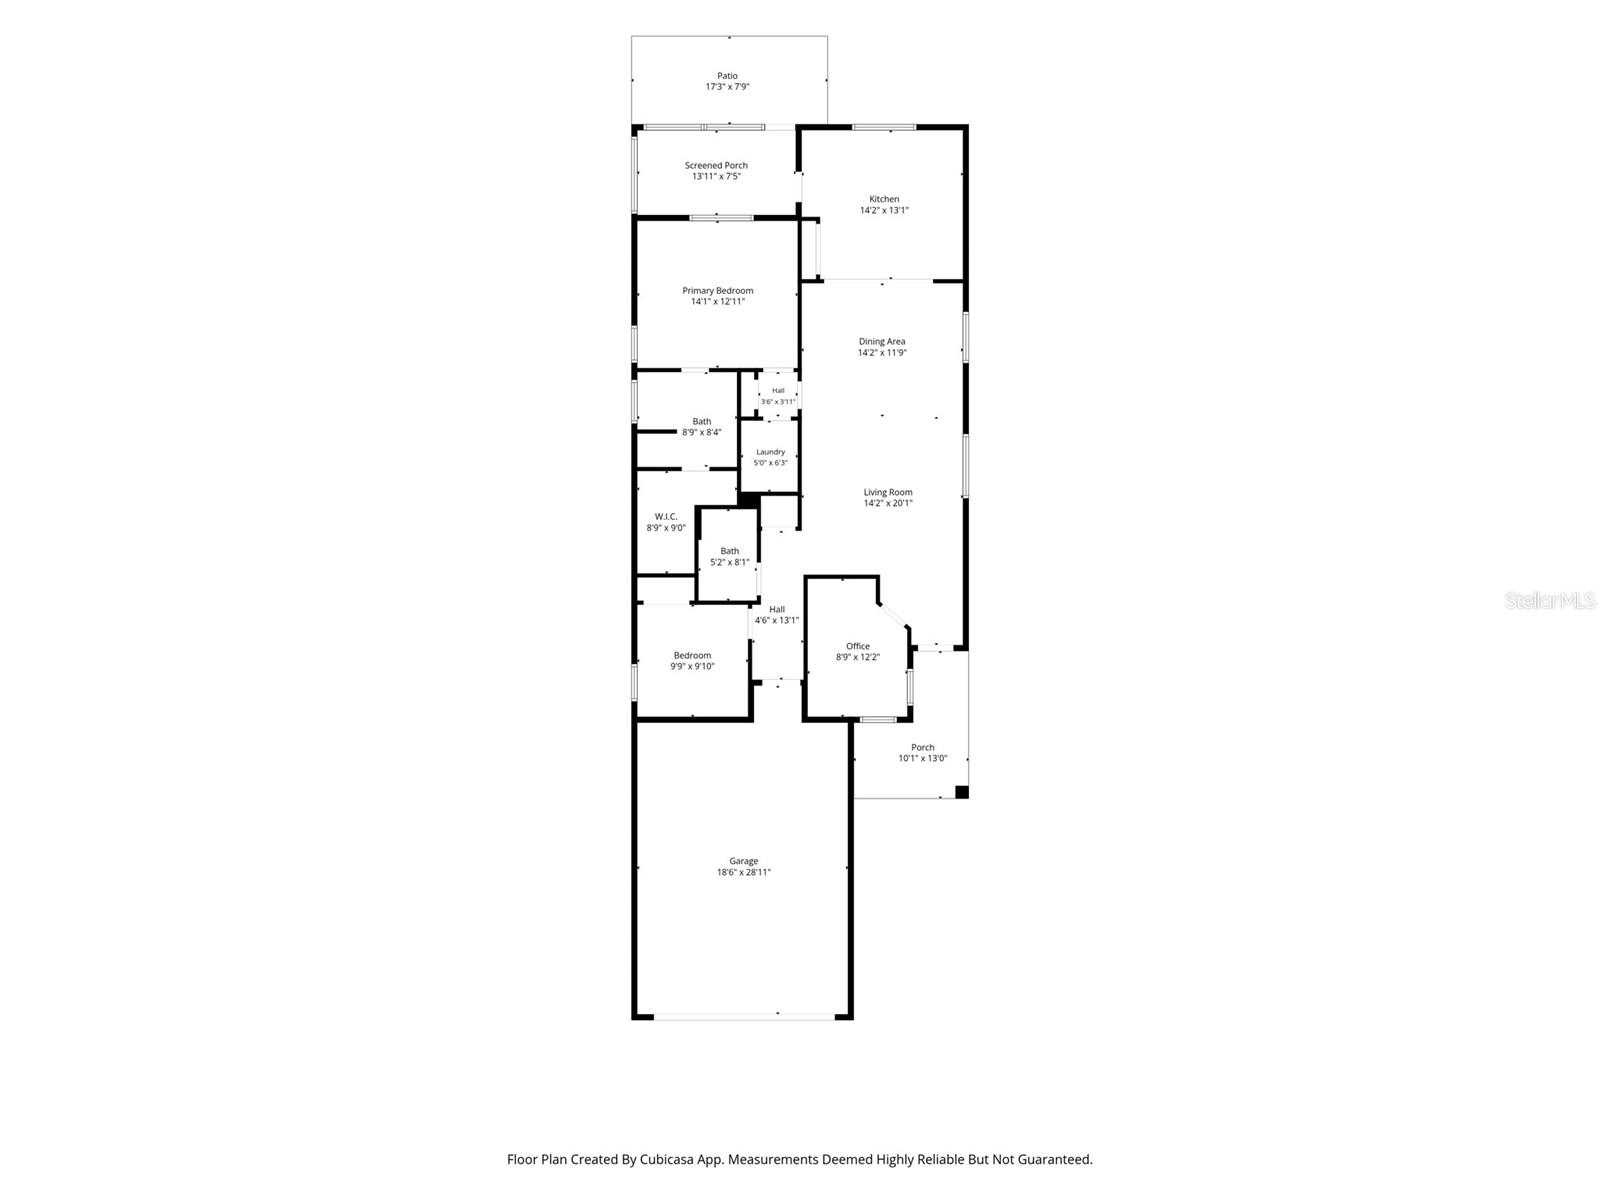
Welcome to 7672 SW 94th Circle, located in the desirable Arlington Garden neighborhood of Stone Creek, a gated 55+ active adult golf community in Southwest Ocala. Built in late 2015, this beautifully maintained 2-bedroom, 2-bath home offers 1,433 square feet of comfortable living space, plus a versatile study/bonus room near the entry. Thoughtfully updated and move-in ready, the home features newer luxury laminate flooring, and an updated farmhouse-style kitchen sink. Recent mechanical and appliance updates include an A/C system installed in September 2022, new water heater, stove, and dishwasher installed in October 2025, plus a newer side-by-side refrigerator. Along with the Exterior of home painted in 2023. Outside, enjoy a paver driveway, 4-foot extended garage for additional storage and workspace, and a screened garage area. The screened rear patio features a paver floor and overlooks a peaceful small nature preserve, creating a private setting for morning coffee, entertaining, or relaxing at the end of the day. Mowing and landscaping services are included with the HOA dues for added convenience. Stone Creek offers an exceptional resort-style lifestyle with an Olympic-size pool, fitness center, clubhouse, on-site restaurant, golf, pickleball, tennis, shuffleboard, walking and biking trails, numerous social clubs, activities, and more. Whether you’re looking for an active community or a peaceful place to enjoy the Florida lifestyle, this Pinebrook home combines thoughtful updates, privacy, and low-maintenance living in one of Southwest Ocala’s premier 55+ communities.

$1,862/mo

Est. mortgage payment based on a $279,900 home price.

All estimates are provided by Luxury Presence for informational purposes only. Actual amounts may vary.

Additional information

MLS® ID
W7889701

Interior Features

Bedrooms
2
Bathrooms
2
Cooling
Yes
Heating
Yes
Basement
No

Exterior Features

Lot Size
0.12 Acres

Other Property Details

Taxes
$2,169
Tax Frequency
Annually
Association Fee Frequency
Monthly
Secondary Association Fee
Not Listed
Garage
Yes
View
Yes
Pets Allowed
Yes
55+/Senior Community
Yes

Listings courtesy of Stellar MLS as distributed by MLS GRID

All information deemed reliable but not guaranteed and should be independently verified. All properties are subject to prior sale, change or withdrawal. Neither listing broker(s) nor Allison Hunter shall be responsible for any typographical errors, misinformation, misprints and shall be held totally harmless. Properties displayed may be listed or sold by various participants in the MLS. 

Based on information submitted to the MLS GRID as of 2:14 AM UTC on 10/8/2026. All data is obtained from various sources and may not have been verified by broker or MLS GRID. Supplied Open House Information is subject to change without notice. All information should be independently reviewed and verified for accuracy. Properties may or may not be listed by the office/agent presenting the information.

©2026 Stellar MLS . All rights reserved.

DMCA Notice

Powered by Luxury Presence