Property photo 1
Property photo 2
Property photo 3
Property photo 4
Property photo 5
3 Beds
2 Baths
1,562 sqft

$359,900

8211 MATTHEW DR, NEW PORT RICHEY FL, 34653

Price per sqft$230.41
Built in1989
Property size1,562 sqft
Property typeResidential
Courtesy of VYLLA HOME, Cheryl Bailey  Listing Contact: 813-947-7996

Overview

Active

Listed Sep 19, 2026

Updated 11 days ago

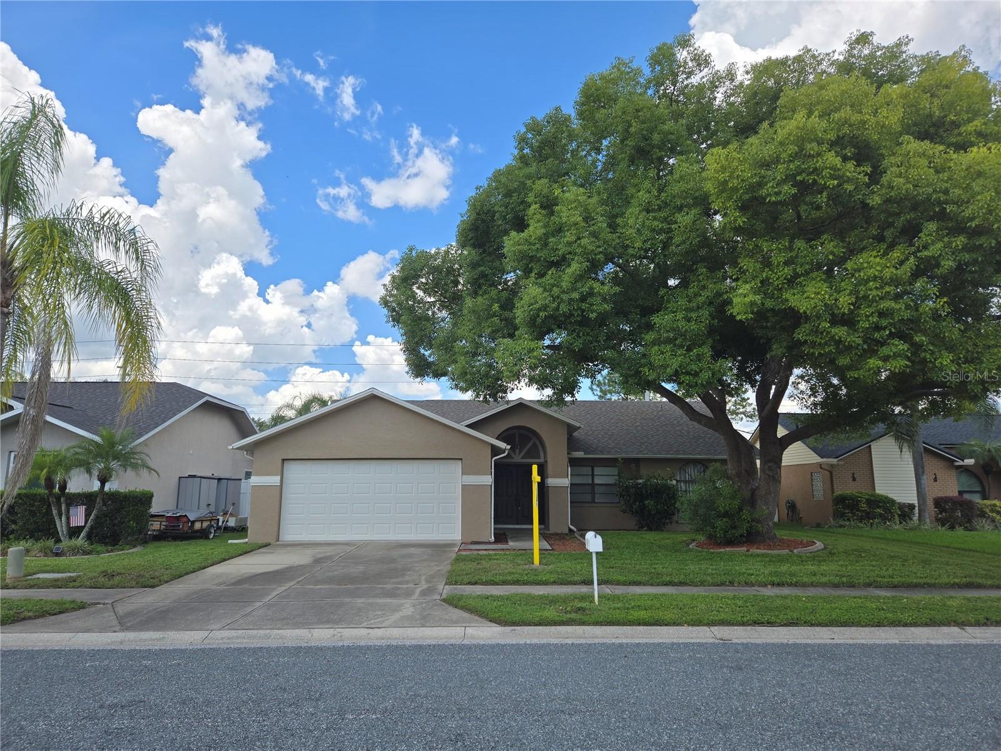
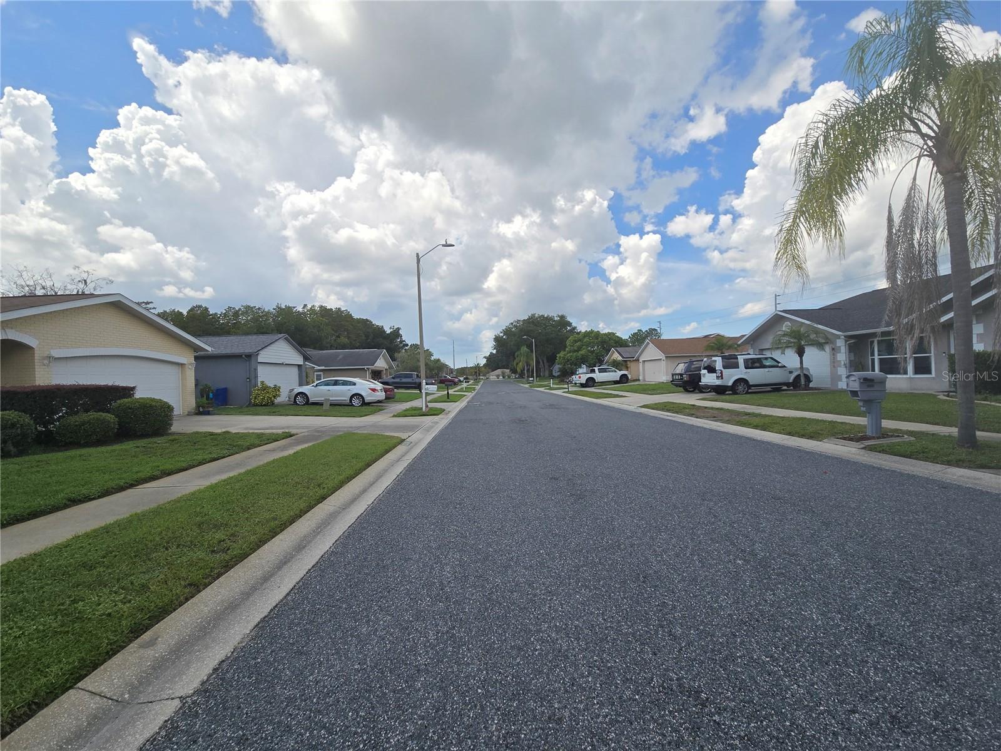
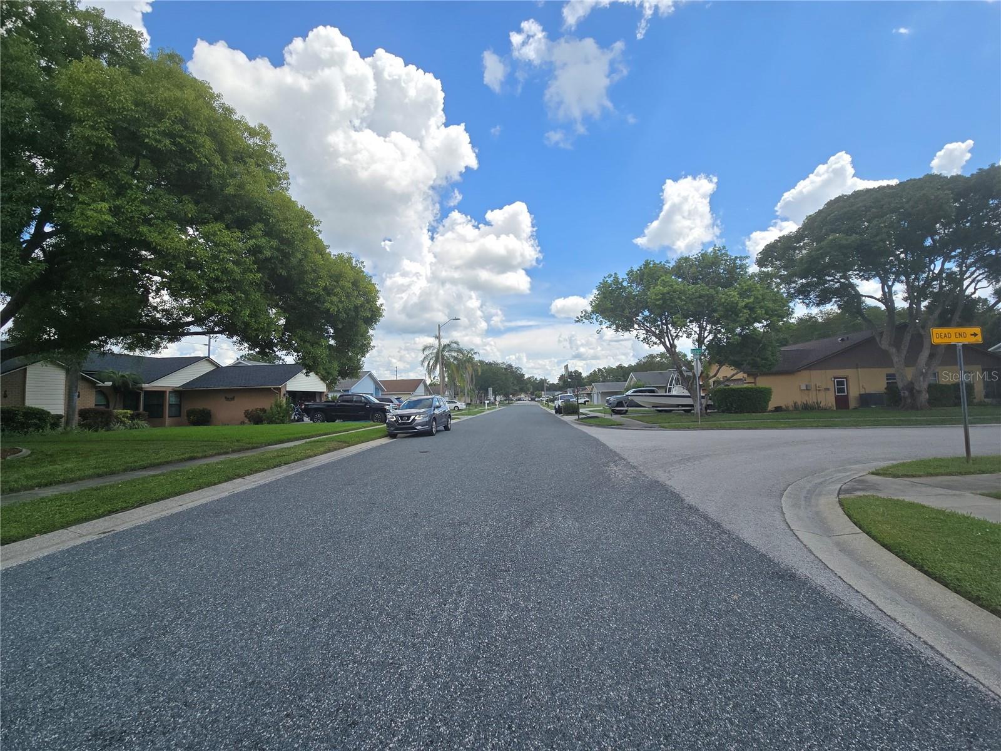
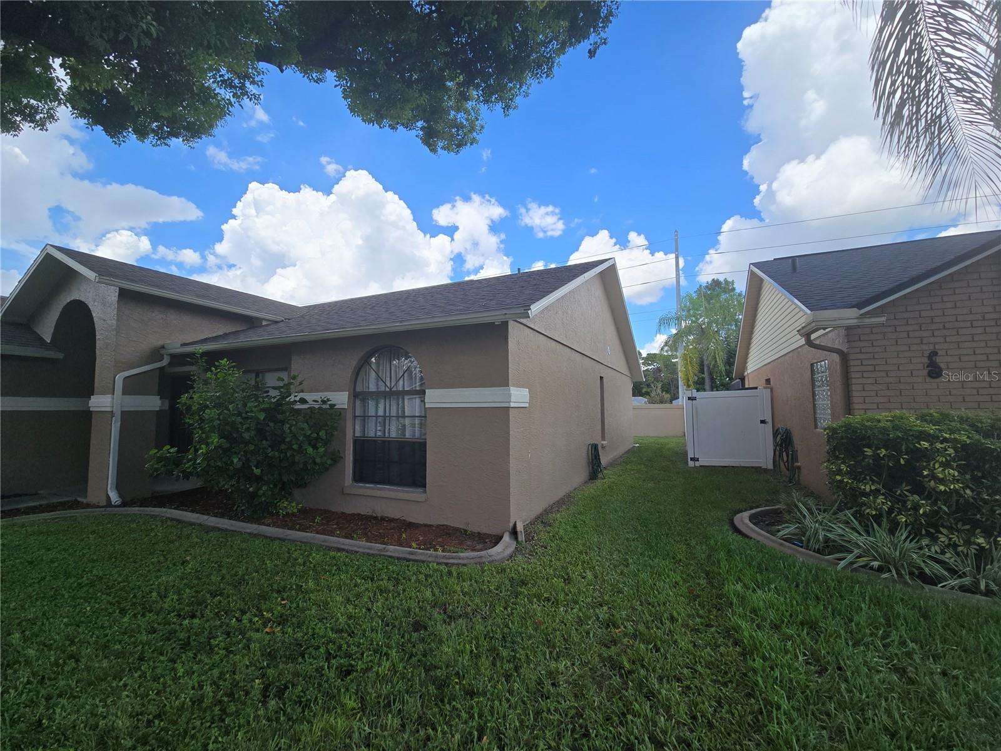
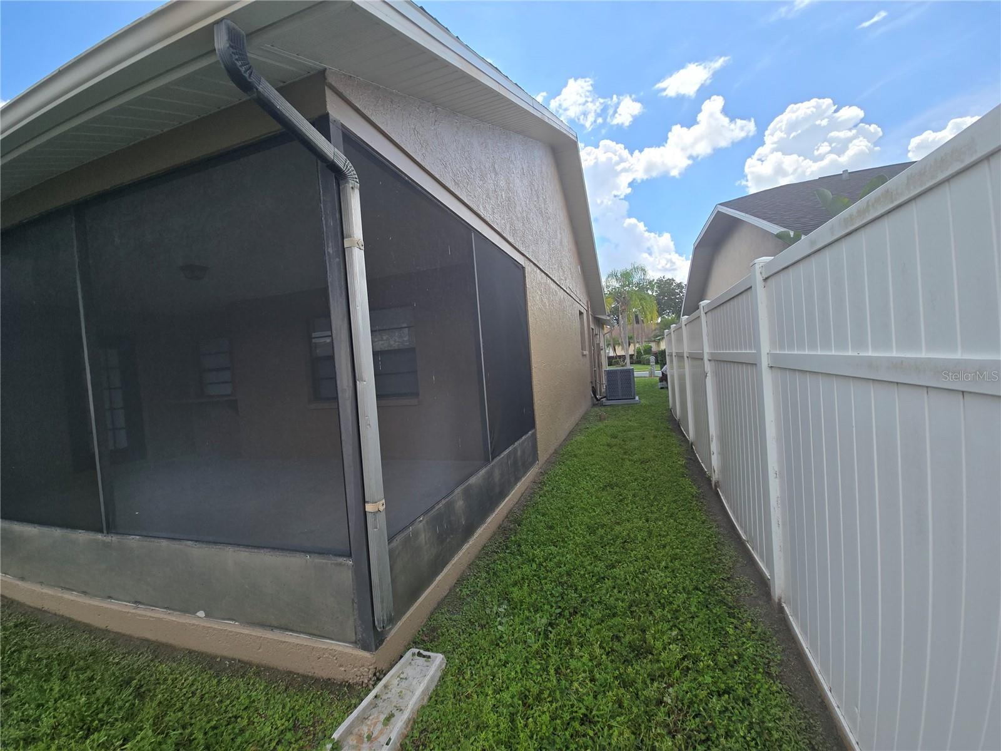
Come see this thoughtfully renovated, move-in ready home just waiting for you to call it yours! There is NO HOA and NO DEED RESTRICTIONS! Enjoy the warmth and freedom of homeownership in an established residential neighborhood conveniently located near schools, grocery stores, shopping, restaurants, and everyday necessities. This completely updated home is your blank canvas—ready for you to add your personal style, furnishings, and finishing touches to truly make it your own! Major improvements are already complete, including a new roof (2024), new A/C (2026), new garage door opener (2026), waterproof vinyl flooring, and extensively remodeled interior (2026). The updated kitchen shines with beautiful countertops, stainless-steel appliances, stainless-steel sink and faucet, and new garbage disposal. An added plus is the skylight that provides generous natural light, along with energy-efficient LED lighting—you won't have to worry about changing lightbulbs! Just around the corner is a convenient closet pantry with a stylish barn door and storage rack. Let's talk bedrooms! The spacious master bedroom offers plenty of room for your furnishings and features a large walk-in closet with built-in shelves and drawers, plus a ceiling fan with remote control. The fully renovated master bath includes a large glass-enclosed walk-in shower, new vanity, and additional storage. Bedrooms 2 and 3 also feature ceiling fans with remote controls, and each bedroom offers ample space for a bed, small chair and desk, along with generous closet space. The completely remodeled hall bath features a new built-in tub and shower, large vanity, storage fixtures, and conveniently placed towel racks behind the door. The spacious combination living and dining room offers plenty of natural light, while the great room also features a ceiling fan with remote and provides ample space to relax, entertain, watch your favorite sports, or gather for the holidays. From the great room, step outside into the large covered, enclosed screened patio and enjoy the backyard with no rear neighbors. Don't forget the large 2-car garage, with washer and dryer hook-ups, and also convenient access from the home plus a side exterior door. Conveniently located approximately 15–20 minutes from SR 54 and SR 52, with schools, restaurants, shopping, and more nearby. So many updates and so much to enjoy! Schedule your showing and make this beautifully remodeled home yours today!

$2,394/mo

Est. mortgage payment based on a $359,900 home price.

All estimates are provided by Luxury Presence for informational purposes only. Actual amounts may vary.

Additional information

MLS® ID
TB8549600

Interior Features

Bedrooms
3
Bathrooms
2
Cooling
Yes
Heating
Yes
Basement
No

Exterior Features

Lot Size
0.14 Acres

Other Property Details

Taxes
$5,861
Tax Frequency
Annually
Association Fee Frequency
Monthly
Garage
Yes
Pets Allowed
Yes
55+/Senior Community
No

Listings courtesy of Stellar MLS as distributed by MLS GRID

All information deemed reliable but not guaranteed and should be independently verified. All properties are subject to prior sale, change or withdrawal. Neither listing broker(s) nor Allison Hunter shall be responsible for any typographical errors, misinformation, misprints and shall be held totally harmless. Properties displayed may be listed or sold by various participants in the MLS. 

Based on information submitted to the MLS GRID as of 2:05 AM UTC on 10/8/2026. All data is obtained from various sources and may not have been verified by broker or MLS GRID. Supplied Open House Information is subject to change without notice. All information should be independently reviewed and verified for accuracy. Properties may or may not be listed by the office/agent presenting the information.

©2026 Stellar MLS . All rights reserved.

DMCA Notice

Powered by Luxury Presence